
3611 Gaskins Rd
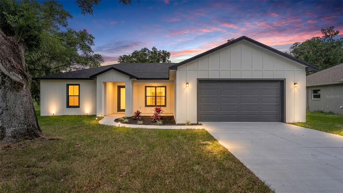
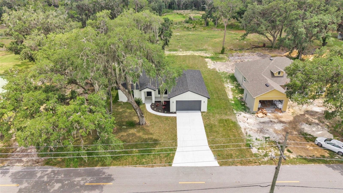
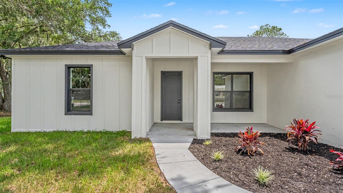
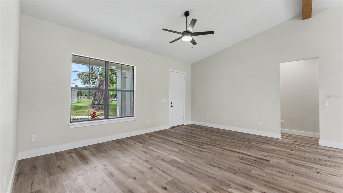
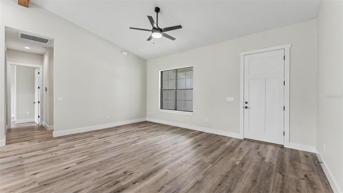
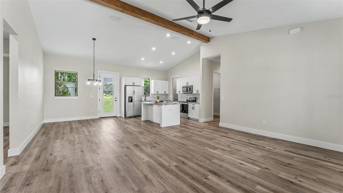
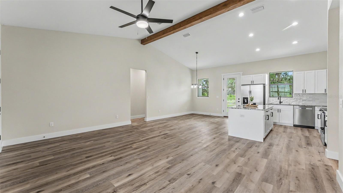
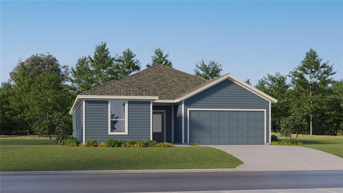
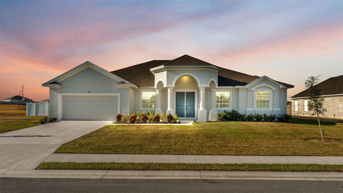
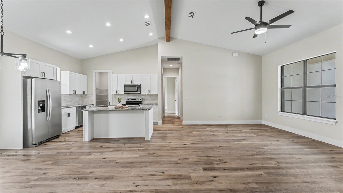
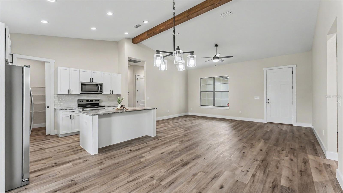
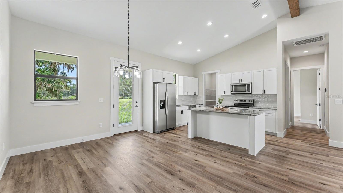
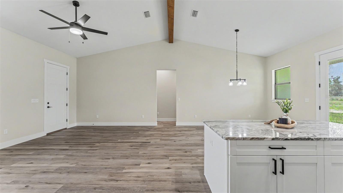
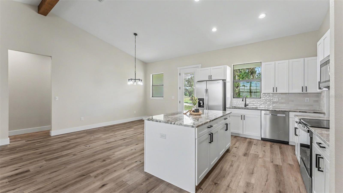
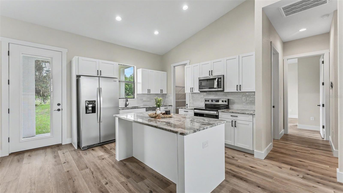
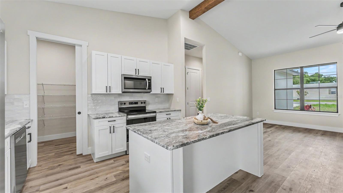
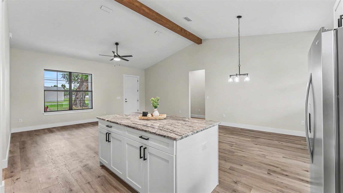
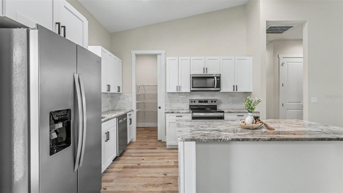
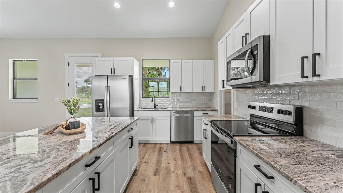
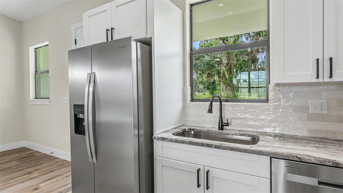
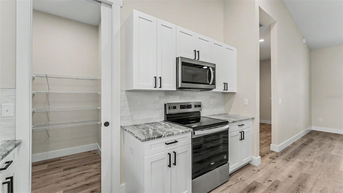
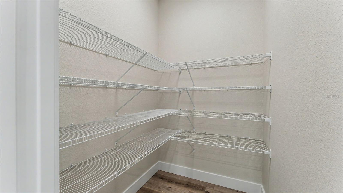
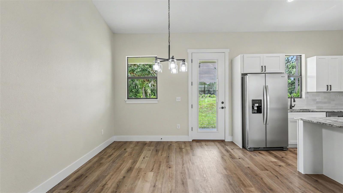
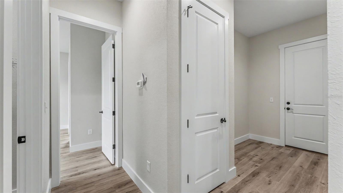
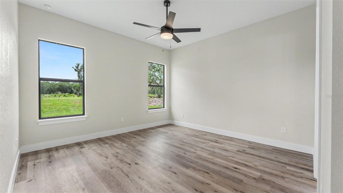
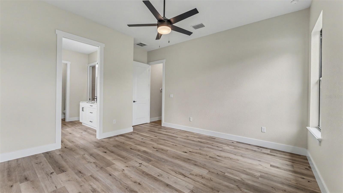
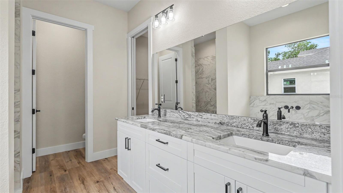
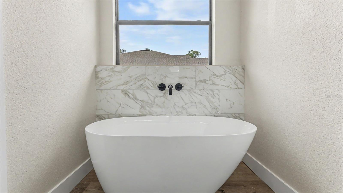
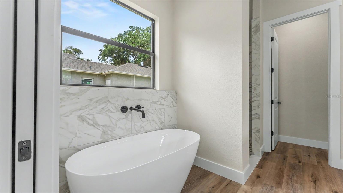
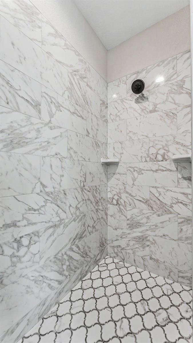
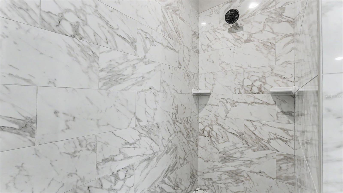
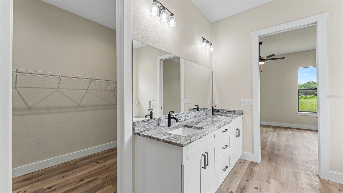
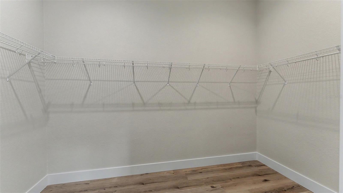
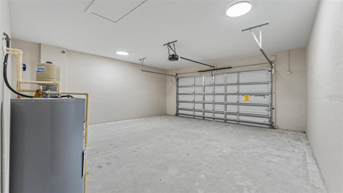
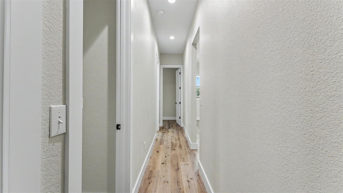
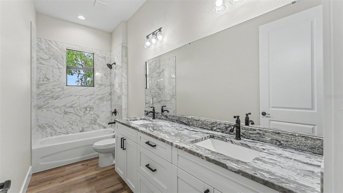
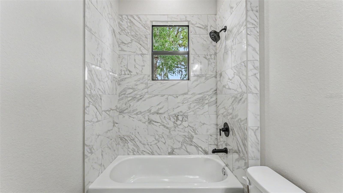
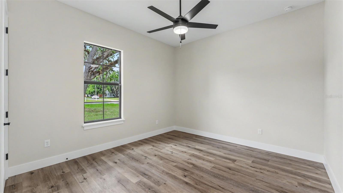
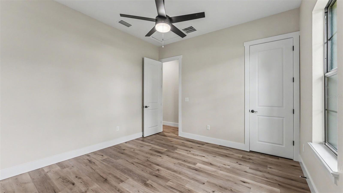
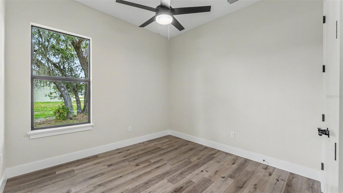
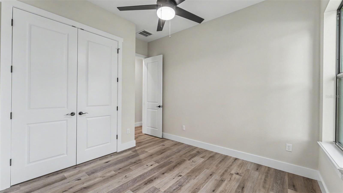
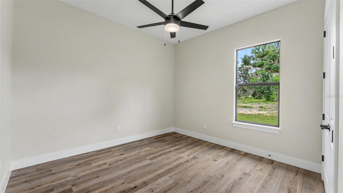
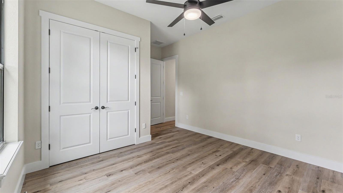
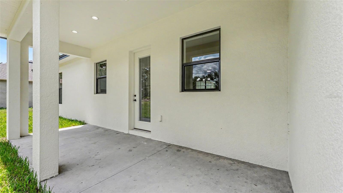
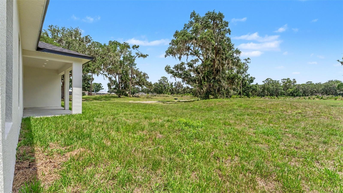
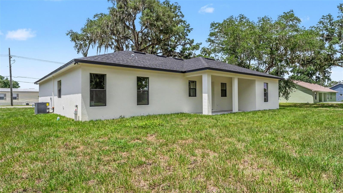
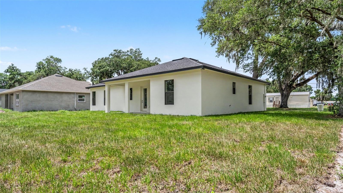
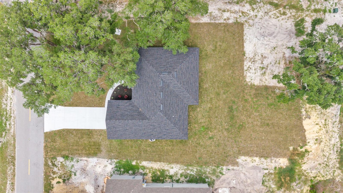
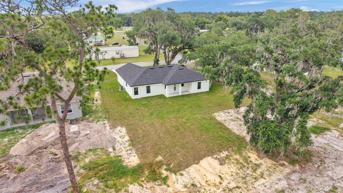
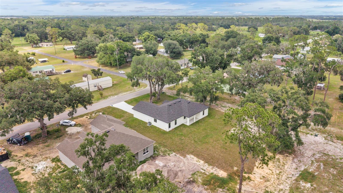
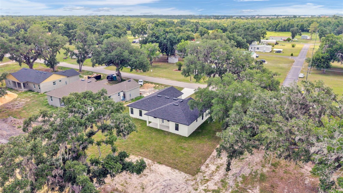
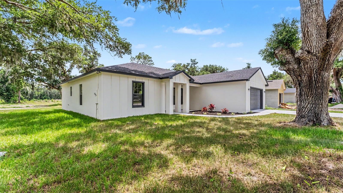
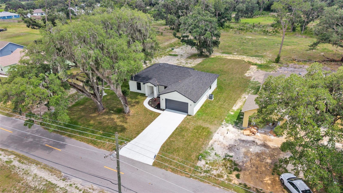
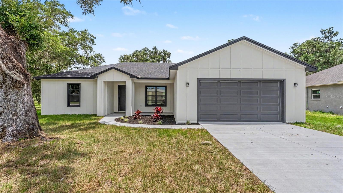
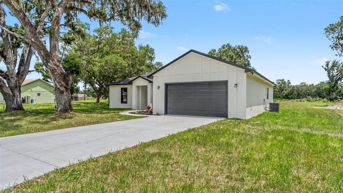
Welcome to this exceptional brand-new construction home, never lived in, offering the perfect blend of modern design, quality craftsmanship, and peaceful country living. Situated on nearly a half-acre homesite with no HOA, this beautifully designed 4-bedroom, 2-bath residence offers 2,004 square feet of thoughtfully designed living space. Step inside to an open-concept floor plan featuring soaring 10-foot ceilings, luxury vinyl plank flooring throughout, and abundant natural light. The spacious kitchen is the heart of the home, showcasing custom cabinetry, Level 2 granite countertops, Whirlpool stainless steel appliances, a large center island, and an oversized walk-in pantry—perfect for entertaining or everyday living. The private owner’s suite is designed as a relaxing retreat with dual vanities, granite countertops, a freestanding soaking tub, a beautifully tiled walk-in shower, and a spacious walk-in closet. The secondary bathroom also features granite countertops, adding a cohesive and upscale touch throughout the home. Three additional bedrooms provide flexibility for family, guests, or a home office. Built with quality and longevity in mind, this home features durable architectural roof shingles, concrete block construction on a slab foundation for added strength and stability, and energy-efficient double-pane Low-E windows designed to help improve comfort and efficiency year-round. The home is also backed by a builder’s warranty, offering added peace of mind for the new owner. The oversized two-car garage provides exceptional space for vehicles, tools, and storage, while the convenient pull-down attic staircase makes accessing the attic simple and offers additional storage potential for seasonal décor and other belongings. Start your mornings on the welcoming covered front porch and unwind in the evenings on the covered rear lanai, the perfect place to enjoy Florida’s beautiful weather. The expansive homesite offers endless possibilities, with plenty of room to add a pool, detached workshop, RV parking, or create your own private outdoor oasis. Enjoy the added savings and convenience of a private well and septic system, eliminating monthly water and sewer utility costs. Conveniently located just off Highway 17, you’ll have easy access to Downtown Bartow, Winter Haven, shopping, dining, schools, and everyday conveniences. The future Central Polk Parkway connection is expected to make commuting to Lakeland, Tampa, Orlando, and surrounding areas even more convenient. This move-in-ready home combines quality craftsmanship, premium finishes, energy-efficient features, and a spacious homesite—all with the confidence of builder-backed warranty coverage. Don’t miss your opportunity to make this beautiful new home yours. Schedule your private showing today! All information and property details are deemed reliable but not guaranteed and Buyer/Buyer's Agent is responsible for their own due diligence including but not limited to verifying HOA, Community Info, Rules, Leasing Requirements, Sqft, Lot Size, Room Dimensions, and Taxes.
Listing Information
Facts & Features
Location
Community Information
Architecture
Features & Amenities
Property Features
Square Footage
Tax & Financial Information
Schools
Bartow Elementary Academy
Eagle Lake Elementary School
Bartow Senior High School
Gibbons Street Pk Center
Gibbons Street Elementary School
Union Academy
Polk County Sheriff's Central Center
Transition School
School ratings are provided for informational purposes only and are subject to change. Attendance boundaries are for reference only — contact the school or district directly to verify enrollment eligibility.
Historical Data
Price History
| Date | Event | Price |
|---|---|---|
| 07/31/2026 | Price change | $419,900 |
| 06/16/2026 | Listed for sale | $429,900 |
Listed by Ashli Smith · KELLER WILLIAMS REALTY SMART · 8635771234
Listing information provided exclusively for consumers' personal, non-commercial use and may not be used for any purpose other than to identify prospective properties consumers may be interested in purchasing. Information deemed reliable but not guaranteed by the MLS. Copyright 2026, Stellar MLS. All rights reserved.
Last Updated: July 31, 2026 at 4:09 PM | Source: Stellar MLS | MLS#: L4962791

Similar Homes For Sale In Bartow
Start Your Real Estate Journey
Whether you have questions about this listing, want to schedule a showing, or just want to talk through your options, Alene Civil is here to help. Reach out and expect a response within one business day.
How can I help?
Alene Civil is here to help. Reach out and expect a response within one business day.
Thanks — Alene Civil will be in touch shortly.
Make A Plan For Your Purchase
Know what you can afford before you start shopping — then run the numbers on any home you have in mind.
How much house can I afford?
- Principal & interest
- Property taxes
- Homeowner's insurance
- HOA dues
If your monthly savings are applied to the loan principal.
Enter your income, debts, and down payment to see how much home you may qualify for. Estimates only — not a lending decision.
Want to know more?
Keisha is here to help. Reach out and expect a response within one business day.
✓ Thanks — Keisha will be in touch shortly.
Your Next Chapter Starts With Just A Few Steps
Before you fall in love with a home, know what you can afford. Fill out a quick pre-approval so you're ready to make your move — on your timeline.

Pre-approval made easy
We're here to help you find the best option, not to help the best option find you. Trust that your information will not be shared with many different lenders like so many platforms do.
What type of home are you looking for?
How do you plan to use your new home?
Where are you in the home buying process?
Are you currently working with a real estate agent?
Do you currently own a home?
Is this your first time purchasing a home?
Do you plan to sell your current home before purchasing a new one?
Have you or your spouse served in the US military?
Veterans and active US military may be eligible for a $0 down VA loan.
What is your price range?
What is your current employment status?
What is your household pre-tax annual income?
What is your credit score?
Have you had a bankruptcy or foreclosure in the past 3 years?
Almost done — where can we reach you?
✓ Thank you for your time!
You'll hear back within one business day with your next steps.