

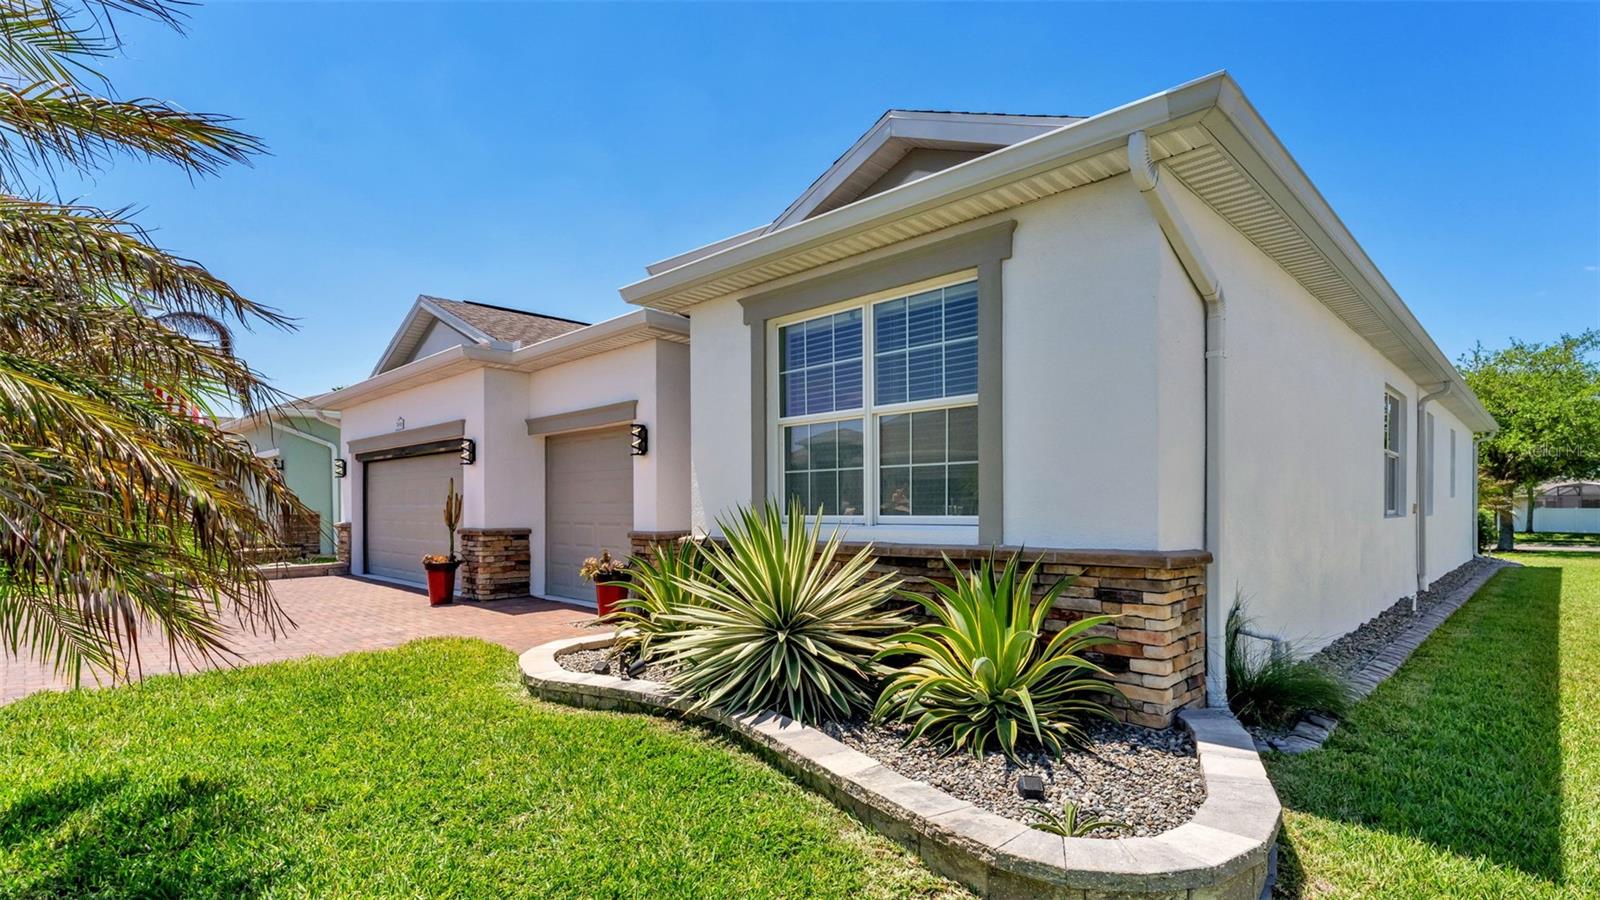
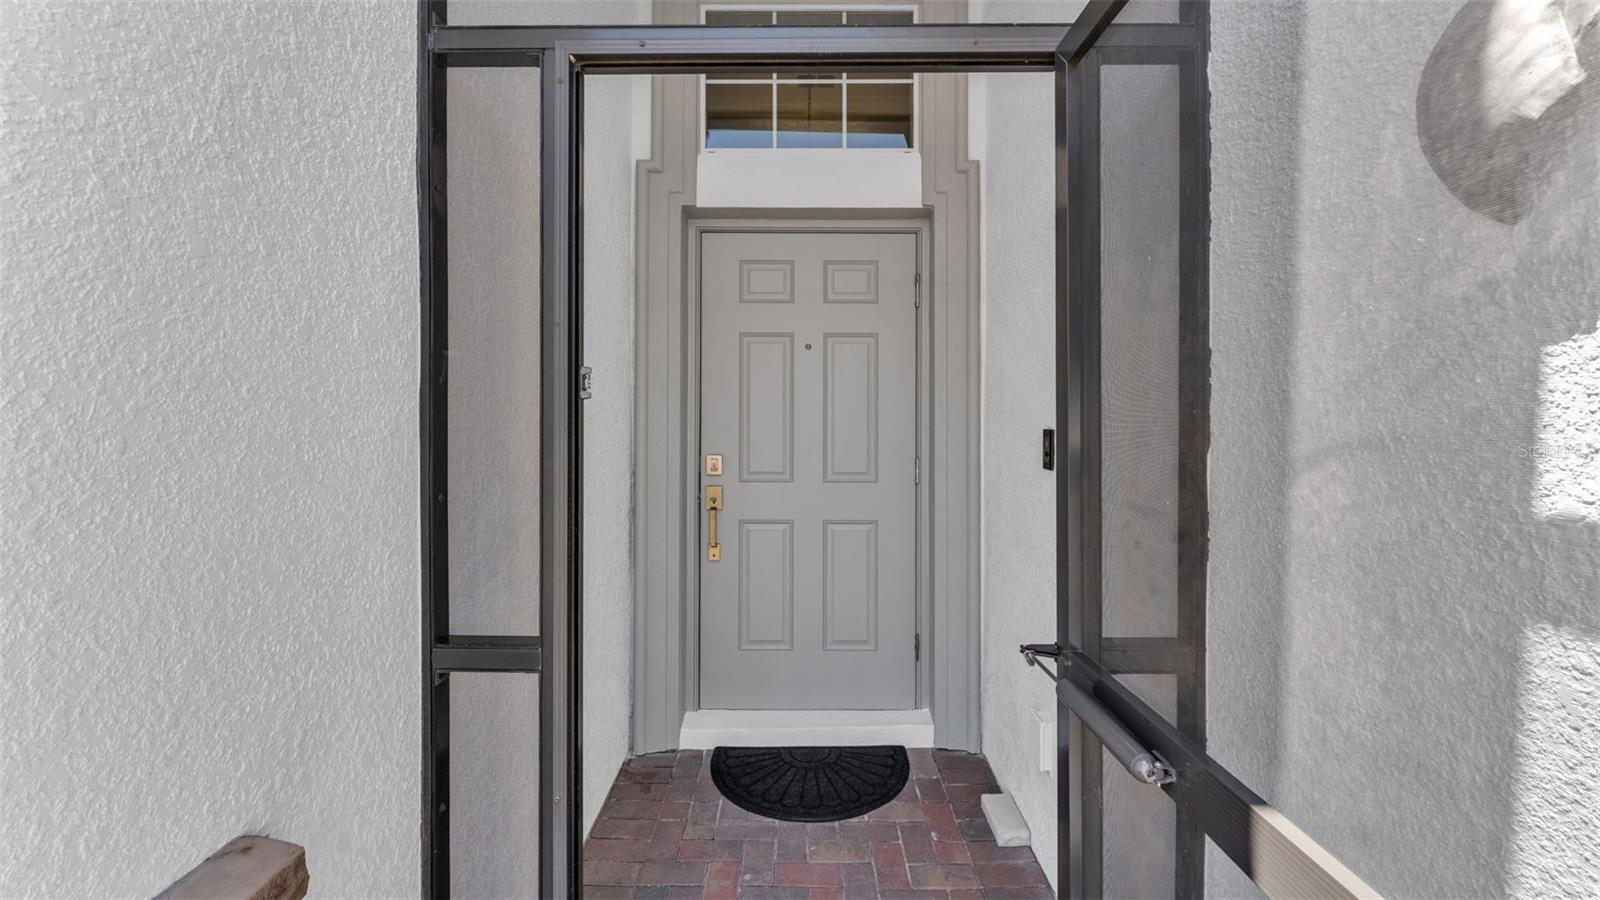
3890 Bedford Ave
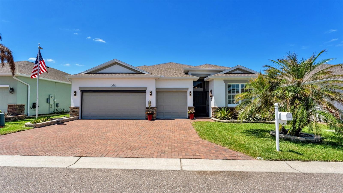
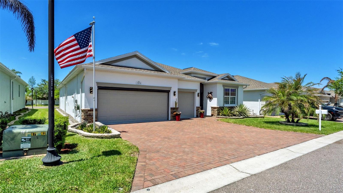
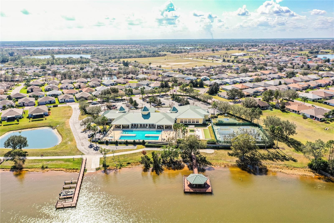
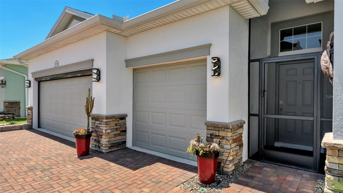
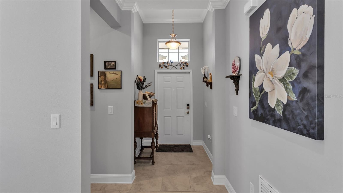
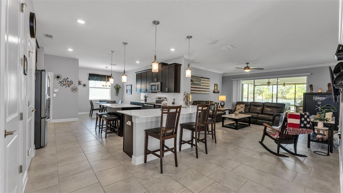
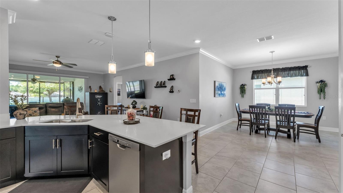
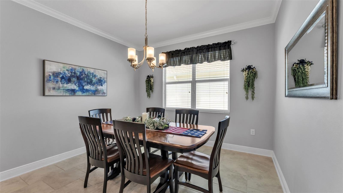
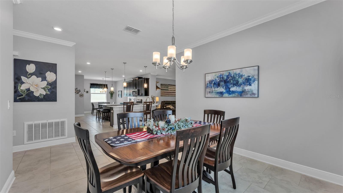
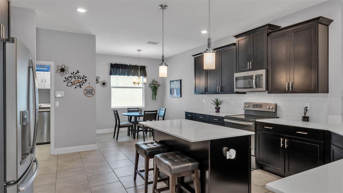
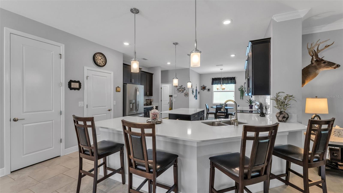
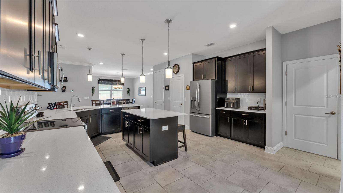
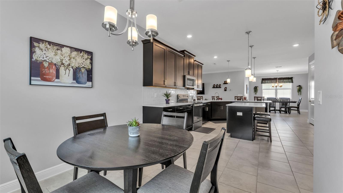
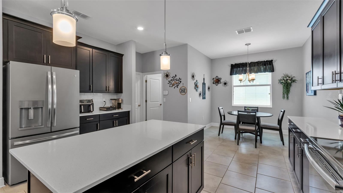
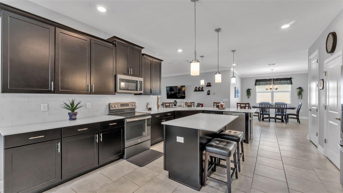
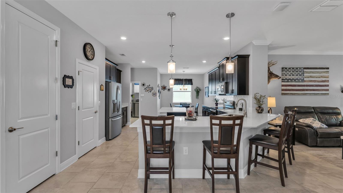
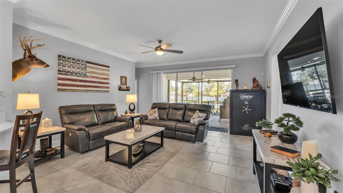
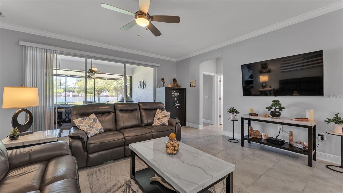
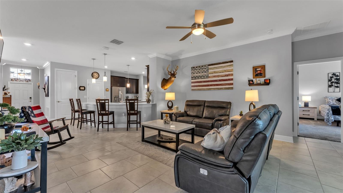
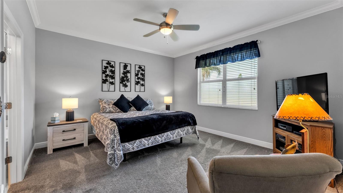
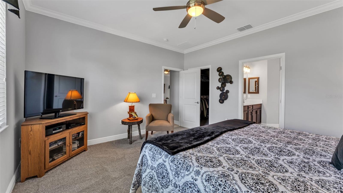
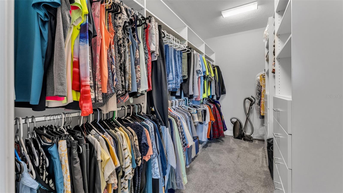
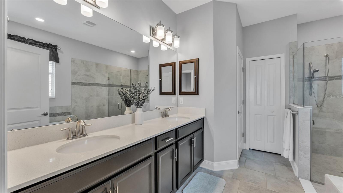
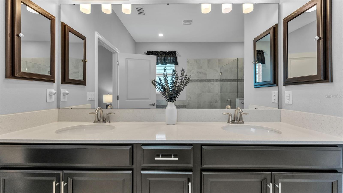
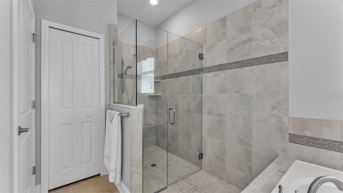
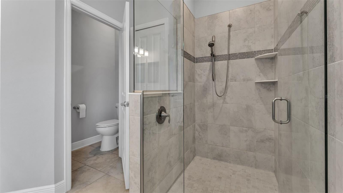
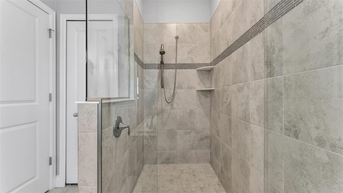
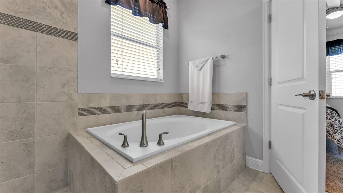
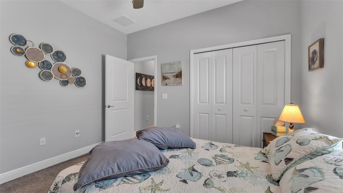
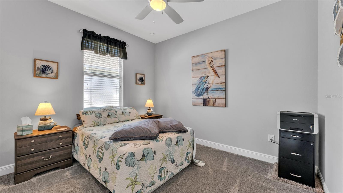
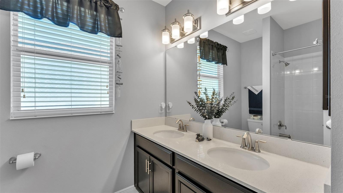
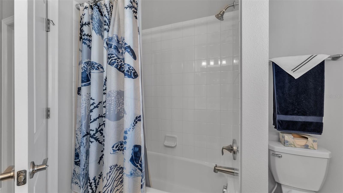
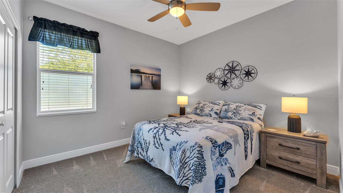
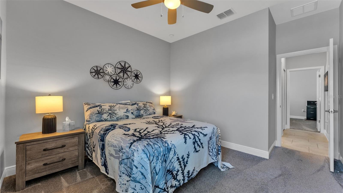
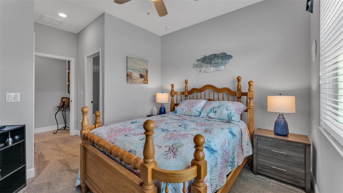
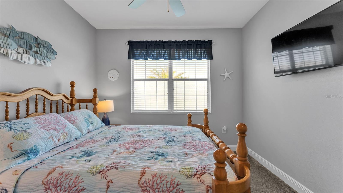
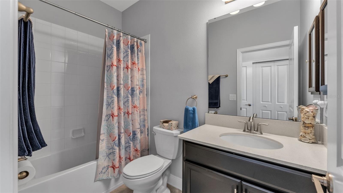
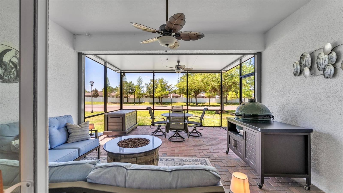
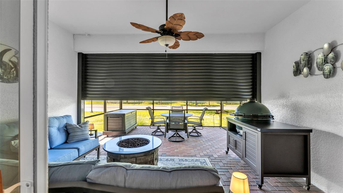
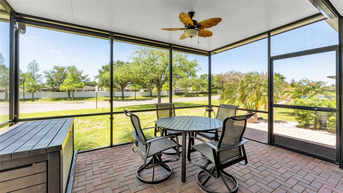
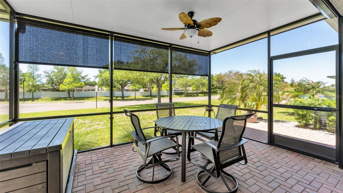
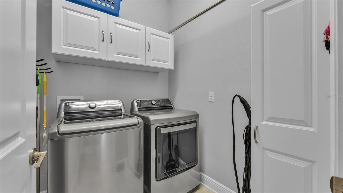
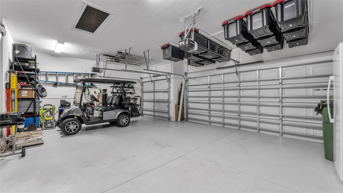
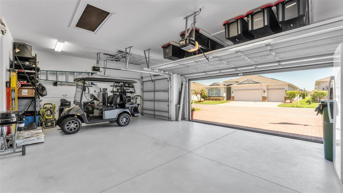
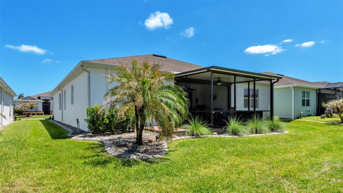
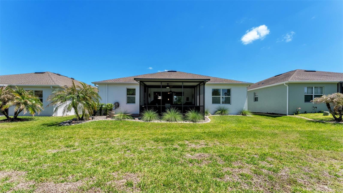
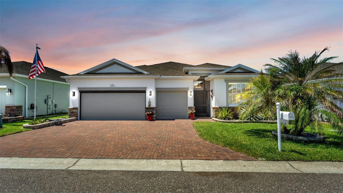
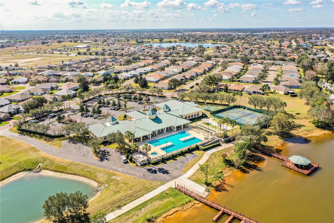
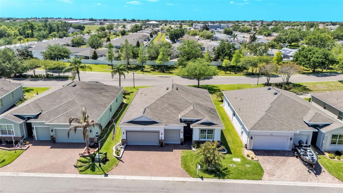
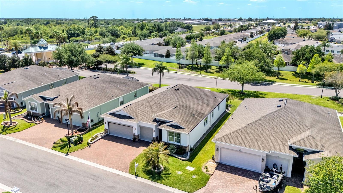
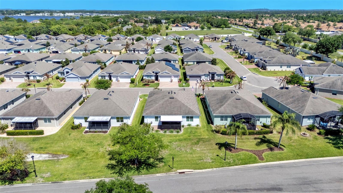
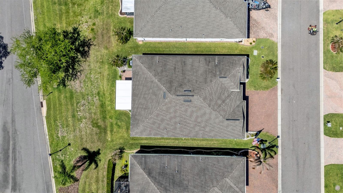
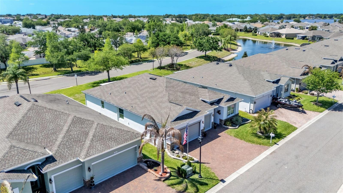
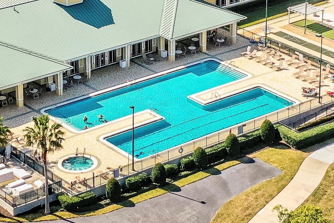
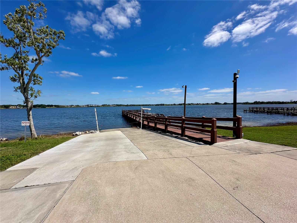
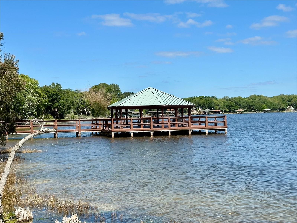
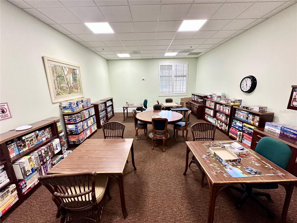
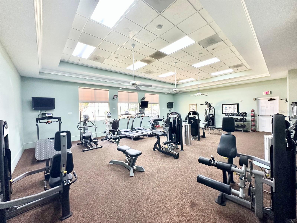
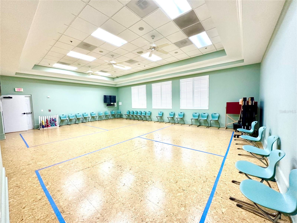
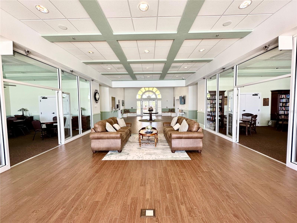
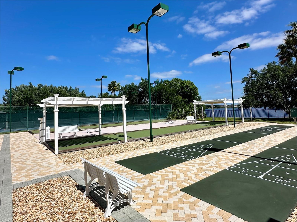
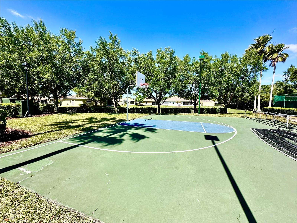
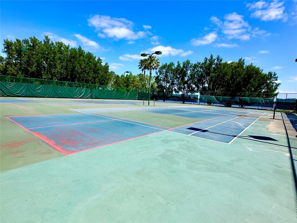
Welcome to TRADITIONS, an active 55+ gated community located in the heart of the state on Lake Ruby. From swimming laps in the olympic size pool, casting a line at the lake, swinging a pickleball racquet or utilizing the fitness room and scheduled classes, there is plenty to do to stay in shape. If you prefer a more relaxed day, the clubhouse provides plenty of social spaces for card games, crafting, puzzles and reading a book. The community has planned monthly activities, they even plan a yearly community cruise if that's your vibe. You don't need to leave the community to find something to do, however; Disney and Universal Studios are nearby and you can reach either coast in less than two hours. The community is close to shopping (Publix coming soon), medical facilities, Legoland and the quaint downtown area of Winter Haven with boutique shops and local restaurants. This community is truly the ultimate 55+ lifestyle. The monthly dues include: community amenities, Spectrum cable and internet, lawn maintenance, common area maintenance, and exterior paining every 8 years. Now for the house: This is a Kennedy model floorplan, one of the most sought after in this community. It is a SHOW STOPPER from top to bottom and these Sellers have executed great care during their ownership. You will appreciate some of the additions they have made such as the extended rear screened lanai with Coolaroo shades and a motorized hurricane shutter. They also extended a paver BBQ area for those who like to grill. They added overhead storage racks in the garage and if you are an angler you will appreciate the storage system for the fishing poles! They have also added a motorized screen door for the days that you want to tinker in the garage and keep the bugs out. The exterior was just painted in 2025. The lawn is manicured with professional landscape edged flower beds and best of all the grass is maintained by the HOA. Step inside the front door to be instantly impressed with the high ceilings. The space is open enough for great entertaining but also offers space to spread out when needed. Ceramic tile in all the wet areas and living spaces with 5 inch baseboards and crown molding give the feeling of luxury. Recessed lighting, pendant lights as well as good window placement bring good lighting into the space. The kitchen is spectacular. 42 inch upper cabinets, quartz counters, walk in pantry and preparation island make the space functional for the chef and easy to entertain in. There are three dining space choices: formal dining area, breakfast nook and a breakfast bar providing with plenty of seating. The living room flows perfectly from the triple sliding door onto the lanai. The wall mounted TV's convey. The floorplan also offers a triple split bedroom plan. The primary bedroom offers an ensuite and the walk in closet has custom built in shelving. The ensuite has dual sinks, private commode room, linen closet and soaking tub. The walk in shower has no step and has nice glass doors. The 2nd and 3rd bedrooms share a guest bath with dual sinks and the 4th bedroom has a private ensuite. You truly have to see this home to appreciate its flow, style, tidiness and all the features that make this place a HOME! If 55+ living in Florida is what you have been dreaming of, you just found it! Come make some new Traditions!
Listing Information
Facts & Features
Location
Community Information
Architecture
Features & Amenities
Property Features
Square Footage
Tax & Financial Information
Schools
Chain Of Lakes Elementary School
Wahneta Elementary School
Winter Haven Senior High School
Winter Haven Step Up Academy
Garden Grove Elementary School
John Snively Elementary
Elbert Elementary School
Valor Christian Leadership Academy
School ratings are provided for informational purposes only and are subject to change. Attendance boundaries are for reference only — contact the school or district directly to verify enrollment eligibility.
Historical Data
Price History
| Date | Event | Price |
|---|---|---|
| 04/18/2026 | Listed for sale | $395,000 |
Listed by Christie Weeks · DREAM REALTY GROUP · 8634507973
Listing information provided exclusively for consumers' personal, non-commercial use and may not be used for any purpose other than to identify prospective properties consumers may be interested in purchasing. Information deemed reliable but not guaranteed by the MLS. Copyright 2026, Stellar MLS. All rights reserved.
Last Updated: April 20, 2026 at 11:16 AM | Source: Stellar MLS | MLS#: L4961088

Similar Homes For Sale In Winter Haven

Start Your Real Estate Journey
Whether you have questions about this listing, want to schedule a showing, or just want to talk through your options, Alene Civil is here to help. Reach out and expect a response within one business day.
How can I help?
Alene Civil is here to help. Reach out and expect a response within one business day.
Thanks — Alene Civil will be in touch shortly.
Make A Plan For Your Purchase
Know what you can afford before you start shopping — then run the numbers on any home you have in mind.
How much house can I afford?
- Principal & interest
- Property taxes
- Homeowner's insurance
- HOA dues
If your monthly savings are applied to the loan principal.
Enter your income, debts, and down payment to see how much home you may qualify for. Estimates only — not a lending decision.
Want to know more?
Keisha is here to help. Reach out and expect a response within one business day.
✓ Thanks — Keisha will be in touch shortly.
Your Next Chapter Starts With Just A Few Steps
Before you fall in love with a home, know what you can afford. Fill out a quick pre-approval so you're ready to make your move — on your timeline.

Pre-approval made easy
We're here to help you find the best option, not to help the best option find you. Trust that your information will not be shared with many different lenders like so many platforms do.
What type of home are you looking for?
How do you plan to use your new home?
Where are you in the home buying process?
Are you currently working with a real estate agent?
Do you currently own a home?
Is this your first time purchasing a home?
Do you plan to sell your current home before purchasing a new one?
Have you or your spouse served in the US military?
Veterans and active US military may be eligible for a $0 down VA loan.
What is your price range?
What is your current employment status?
What is your household pre-tax annual income?
What is your credit score?
Have you had a bankruptcy or foreclosure in the past 3 years?
Almost done — where can we reach you?
✓ Thank you for your time!
You'll hear back within one business day with your next steps.