
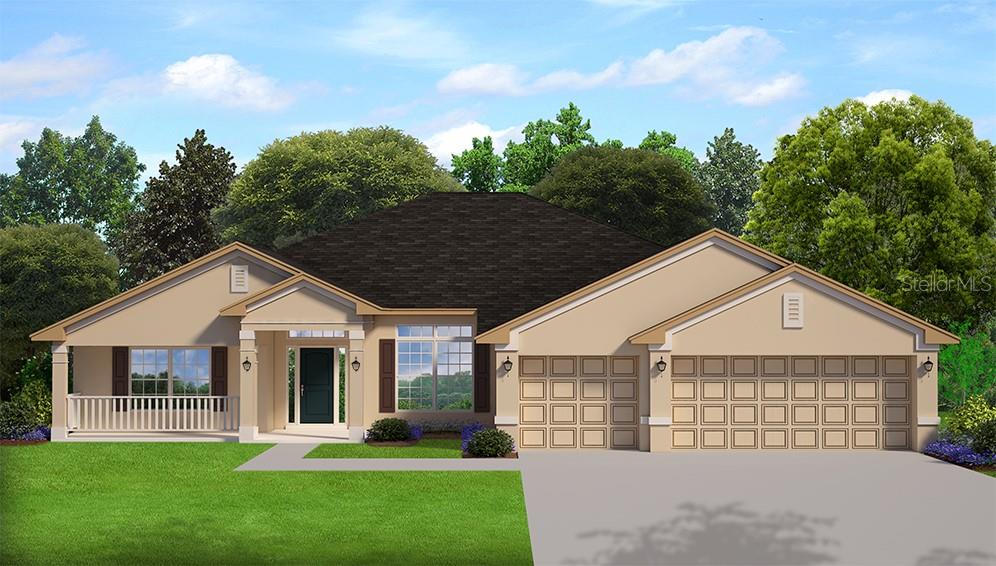
1801 Polk City Rd
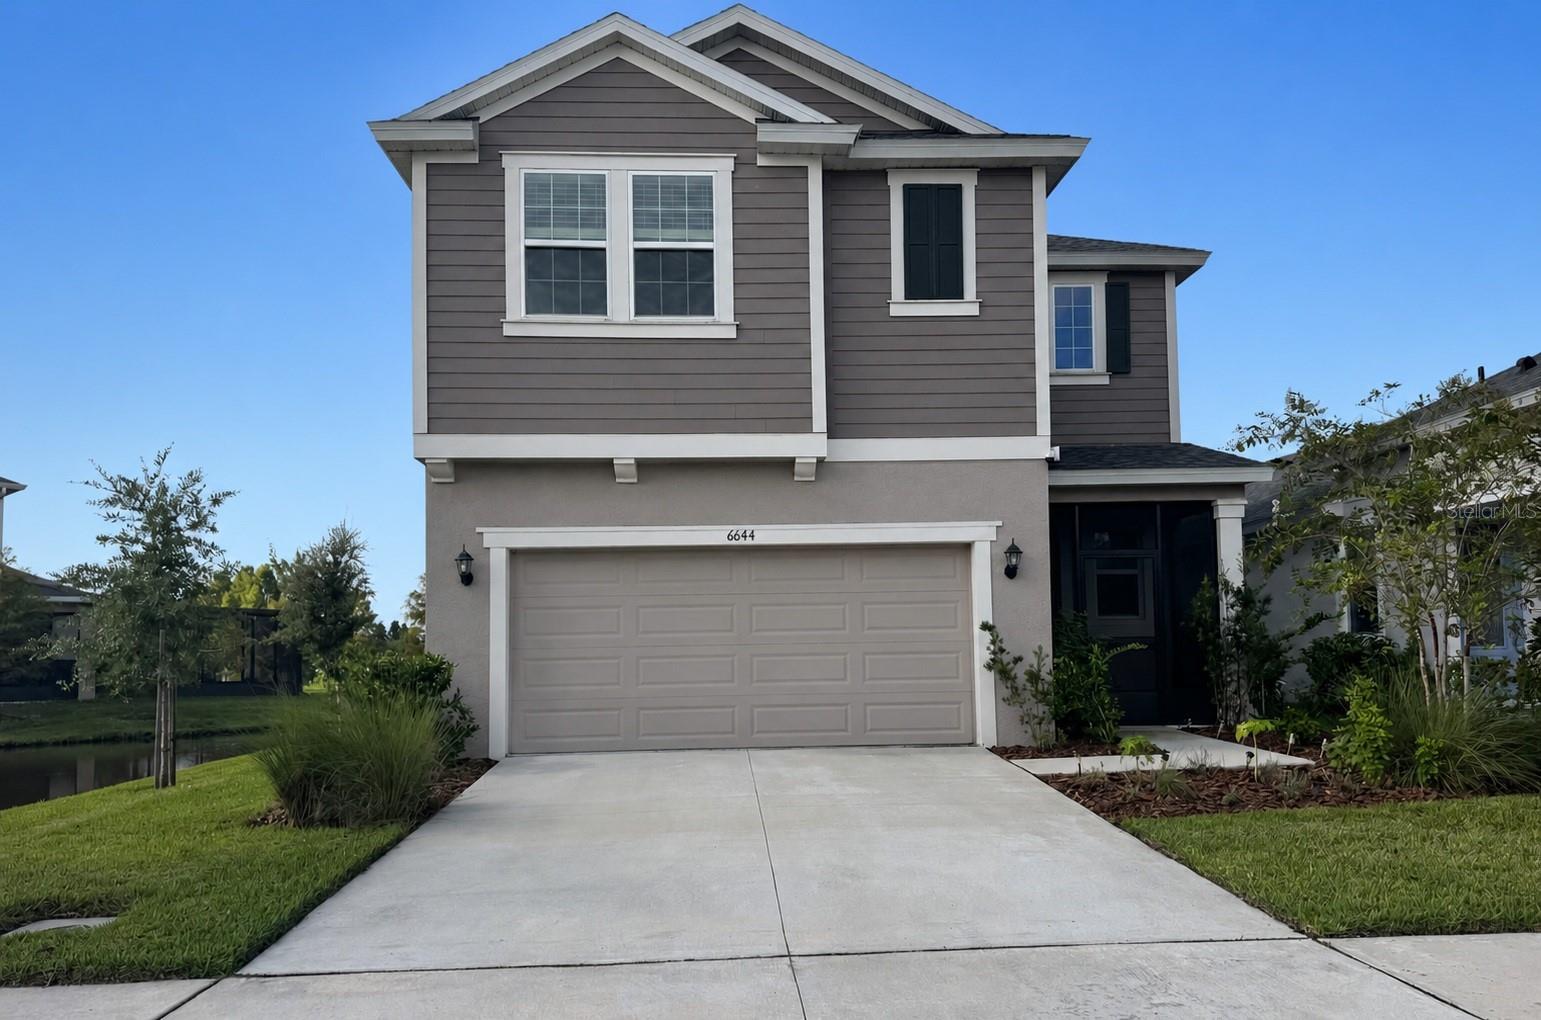
Pre-Construction. To be built. Pre-Construction. To be built. INTEREST RATE BUY DOWN AND CLOSING COSTS PAID! Only $1000 to reserve! Photos are of a completed home, colors/finishes may vary. LOCATED near I-4, in the Reseve this home features 4 bedrooms, 3 Baths 3 SIDE LOAD GARAGE(RENDERINGS TO BE UPDATED) and a large covered lanai! This Home offers a split living and bedroom plan, entertainer’s Kitchen with abundant countertops space, and an expansive master suite with his and hers closets. This home in The Reserve has tile in the main living area, 36” cabinets with crown molding, 5 ¼ baseboards, stainless steel appliances, and energy-efficient features throughout the home. CUSTOM EXTERIORS 30-year mildew resistant dimensional shingles Cementitious masonry finish walls & gables, Termite treated with Bora care-renewable after 1st year Designer paint schemes Two convenient garden hose bibs,Dead bolt locks on all exterior doors, Low maintenance aluminum fascia and vinyl soffit Professionally landscaped yards, Two exterior weatherproof electrical outlets, Insulated, fiberglass front & rear doors, Decorative coach lights on garage and front entry. EXCEPTIONAL INTERIORS Stain resistant designer carpet, Recessed LED lighting in kitchen & family room, Level 1 tile standard in kitchen, laundry, foyer, and bathrooms Pre-wire for ceiling fan and 4 LED discs in family room, Pre-wiring for ceiling fans in all bedrooms with dual switches LED Disc, with rocker switches in all bedrooms,Doorbell chimes and protective smoke detectors Knock down texture on all interior walls and ceiling, Generous walk in closets with ventilated shelving,6 TV/Cable jacks or phone jacks,Vaulted ceilings,Wood Window Sills Brushed nickel hinges, fixtures and door knobs Indoor laundry room, Upgraded 5 1/4 baseboards throughout,5 panel smooth finish interior doors with brushed nickel, lever door handles,Garage door opener pre-wire, Two tone Interior paint package 220-volt dryer outlet Custom cased openings, GOURMET KITCHENS Designer recessed lighting Custom wood cabinets with adjustable shelves Included 36” upper cabinets with crown molding and custom bump out Stainless steel double bowl sink.Single lever brushed nickel faucet with pull out sprayer,Energy efficient multi-cycle dishwasher, Smooth top stove with self-cleaning feature, Space saver microwave above the range, Ice maker connection Spacious pantry with ventilated shelving. LUXURY BATH AREA Easy care garden tub/shower combination in master bath Separate linen closet, Elongated toilets,Pull out drawers in most cabinets, Dual rectangle sinks, Upgraded brushed nickel faucets ENERGY EFFICIENCY Double pane insulated windows with tilt-in sash for easy cleaning,Energy efficient Whirlpool appliance package,R-38 ceiling insulation,Continuous soffit attic ventilation,Off ridge roof ventilation,15 SEER Heat Pump with digital thermostat Low volume flush toilets CONSTRUCTION QUALITY Interior wood studs 16” on center,Professionally engineered roof truss systems. This Unique community will make you feel away from it all but yet close to it all!
Listing Information
Facts & Features
Location
Community Information
Architecture
Features & Amenities
Property Features
Square Footage
Tax & Financial Information
Schools
Lake Gibson Senior High School
R. Clem Churchwell Elementary School
Wendell Watson Elementary School
Lake Gibson Middle School
Dr. NE Roberts Elementary School
Edgar L. Padgett Elementary
Lake Gibson Step Up Academy
Avengers Christian Academy
School ratings are provided for informational purposes only and are subject to change. Attendance boundaries are for reference only — contact the school or district directly to verify enrollment eligibility.
Historical Data
Price History
| Date | Event | Price |
|---|---|---|
| 03/04/2026 | Listed for sale | $537,292 |
Listed by Claudia Gutierrez Alvarez · ADAMS HOMES REALTY · 8636198120
Listing information provided exclusively for consumers' personal, non-commercial use and may not be used for any purpose other than to identify prospective properties consumers may be interested in purchasing. Information deemed reliable but not guaranteed by the MLS. Copyright 2026, Stellar MLS. All rights reserved.
Last Updated: September 12, 2026 at 5:00 PM | Source: Stellar MLS | MLS#: L4959381

Start Your Real Estate Journey
Whether you have questions about this listing, want to schedule a showing, or just want to talk through your options, Alene Civil is here to help. Reach out and expect a response within one business day.
How can I help?
Alene Civil is here to help. Reach out and expect a response within one business day.
Thanks — Alene Civil will be in touch shortly.
Make A Plan For Your Purchase
Know what you can afford before you start shopping — then run the numbers on any home you have in mind.
How much house can I afford?
- Principal & interest
- Property taxes
- Homeowner's insurance
- HOA dues
If your monthly savings are applied to the loan principal.
Enter your income, debts, and down payment to see how much home you may qualify for. Estimates only — not a lending decision.
Want to know more?
Keisha is here to help. Reach out and expect a response within one business day.
✓ Thanks — Keisha will be in touch shortly.
Your Next Chapter Starts With Just A Few Steps
Before you fall in love with a home, know what you can afford. Fill out a quick pre-approval so you're ready to make your move — on your timeline.

Pre-approval made easy
We're here to help you find the best option, not to help the best option find you. Trust that your information will not be shared with many different lenders like so many platforms do.
What type of home are you looking for?
How do you plan to use your new home?
Where are you in the home buying process?
Are you currently working with a real estate agent?
Do you currently own a home?
Is this your first time purchasing a home?
Do you plan to sell your current home before purchasing a new one?
Have you or your spouse served in the US military?
Veterans and active US military may be eligible for a $0 down VA loan.
What is your price range?
What is your current employment status?
What is your household pre-tax annual income?
What is your credit score?
Have you had a bankruptcy or foreclosure in the past 3 years?
Almost done — where can we reach you?
✓ Thank you for your time!
You'll hear back within one business day with your next steps.