
3050 Crump Rd
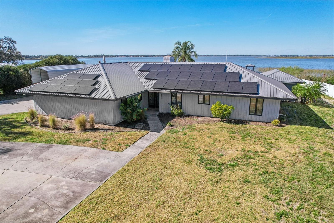
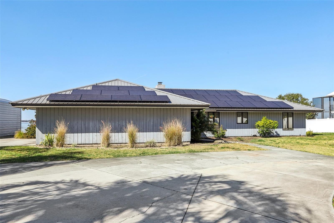
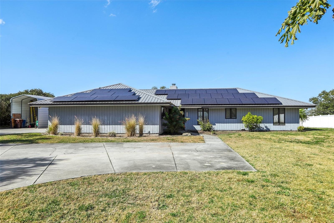
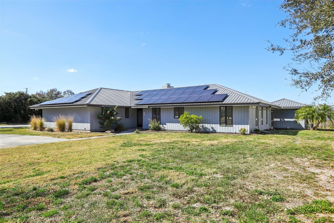
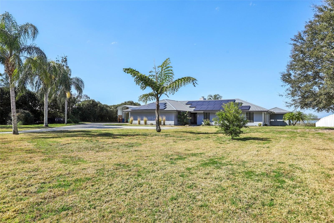
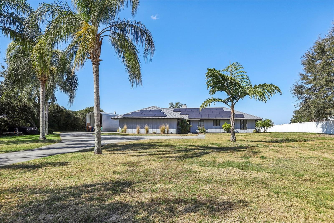
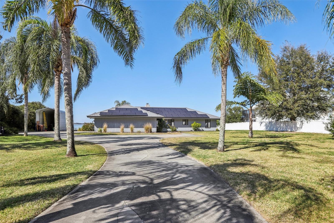
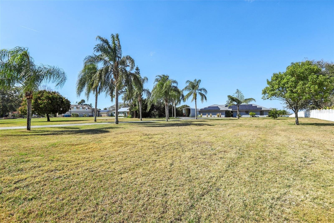
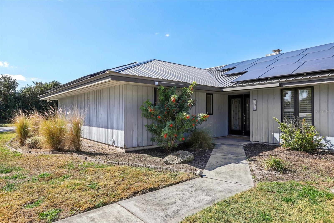
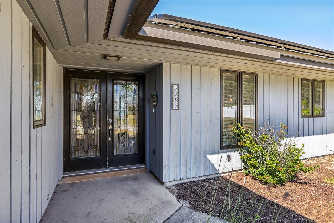
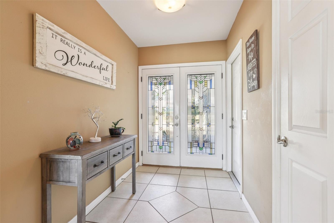
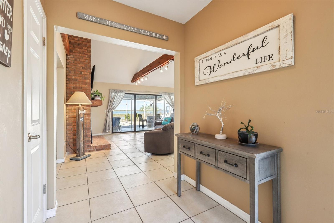
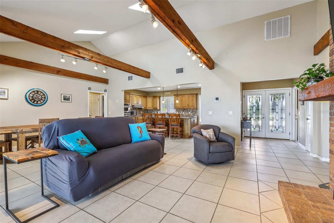
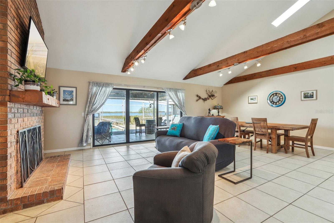
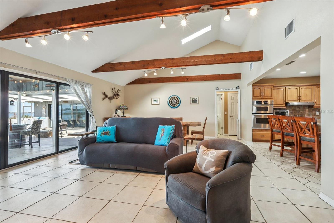
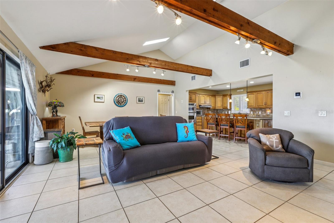
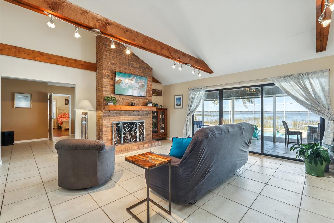
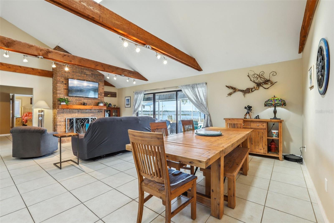
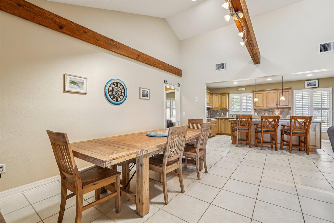
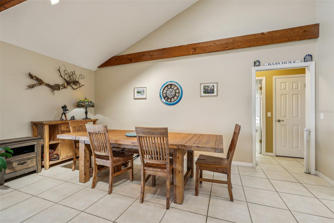
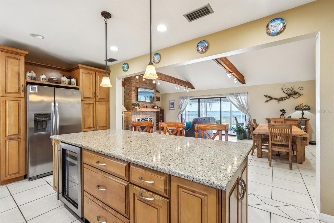
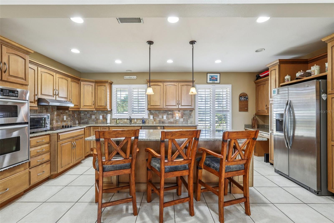
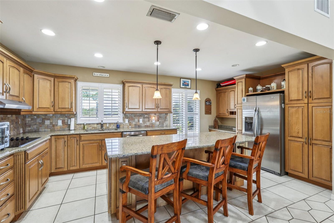
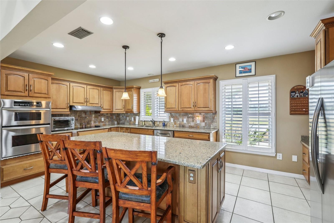
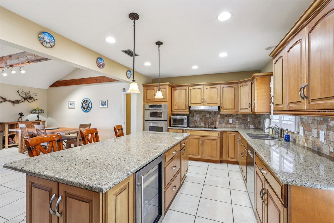
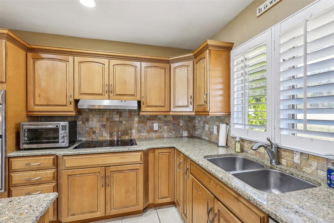
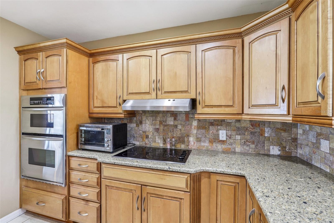
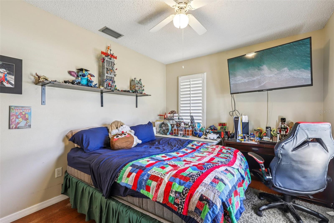
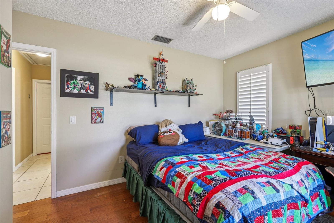
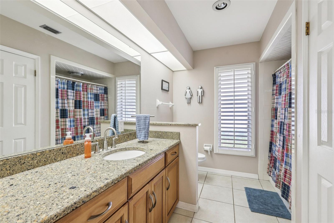
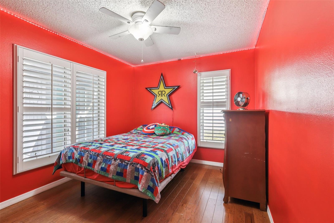
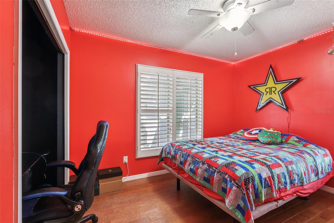
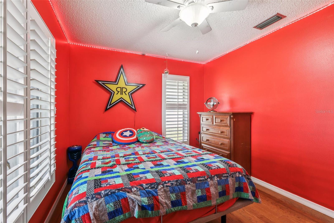
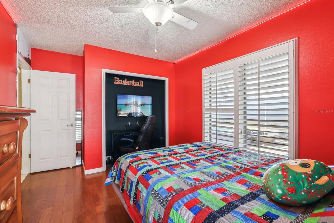
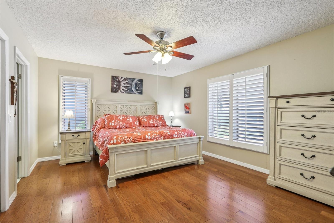
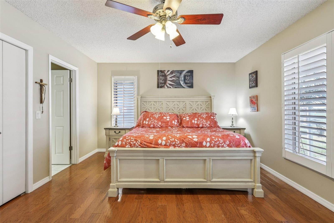
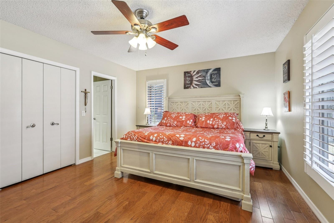
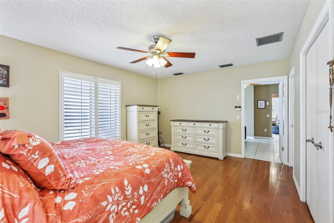
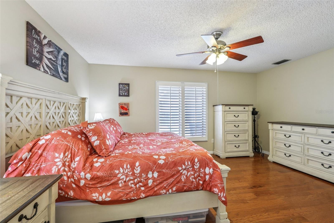
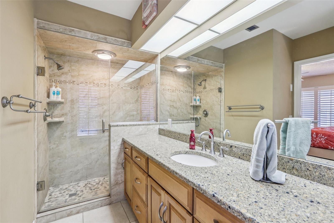
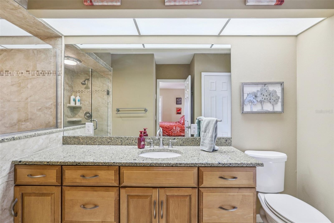
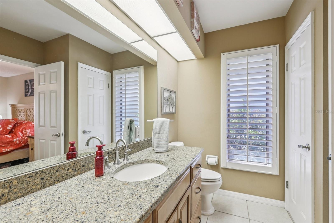
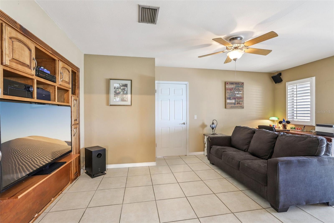
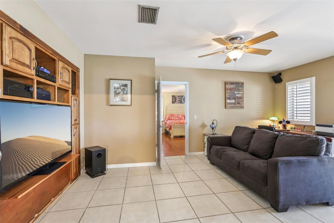
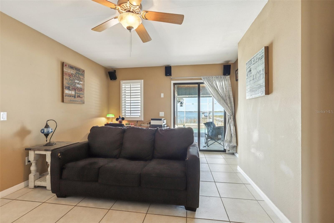
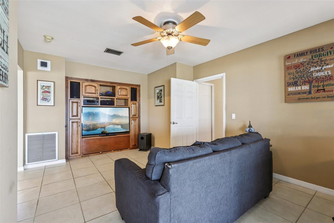
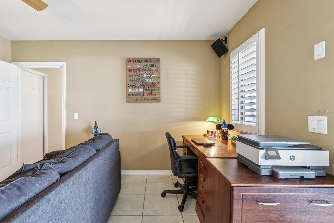
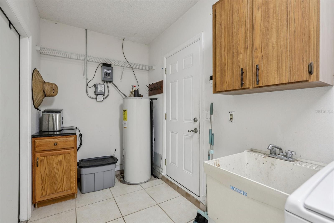
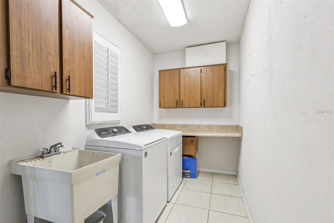
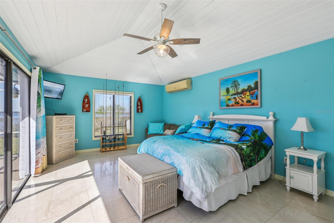
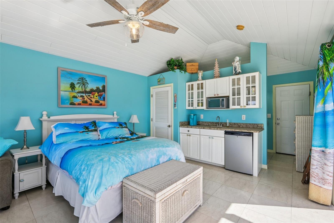
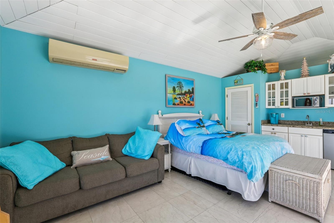
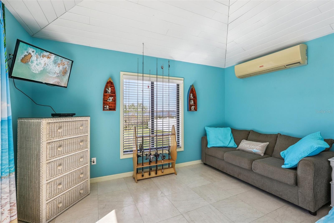
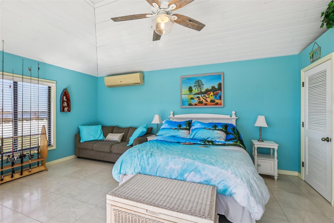
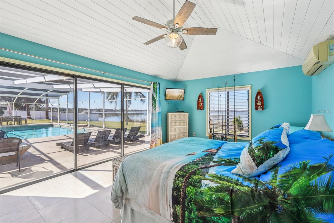
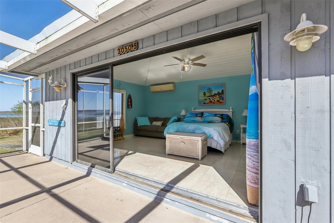
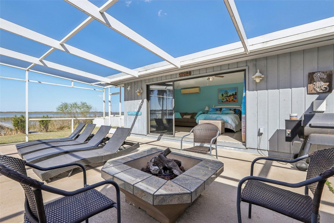
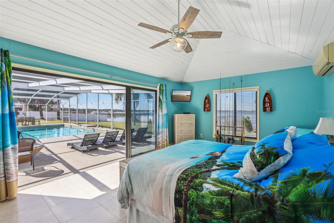
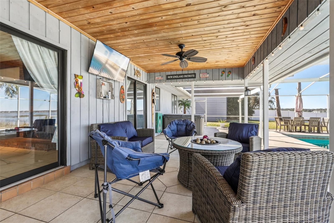
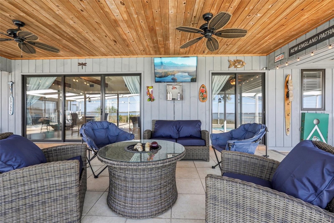
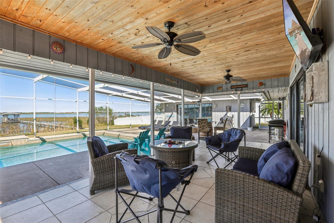
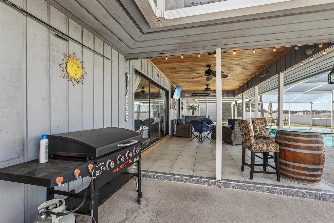
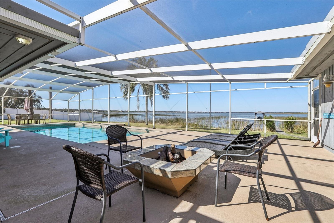
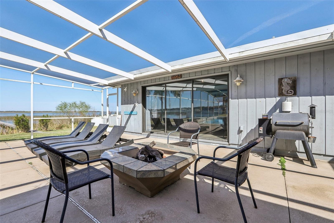
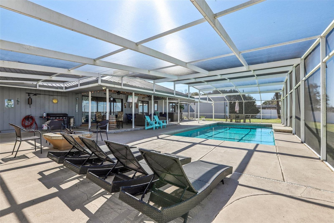
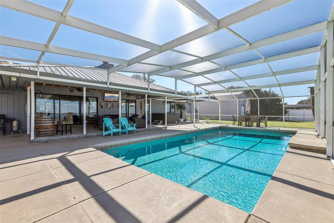
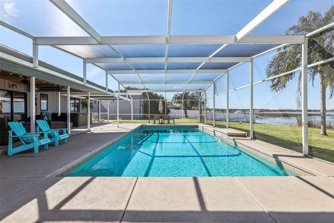
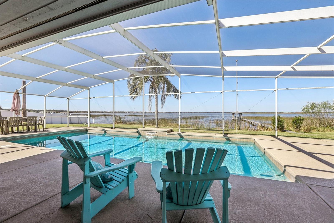
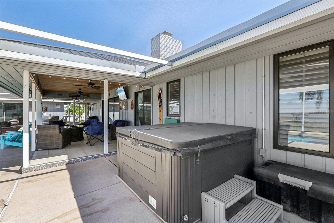
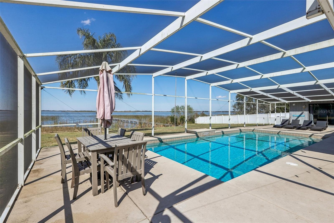
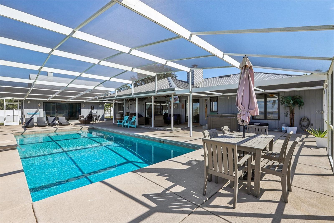
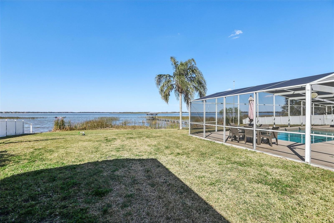
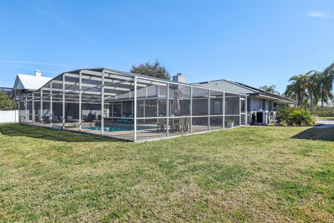
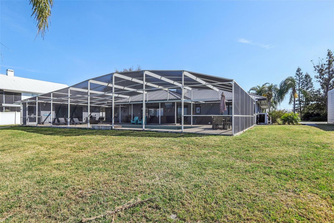
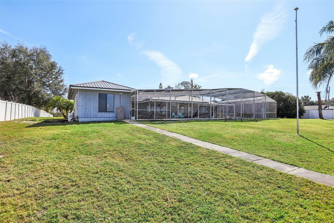
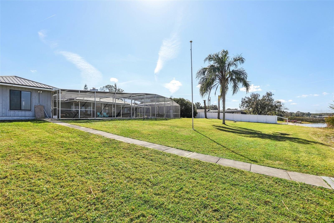
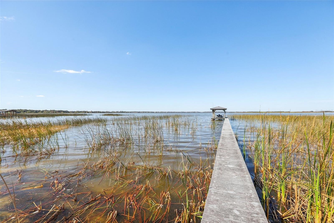
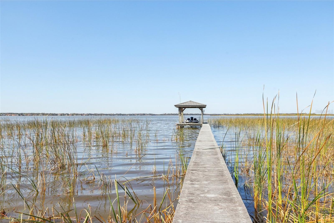
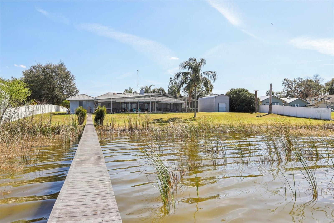
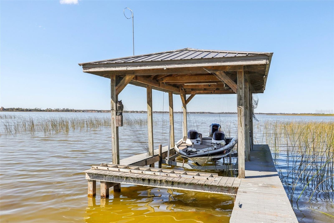
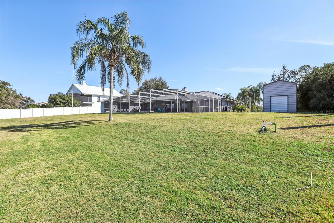
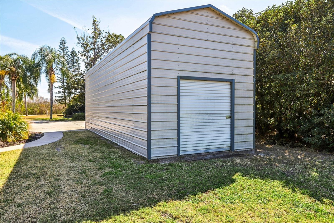
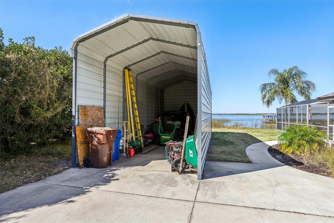
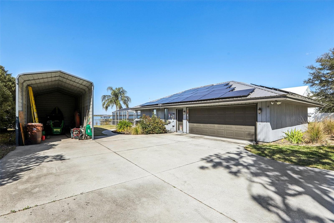
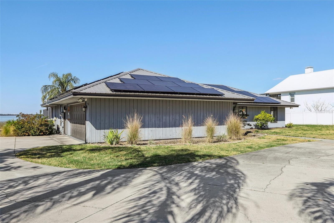
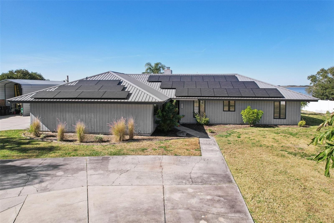
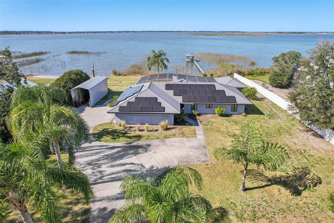
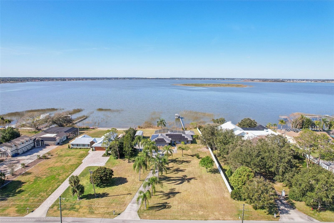
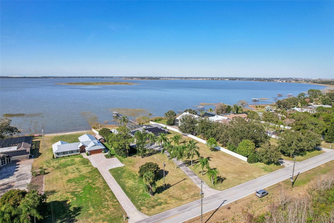
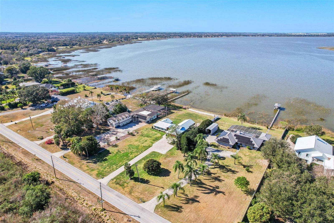
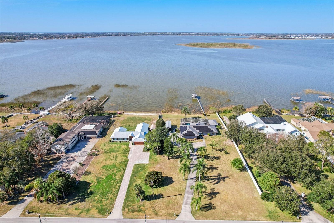
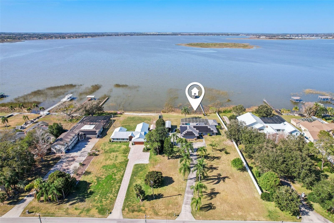
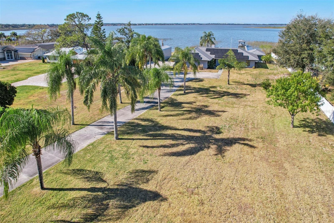
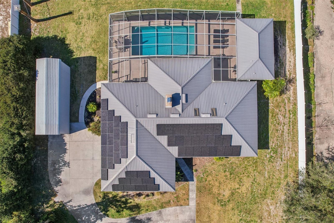
**Seller is MOTIVATED**Major Price Improvement** Welcome to this exceptional lakefront property at 3050 Crump Rd in Winter Haven, offering space, versatility, and direct access to the lifestyle Central Florida is known for. Situated on approximately 1.08 acres along Lake Hamilton, this residence combines a thoughtfully updated main home with a private guest studio, outdoor living, and boating amenities. The main home features three bedrooms and two bathrooms with an open and functional layout. A bonus room with built in entertainment cabinetry and surround sound opens through double sliding doors to the pool deck, creating seamless indoor-outdoor living. The living room showcases beautiful wood beams, a wood burning brick fireplace, and triple sliding glass doors overlooking the pool and lake. Tile flooring runs throughout the main living areas, with wood flooring in the bedrooms. The kitchen is designed for everyday living and entertaining, featuring granite countertops, updated cabinetry with pullouts, a large island, built in desk space, wine refrigerator, stainless steel appliances, and a built-in oven/microwave combination. A separate guest studio apartment adds flexibility, complete with a kitchenette and triple sliding glass doors leading directly to the pool area. This space is ideal for guests, extended household needs, or flexible use. Outdoor features include a screened pool with new heater and an 8-foot depth, a spa that conveys, and a gas fireplace on the patio with underground piping in place (propane tank has been removed, but can easily be replaced by the new homeowner). The pool screen was recently replaced. The property includes a private boat dock and lift, allowing easy access to Lake Hamilton and nearby lakefront restaurants by water. Additional highlights include fruit trees in the front yard, RV parking for up to 31 feet with additional storage space, and a metal roof. Practical upgrades and systems include a new air conditioning system installed July 2024 with annual maintenance, water softener, well for irrigation, public water for the home, an inside laundry room, and a 2-car garage. The hot water heater was installed in 2011. Septic service was last completed June 2023. Solar panels are leased at $381.75 per month, with an average Duke Energy bill of approximately $30 per month. Televisions in the main living areas convey, excluding bedrooms. This lakefront retreat offers privacy, functionality, and a connection to the water, all set along beautiful winding roads in a peaceful Winter Haven setting.
Listing Information
Facts & Features
Location
Community Information
Architecture
Features & Amenities
Property Features
Square Footage
Tax & Financial Information
Schools
Elbert Elementary School
Jewett Middle Academy Magnet
Haines City Senior High School
Ridge Technical Academy
Daniel Jenkins Academy Of Technology Middle School
Jewett School Of The Arts
Dundee Elementary Academy
Dundee Ridge Middle Academy
School ratings are provided for informational purposes only and are subject to change. Attendance boundaries are for reference only — contact the school or district directly to verify enrollment eligibility.
Historical Data
Price History
| Date | Event | Price |
|---|---|---|
| 09/15/2026 | Price change | $649,900 |
| 02/02/2026 | Listed for sale | $799,900 |
Listed by Lisa Matheny · ENGEL & VOELKERS LAKELAND · 8634126633
Listing information provided exclusively for consumers' personal, non-commercial use and may not be used for any purpose other than to identify prospective properties consumers may be interested in purchasing. Information deemed reliable but not guaranteed by the MLS. Copyright 2026, Stellar MLS. All rights reserved.
Last Updated: September 15, 2026 at 7:32 PM | Source: Stellar MLS | MLS#: L4959091

Similar Homes For Sale In Winter Haven


Start Your Real Estate Journey
Whether you have questions about this listing, want to schedule a showing, or just want to talk through your options, Alene Civil is here to help. Reach out and expect a response within one business day.
How can I help?
Alene Civil is here to help. Reach out and expect a response within one business day.
Thanks — Alene Civil will be in touch shortly.
Make A Plan For Your Purchase
Know what you can afford before you start shopping — then run the numbers on any home you have in mind.
How much house can I afford?
- Principal & interest
- Property taxes
- Homeowner's insurance
- HOA dues
If your monthly savings are applied to the loan principal.
Enter your income, debts, and down payment to see how much home you may qualify for. Estimates only — not a lending decision.
Want to know more?
Keisha is here to help. Reach out and expect a response within one business day.
✓ Thanks — Keisha will be in touch shortly.
Your Next Chapter Starts With Just A Few Steps
Before you fall in love with a home, know what you can afford. Fill out a quick pre-approval so you're ready to make your move — on your timeline.

Pre-approval made easy
We're here to help you find the best option, not to help the best option find you. Trust that your information will not be shared with many different lenders like so many platforms do.
What type of home are you looking for?
How do you plan to use your new home?
Where are you in the home buying process?
Are you currently working with a real estate agent?
Do you currently own a home?
Is this your first time purchasing a home?
Do you plan to sell your current home before purchasing a new one?
Have you or your spouse served in the US military?
Veterans and active US military may be eligible for a $0 down VA loan.
What is your price range?
What is your current employment status?
What is your household pre-tax annual income?
What is your credit score?
Have you had a bankruptcy or foreclosure in the past 3 years?
Almost done — where can we reach you?
✓ Thank you for your time!
You'll hear back within one business day with your next steps.