
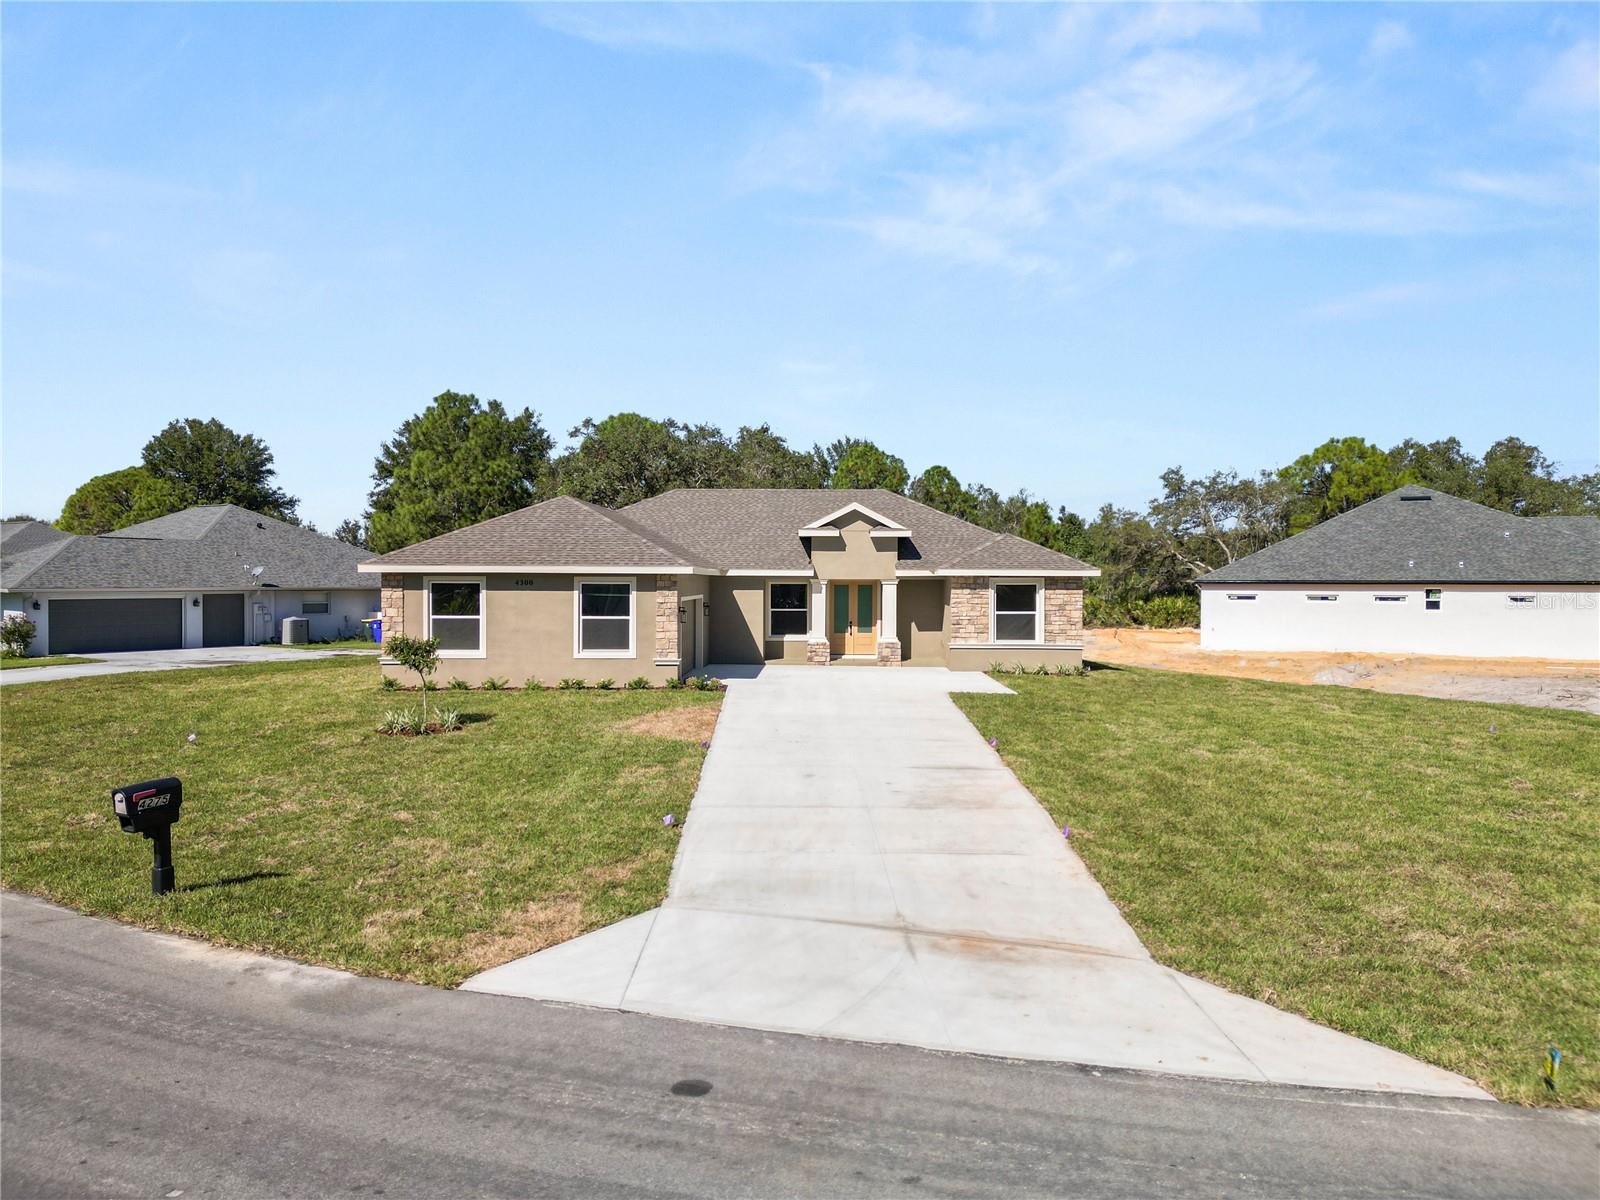
4300 Cremona Dr
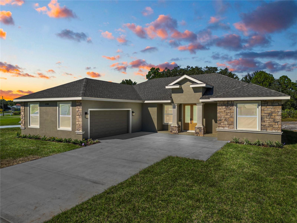
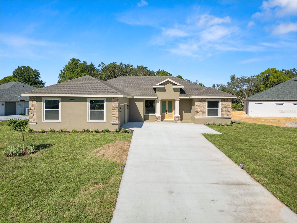
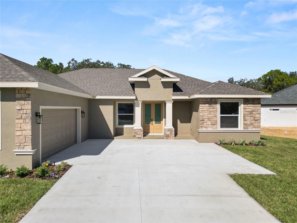
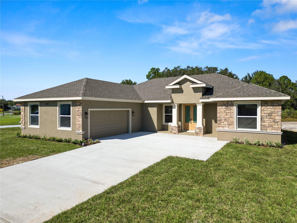
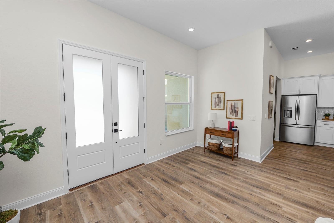
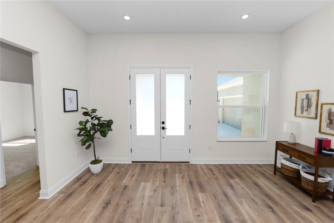
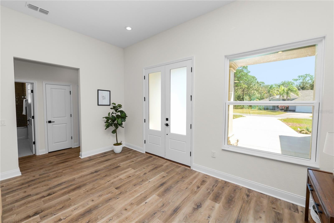
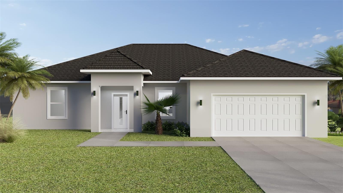
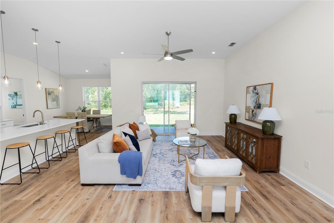
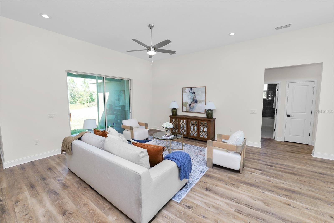
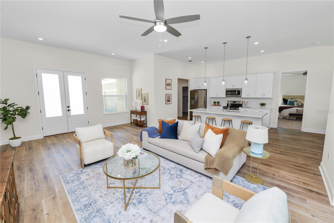
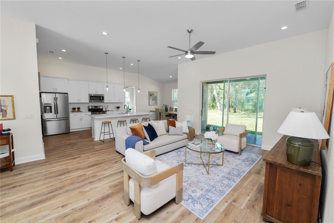
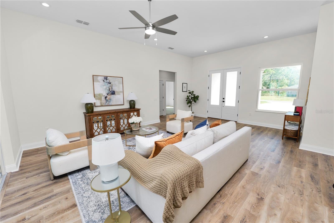
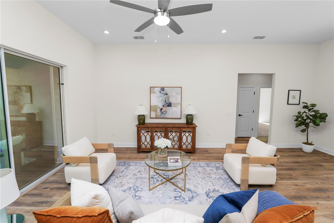
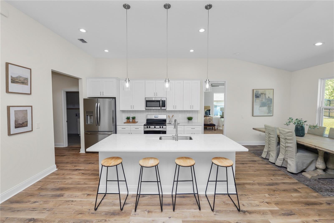
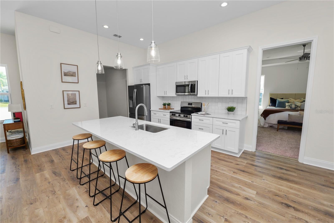
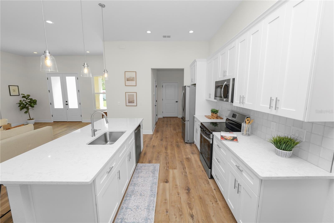
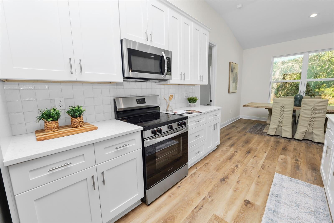
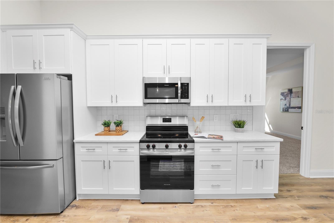
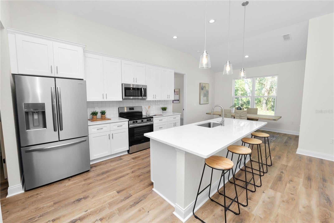
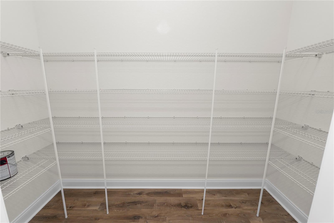
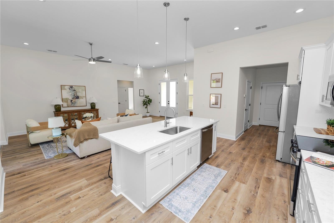
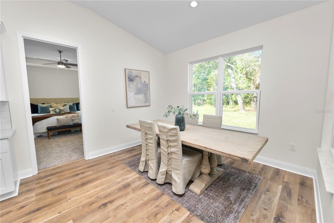
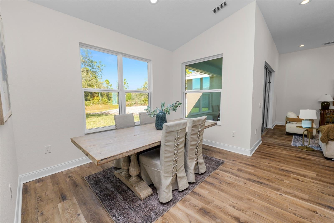
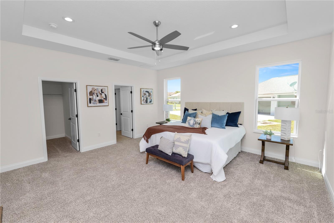
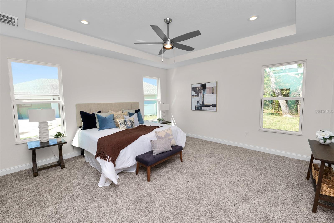
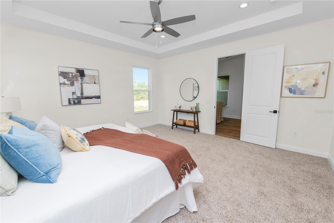
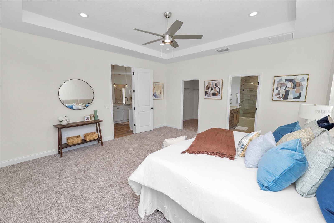
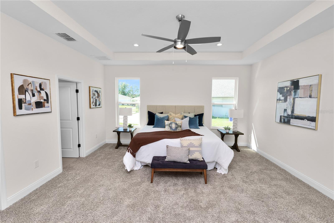
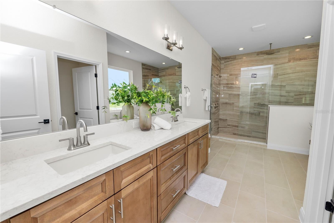
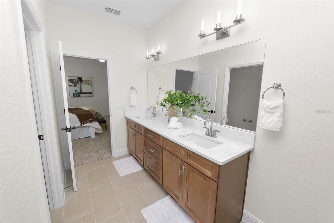
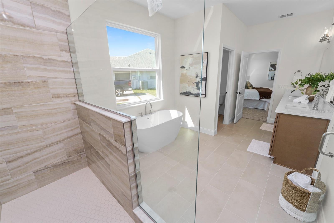
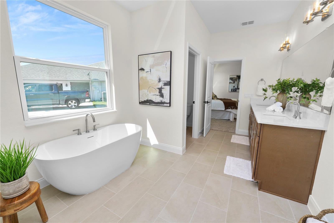
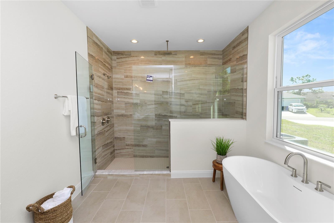
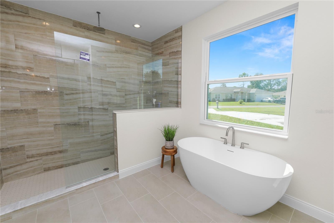
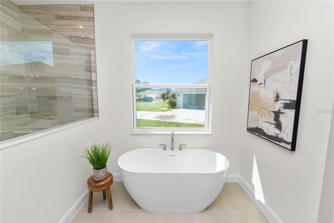
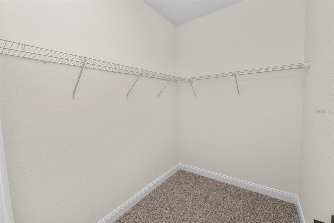
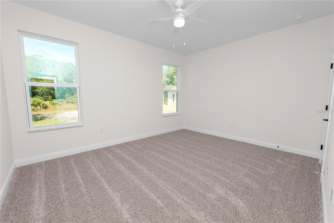
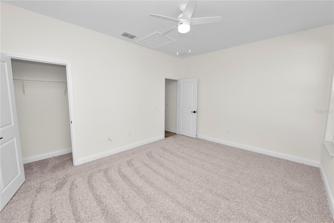
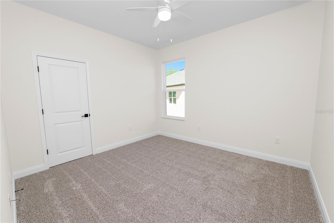
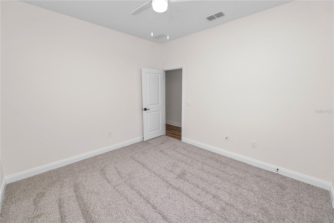
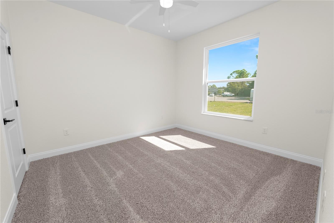
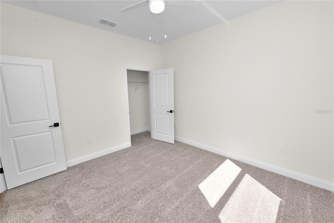
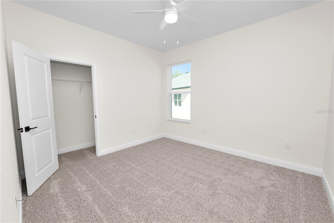
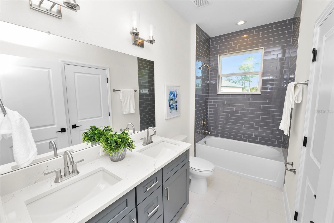
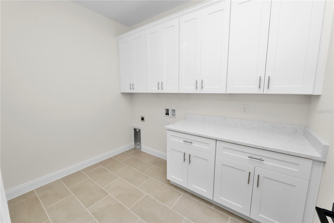
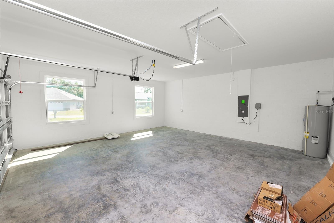
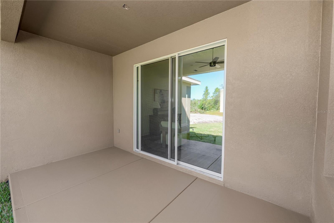
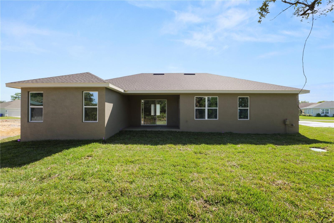
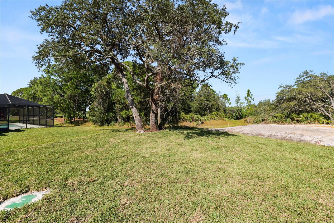
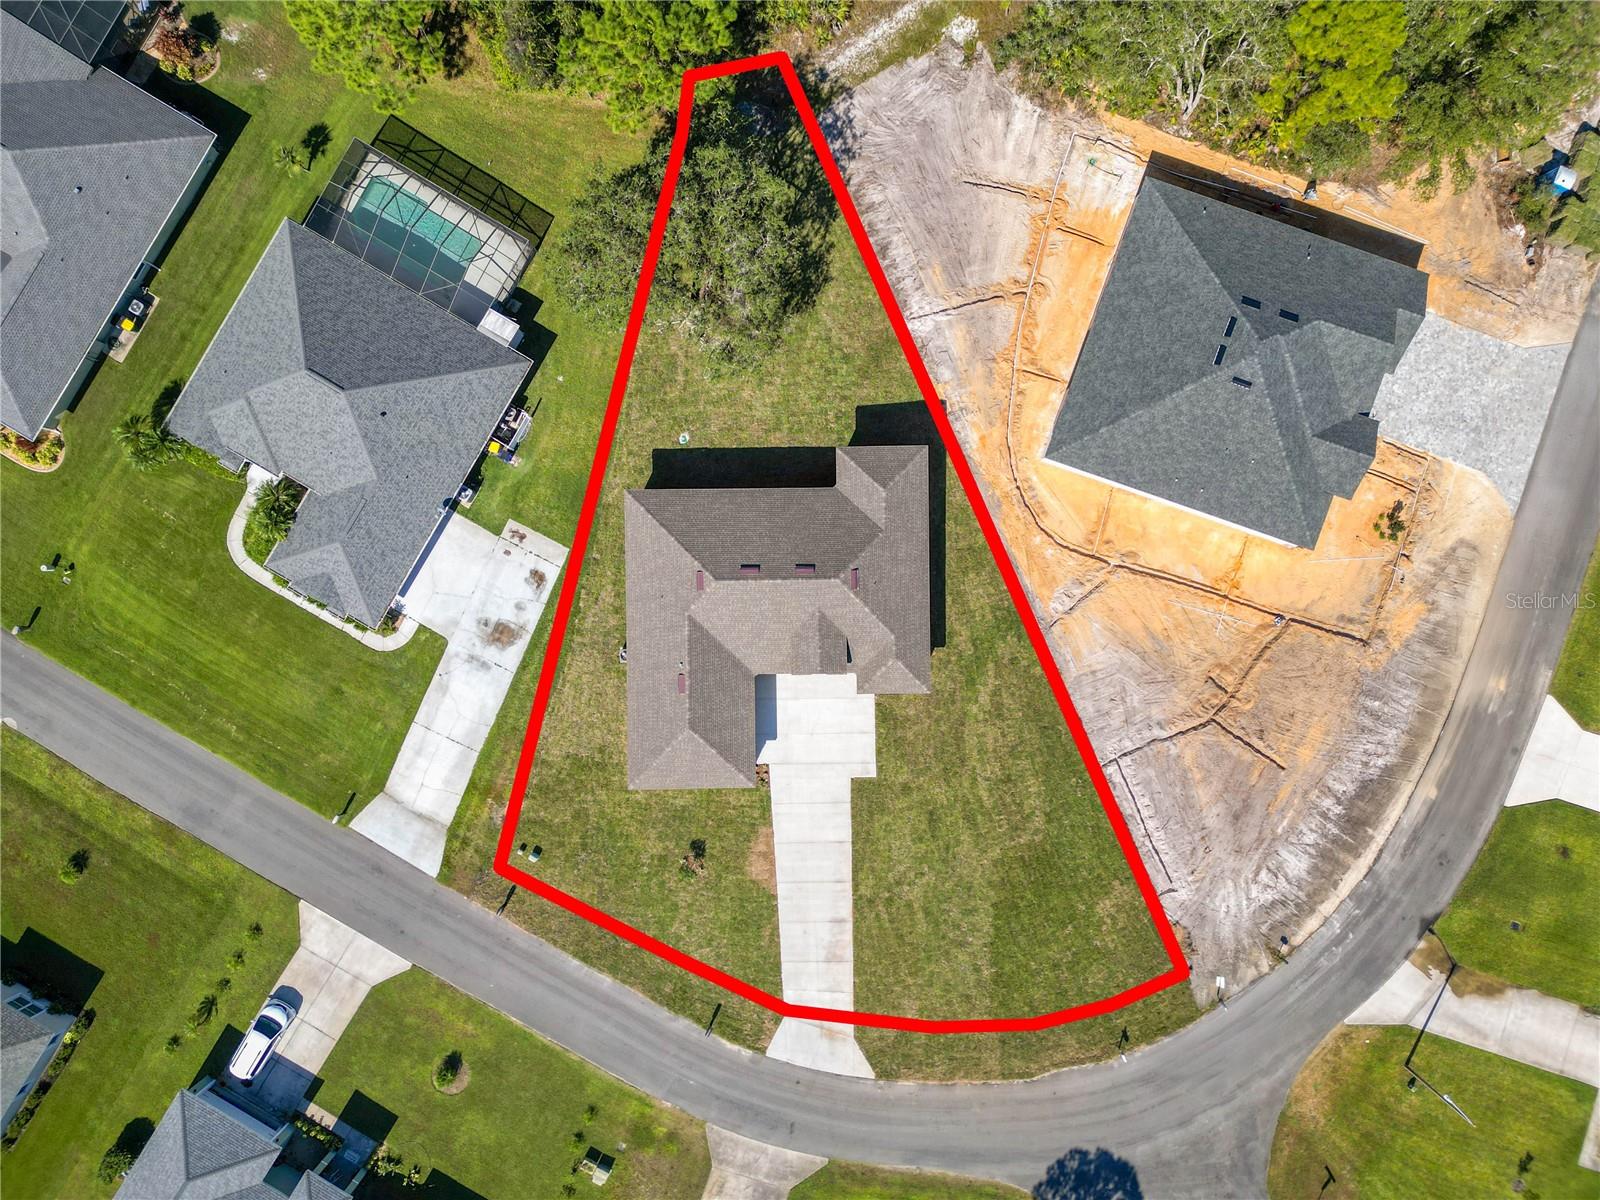
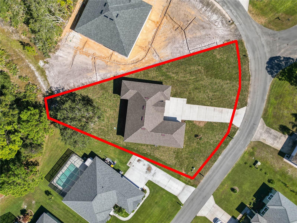
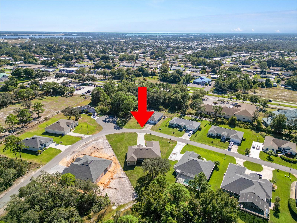
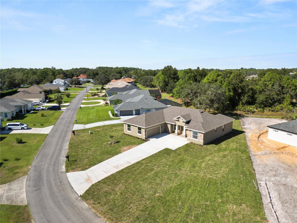
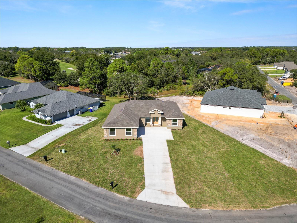
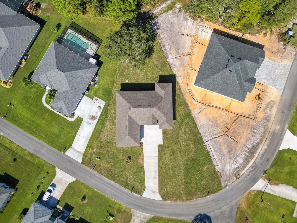
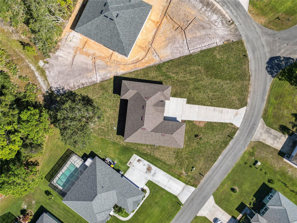
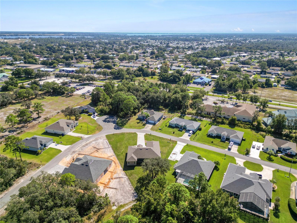
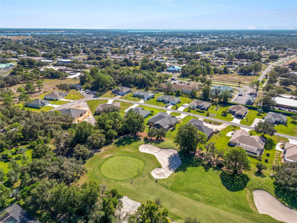
Step into a home where every detail has been thoughtfully designed and every finish reflects lasting quality. Located in the sought-after Sun 'N Lake community, 4300 Cremona Drive is a brand-new custom-built residence with more than 2,200 square feet of beautifully crafted living space, combining modern style, functional design, and the confidence that comes with brand-new construction. A striking double-door entry welcomes you into an expansive, light-filled interior featuring soaring ceilings, luxury laminate flooring throughout the main living areas, and oversized sliding glass doors that create a seamless connection between indoor and outdoor living. The open-concept layout is designed for the way we live today, making everyday routines feel effortless while providing an inviting setting for holidays, celebrations, and weekend gatherings. The kitchen is the centerpiece of the home, where elegant stone countertops, custom cabinetry in soft natural tones, stainless steel appliances, contemporary fixtures, an oversized island, and a generous walk-in pantry come together to create a space that's equally impressive and practical. Whether you're preparing a casual breakfast or entertaining a full house, this kitchen rises to every occasion. After a full day, the owner's suite becomes your personal retreat. Spacious and thoughtfully appointed, it features a large walk-in closet and a spa-inspired ensuite with dual vanities, warm wood cabinetry, a frameless glass shower, and a soaking tub positioned to capture beautiful natural light, creating the perfect place to recharge. Three additional bedrooms provide the flexibility today's homeowners value, whether for overnight guests, a dedicated home office, fitness space, or creative studio. The secondary bathroom includes dual sinks, a spacious vanity, and timeless tile selections that complement the home's refined design. A well-equipped laundry room with built-in cabinetry and folding space adds convenience to everyday living. Outside, the oversized homesite provides the freedom to create the backyard you've always envisioned. Add a pool, design an outdoor kitchen, cultivate lush landscaping, or create an inviting entertaining space with room to grow. An extended driveway and attached two-car garage complete the property's thoughtful functionality. Living in Sun 'N Lake means enjoying more than just an exceptional home. Residents have access to championship golf courses, tennis and pickleball courts, scenic walking trails, parks, Island View Restaurant, nearby shopping, medical facilities, and everyday conveniences, making it easy to embrace an active Florida lifestyle. For buyers seeking craftsmanship that stands apart from mass-produced construction, 4300 Cremona Drive delivers exceptional attention to detail, timeless finishes, and the rare opportunity to enjoy a custom home that's ready to enjoy from day one. Schedule your private tour and experience what makes this residence truly stand out.
Listing Information
Facts & Features
Location
Community Information
Architecture
Features & Amenities
Property Features
Square Footage
Tax & Financial Information
Schools
Memorial Elementary School
Avon Park High School
Hill-Gustat Middle School
Avon Park Middle School
Sun 'n Lake Elementary School
Woodlawn Elementary School
Avon Elementary School
Parkview Prep Academy
School ratings are provided for informational purposes only and are subject to change. Attendance boundaries are for reference only — contact the school or district directly to verify enrollment eligibility.
Historical Data
Price History
| Date | Event | Price |
|---|---|---|
| 09/02/2026 | Price change | $399,000 |
| 11/07/2025 | Listed for sale | $449,950 |
Listed by Jen Lay · EXP REALTY LLC · 8632485838
Listing information provided exclusively for consumers' personal, non-commercial use and may not be used for any purpose other than to identify prospective properties consumers may be interested in purchasing. Information deemed reliable but not guaranteed by the MLS. Copyright 2026, Stellar MLS. All rights reserved.
Last Updated: September 26, 2026 at 5:06 PM | Source: Stellar MLS | MLS#: L4957086

Similar Homes For Sale In Sebring

Start Your Real Estate Journey
Whether you have questions about this listing, want to schedule a showing, or just want to talk through your options, Alene Civil is here to help. Reach out and expect a response within one business day.
How can I help?
Alene Civil is here to help. Reach out and expect a response within one business day.
Thanks — Alene Civil will be in touch shortly.
Make A Plan For Your Purchase
Know what you can afford before you start shopping — then run the numbers on any home you have in mind.
How much house can I afford?
- Principal & interest
- Property taxes
- Homeowner's insurance
- HOA dues
If your monthly savings are applied to the loan principal.
Enter your income, debts, and down payment to see how much home you may qualify for. Estimates only — not a lending decision.
Want to know more?
Keisha is here to help. Reach out and expect a response within one business day.
✓ Thanks — Keisha will be in touch shortly.
Your Next Chapter Starts With Just A Few Steps
Before you fall in love with a home, know what you can afford. Fill out a quick pre-approval so you're ready to make your move — on your timeline.

Pre-approval made easy
We're here to help you find the best option, not to help the best option find you. Trust that your information will not be shared with many different lenders like so many platforms do.
What type of home are you looking for?
How do you plan to use your new home?
Where are you in the home buying process?
Are you currently working with a real estate agent?
Do you currently own a home?
Is this your first time purchasing a home?
Do you plan to sell your current home before purchasing a new one?
Have you or your spouse served in the US military?
Veterans and active US military may be eligible for a $0 down VA loan.
What is your price range?
What is your current employment status?
What is your household pre-tax annual income?
What is your credit score?
Have you had a bankruptcy or foreclosure in the past 3 years?
Almost done — where can we reach you?
✓ Thank you for your time!
You'll hear back within one business day with your next steps.