
2125 Amor Way
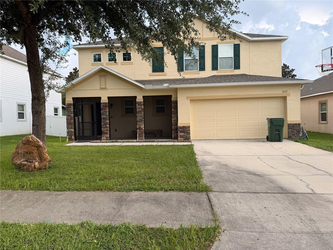

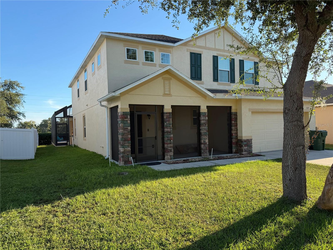
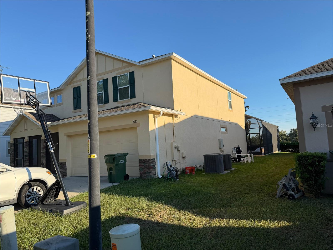
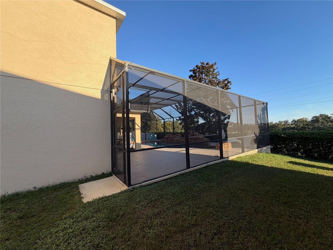
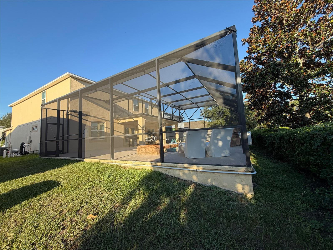
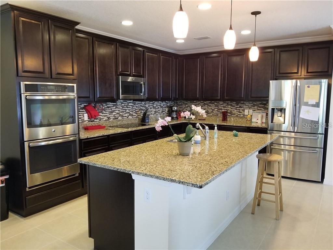
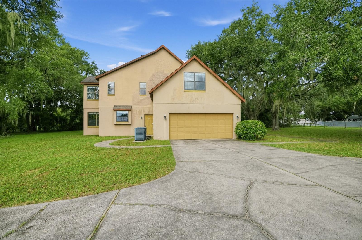
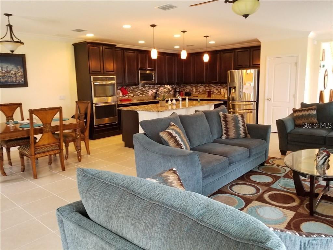
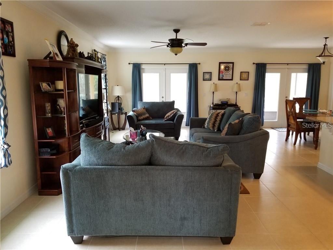


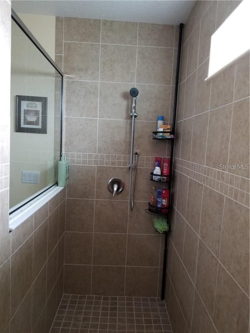
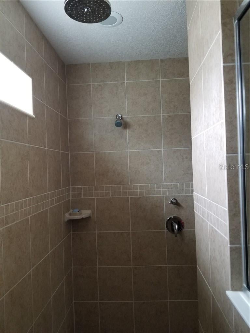
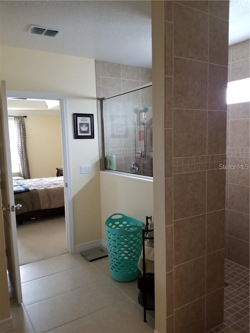
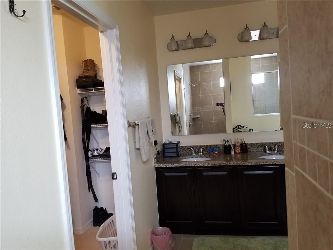
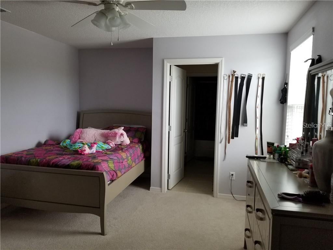
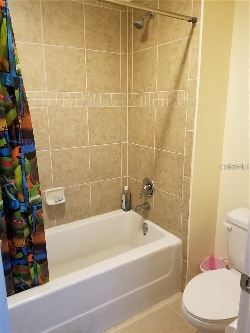
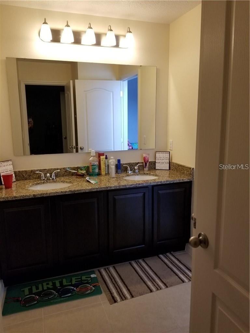
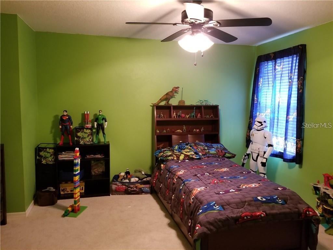
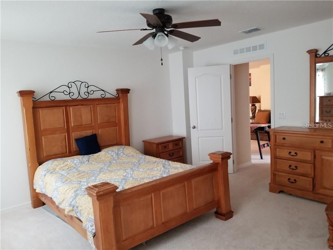

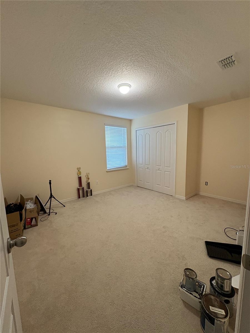
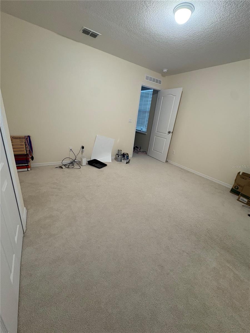
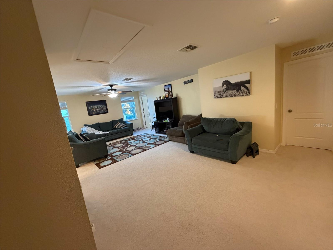
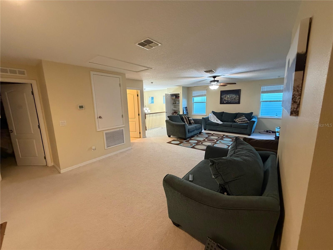
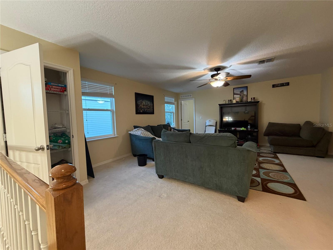
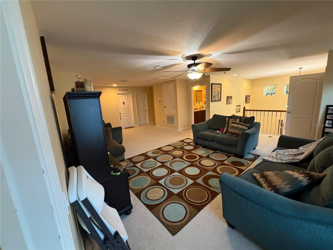

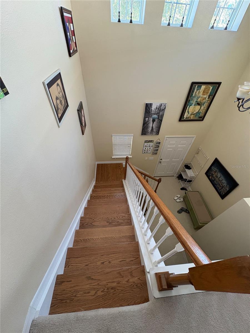
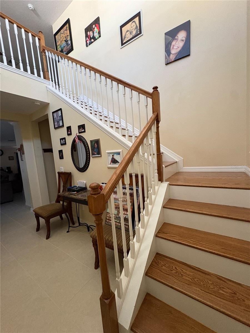
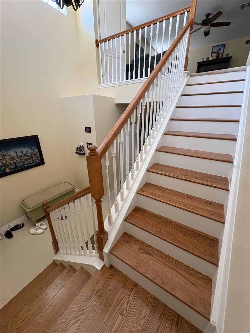

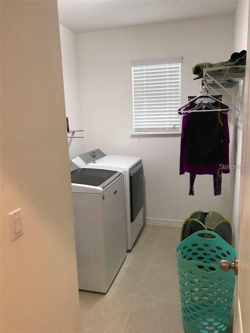
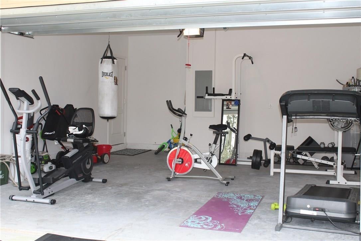

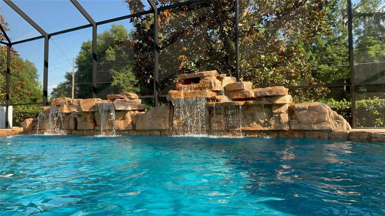
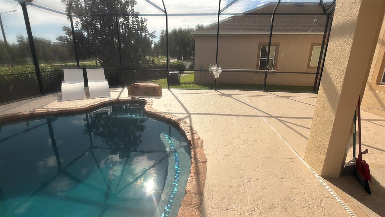
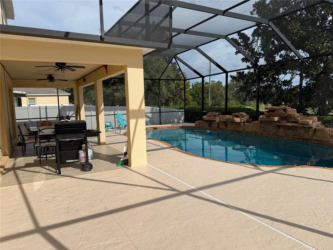
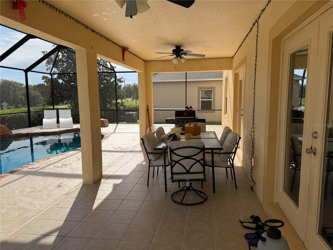
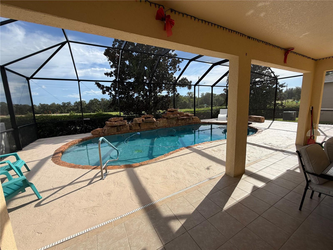
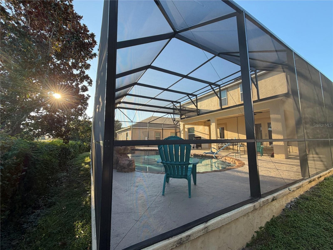
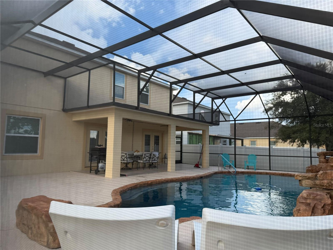
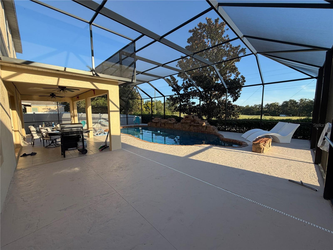
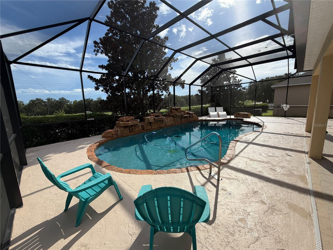

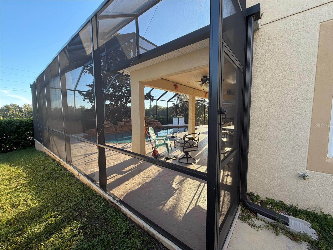
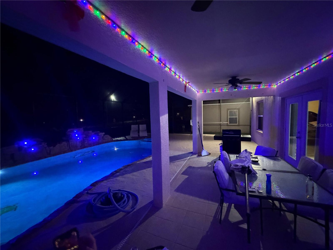
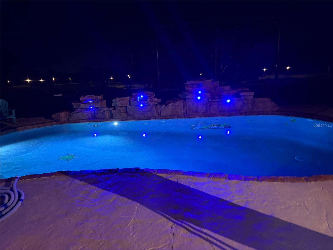

Welcome to your dream oasis in the desirable Lagomar Shores community of Leesburg! Built in 2017, this stunning contemporary two-story, single-family residence has been beautifully elevated to feature an expansive 5-bedroom, 3.5-bathroom floor plan boasting 3,185 square feet of living space. Complete with a 2-car garage featuring a direct interior entrance into the home, a dual AC system offering customized climate control for each floor, and spectacular indoor-outdoor upgrades, this home is designed for premium Florida living. Enjoy enhanced privacy and style with a newly added, fully screen-enclosed front stone veneer entrance opening into a bright, welcoming foyer. Inside you’ll find a highly desirable, open floor plan that flows effortlessly from the entrance into the main living areas, making it perfect for both daily living and hosting guests. Arrive home easily through the direct interior entrance from the 2-car garage, leading into the main floor spaces near a dedicated downstairs laundry room that adds ultimate functional convenience. The Gourmet Dream Kitchen integrates perfectly into the open layout, offering high-end finishes including a spacious granite breakfast bar counter island perfect for casual dining and complete with a built-in sink, dishwasher, and additional built-in cabinets for maximize storage. The crown molding, 42-inch custom cabinetry, recessed lighting, premium double built-in oven, glass stove top, convenient closet pantry, and stainless-steel appliances make this a great gathering space for hosting gathering. Your Retreat to the downstairs master bedroom, is complete with an elegant tray ceiling and tall windows that flood the room with gorgeous natural lighting and leads to a luxurious ensuite bathroom that features dual sinks, a separate toilet closet for privacy, and an over-sized walk-in shower equipped with multiple shower heads, including a premium rain shower head. Inside you will also find an oversized walk-in closet for all your clothing needs. As you ascend the beautifully remodeled wooden staircase you will come upon your entertainment Hub with a massive 27x16 loft area that serves as an ideal gaming arena, media room, or casual hangout space. The upstairs layout features 4 spacious bedrooms and 2 full bathrooms—including a clever Jack and Jill bathroom accessible directly from two of the bedrooms. Back downstairs, Step through dual French doors into a brand-new resort-style retreat. The centerpiece is a stunning, custom-engineered free-form Gunite inground swimming pool measuring 17' wide by 38' long with a rare 9' deep end. The pool features natural flowing curves, multiple serene stone waterfalls, custom leveled edge designs, a salt chlorinator ready for easy saltwater conversion, and custom recessed lighting for magical night swims. The entire outdoor space is fully protected by a massive, soaring 50' by 40' screen enclosure standing 16' tall, offering unparalleled volume and openness. Call today for your private tour!
Listing Information
Facts & Features
Location
Community Information
Architecture
Features & Amenities
Property Features
Square Footage
Tax & Financial Information
Schools
Leesburg Elementary School
Humanities And Fine Arts Charter School
Rimes Early Learning & Literacy Center
Carver Middle School
Fruitland Park Elementary School
Beverly Shores Elementary School
Leesburg High School
Oak Park Middle School
School ratings are provided for informational purposes only and are subject to change. Attendance boundaries are for reference only — contact the school or district directly to verify enrollment eligibility.
Historical Data
Price History
| Date | Event | Price |
|---|---|---|
| 09/28/2026 | Listed for sale | $520,000 |
Listed by Evelyn Gould · TRANSITIONS REAL ESTATE · 3522551354
Listing information provided exclusively for consumers' personal, non-commercial use and may not be used for any purpose other than to identify prospective properties consumers may be interested in purchasing. Information deemed reliable but not guaranteed by the MLS. Copyright 2026, Stellar MLS. All rights reserved.
Last Updated: September 29, 2026 at 10:55 AM | Source: Stellar MLS | MLS#: G5118289

Similar Homes For Sale In Leesburg
Start Your Real Estate Journey
Whether you have questions about this listing, want to schedule a showing, or just want to talk through your options, Alene Civil is here to help. Reach out and expect a response within one business day.
How can I help?
Alene Civil is here to help. Reach out and expect a response within one business day.
Thanks — Alene Civil will be in touch shortly.
Make A Plan For Your Purchase
Know what you can afford before you start shopping — then run the numbers on any home you have in mind.
How much house can I afford?
- Principal & interest
- Property taxes
- Homeowner's insurance
- HOA dues
If your monthly savings are applied to the loan principal.
Enter your income, debts, and down payment to see how much home you may qualify for. Estimates only — not a lending decision.
Want to know more?
Keisha is here to help. Reach out and expect a response within one business day.
✓ Thanks — Keisha will be in touch shortly.
Your Next Chapter Starts With Just A Few Steps
Before you fall in love with a home, know what you can afford. Fill out a quick pre-approval so you're ready to make your move — on your timeline.

Pre-approval made easy
We're here to help you find the best option, not to help the best option find you. Trust that your information will not be shared with many different lenders like so many platforms do.
What type of home are you looking for?
How do you plan to use your new home?
Where are you in the home buying process?
Are you currently working with a real estate agent?
Do you currently own a home?
Is this your first time purchasing a home?
Do you plan to sell your current home before purchasing a new one?
Have you or your spouse served in the US military?
Veterans and active US military may be eligible for a $0 down VA loan.
What is your price range?
What is your current employment status?
What is your household pre-tax annual income?
What is your credit score?
Have you had a bankruptcy or foreclosure in the past 3 years?
Almost done — where can we reach you?
✓ Thank you for your time!
You'll hear back within one business day with your next steps.