
2220 Mill Creek Cir
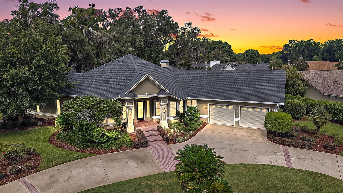
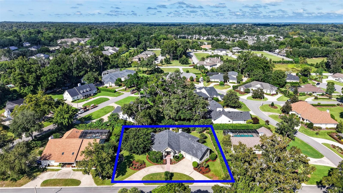
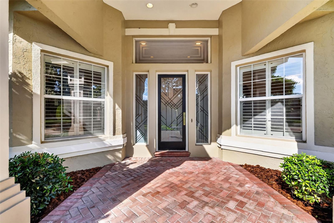
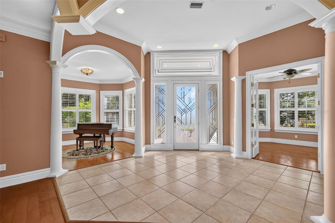
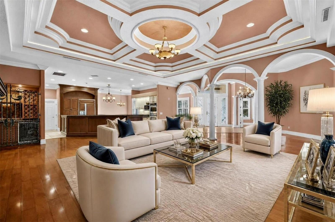
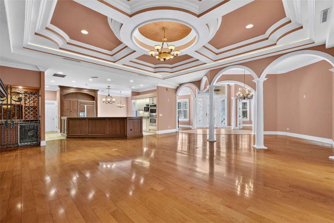
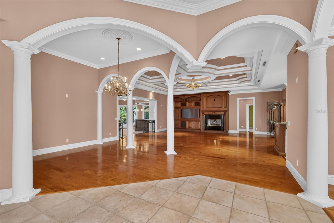
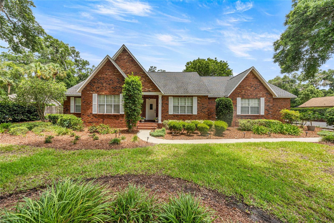
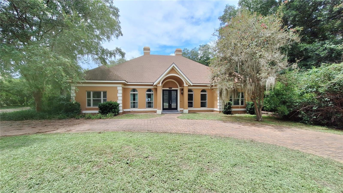
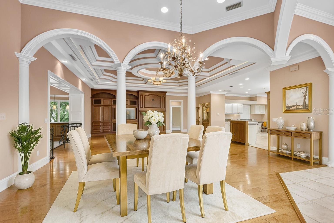
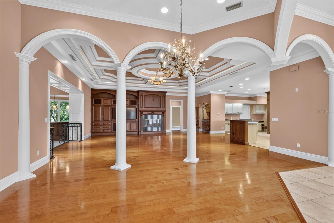
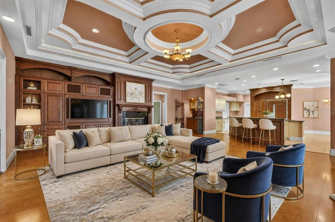
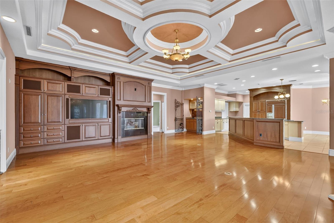
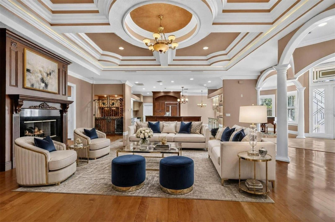
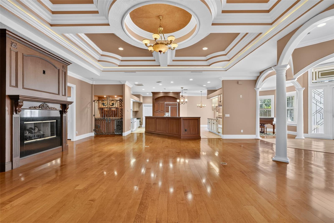
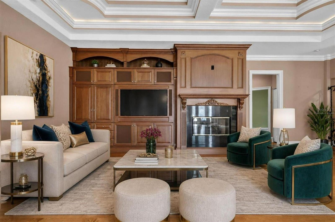
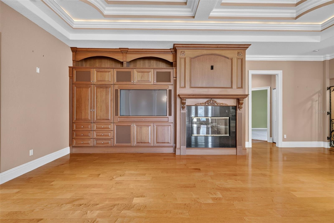
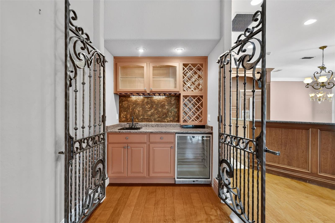
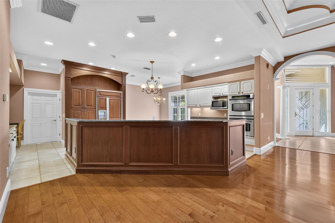
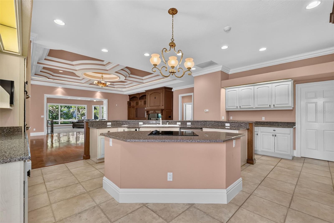
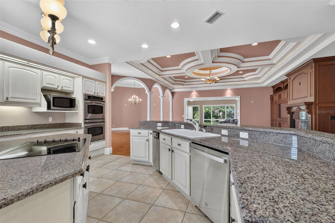
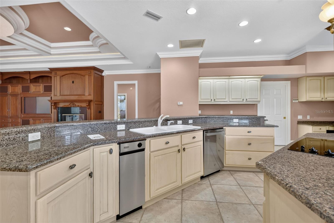
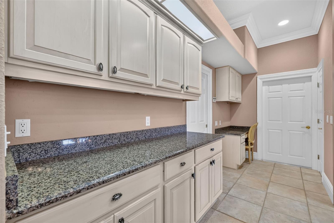
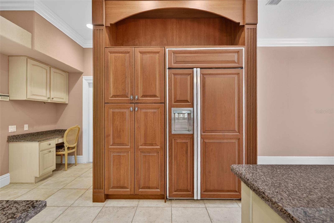
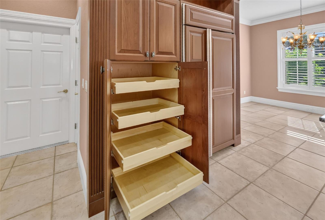
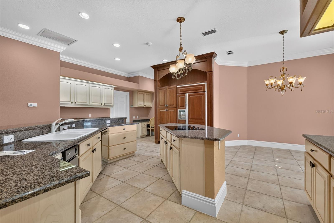
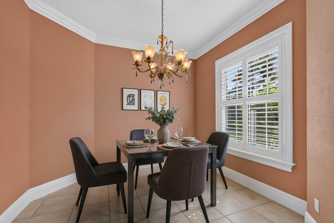
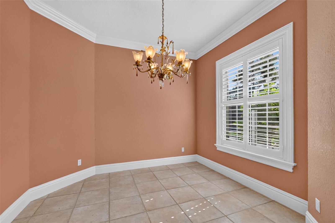
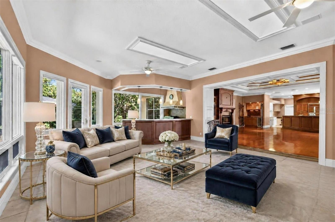
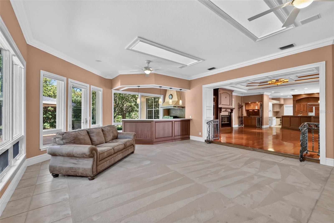
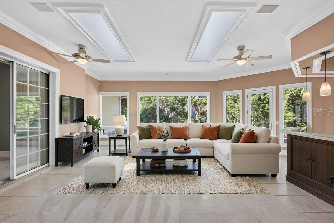
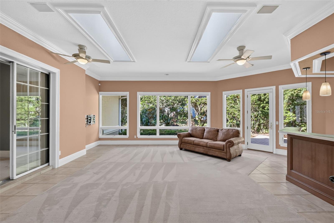
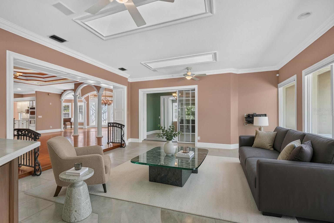
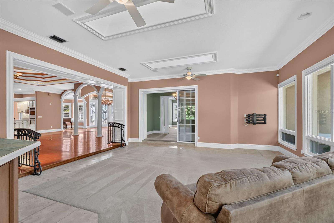
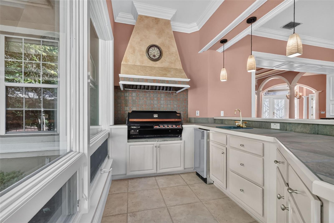
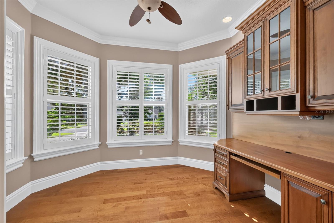
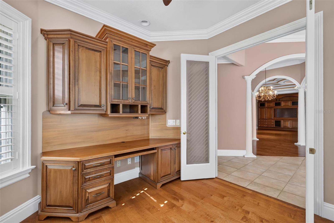
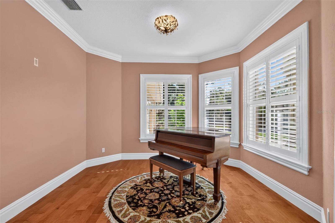
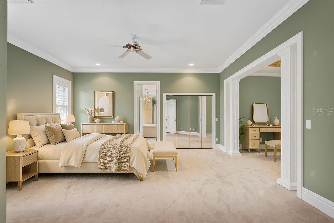
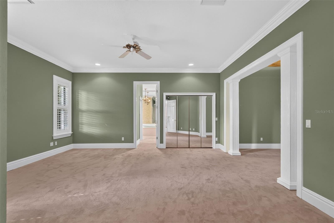
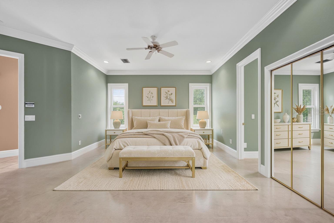
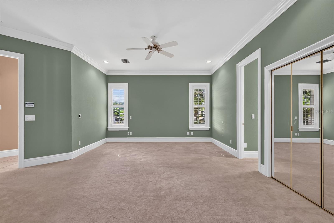
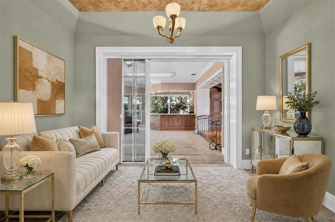
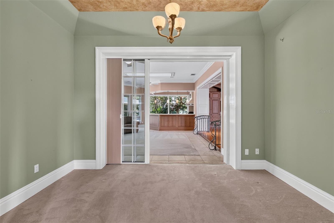
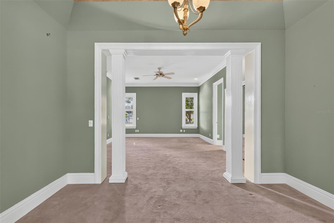
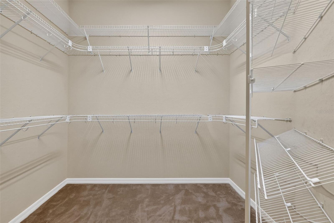
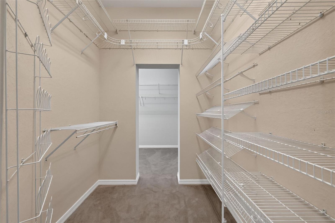
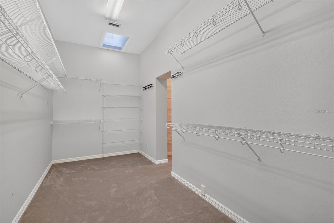
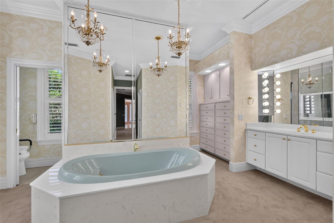
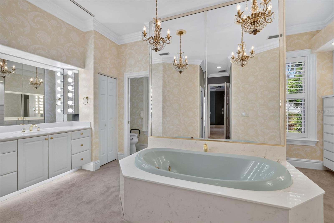
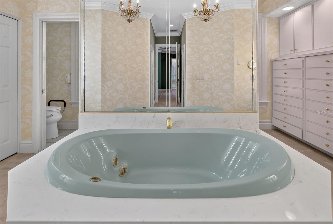
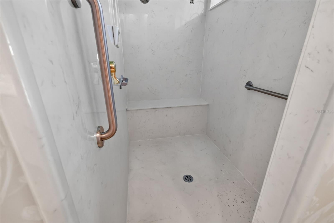
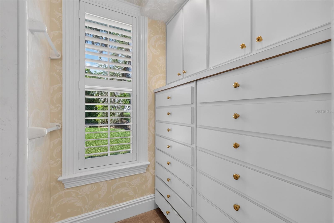
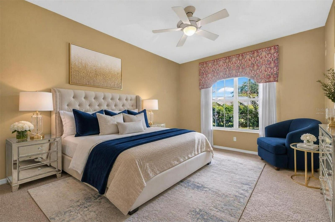
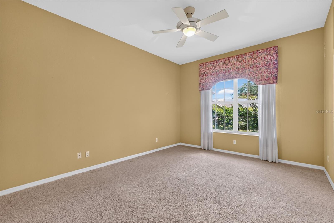
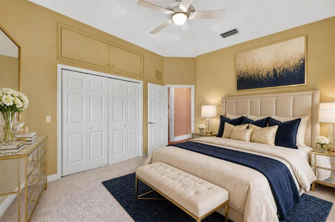
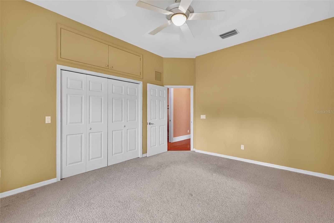
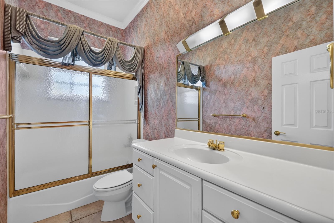
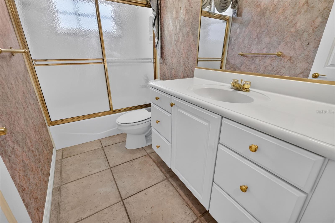
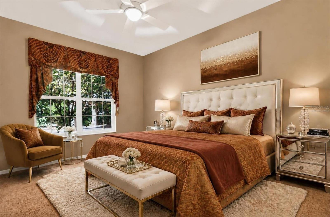
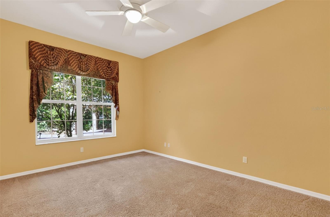
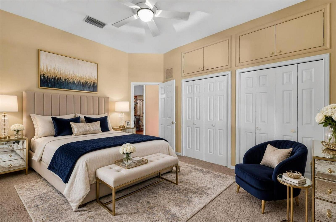
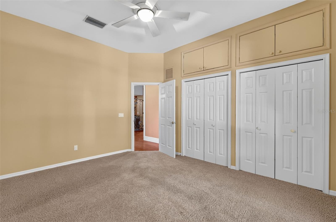
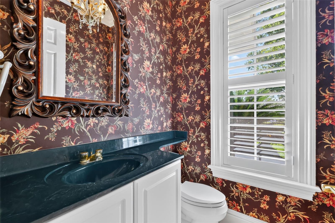
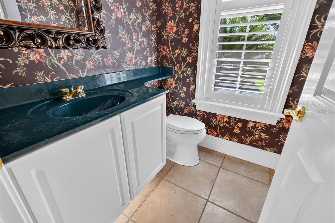
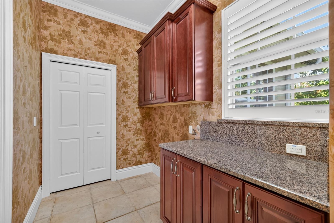
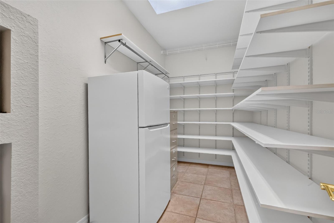
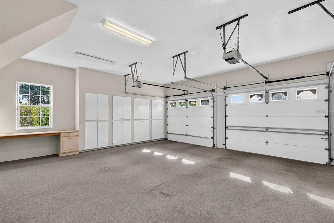
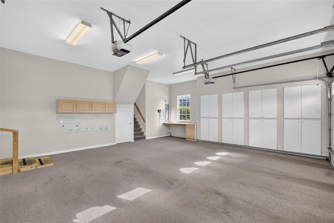
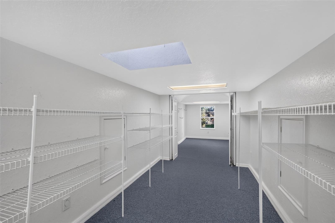
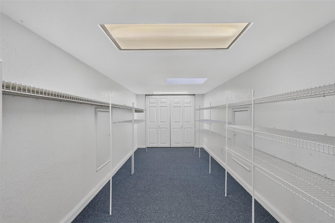
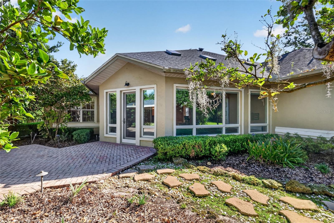
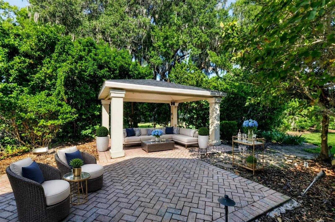
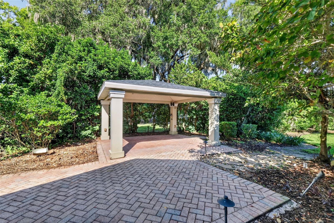
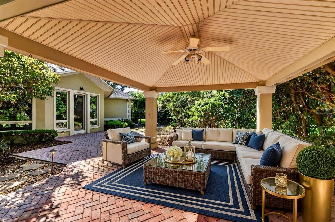
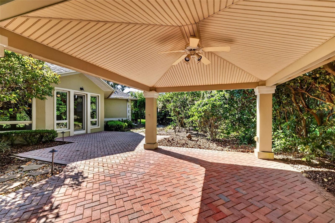
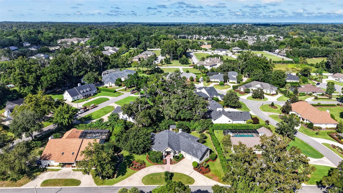
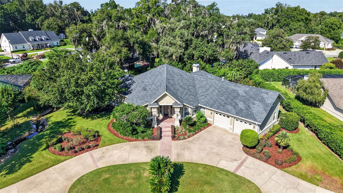
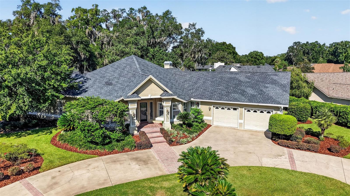
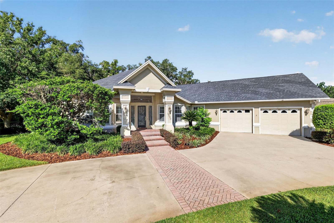
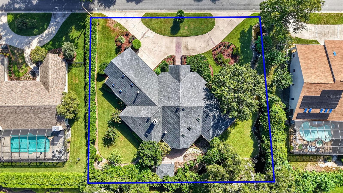
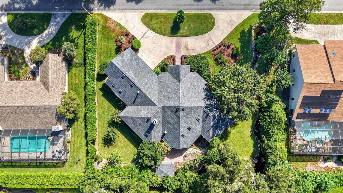
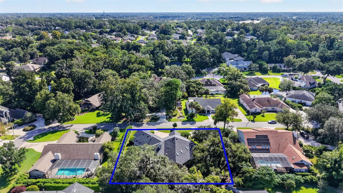
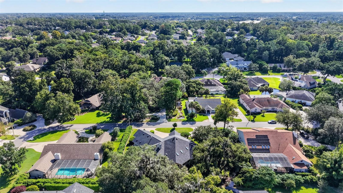
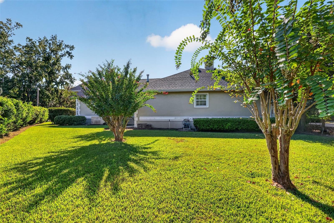
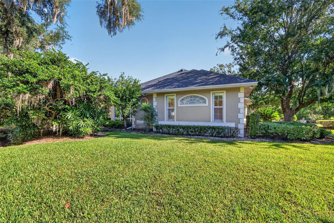
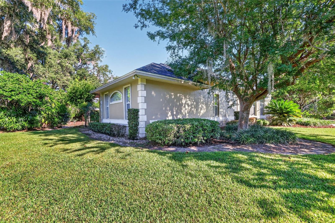
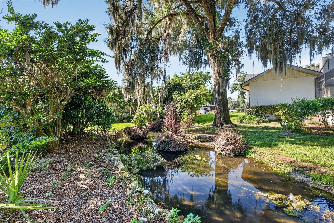
Virtually Staged. EXQUISITE CUSTOM HOME DESIGNED and BUILT BY RENOWNED BUILDER CARL HEISE, ideally situated within the 24-HOUR GATED LAUREL RUN subdivision. Spanning OVER 4,000sf, this remarkable 3/2.5 RESIDENCE occupies NEARLY HALF an ACRE offering EXCEPTIONAL PRIVACY, LUSH LANDSCAPING, and ABUNDANT ROOM FOR A POOL! A striking CIRCULAR DRIVEWAY creates an impressive arrival, while a HERRINGBONE-PAVER WALKWAY leads to an ARTISTIC ETCHED-GLASS front door with sidelights and transom. Architectural columns frame the GRAND FOYER, with an elegant DEN and OFFICE on either side. Both feature HARDWOOD FLOORING, multiple windows, and BAYED walls. The office also includes a CUSTOM BUILT-IN DESK and DOUBLE-DOOR entry. 12ft CEILINGS, ELEGANT CROWN MOLDING, and PLANTATION SHUTTERS THROUGHOUT enhance the home's sophisticated character. Designed for entertaining and effortless living, the OPEN-CONCEPT living, dining, kitchen, and dinette seamlessly blend elegance and functionality. The formal dining room features HARDWOOD FLOORING, an EXQUISITE CHANDELIER, and architectural columns. The breathtaking living room showcases an OPULENT CUSTOM TRIPLE-CROWN TRAY CEILING with DRAMATIC UPLIGHTING, custom cabinetry, hardwood flooring, GAS FIREPLACE, and a CUSTOM WET BAR concealed behind an ELABORATE ORNAMENTAL IRON GATE. The gourmet kitchen features CUSTOM WOOD CABINETRY, GRANITE COUNTERTOPS, STAINLESS APPLIANCES, CENTER ISLAND with COOKTOP, built-in DOUBLE PANTRY with ROLL-OUT SHELVING, UNDER-AND OVER-CABINET LIGHTING, built-in DESK, and an adjoining dinette for casual dining. Adjacent to the kitchen, a combination BUTLER PANTRY and LAUNDRY ROOM offers CHERRY cabinetry, TWO built-in closets, abundant shelving, and a BUILT-IN SAFE. The PRIMARY RETREAT features TWO entrances and an ELEGANT SITTING ROOM framed by architectural columns and POCKET FRENCH DOORS opening to the family room. A built-in closet, TWO WALK-IN closets, including one with an EXTENDED REAR WALK-IN closet, provide an extraordinary amount of storage. The luxurious primary bath features a JETTED TUB with TWO CHANDELIERS, DUAL vanities, WALK-IN shower, DRESSING AREA with CUSTOM CABINETRY, linen closet, and a separate water closet. For added PRIVACY, a SPLIT FLOOR PLAN places two additional bedrooms and a second bath across the home, behind a POCKET DOOR. Both bedrooms feature DOUBLE windows and built-in closets with ADDITIONAL STORAGE above. There’s also a convenient half bath that serves the main living areas. Perhaps the home's most extraordinary space is the EXPANSIVE 25' x 21' FLORIDA ROOM, offering MULTIPLE WINDOWS, a CUSTOM KITCHEN, and a FRENCH DOOR to the PRIVATE rear grounds with a HERRINGBONE-PAVER PATIO and GAZEBO surrounded by LUSH PRIVACY LANDSCAPING and GENEROUS rear and side yards offering ROOM FOR a FUTURE POOL! Adding to the property's unique character, LAUREL RUN STREAM borders the property and winds through the community, creating a serene natural backdrop. Completing the package is an OVERSIZED 702sf TWO-CAR GARAGE offering a workbench, white cabinetry, under-stair storage, and an extraordinary 30' x 9' AIR-CONDITIONED SECOND-FLOOR STORAGE ROOM. Laurel Run is a well-established gated community with a 24-HOUR GUARD, winding roads, lush landscaping, and flowing streams, conveniently located just off of 17th Street with shopping, dining, banking, medical, and more! PLEASE WATCH OUR WALKTHROUGH VIDEO of this SPECTACULAR CUSTOM HOME and call today to schedule your PRIVATE SHOWING or VIRTUAL TOUR!
Listing Information
Facts & Features
Location
Community Information
Architecture
Features & Amenities
Property Features
Square Footage
Tax & Financial Information
Schools
Ocali Charter Middle School
Hillcrest
South Ocala Elementary School
Eighth Street Elementary School
Ward-Highlands Elementary School
Student Services/Ese
Marion Virtual Franchise
Osceola Middle School
School ratings are provided for informational purposes only and are subject to change. Attendance boundaries are for reference only — contact the school or district directly to verify enrollment eligibility.
Historical Data
Price History
| Date | Event | Price |
|---|---|---|
| 09/29/2026 | Listed for sale | $699,900 |
Listed by Guy Williams Jr. LLC · RE/MAX PREMIER REALTY · 3524610800
Listing information provided exclusively for consumers' personal, non-commercial use and may not be used for any purpose other than to identify prospective properties consumers may be interested in purchasing. Information deemed reliable but not guaranteed by the MLS. Copyright 2026, Stellar MLS. All rights reserved.
Last Updated: October 1, 2026 at 7:00 AM | Source: Stellar MLS | MLS#: G5118244


Start Your Real Estate Journey
Whether you have questions about this listing, want to schedule a showing, or just want to talk through your options, Alene Civil is here to help. Reach out and expect a response within one business day.
How can I help?
Alene Civil is here to help. Reach out and expect a response within one business day.
Thanks — Alene Civil will be in touch shortly.
Make A Plan For Your Purchase
Know what you can afford before you start shopping — then run the numbers on any home you have in mind.
How much house can I afford?
- Principal & interest
- Property taxes
- Homeowner's insurance
- HOA dues
If your monthly savings are applied to the loan principal.
Enter your income, debts, and down payment to see how much home you may qualify for. Estimates only — not a lending decision.
Want to know more?
Keisha is here to help. Reach out and expect a response within one business day.
✓ Thanks — Keisha will be in touch shortly.
Your Next Chapter Starts With Just A Few Steps
Before you fall in love with a home, know what you can afford. Fill out a quick pre-approval so you're ready to make your move — on your timeline.

Pre-approval made easy
We're here to help you find the best option, not to help the best option find you. Trust that your information will not be shared with many different lenders like so many platforms do.
What type of home are you looking for?
How do you plan to use your new home?
Where are you in the home buying process?
Are you currently working with a real estate agent?
Do you currently own a home?
Is this your first time purchasing a home?
Do you plan to sell your current home before purchasing a new one?
Have you or your spouse served in the US military?
Veterans and active US military may be eligible for a $0 down VA loan.
What is your price range?
What is your current employment status?
What is your household pre-tax annual income?
What is your credit score?
Have you had a bankruptcy or foreclosure in the past 3 years?
Almost done — where can we reach you?
✓ Thank you for your time!
You'll hear back within one business day with your next steps.