
6996 Dwight Dr
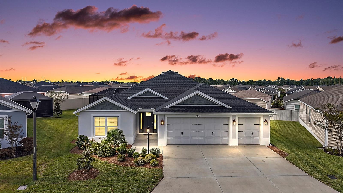
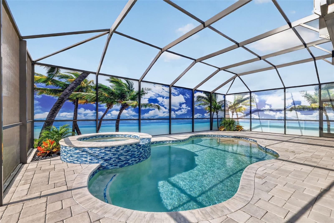
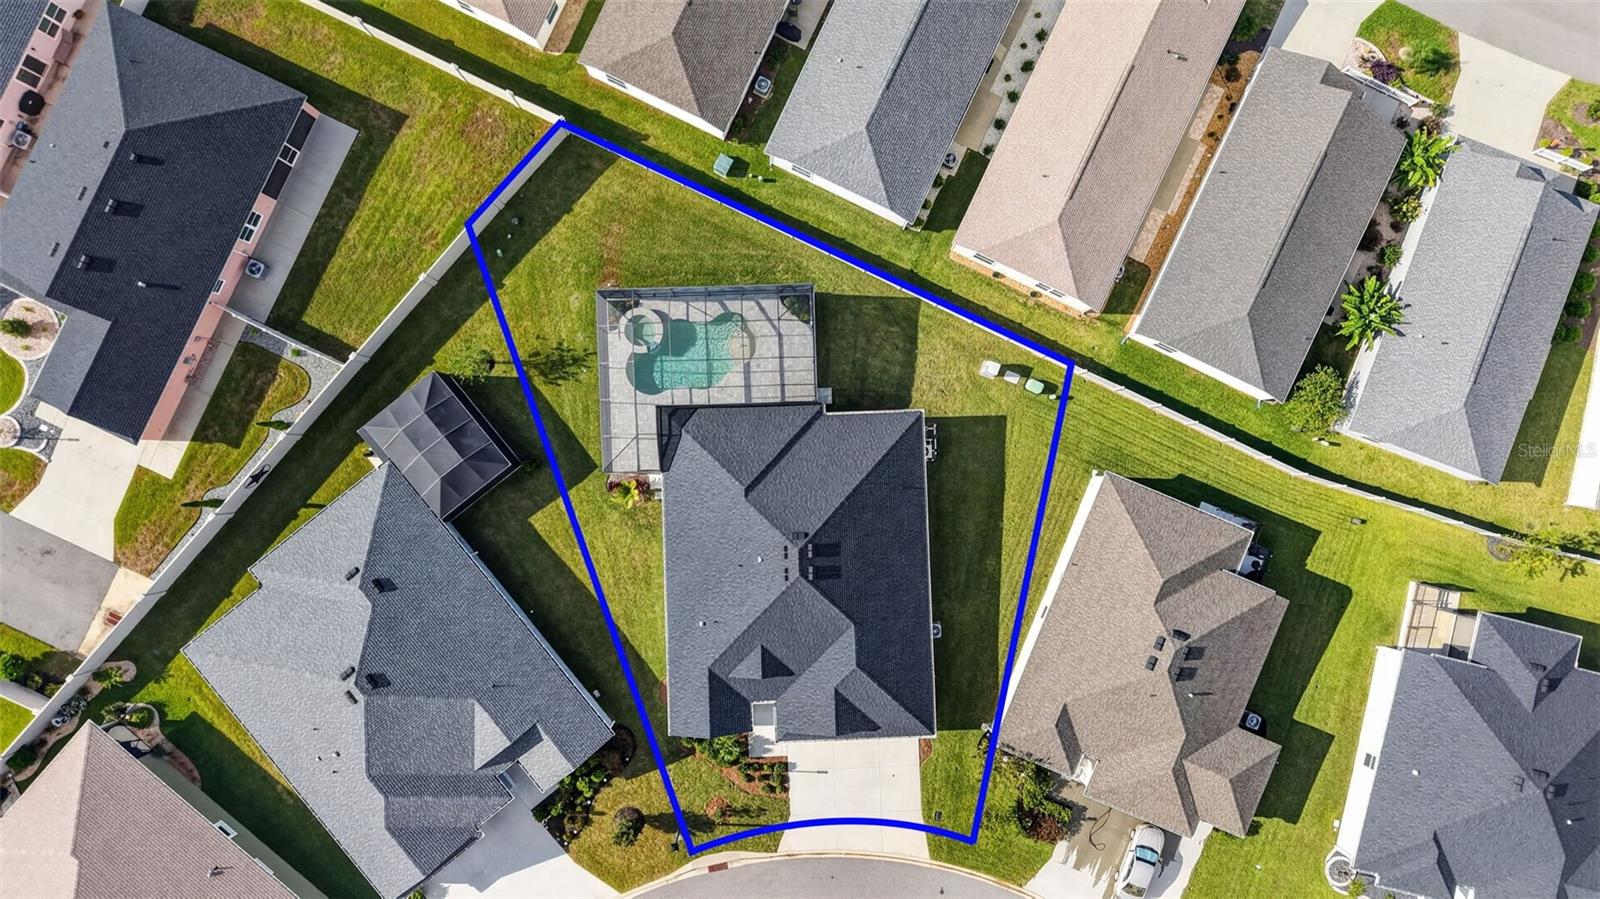
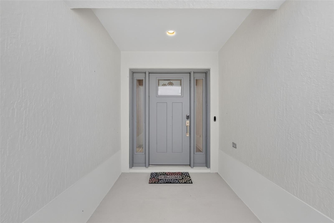
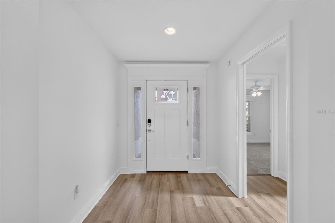
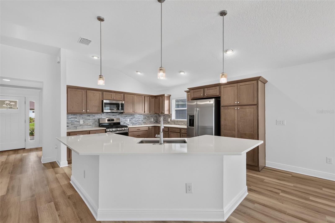
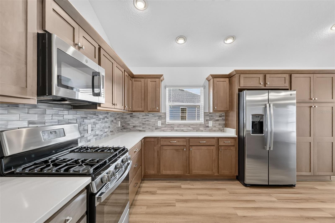
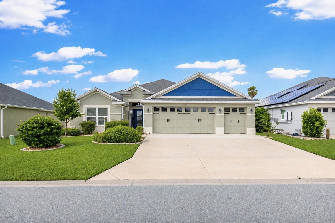
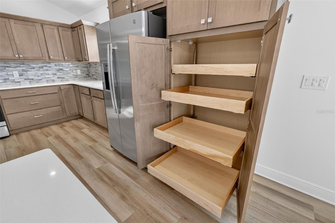
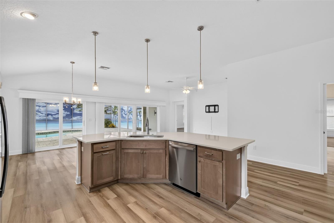
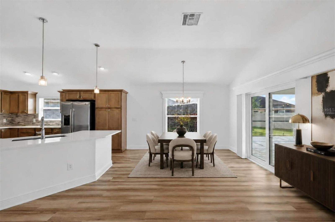
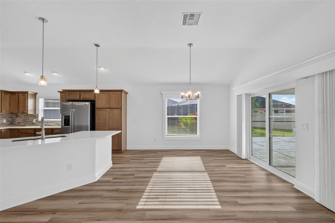
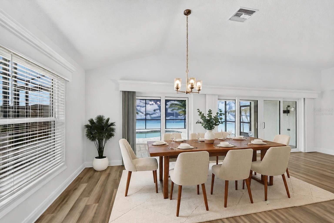
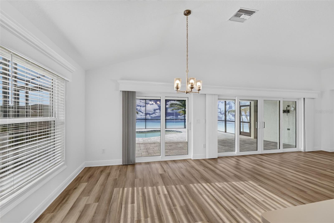
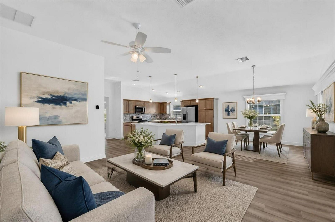
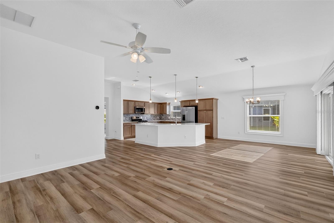
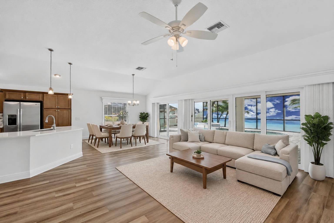
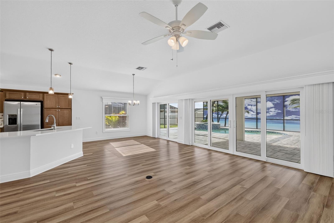
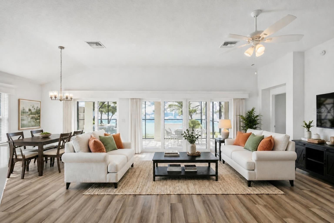
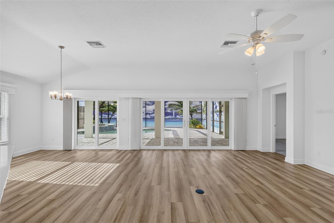
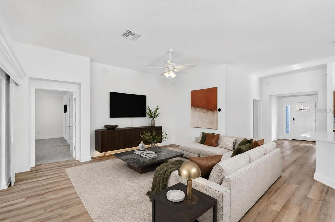
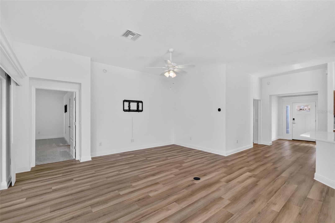
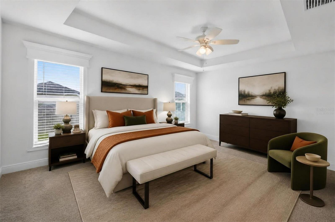
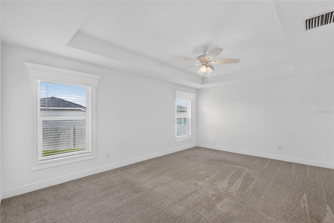
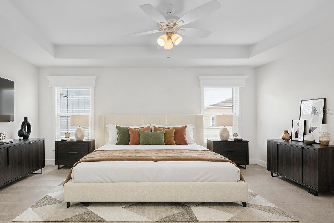
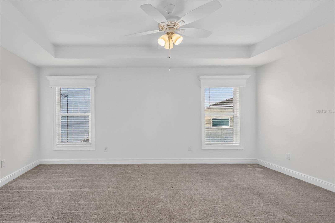
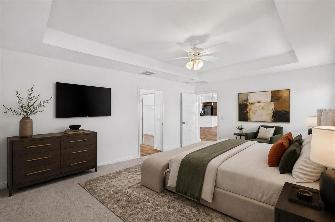
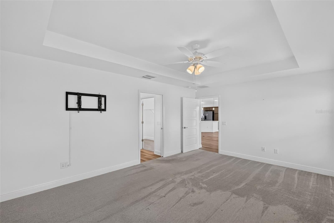
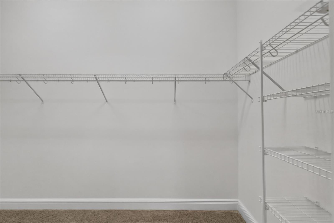
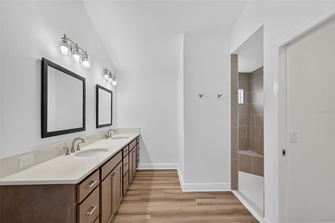
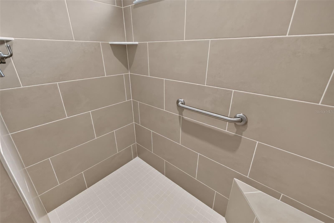
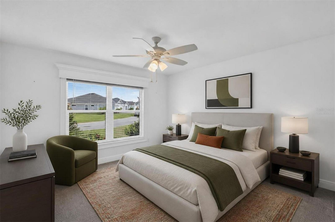
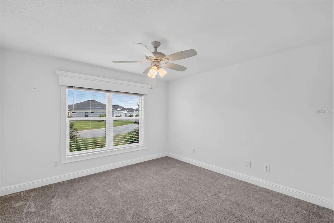
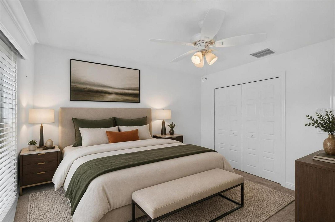
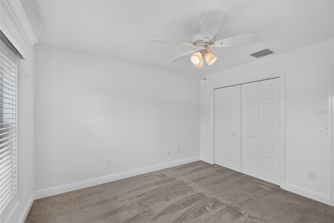
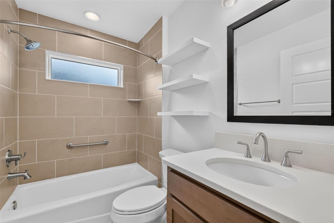
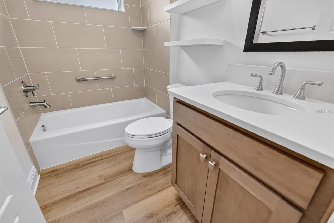
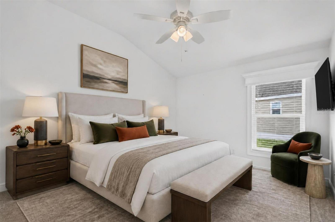
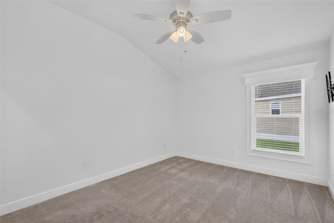
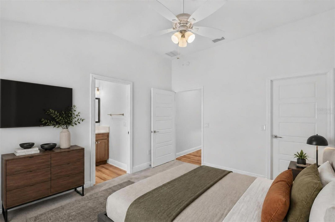
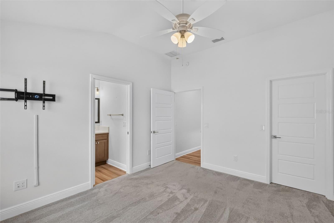
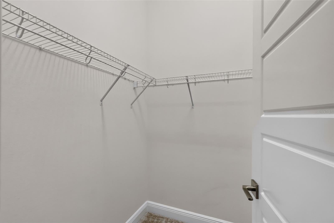
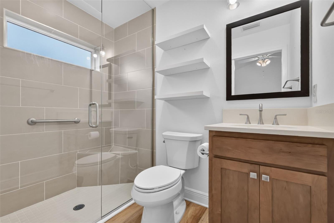
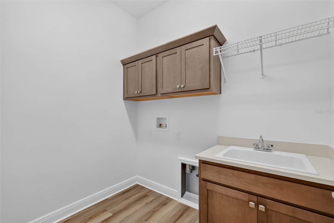
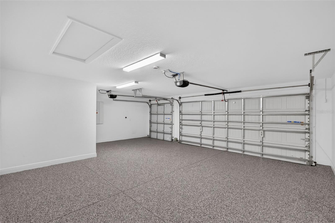
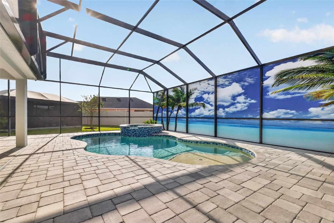
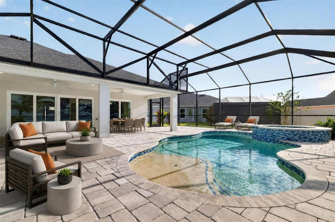
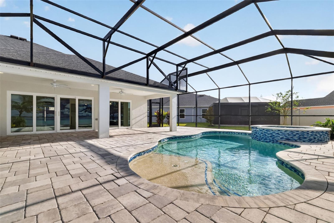
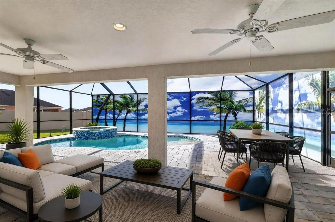
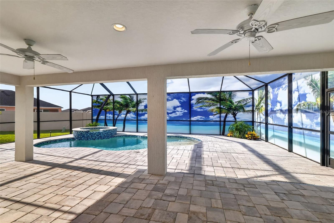
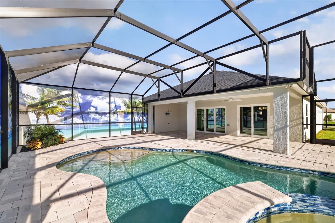
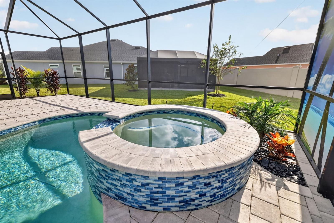
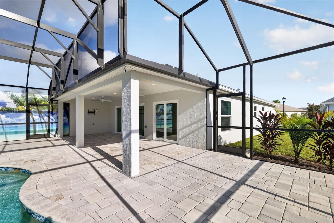
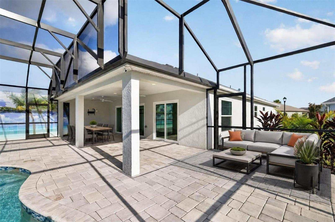
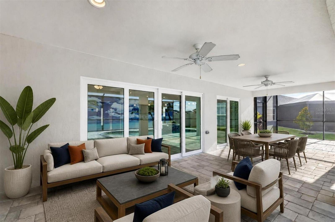
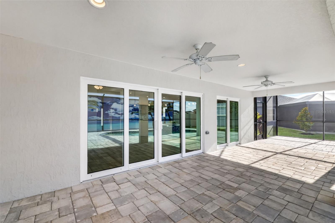
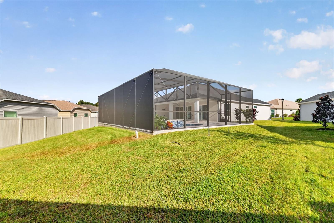
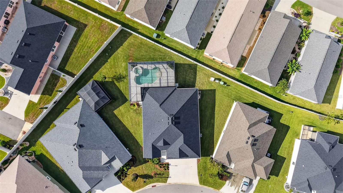
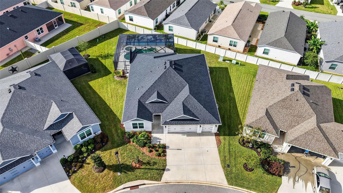
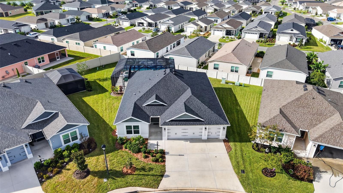
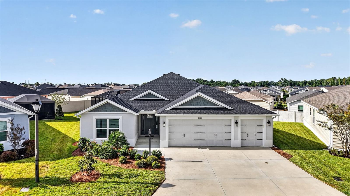
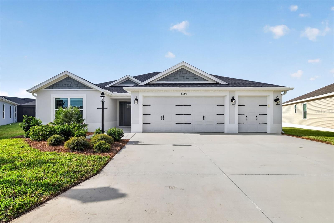
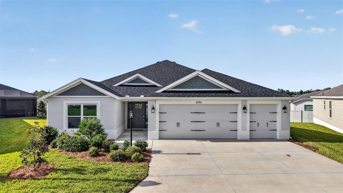
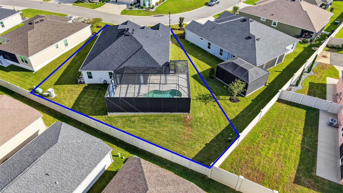
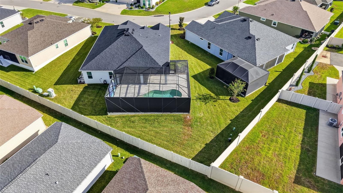
Virtually Staged. STUNNING 3/3 Designer Dove with RESORT-STYLE SWIMMING POOL and SPA, EXPANSIVE PAVER LANAI and BIRDCAGE, OVERSIZED 599sf TWO CAR + GOLF CART GARAGE and IN-LAW SUITE potential - ideally positioned on a LARGE, PRIVATE, PIE-SHAPED LOT in the VIBRANT Village of Lake Denham! Built in 2023, this nearly NEW home offers LOW-MAINTENANCE peace of mind with CONTEMPORARY DESIGN! LUSH landscaping, COVERED entry vestibule, and DOUBLE side-lit door welcome you into the GENEROUS foyer. The OPEN CONCEPT layout and HIGH CEILINGS of the living, dining, and kitchen create an EXPANSIVE gathering space - perfect for entertaining! LUXURY VINYL PLANK flooring flows seamlessly throughout these areas, offering both beauty and durability. Additional UPGRADES include EXTENDED baseboards and CORNICED windows and sliders THROUGHOUT. A GOURMET kitchen features GORGEOUS COCOA SHAKER cabinetry, gleaming QUARTZ countertops, GLASS TILE backsplash, STAINLESS appliances with GAS cooking, DOUBLE PANTRY with custom PULL-OUTS, and an EXPANSIVE ISLAND with counter-height seating - perfect for intimate gatherings or casual dining with family and friends. Sliding glass doors from both the LIVING and DINING ROOMS open to a SPECTACULAR, RESORT-STYLE OUTDOOR OASIS, where an EXPANSIVE PAVER LANAI and BIRDCAGE surround a SPARKLING SWIMMING POOL and SPA with a welcoming BEACH-ENTRY DESIGN. The BEAUTIFULLY APPOINTED CASCADING WATERFALL SPA creates a luxurious focal point, while PRIVACY SCREENING with a BEACH-THEMED MURAL provides a tranquil backdrop and enhances the serene ambiance. Designed for effortless RELAXATION and ENTERTAINING, this exceptional OUTDOOR RETREAT brings a true VACATION-AT-HOME EXPERIENCE to everyday living! Returning indoors, the luxurious primary suite is highlighted by an elegant TRAY ceiling, and an expansive WALK-IN closet. Its en-suite bath showcases COCOA SHAKER cabinetry with QUARTZ top and DUAL sinks, corner ROMAN-STYLE TILE WALK-IN shower, and private water closet. The second bedroom and bath are situated behind a POCKET door near the front of the home, providing a PRIVATE guest retreat and/or home office. Bedroom two offers a built-in closet and DOUBLE windows while the second bath features a COCOA SHAKER vanity with QUARTZ top and a TILE tub and shower combination. On the opposite side of the home, a secluded third bedroom and its en-suite bath are also located behind a POCKET door creating a PRIVATE guest wing or potential in-law suite. The suite features a VAULTED ceiling, WALK-IN closet, large window, and a beautifully finished bath with COCOA SHAKER vanity and QUARTZ top, frameless glass TILE WALK-IN shower, and a hall LINEN. An INTERIOR laundry room features a built in utility sink, COCOA cabinetry, and shelving. Completing this remarkable residence is the OVERSIZED 28’x23’ TWO-CAR + GOLF CART GARAGE with EPOXIED floors, providing generous room for vehicles, golf carts, and plenty of storage! The Village of Lake Denham is IDEALLY LOCATED between the NEW Eastport Town Center and the ever popular Sawgrass Grove with shopping, dining, and live nightly entertainment! Close to Franklin, Dabney, Saluki, Homestead, and Olympia Rec Centers; Southern Oaks and Shallow Creek Championship Golf Course; Farragut Softball Complex; Boosters Bar and Grill; Sophie Doodles Canine Park and more! MILES of secluded bike paths and walking trails. PLEASE WATCH OUR VIDEO of this MAGNIFICENT HOME! CALL TODAY to schedule your private showing or virtual tour!
Listing Information
Open Houses
-
Tuesday, October 611:00 AM – 1:00 PM
Facts & Features
Location
Community Information
Architecture
Features & Amenities
Property Features
Square Footage
Tax & Financial Information
Schools
Leesburg Elementary School
Rimes Early Learning & Literacy Center
Leesburg High School
Oak Park Middle School
Lake Preparatory School Inc.
First Academy-Leesburg
Better Life Academy
School ratings are provided for informational purposes only and are subject to change. Attendance boundaries are for reference only — contact the school or district directly to verify enrollment eligibility.
Historical Data
Price History
| Date | Event | Price |
|---|---|---|
| 09/29/2026 | Listed for sale | $799,000 |
Listed by Matthew Roberts LLC · RE/MAX PREMIER REALTY · 3524610800
Listing information provided exclusively for consumers' personal, non-commercial use and may not be used for any purpose other than to identify prospective properties consumers may be interested in purchasing. Information deemed reliable but not guaranteed by the MLS. Copyright 2026, Stellar MLS. All rights reserved.
Last Updated: October 1, 2026 at 7:00 AM | Source: Stellar MLS | MLS#: G5118240

Similar Homes For Sale In The Villages
Start Your Real Estate Journey
Whether you have questions about this listing, want to schedule a showing, or just want to talk through your options, Alene Civil is here to help. Reach out and expect a response within one business day.
How can I help?
Alene Civil is here to help. Reach out and expect a response within one business day.
Thanks — Alene Civil will be in touch shortly.
Make A Plan For Your Purchase
Know what you can afford before you start shopping — then run the numbers on any home you have in mind.
How much house can I afford?
- Principal & interest
- Property taxes
- Homeowner's insurance
- HOA dues
If your monthly savings are applied to the loan principal.
Enter your income, debts, and down payment to see how much home you may qualify for. Estimates only — not a lending decision.
Want to know more?
Keisha is here to help. Reach out and expect a response within one business day.
✓ Thanks — Keisha will be in touch shortly.
Your Next Chapter Starts With Just A Few Steps
Before you fall in love with a home, know what you can afford. Fill out a quick pre-approval so you're ready to make your move — on your timeline.

Pre-approval made easy
We're here to help you find the best option, not to help the best option find you. Trust that your information will not be shared with many different lenders like so many platforms do.
What type of home are you looking for?
How do you plan to use your new home?
Where are you in the home buying process?
Are you currently working with a real estate agent?
Do you currently own a home?
Is this your first time purchasing a home?
Do you plan to sell your current home before purchasing a new one?
Have you or your spouse served in the US military?
Veterans and active US military may be eligible for a $0 down VA loan.
What is your price range?
What is your current employment status?
What is your household pre-tax annual income?
What is your credit score?
Have you had a bankruptcy or foreclosure in the past 3 years?
Almost done — where can we reach you?
✓ Thank you for your time!
You'll hear back within one business day with your next steps.