
1524 Cervantes Pl
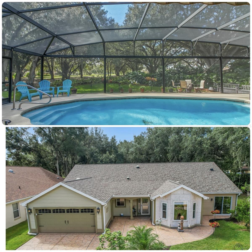
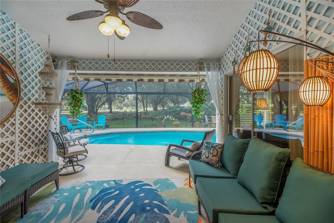
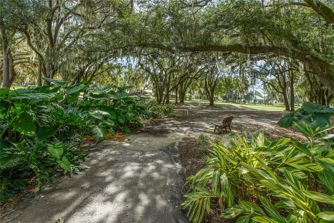
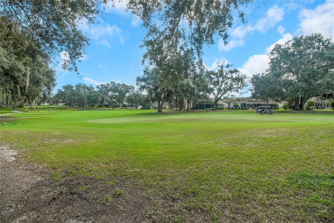
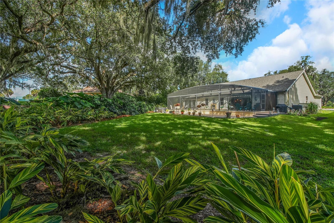
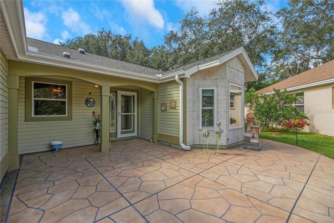
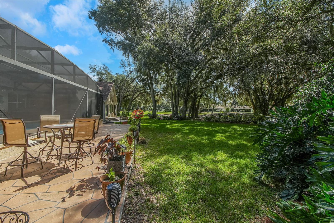
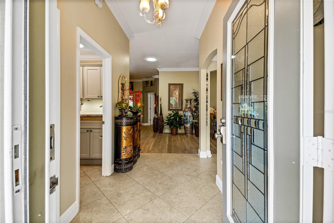
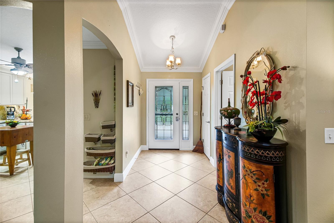
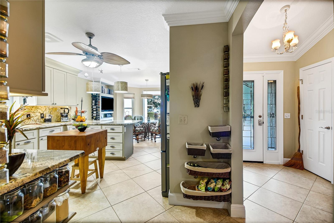
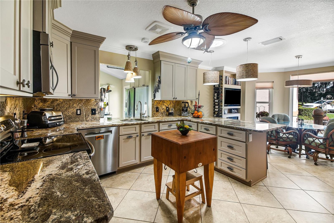
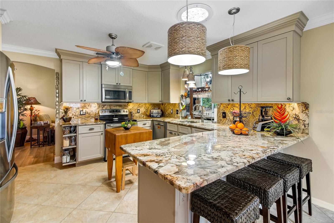
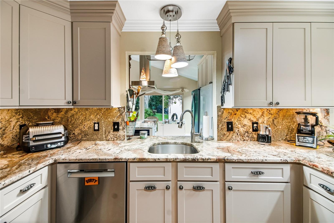
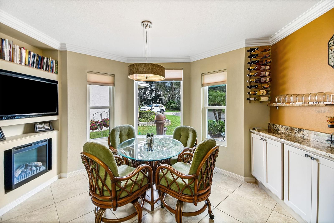
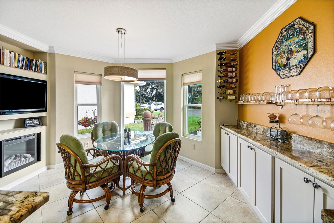
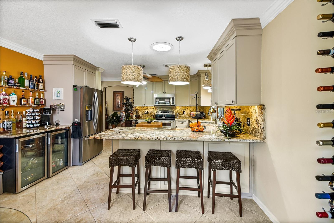
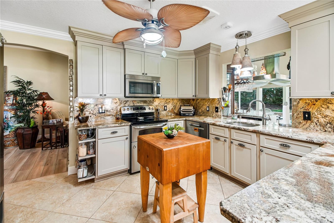
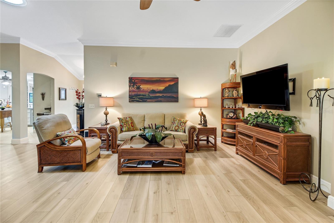
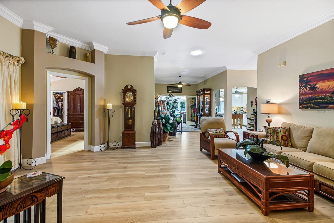
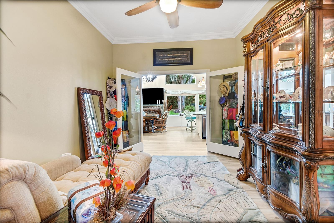
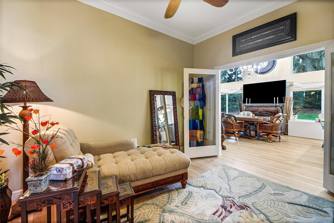
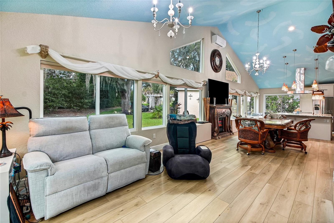
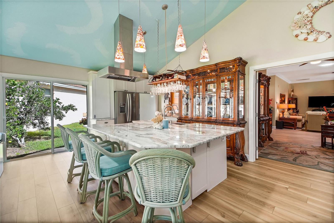
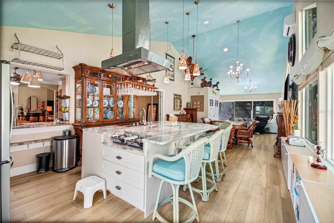
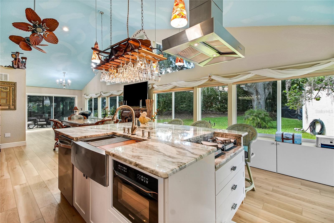
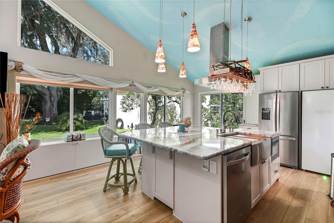
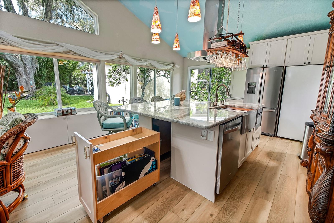
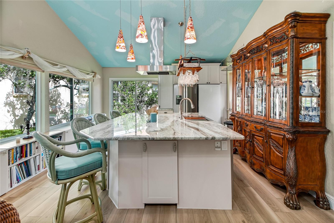
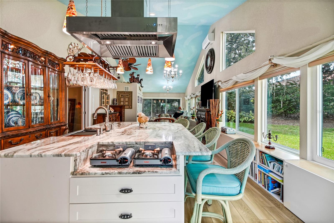
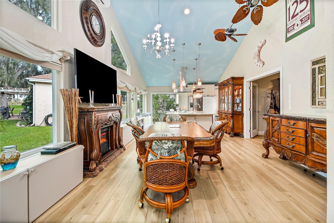
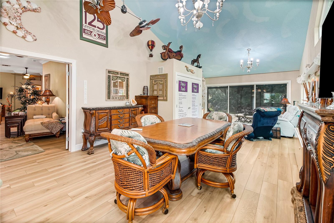
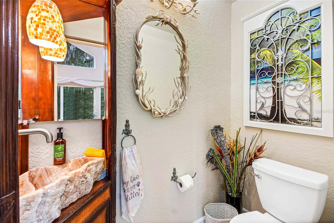
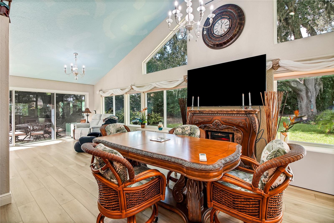
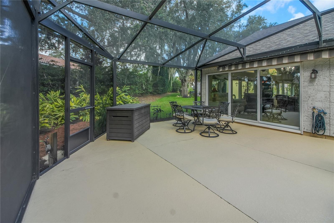
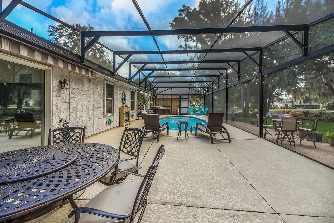
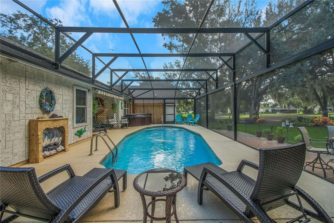
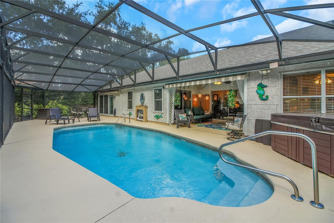
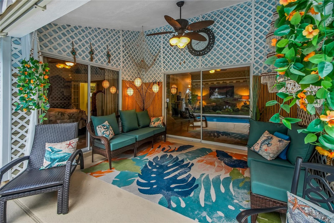
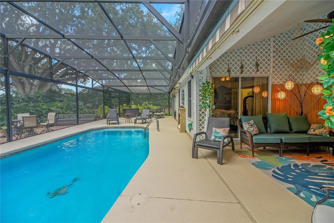
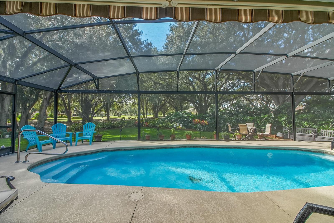
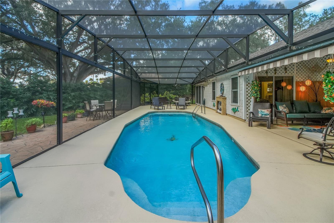
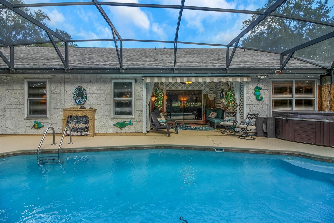
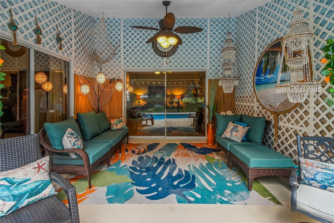
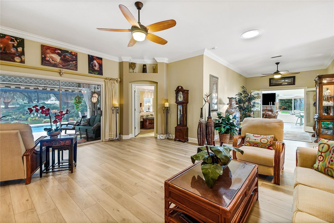
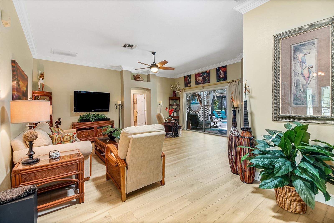
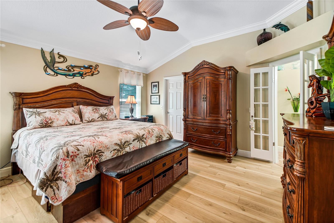
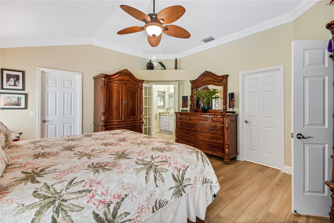
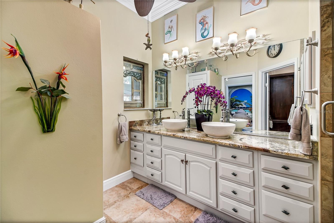
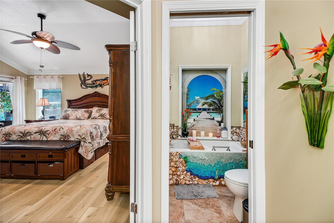
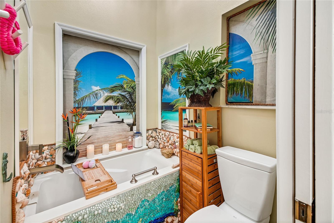
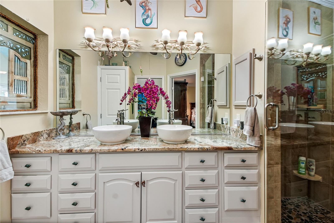
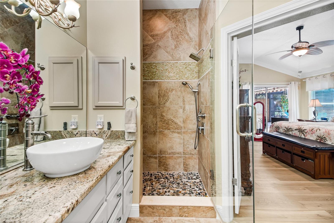
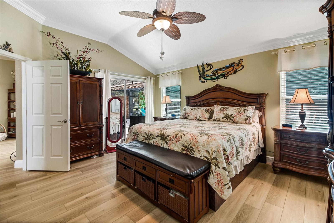
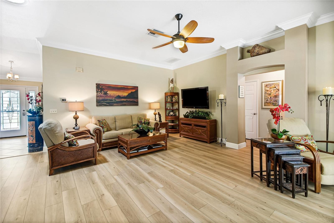
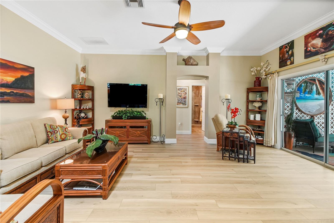
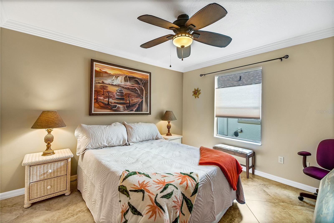
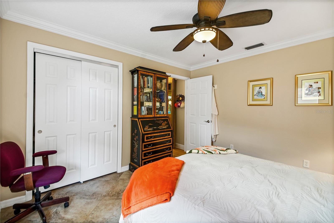
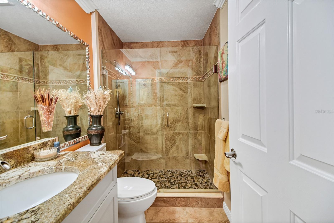
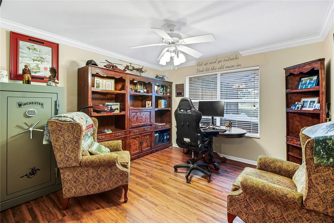
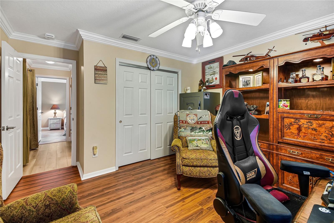
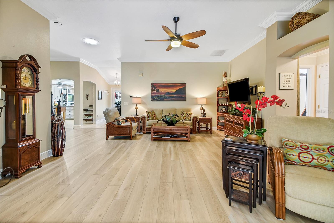
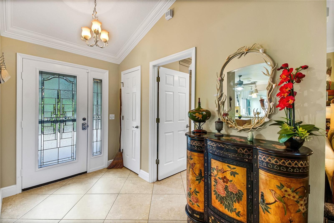
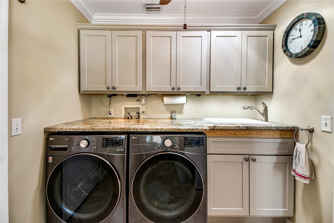
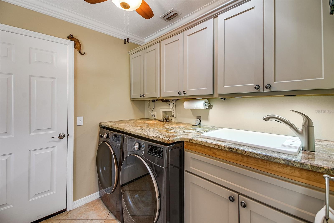
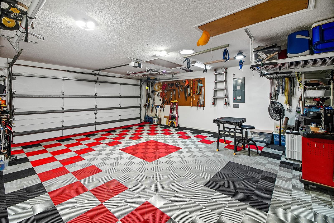
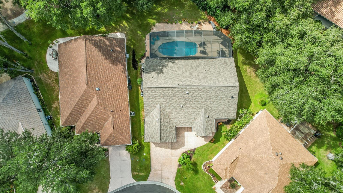
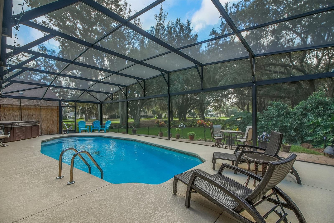
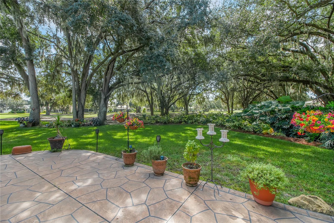
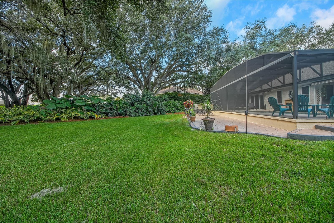
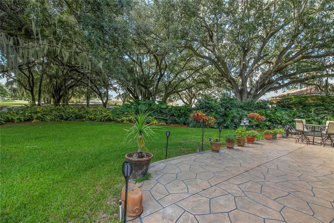
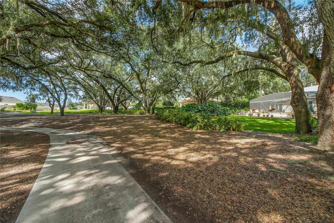
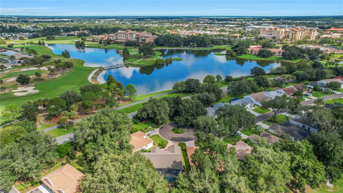
Under contract-accepting backup offers. Welcome to a one-of-a-kind home in the Village of Hacienda North—a RESORT WITHIN A RESORT—overlooking The Oaks course at Hacienda Hills Golf Course. With golf-course views, privacy and mature tropical landscaping, this 3-bedroom, 2.5-bath home offers 2,286 sq. ft. of climate-controlled living, including a 14' x 42' Entertainment Room addition and more than $300,000 in upgrades. Extensively reimagined for entertaining, it delivers exceptional indoor-outdoor Florida living with island-inspired architecture throughout. THE HEART OF THE HOME: The main kitchen was created for a serious cook, with extensive granite workspace, a peninsula seating four, GE 30" double oven, Dutch-door refrigerator, dishwasher, microwave, two wine refrigerators and an integrated wall spice system holding 30 Spice House spices. The adjoining dinette adds a fireplace and views of the outdoor living areas. THE SOUL OF THE HOME: The climate-controlled Entertainment Room features a soaring cathedral ceiling, dimmable chandeliers and distinctive vintage island-style dual fan. Designed for intimate dinners or large gatherings, it offers dining and conversation areas plus a complete SECOND KITCHEN centered around a 6' x 8' granite island seating six. It also includes a Dutch-door refrigerator, dishwasher, convection microwave, upright freezer, farmhouse sink, instant hot water and approximately 1,000-CFM ventilation for high-heat cooking. A private half bath features an underwater-effect glass ceiling. Reconstructed antique Bali architectural elements add distinctive island character. INDOOR-OUTDOOR LIVING: Nine-foot stacking patio doors open to the private resort setting. The approximately 20' x 40' screened pool has an extra-deep 8' end and Wi-Fi-controlled heat pump. An expansive approximately 12' x 80' outdoor patio creates multiple entertaining zones overlooking The Oaks course. Enjoy a 6' dining table seating eight in swivel chairs beneath a large Sunsetter awning, a second Sunsetter awning, marble fireplace with lighted conch detail, tropical landscaping and island-cabana-style lanai. A hot tub completes the retreat. MERMAID SPA PRIMARY RETREAT: The primary bedroom enjoys pool and golf views, direct outdoor access and two walk-in closets. Glass French doors open to the custom spa bath, where a stone-floored walk-in shower offers body sprays, rain showerhead and handheld shower. Dual vessel sinks, custom makeup area and deep soaking tub with waterfall feature continue the spa experience. A hidden interior window framed by reconstructed antique Bali shutters connects visually with the Bali detailing in the Entertainment Room. Two additional bedrooms and a guest bath are privately positioned away from the primary suite. Improvements include four natural-light solar tubes, R-30 blown attic insulation, OmniShield fire protection, extensive storage and custom-finished garage flooring. Major updates include a NEW ROOF in November 2024 and pool heat pump in September 2024. Minutes from Spanish Springs Town Square, Savannah Center, shopping, dining, medical facilities, championship golf and recreation, this private resort-style entertainment oasis was designed for cooking, gathering and enjoying Florida living.
Listing Information
Facts & Features
Location
Community Information
Architecture
Features & Amenities
Property Features
Square Footage
Tax & Financial Information
Schools
The Villages Elementary Of Lady Lake School
Villages Charter School
Stanton-Weirsdale Elementary School
Lake Weir Middle School
Casa Montessori School
Heritage Christian Academy
School ratings are provided for informational purposes only and are subject to change. Attendance boundaries are for reference only — contact the school or district directly to verify enrollment eligibility.
Historical Data
Price History
| Date | Event | Price |
|---|---|---|
| 09/25/2026 | Listed for sale | $725,000 |
Listed by Regina Rodriguez · CENTURY 21 ALTON CLARK · 3527282121
Listing information provided exclusively for consumers' personal, non-commercial use and may not be used for any purpose other than to identify prospective properties consumers may be interested in purchasing. Information deemed reliable but not guaranteed by the MLS. Copyright 2026, Stellar MLS. All rights reserved.
Last Updated: October 2, 2026 at 2:34 AM | Source: Stellar MLS | MLS#: G5118202

Similar Homes For Sale In The Villages
Start Your Real Estate Journey
Whether you have questions about this listing, want to schedule a showing, or just want to talk through your options, Alene Civil is here to help. Reach out and expect a response within one business day.
How can I help?
Alene Civil is here to help. Reach out and expect a response within one business day.
Thanks — Alene Civil will be in touch shortly.
Make A Plan For Your Purchase
Know what you can afford before you start shopping — then run the numbers on any home you have in mind.
How much house can I afford?
- Principal & interest
- Property taxes
- Homeowner's insurance
- HOA dues
If your monthly savings are applied to the loan principal.
Enter your income, debts, and down payment to see how much home you may qualify for. Estimates only — not a lending decision.
Want to know more?
Keisha is here to help. Reach out and expect a response within one business day.
✓ Thanks — Keisha will be in touch shortly.
Your Next Chapter Starts With Just A Few Steps
Before you fall in love with a home, know what you can afford. Fill out a quick pre-approval so you're ready to make your move — on your timeline.

Pre-approval made easy
We're here to help you find the best option, not to help the best option find you. Trust that your information will not be shared with many different lenders like so many platforms do.
What type of home are you looking for?
How do you plan to use your new home?
Where are you in the home buying process?
Are you currently working with a real estate agent?
Do you currently own a home?
Is this your first time purchasing a home?
Do you plan to sell your current home before purchasing a new one?
Have you or your spouse served in the US military?
Veterans and active US military may be eligible for a $0 down VA loan.
What is your price range?
What is your current employment status?
What is your household pre-tax annual income?
What is your credit score?
Have you had a bankruptcy or foreclosure in the past 3 years?
Almost done — where can we reach you?
✓ Thank you for your time!
You'll hear back within one business day with your next steps.