
1897 Hartford Path
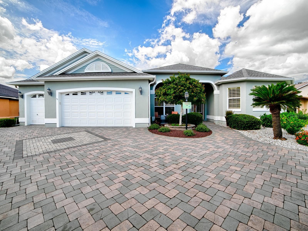
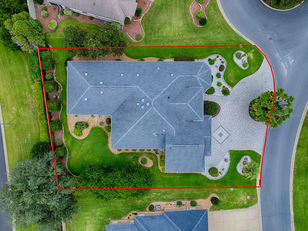
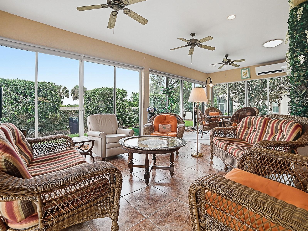
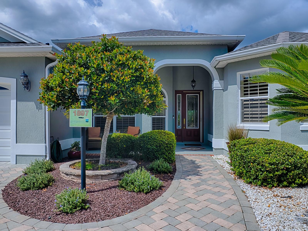
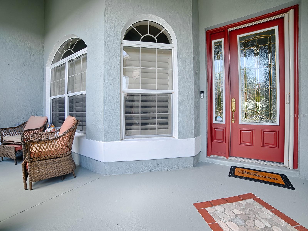
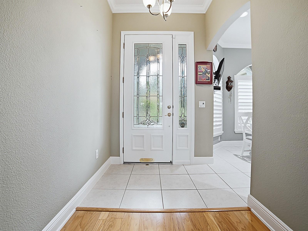
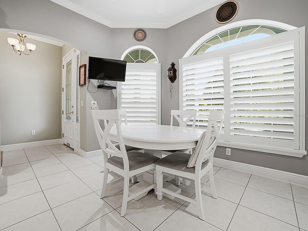
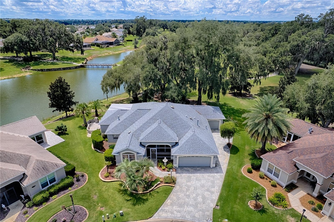
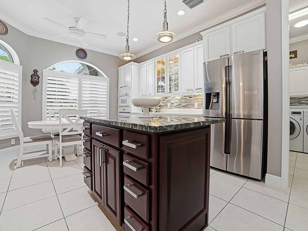
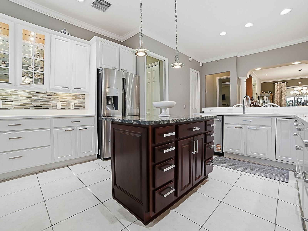
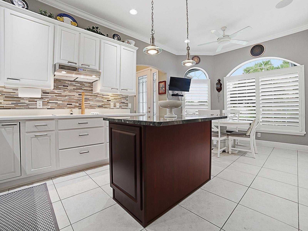
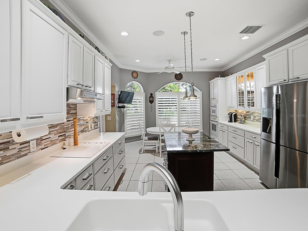
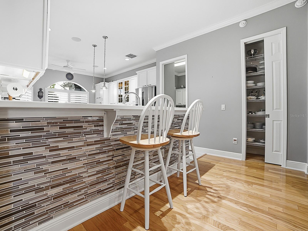
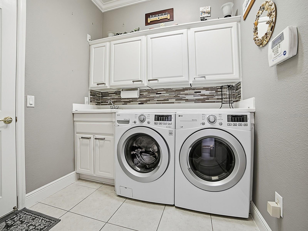
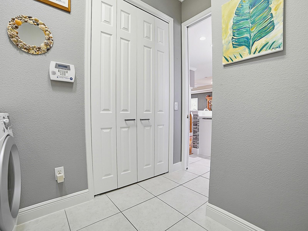
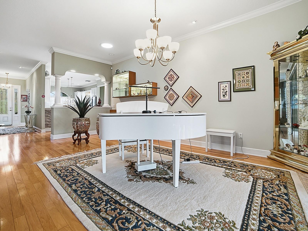
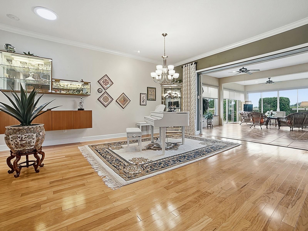
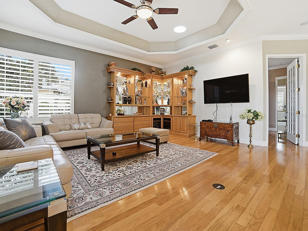
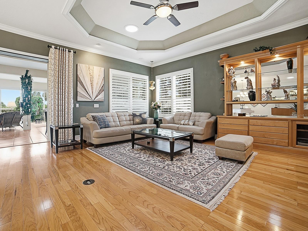
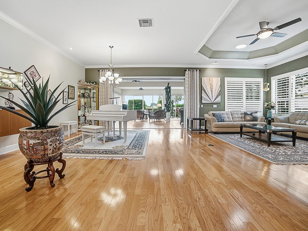
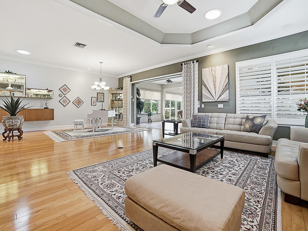
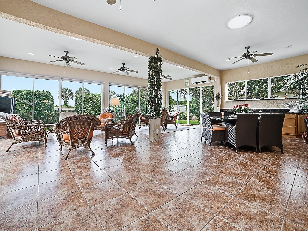
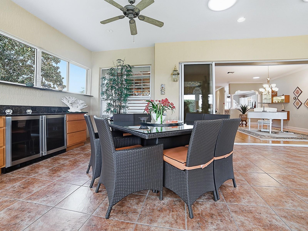
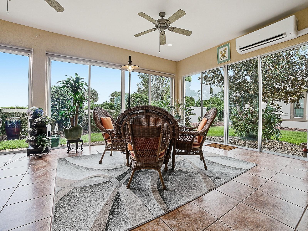
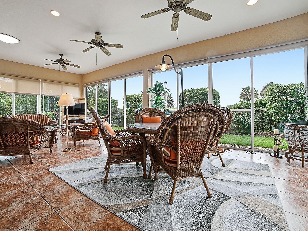
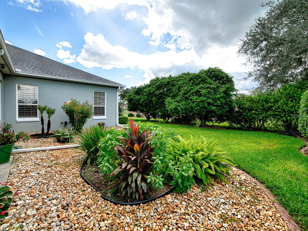
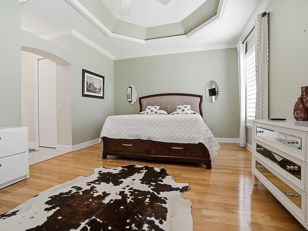
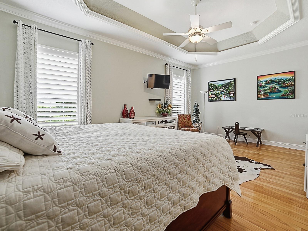
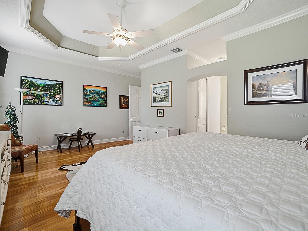
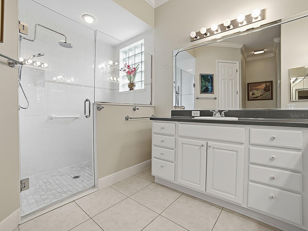
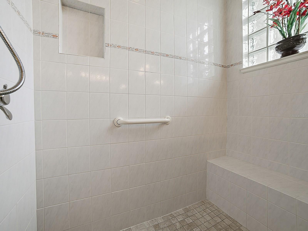
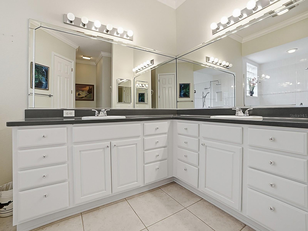
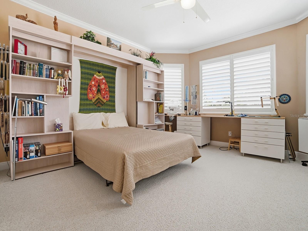
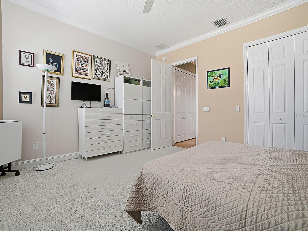
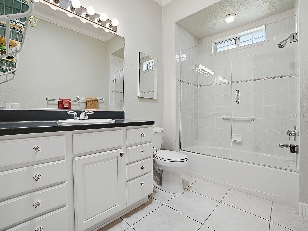
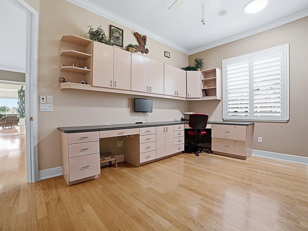
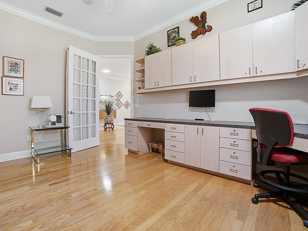
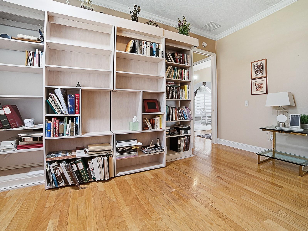
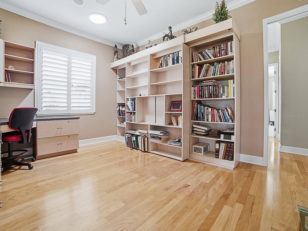
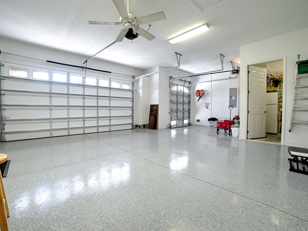
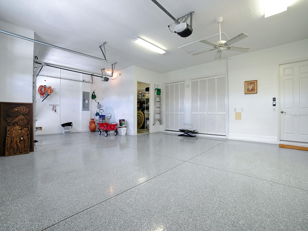
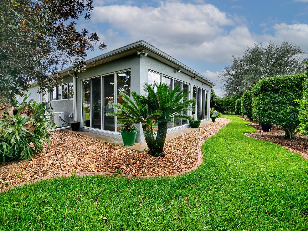
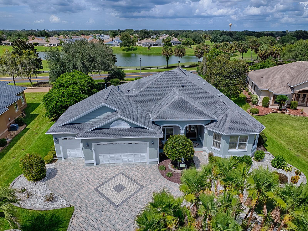
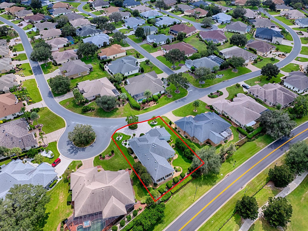
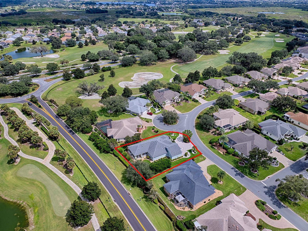
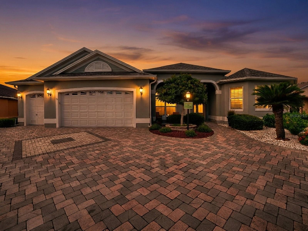
BOND PAID! SPECTACULAR CUSTOM 3,100+ SQ. FT. NATCHEZ with an expansive pavered circle driveway, beautiful landscaping surrounding the entire home, and a large, PRIVATE yard with plenty of ROOM FOR A POOL! Located in the PREMIER VILLAGE OF BRIDGEPORT AT LAKE MIONA, this exceptional home offers an impressive combination of space, quality, and thoughtful customizations. From the inviting front porch to the beautiful LEADED GLASS front door and sidelite, you’ll immediately sense the quality and attention to detail throughout this remarkable home. Inside, TILE flooring flows through the foyer, kitchen, bathrooms, laundry room, and sunroom, while LOVELY HARDWOOD FLOORING graces the remainder of the home, with carpet in one guest bedroom. The spacious, open design features 10-FOOT CEILINGS, 8-FOOT DOORS, CROWN MOLDING, AND PLANTATION SHUTTERS, just a few of the many custom touches found throughout. The kitchen features beautiful WHITE cabinetry with glass inserts, STAINLESS appliances including a newer refrigerator and dishwasher, a convenient WALL OVEN and microwave, COOKTOP with vent hood, tile backsplash, pot drawers, under-cabinet lighting, and a movable island providing additional flexibility, while the breakfast bar features a beautiful tiled front that coordinates with the backsplash. TWO CUSTOM PANTRIES were added - one conveniently located near the kitchen and another in the expanded laundry room. The expansive dining and living area offers incredible flexibility. The current owners have utilized the dining room for their piano, yet this area easily accommodates a dining table should you prefer a traditional dining area. The generous living room provides plenty of space for family and friends and features a wall-mounted TV. But the true showstopper is just beyond the living room—the MASSIVE 865 SQ. FT. SUNROOM, destined to become your favorite gathering space! Climate controlled by a mini-split system, this spectacular room features a built-in counter and cabinetry with TWO BEVERAGE COOLERS, solar tubes that fill the room with natural light, and walls of sliding glass doors! With its extraordinary size, this space offers endless possibilities for entertaining, relaxing, hobbies, or simply enjoying your own private retreat. The spacious primary suite features a tray ceiling and an EN-SUITE bath. TWO EXPANDED WALK-IN CLOSETS are located in the hallway leading to the bath, providing exceptional storage. The primary bath offers a lovely tiled shower with bench and FRAMELESS GLASS door, dual sinks, and beveled-edge mirrors. The desirable split-bedroom floor plan provides privacy for guests on the opposite side of the home. BOTH GUEST BEDROOMS HAVE BEEN EXPANDED, with a large closet in the front guest room and built-ins in the second guest room. Both rooms also feature Murphy beds. A custom door was added to the second guest bedroom, providing convenient access to the main living area. The guest bath features a tub/shower with a frameless glass enclosure. The expanded laundry room offers abundant storage with an additional closet and cabinetry, plus a convenient sink and front-load washer and dryer. The EXPANDED GARAGE offers plenty of room for two cars, a golf cart, and more, with epoxy flooring. A custom AIR-CONDITIONED STORAGE ROOM provides an ideal space for additional storage. And the major improvements are already done: ROOF REPLACED IN 2021 and HVAC REPLACED IN 2022 with a 2.5-TON, 20-SEER SYSTEM. GREAT LOCATION! GREAT HOME!
Listing Information
Facts & Features
Location
Community Information
Architecture
Features & Amenities
Property Features
Square Footage
Tax & Financial Information
Schools
The Villages Elementary Of Lady Lake School
Wildwood Middle/ High School
Villages Charter School
Wildwood Elementary School
Sumter Prep Academy
Sumter Professional Center & Early Learning Academy
Heritage Christian Academy
School ratings are provided for informational purposes only and are subject to change. Attendance boundaries are for reference only — contact the school or district directly to verify enrollment eligibility.
Historical Data
Price History
| Date | Event | Price |
|---|---|---|
| 09/21/2026 | Listed for sale | $995,000 |
Listed by Sally Love · SALLY LOVE REAL ESTATE · 3523992010
Listing information provided exclusively for consumers' personal, non-commercial use and may not be used for any purpose other than to identify prospective properties consumers may be interested in purchasing. Information deemed reliable but not guaranteed by the MLS. Copyright 2026, Stellar MLS. All rights reserved.
Last Updated: September 22, 2026 at 10:52 AM | Source: Stellar MLS | MLS#: G5118058

Similar Homes For Sale In The Villages
Start Your Real Estate Journey
Whether you have questions about this listing, want to schedule a showing, or just want to talk through your options, Alene Civil is here to help. Reach out and expect a response within one business day.
How can I help?
Alene Civil is here to help. Reach out and expect a response within one business day.
Thanks — Alene Civil will be in touch shortly.
Make A Plan For Your Purchase
Know what you can afford before you start shopping — then run the numbers on any home you have in mind.
How much house can I afford?
- Principal & interest
- Property taxes
- Homeowner's insurance
- HOA dues
If your monthly savings are applied to the loan principal.
Enter your income, debts, and down payment to see how much home you may qualify for. Estimates only — not a lending decision.
Want to know more?
Keisha is here to help. Reach out and expect a response within one business day.
✓ Thanks — Keisha will be in touch shortly.
Your Next Chapter Starts With Just A Few Steps
Before you fall in love with a home, know what you can afford. Fill out a quick pre-approval so you're ready to make your move — on your timeline.

Pre-approval made easy
We're here to help you find the best option, not to help the best option find you. Trust that your information will not be shared with many different lenders like so many platforms do.
What type of home are you looking for?
How do you plan to use your new home?
Where are you in the home buying process?
Are you currently working with a real estate agent?
Do you currently own a home?
Is this your first time purchasing a home?
Do you plan to sell your current home before purchasing a new one?
Have you or your spouse served in the US military?
Veterans and active US military may be eligible for a $0 down VA loan.
What is your price range?
What is your current employment status?
What is your household pre-tax annual income?
What is your credit score?
Have you had a bankruptcy or foreclosure in the past 3 years?
Almost done — where can we reach you?
✓ Thank you for your time!
You'll hear back within one business day with your next steps.