
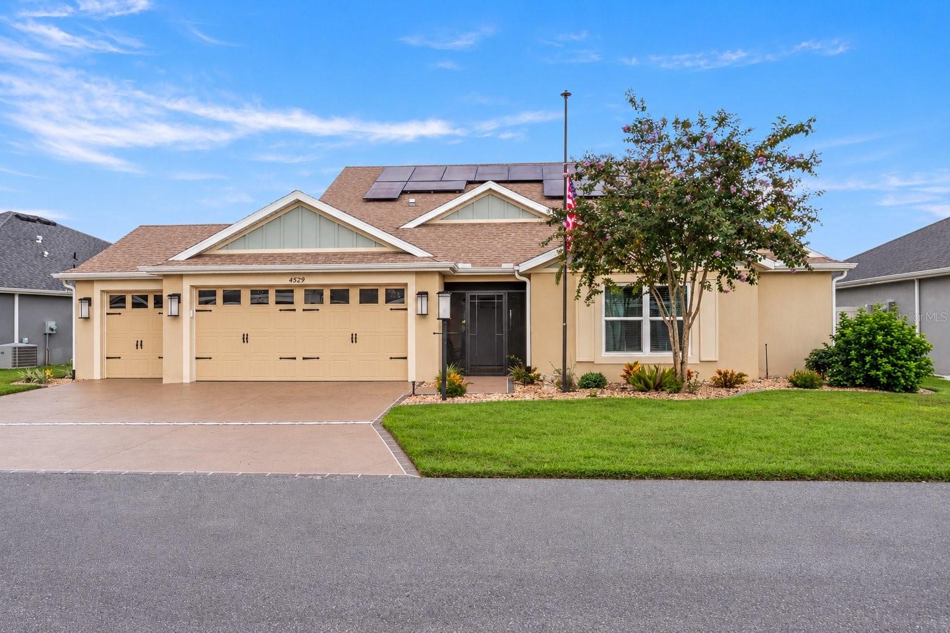
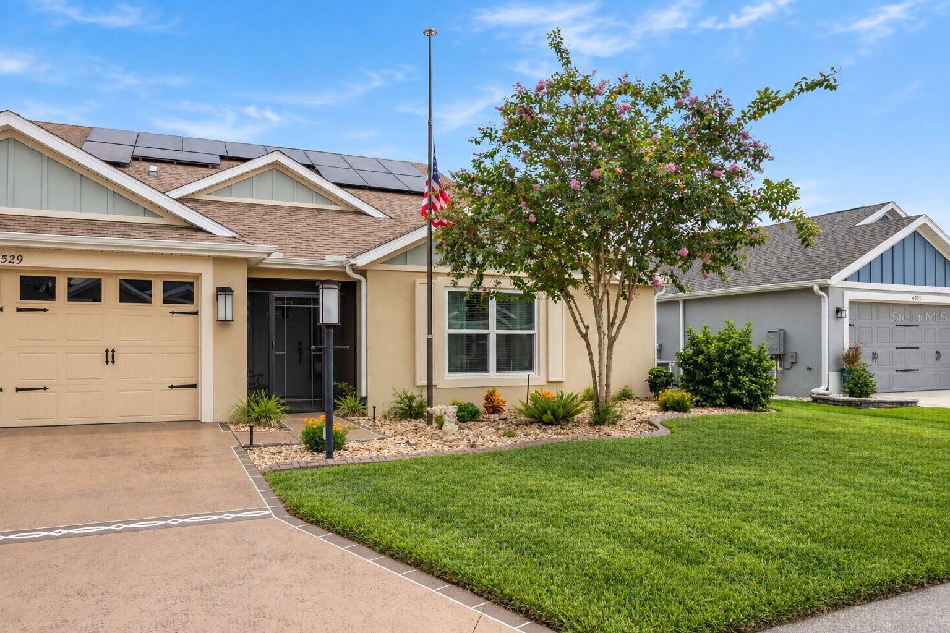
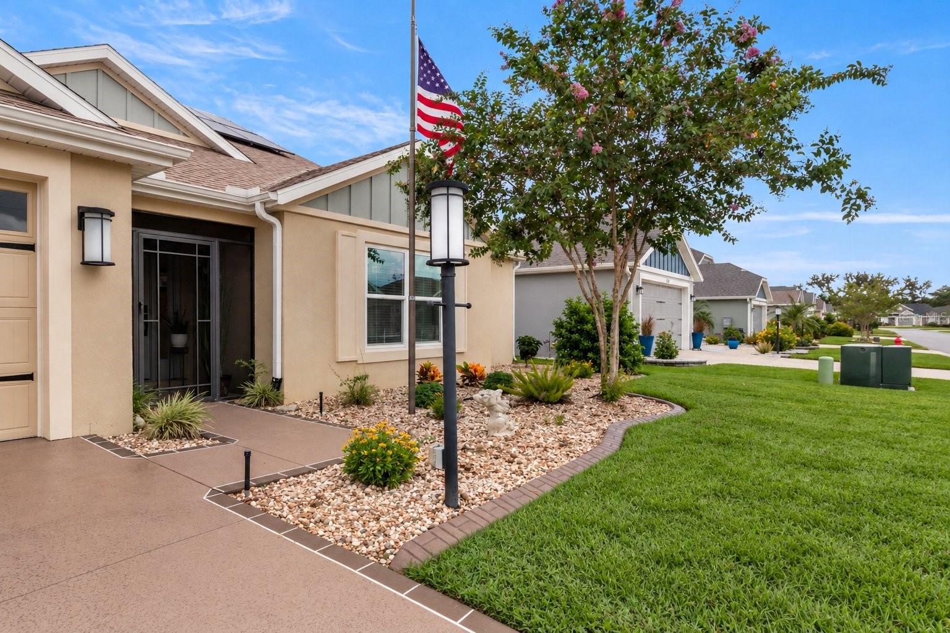
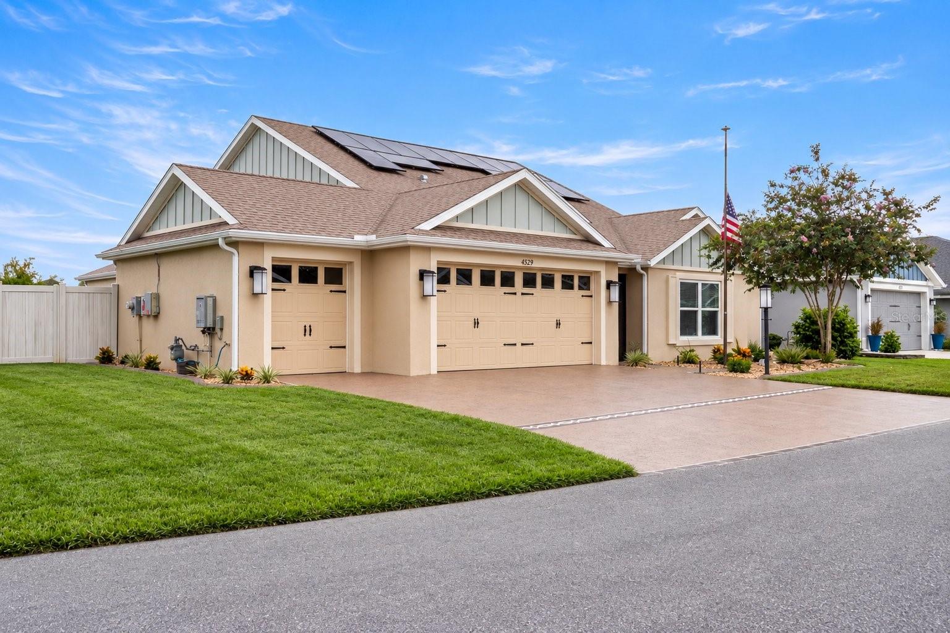
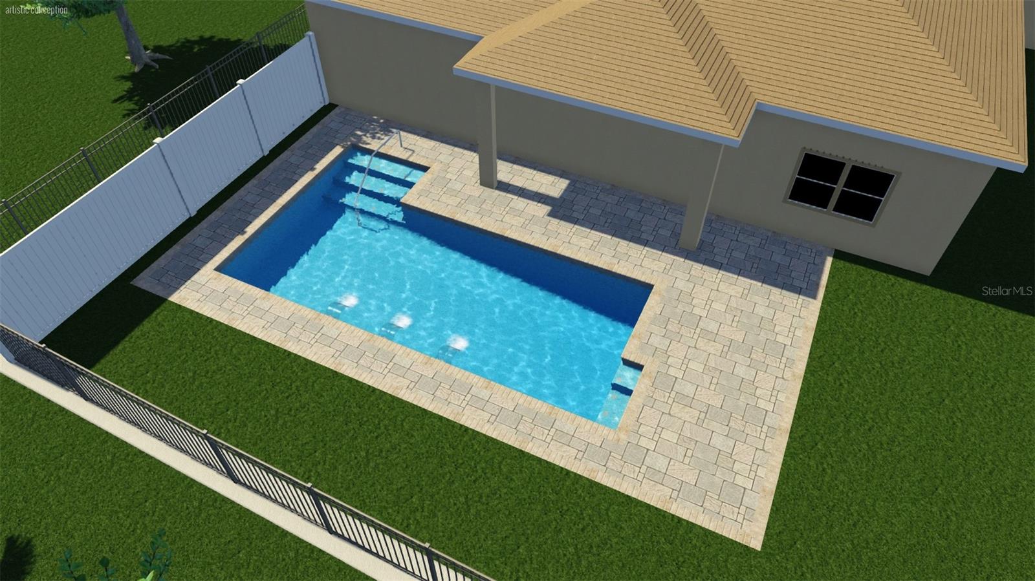
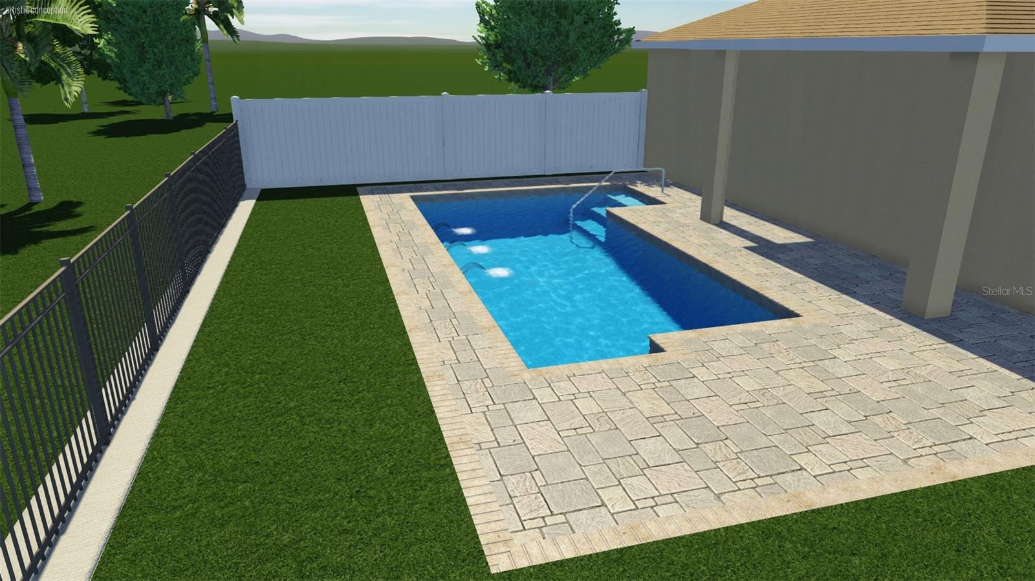
4529 Samantha Ct
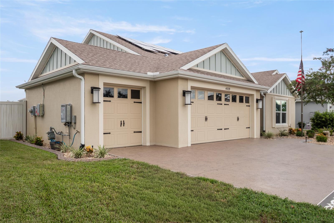
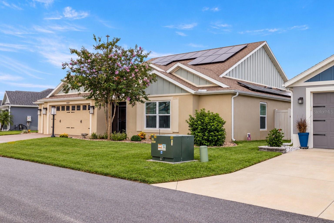
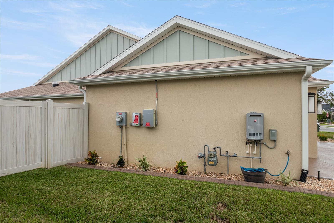
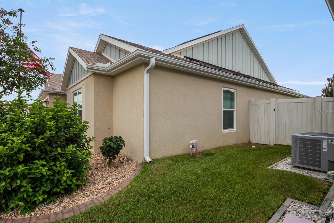
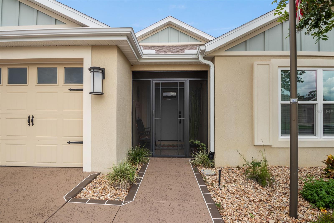
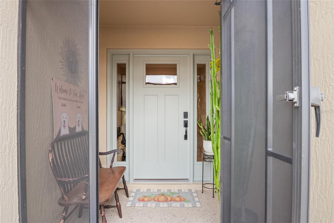
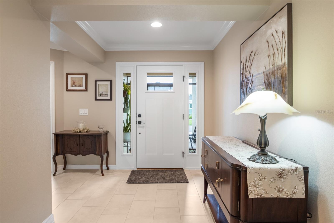
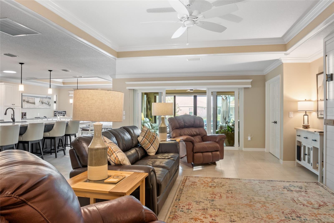
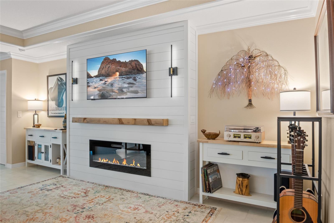
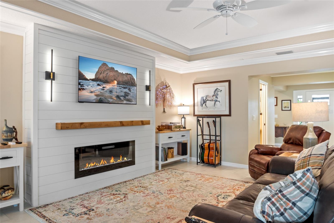
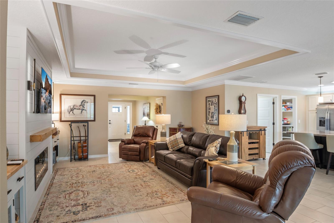
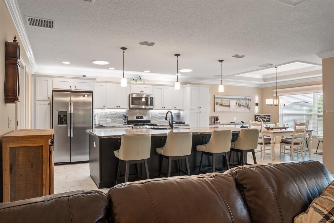
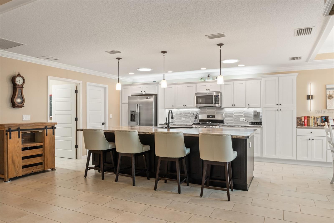
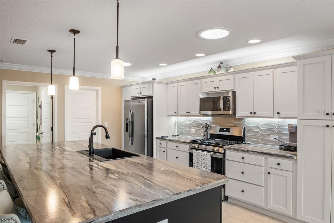
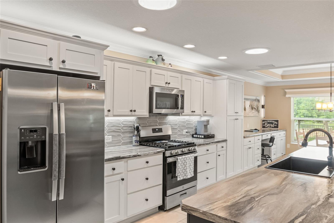
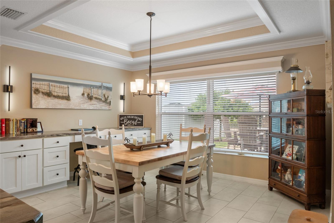
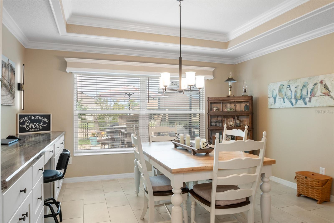
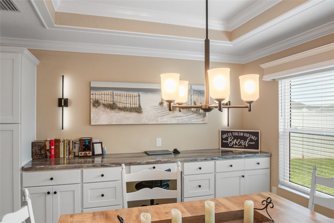
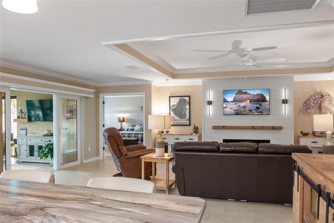
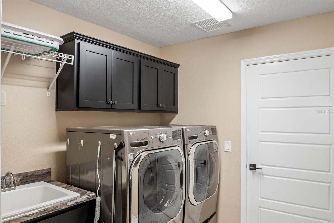
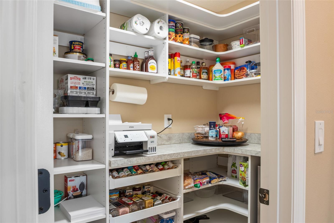
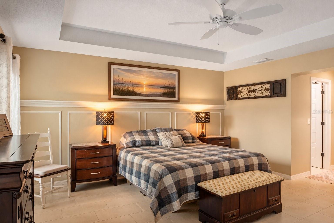
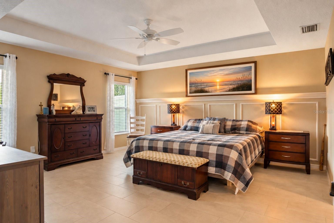
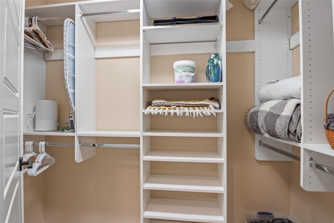
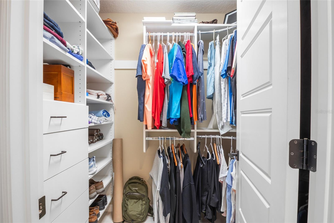
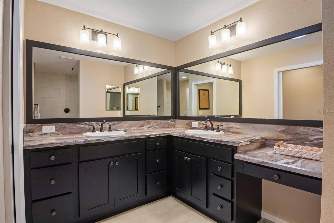
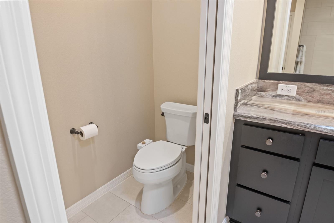
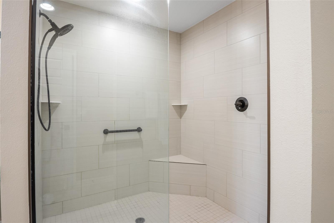
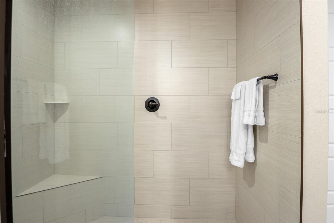
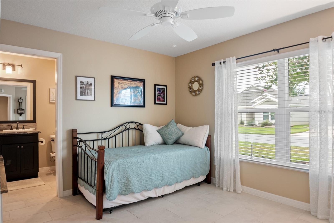
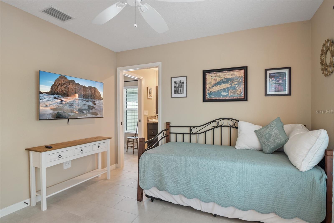
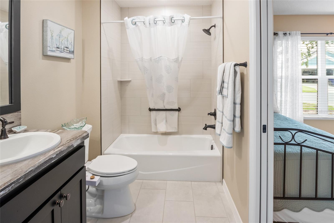
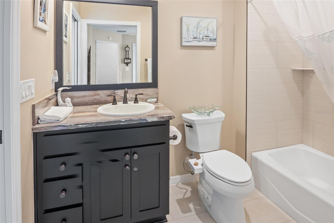
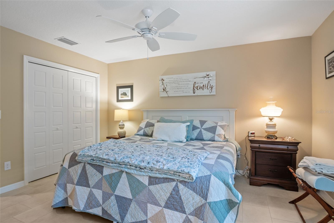
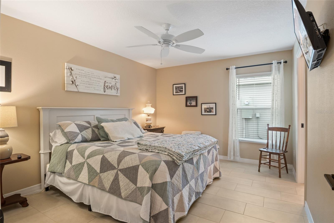
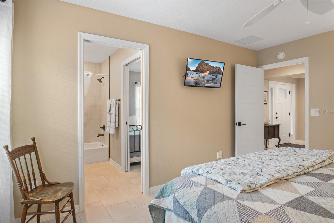
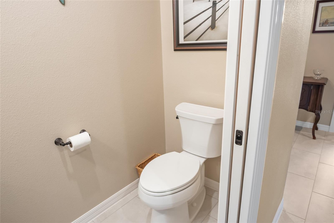
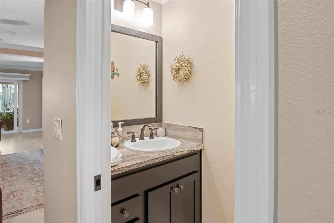
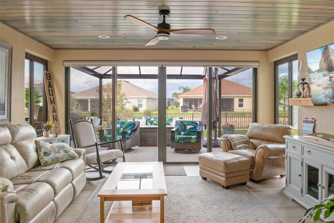
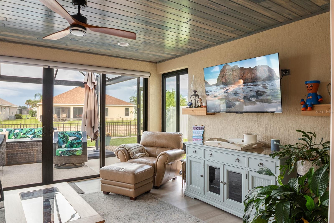
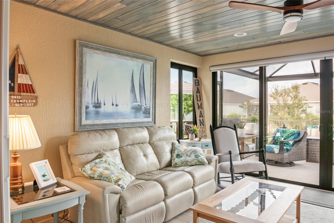
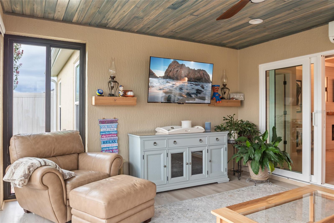
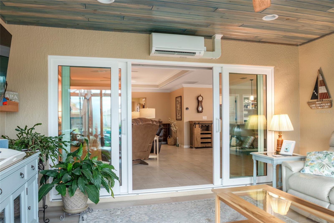
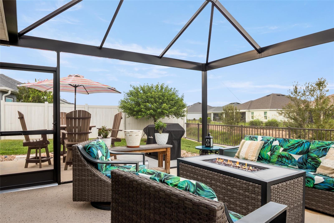
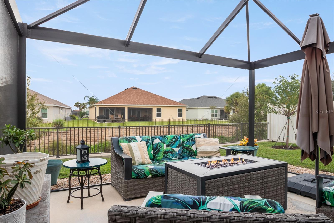
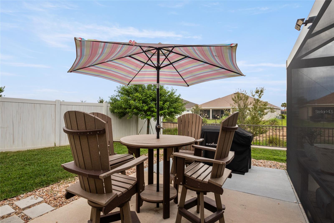
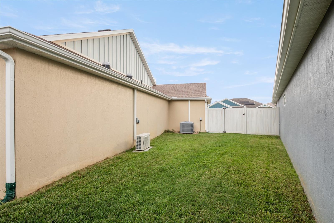
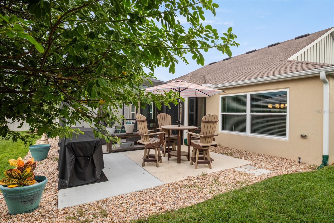
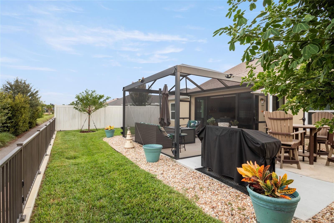
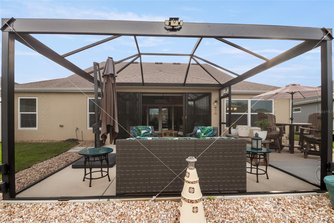
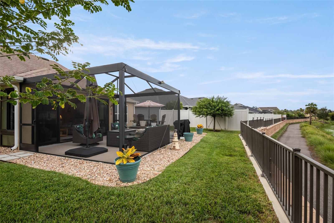
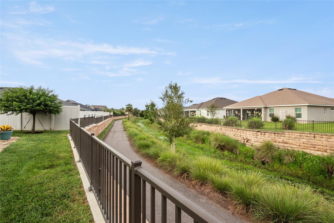
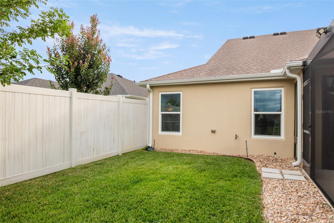
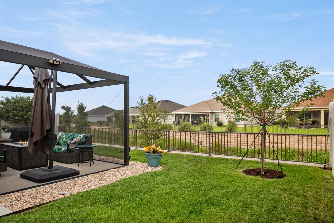
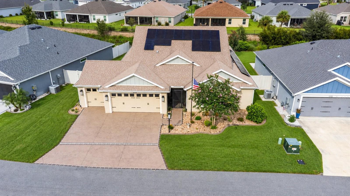
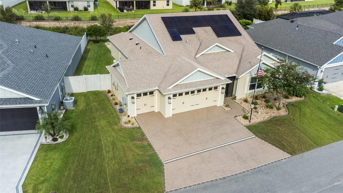
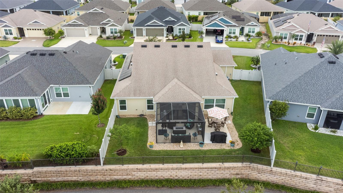
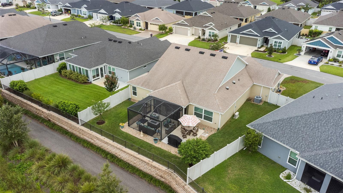
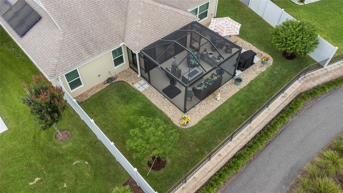
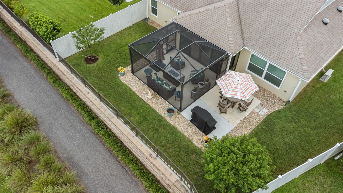
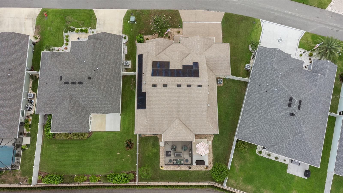
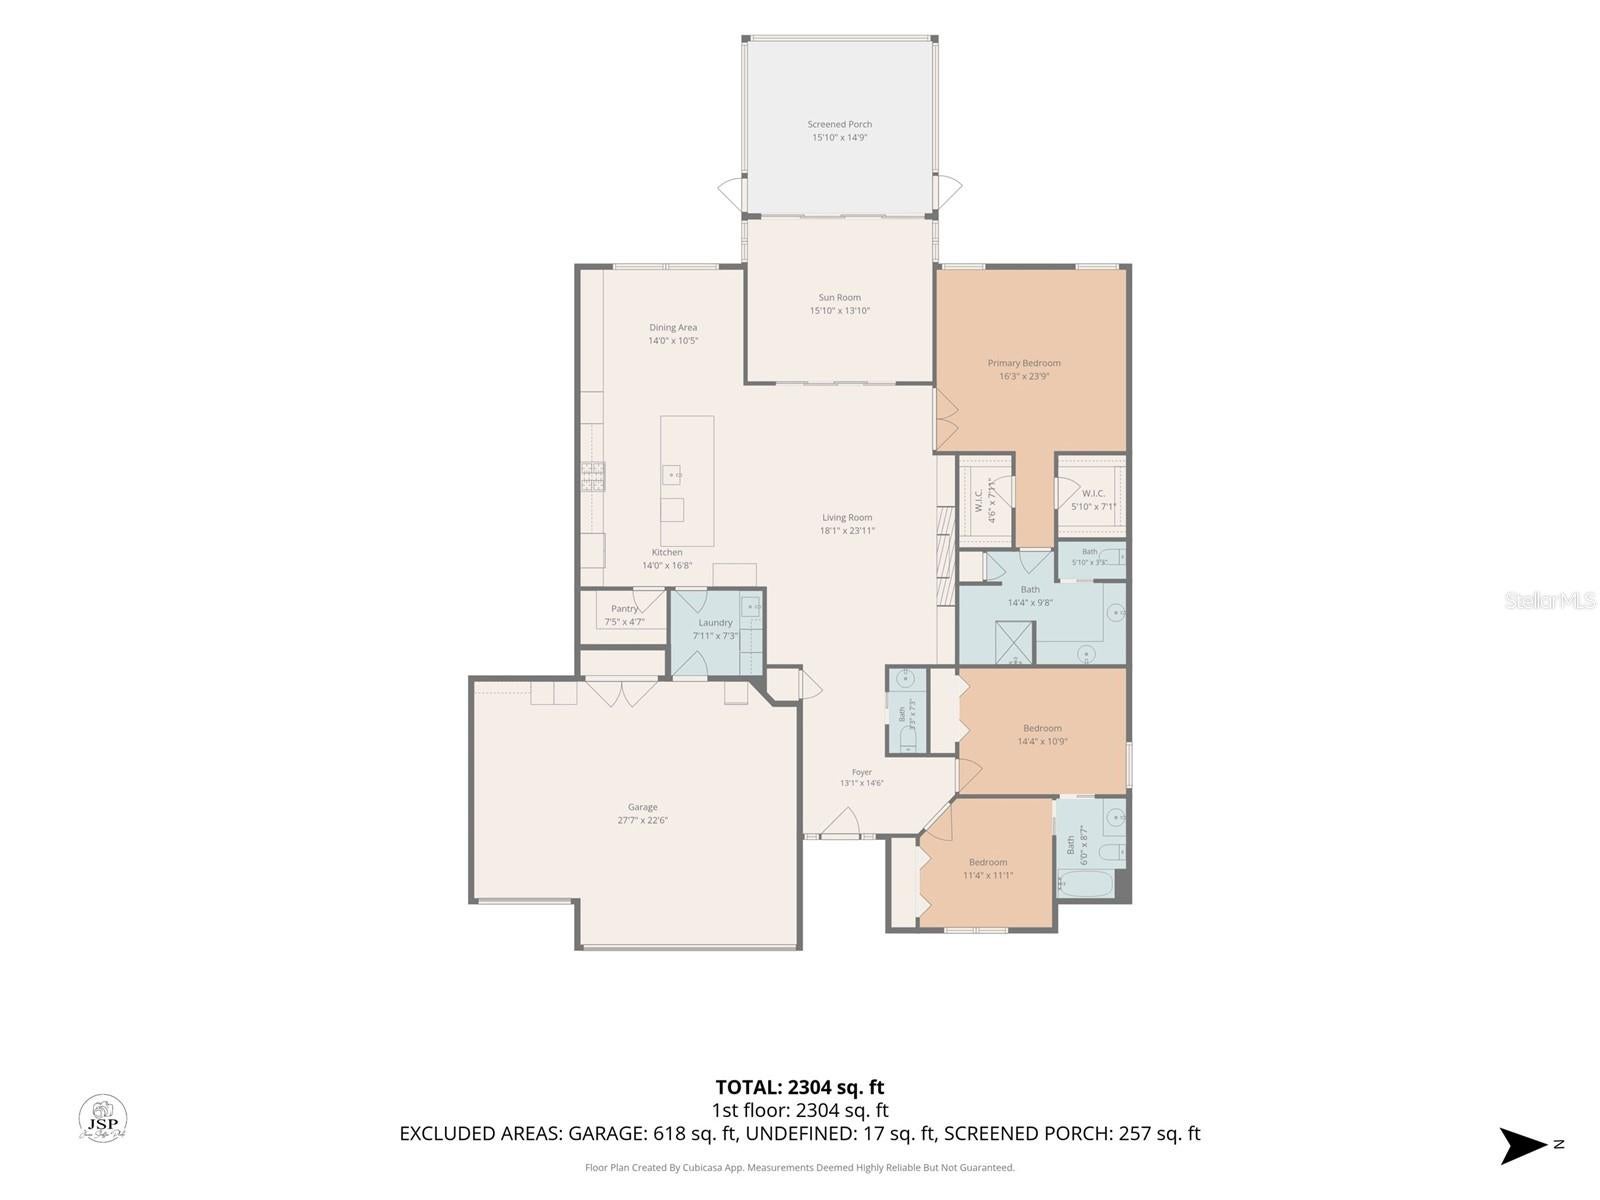
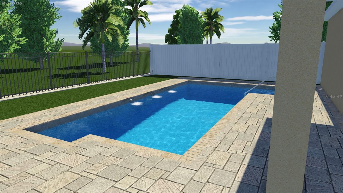
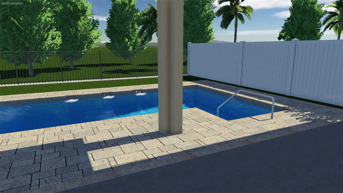
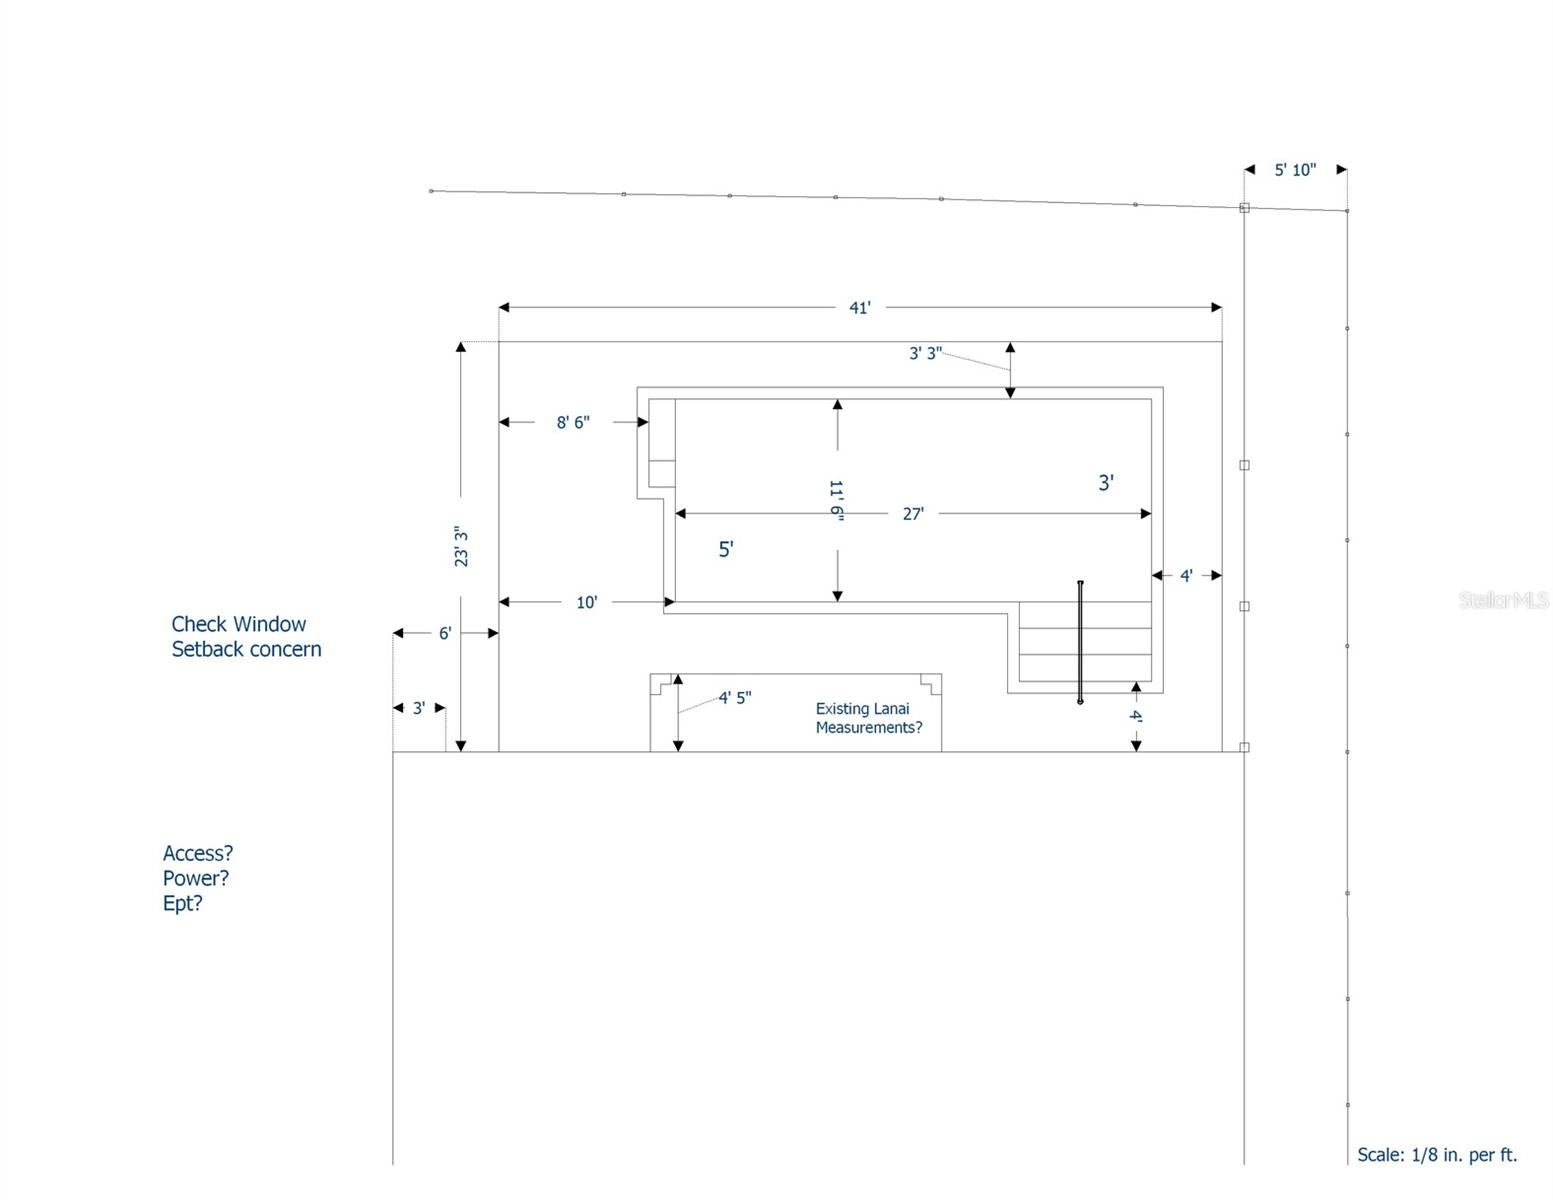
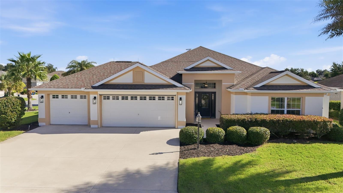
Stunning 3-Bed / 2.5-Bath Livingston Designer Home in The Village of DeLuna – 2,119 Sq Ft with Enclosed Yard! Welcome home to this beautifully upgraded 2,119 sq. ft retreat in the highly sought-after active Village of DeLuna! Designed for modern luxury, active living, and pet lovers alike, this exceptional property blends premier custom features with incredible comfort. From the stunning architectural details to the private, secure outdoor space, this home is completely move-in ready. Property Highlights: Spacious Living: Boasting 2,119 square feet of bright, open living space featuring 3 bedrooms and 2.5 bathrooms. Tile flooring throughout, LVP in the Florida Room. Custom Media Wall: The spacious living room centers around a magnificent, custom-designed TV wall complete with an elegant electric fireplace and mantel. Versatile Florida Room & Lanai: Enjoy beautiful year-round weather in your enclosed Florida room, which flows seamlessly into an additional screened lanai. Chef’s Kitchen: Fully equipped with a premium gas stove, beautiful backsplash, and several pull-out drawers. Separate butlers pantry. Dual Dryer Hookups: Added flexibility with both gas and electric hookups available for your clothes dryer. Clean Water System: Enjoy the advantages of a premium Nova Whole House Filtration System. Smart Guest Suite: Features a highly functional Jack and Jill guest bathroom configuration, offering perfect privacy for visiting friends and family. 2-Car + Golf Cart Garage: Plenty of room for full-sized vehicles, extra storage, and your essential golf cart. The DeLuna Walking Path loops around the neighborhood and the DeLuna Recreation Center. This property is located just minutes away from DeLuna Recreation and pool, the popular Edna’s on the Green, WaterLily Family Pool and Everglades Recreation and Pool are just a short golf cart ride. For golf enthusiasts, Gray Fox, Red Fox, and Lowlands are aprox. 3 miles away. A Pet-Owner’s Paradise Skip the hassle and expense of installing a fence! This property features a fully fenced-in backyard, making it the absolute perfect home for dog owners who want a safe, private space for their pets to play freely. Prior to the birdcage/lanai addition, pool plans were developed, see photos and attachments. Please note: Some exterior photos have been digitally enhanced to show the lawn's full seasonal potential.
Listing Information
Facts & Features
Location
Community Information
Architecture
Features & Amenities
Property Features
Square Footage
Tax & Financial Information
Schools
Wildwood Elementary School
Wildwood Middle/ High School
Sumter Professional Center & Early Learning Academy
Sumter Prep Academy
School ratings are provided for informational purposes only and are subject to change. Attendance boundaries are for reference only — contact the school or district directly to verify enrollment eligibility.
Historical Data
Price History
| Date | Event | Price |
|---|---|---|
| 09/14/2026 | Listed for sale | $649,900 |
Listed by Dick Betts · LPT REALTY, LLC · 8773662213
Listing information provided exclusively for consumers' personal, non-commercial use and may not be used for any purpose other than to identify prospective properties consumers may be interested in purchasing. Information deemed reliable but not guaranteed by the MLS. Copyright 2026, Stellar MLS. All rights reserved.
Last Updated: September 18, 2026 at 11:28 PM | Source: Stellar MLS | MLS#: G5117733

Similar Homes For Sale In The Villages
Start Your Real Estate Journey
Whether you have questions about this listing, want to schedule a showing, or just want to talk through your options, Alene Civil is here to help. Reach out and expect a response within one business day.
How can I help?
Alene Civil is here to help. Reach out and expect a response within one business day.
Thanks — Alene Civil will be in touch shortly.
Make A Plan For Your Purchase
Know what you can afford before you start shopping — then run the numbers on any home you have in mind.
How much house can I afford?
- Principal & interest
- Property taxes
- Homeowner's insurance
- HOA dues
If your monthly savings are applied to the loan principal.
Enter your income, debts, and down payment to see how much home you may qualify for. Estimates only — not a lending decision.
Want to know more?
Keisha is here to help. Reach out and expect a response within one business day.
✓ Thanks — Keisha will be in touch shortly.
Your Next Chapter Starts With Just A Few Steps
Before you fall in love with a home, know what you can afford. Fill out a quick pre-approval so you're ready to make your move — on your timeline.

Pre-approval made easy
We're here to help you find the best option, not to help the best option find you. Trust that your information will not be shared with many different lenders like so many platforms do.
What type of home are you looking for?
How do you plan to use your new home?
Where are you in the home buying process?
Are you currently working with a real estate agent?
Do you currently own a home?
Is this your first time purchasing a home?
Do you plan to sell your current home before purchasing a new one?
Have you or your spouse served in the US military?
Veterans and active US military may be eligible for a $0 down VA loan.
What is your price range?
What is your current employment status?
What is your household pre-tax annual income?
What is your credit score?
Have you had a bankruptcy or foreclosure in the past 3 years?
Almost done — where can we reach you?
✓ Thank you for your time!
You'll hear back within one business day with your next steps.