
344 Crystal Lake Dr
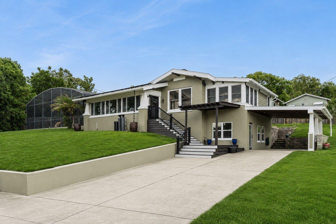
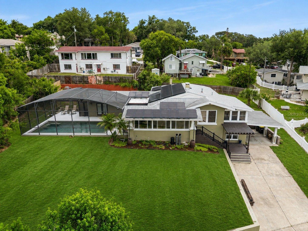
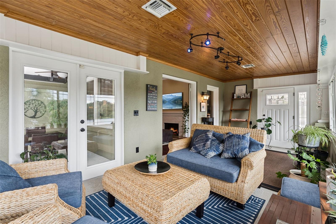
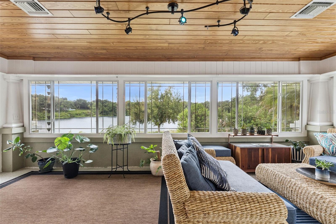
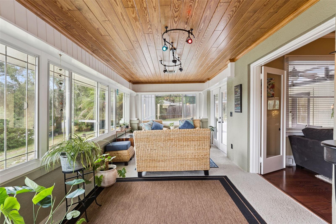
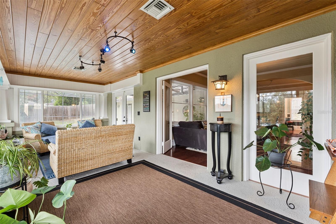
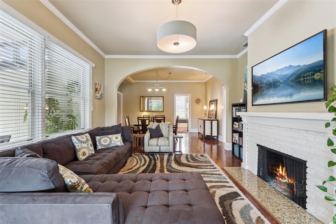
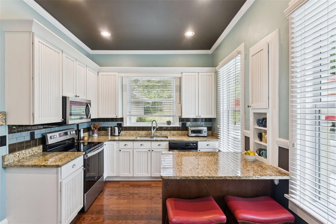
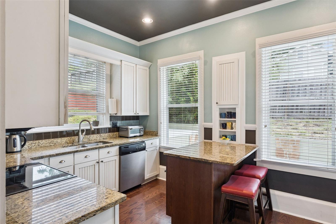
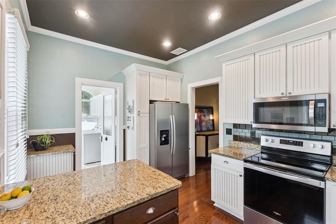
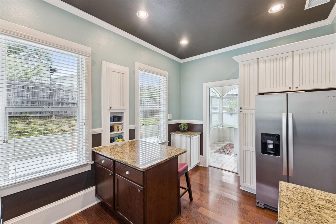
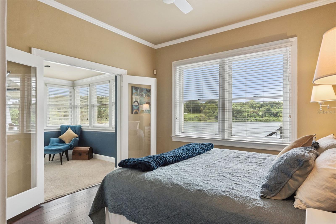
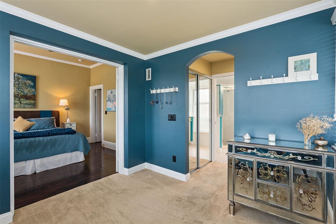
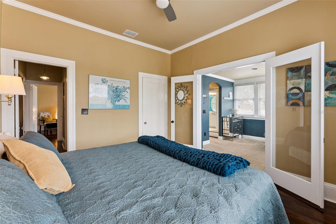
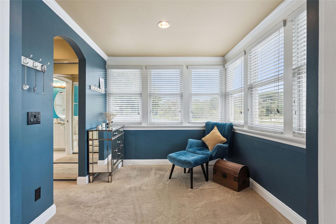
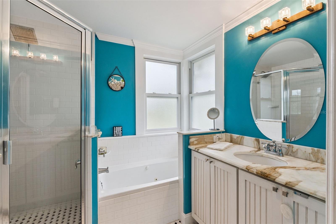
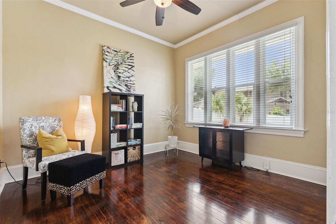
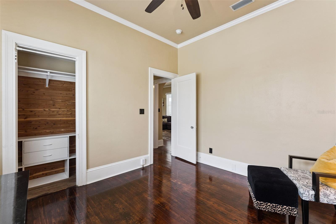
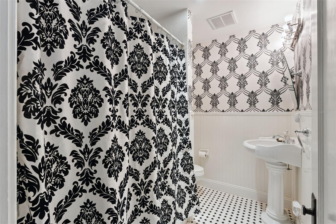
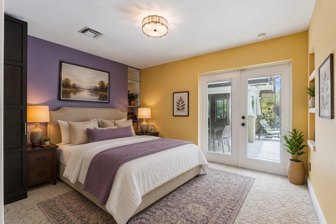
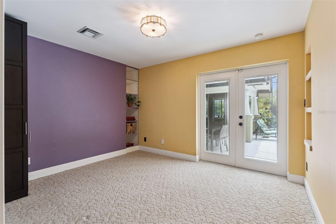
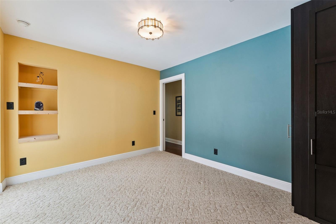
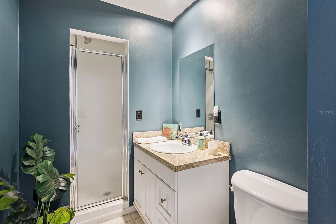
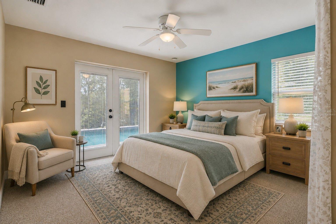
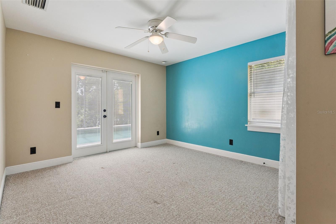
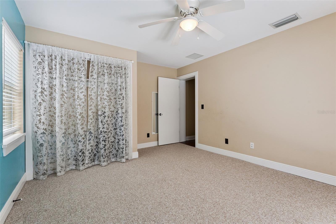
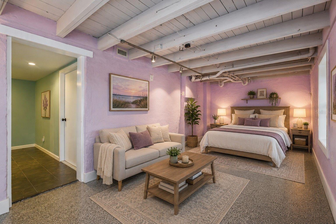
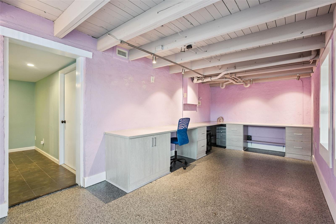
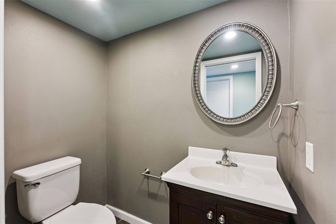
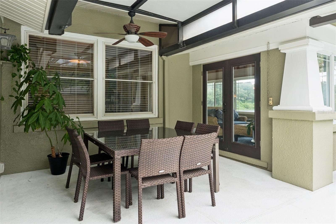
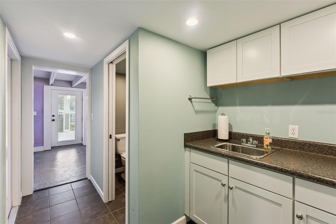
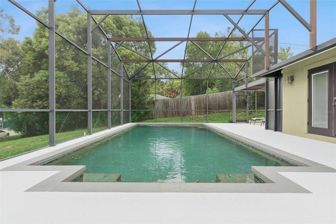
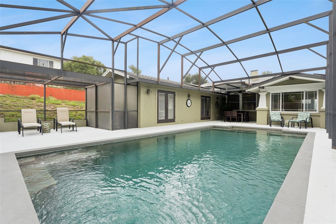
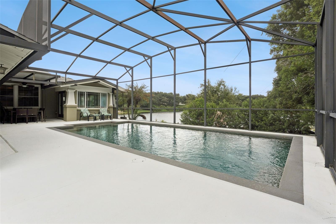
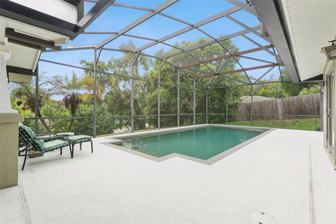
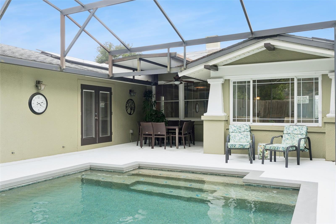
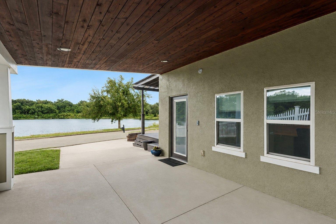
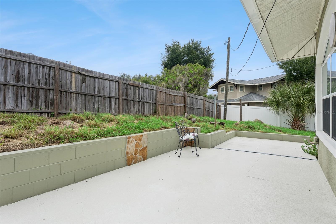
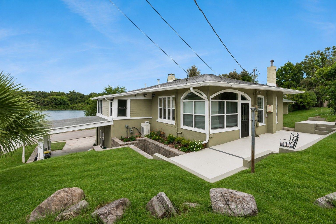
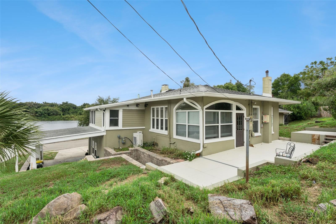
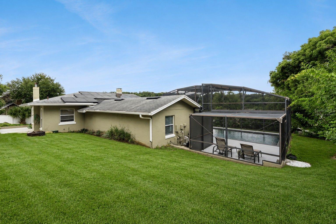
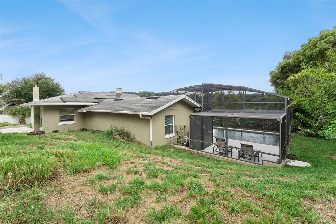
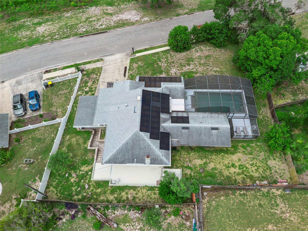
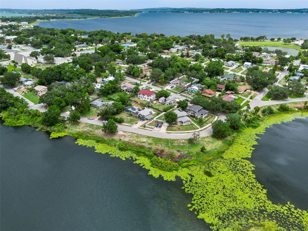
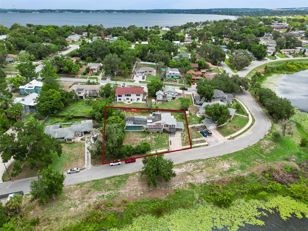
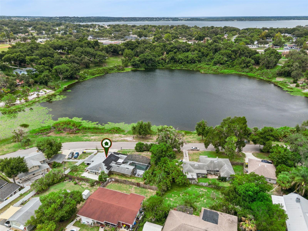
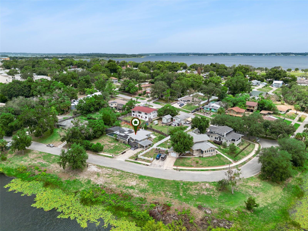
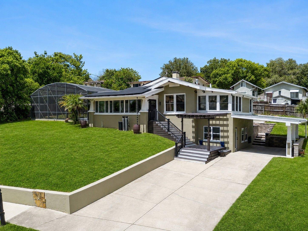
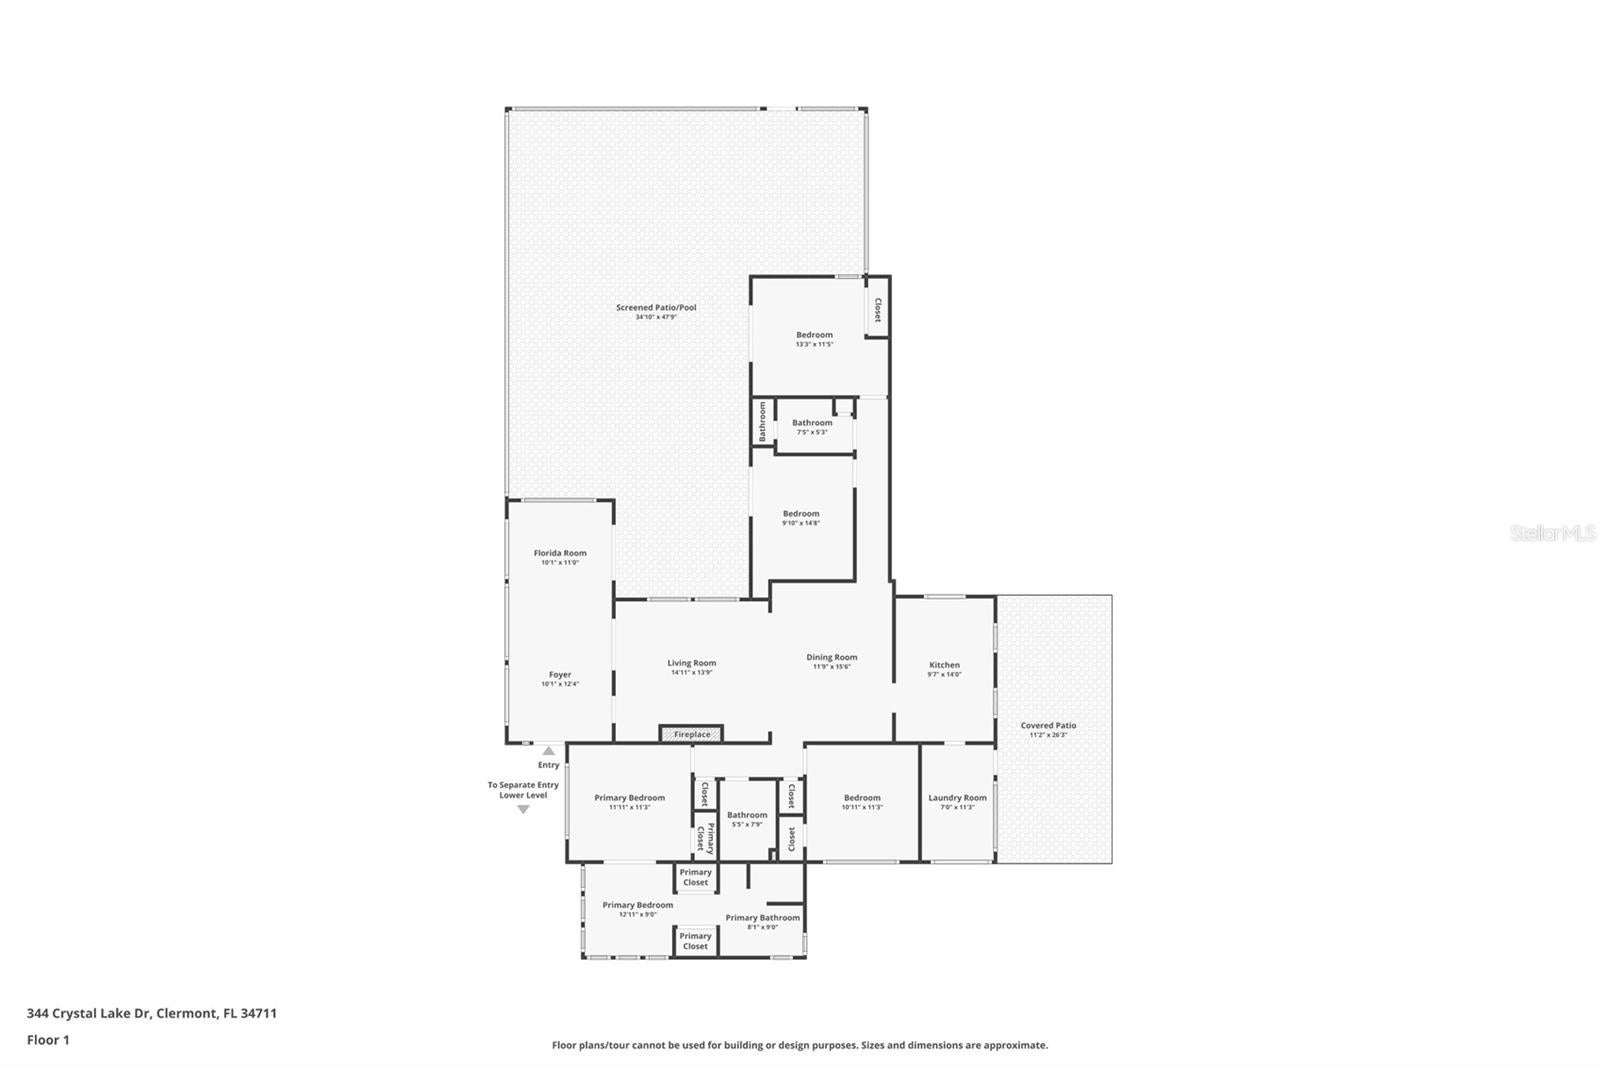
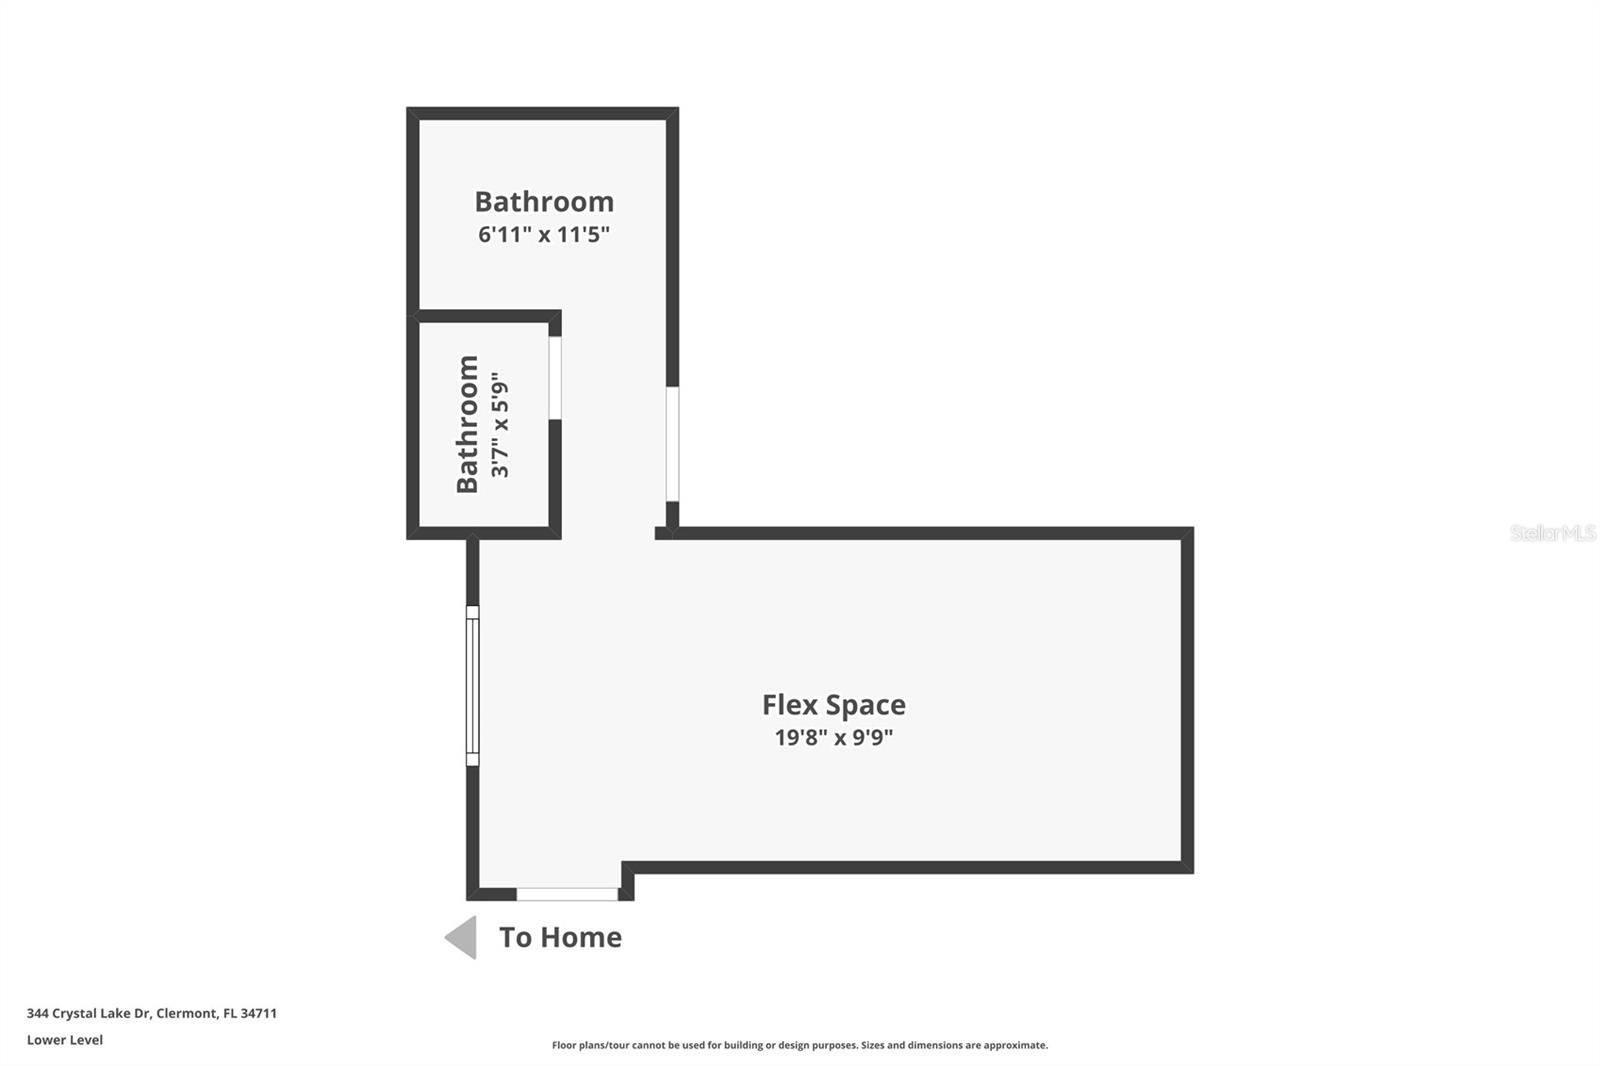
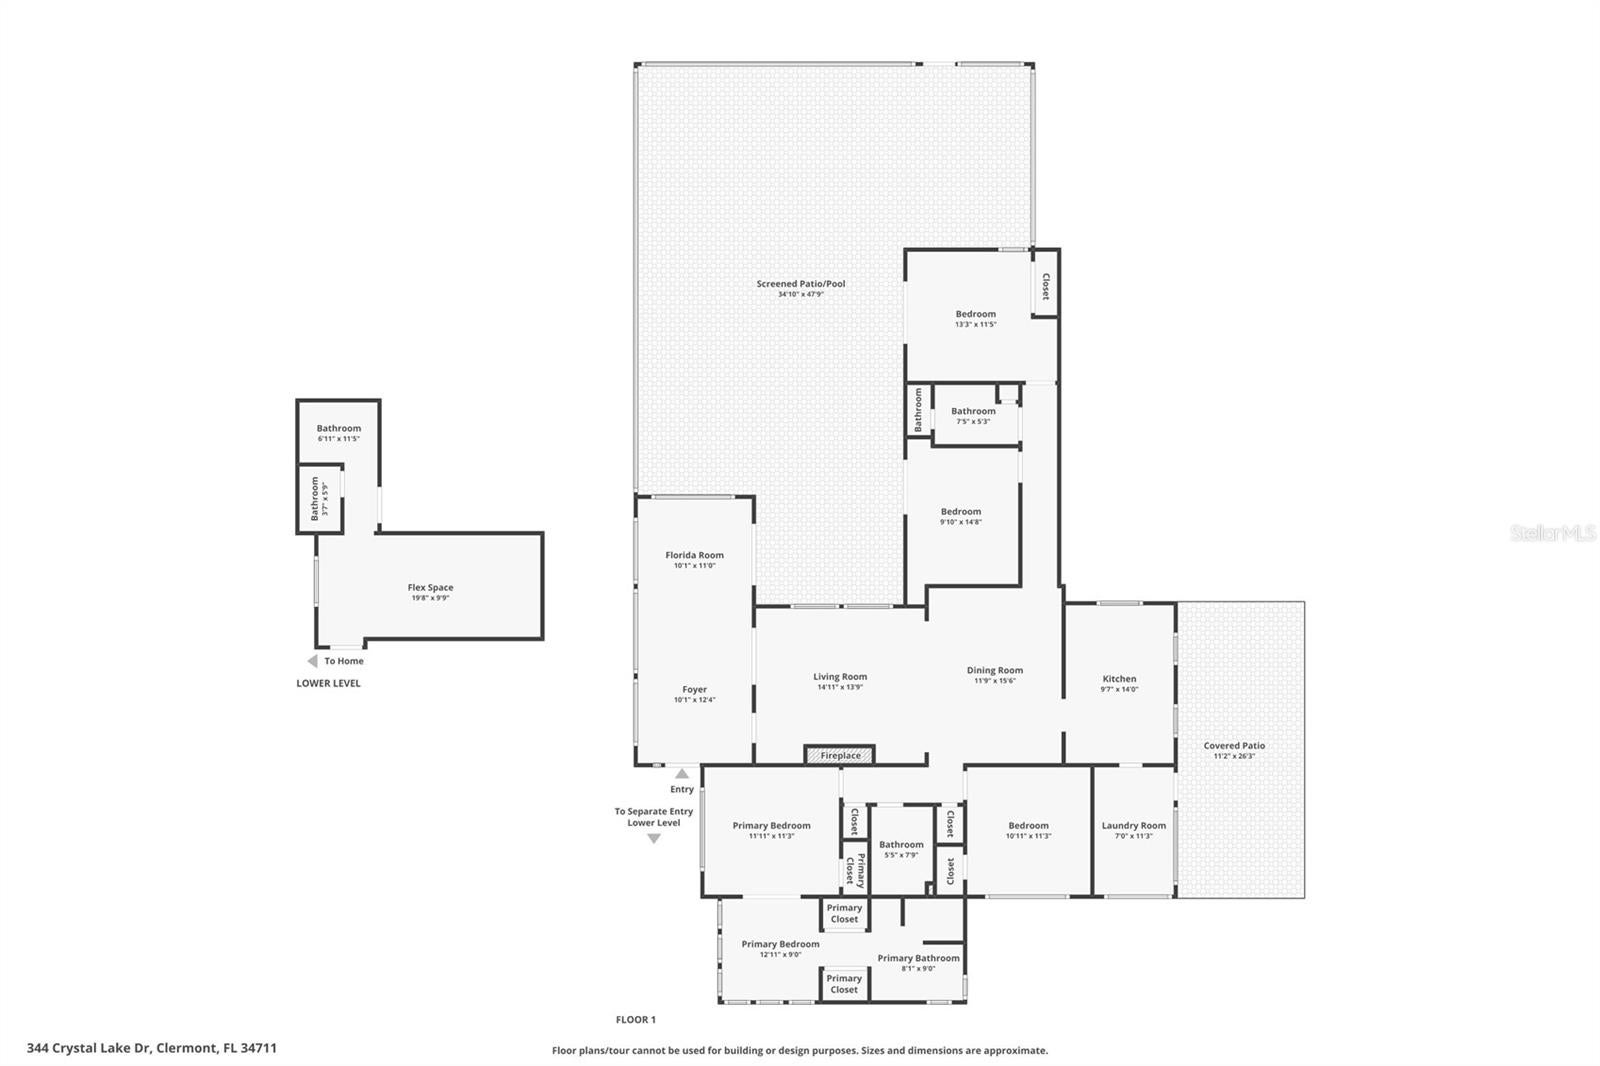
Virtually Staged. Experience historic Clermont charm, modern updates, lake access and views, a private pool, solar savings & an exceptional downtown location in this renovated 1925 Craftsman home. Offering 4 bedrooms, 3.5 baths & approx. 2,381 sq ft on a .31-acre lot, this one-of-a-kind property preserves its architectural character while providing modern conveniences. Original details include distinctive Craftsman front pillars, architectural arches, solid wood doors, crystal & marble doorknobs, 12-inch baseboards, crown molding, original hardwood floors & a brick fireplace converted to gas. A glass-enclosed entry brings natural light & lake views into the living & dining spaces. The front sitting room features horizontal sliding windows overlooking Crystal Lake & the pool, a tongue-and-groove wood ceiling & double glass doors to the outdoor living area. The kitchen offers 10-foot ceilings, granite countertops, stainless steel appliances, a center island w/ seating, hardwood veneer flooring, motion-activated lighting & 3 large windows. The primary suite features 10-foot ceilings, original century-old hardwood flooring, oversized baseboards, crown molding, large windows w/ lake views & a private sitting room w/ panoramic sunrise views. Three closets, including 2 upgraded closet systems, provide generous storage. The primary bath has a large jetted tub, oversized shower, comfort-height fixtures, wainscoting & classic black-and-white tile. Bedroom 2 continues the home's original character w/ 12-foot ceilings, century-old hardwood floors, architectural trim & lake views. Bedrooms 3 & 4 have French doors opening toward the pool plus lake & pool views, offering flexible space for family, guests or work-from-home needs. Outdoor living features the approx. 15-by-25-foot screen-enclosed saltwater pool & expansive deck w/ dedicated dining, lounging & sun areas overlooking Crystal Lake. French doors from multiple rooms connect indoor & outdoor spaces for entertaining, poolside relaxation & Florida living. A separate lower level w/ its own exterior entrance adds approx. 220 sq ft, including office or guest space, built-in desks, a half bath & kitchenette area—ideal for a home office, studio, hobby room or private guest retreat. Extensive improvements include a new HVAC system & furnace (2023), replaced attic ductwork (2024), spray foam attic insulation (2024), whole-house water filtration system (2022) & roof replacement completed in phases (2019 & 2023). An approx. 11.97 kW solar system w/ 38 panels, installed in 2020, has historically provided substantial electric usage offset & is paid in full. Other improvements include a Craftsman-style carport addition, updated lower-level office, drainage & gutter improvements, window tinting, front steps & pergola, plus structural & soil stabilization improvements completed over multiple years. Enjoy beautiful Crystal Lake views just 0.4 miles from Historic Downtown Clermont & 0.3 miles from Clermont's Waterfront Park & trail system. Walk, bike or golf cart to downtown restaurants, local shops, breweries, farmers markets, festivals & community events, or head to the waterfront for recreation along the South Lake Trail & Florida Coast-to-Coast Trail system. South Lake Hospital is approx. 2.4 miles away, US 27 about 1 mile & the Florida Turnpike approx. 6 miles, w/ convenient access to Orlando & Central Florida.
Listing Information
Facts & Features
Location
Community Information
Architecture
Features & Amenities
Property Features
Square Footage
Tax & Financial Information
Schools
Cypress Ridge Elementary School
Pinecrest Lakes Academy
Minneola Charter School
East Ridge Middle School
Clermont Elementary School
Clermont Middle School
The Dream Academy Inc
Better Life K4c Christian Academy
School ratings are provided for informational purposes only and are subject to change. Attendance boundaries are for reference only — contact the school or district directly to verify enrollment eligibility.
Historical Data
Price History
| Date | Event | Price |
|---|---|---|
| 10/30/2026 | Price change | $650,000 |
| 09/03/2026 | Listed for sale | $675,000 |
Listed by Brandie Mathison-Klein · KELLER WILLIAMS ELITE PARTNERS III REALTY · 3215275111
Listing information provided exclusively for consumers' personal, non-commercial use and may not be used for any purpose other than to identify prospective properties consumers may be interested in purchasing. Information deemed reliable but not guaranteed by the MLS. Copyright 2026, Stellar MLS. All rights reserved.
Last Updated: October 30, 2026 at 2:05 PM | Source: Stellar MLS | MLS#: G5117187

Similar Homes For Sale In Clermont
Start Your Real Estate Journey
Whether you have questions about this listing, want to schedule a showing, or just want to talk through your options, Alene Civil is here to help. Reach out and expect a response within one business day.
How can I help?
Alene Civil is here to help. Reach out and expect a response within one business day.
Thanks — Alene Civil will be in touch shortly.
Make A Plan For Your Purchase
Know what you can afford before you start shopping — then run the numbers on any home you have in mind.
How much house can I afford?
- Principal & interest
- Property taxes
- Homeowner's insurance
- HOA dues
If your monthly savings are applied to the loan principal.
Enter your income, debts, and down payment to see how much home you may qualify for. Estimates only — not a lending decision.
Want to know more?
Keisha Durand is here to help. Reach out and expect a response within one business day.
✓ Thanks — Keisha Durand will be in touch shortly.
Your Next Chapter Starts With Just A Few Steps
Before you fall in love with a home, know what you can afford. Fill out a quick pre-approval so you're ready to make your move — on your timeline.

Pre-approval made easy
We're here to help you find the best option, not to help the best option find you. Trust that your information will not be shared with many different lenders like so many platforms do.
What type of home are you looking for?
How do you plan to use your new home?
Where are you in the home buying process?
Are you currently working with a real estate agent?
Do you currently own a home?
Is this your first time purchasing a home?
Do you plan to sell your current home before purchasing a new one?
Have you or your spouse served in the US military?
Veterans and active US military may be eligible for a $0 down VA loan.
What is your price range?
What is your current employment status?
What is your household pre-tax annual income?
What is your credit score?
Have you had a bankruptcy or foreclosure in the past 3 years?
Almost done — where can we reach you?
✓ Thank you for your time!
You'll hear back within one business day with your next steps.