
5123 Grove Mnr
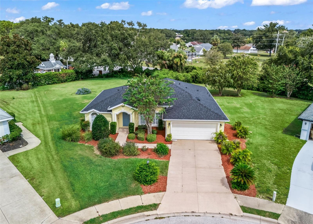
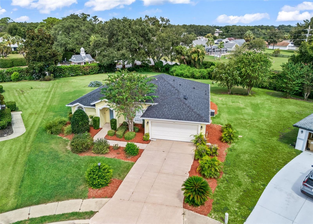
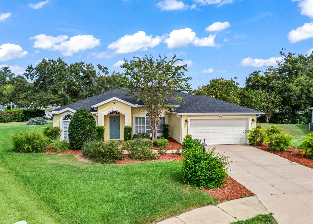
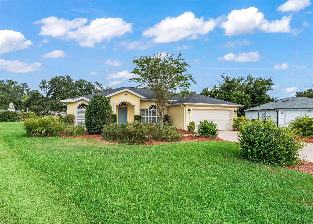
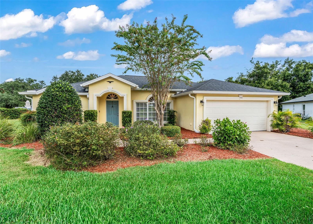
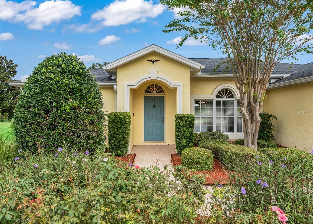
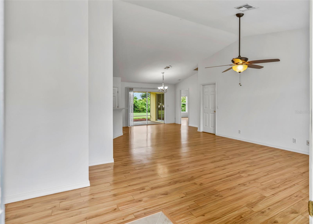
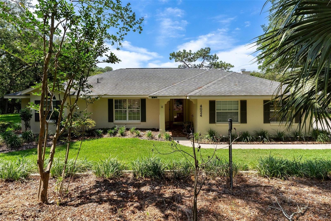
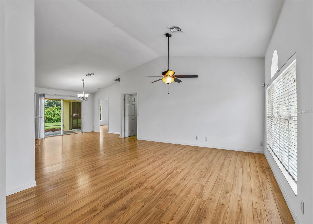
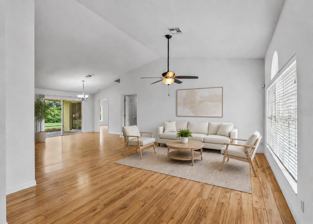
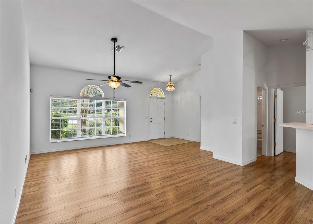
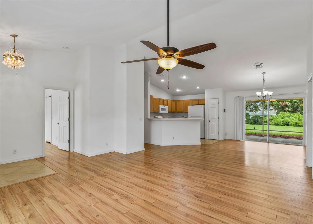
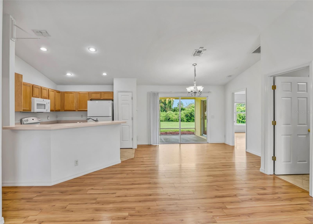
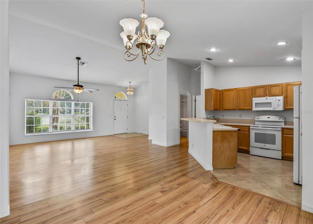
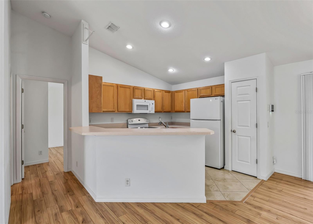
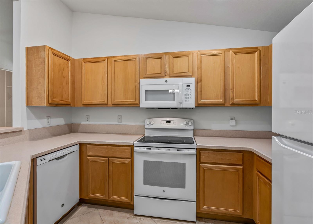
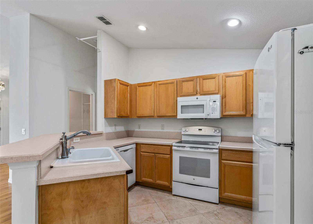
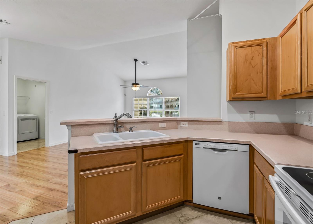
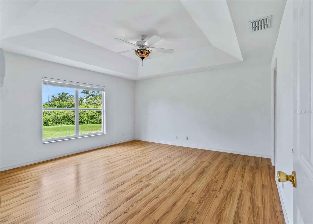
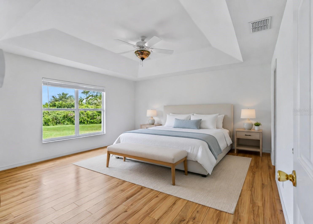
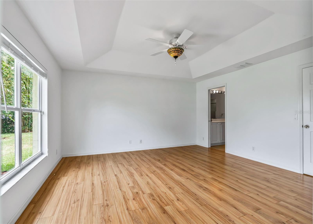
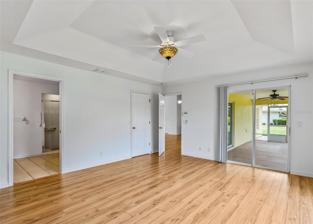
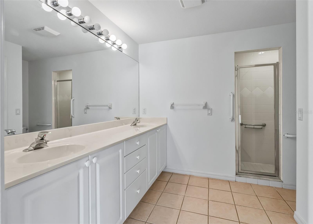
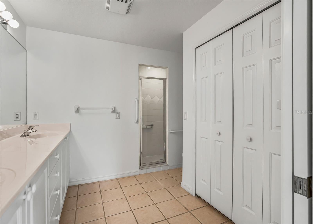
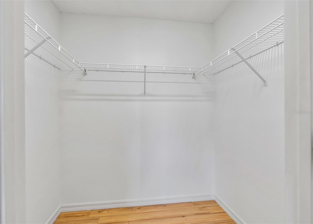
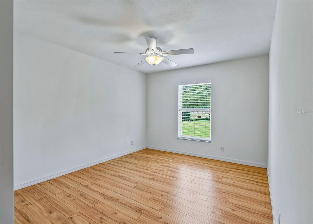
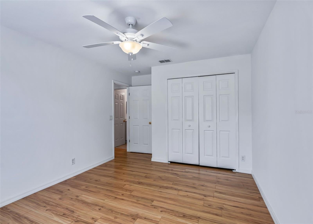
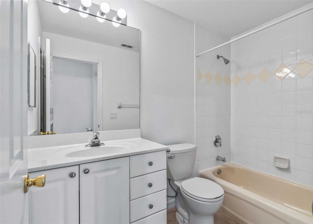
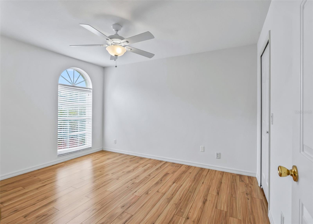
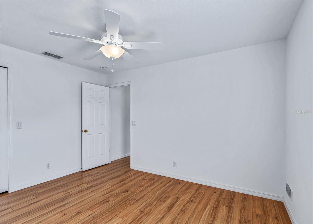
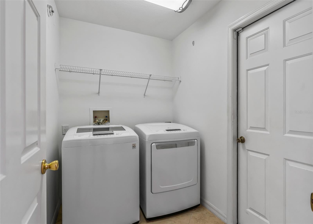
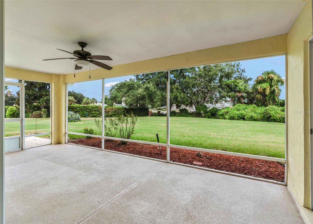
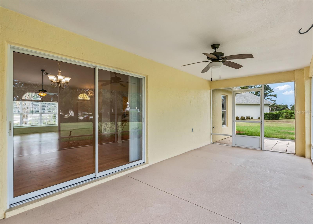
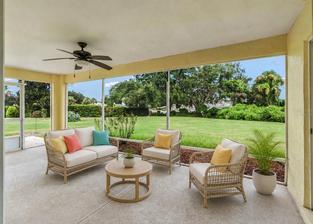
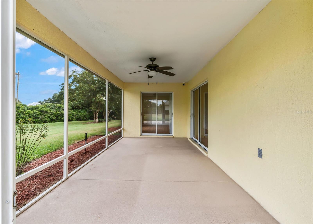
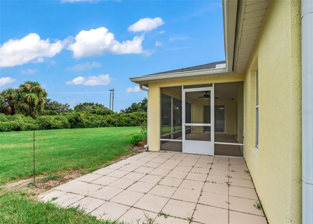
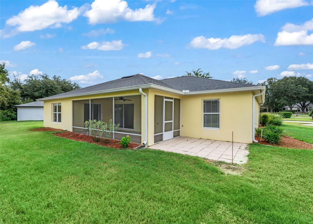
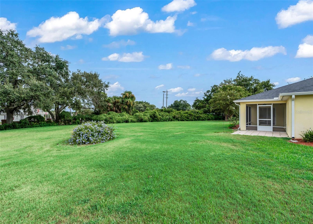
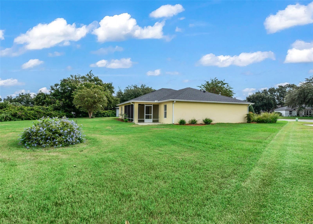
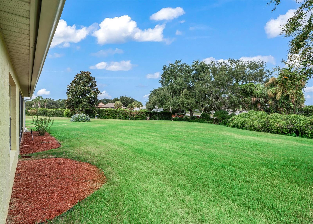
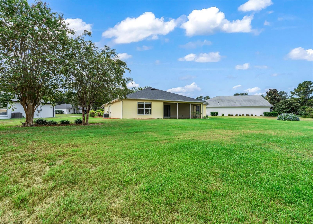
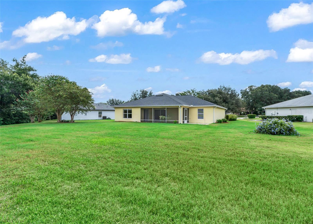
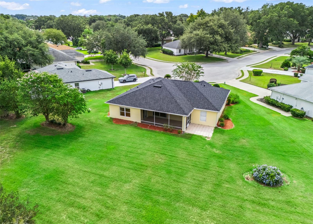
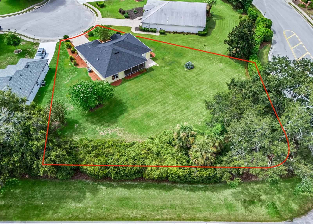
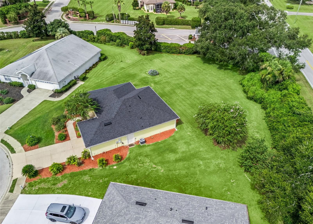
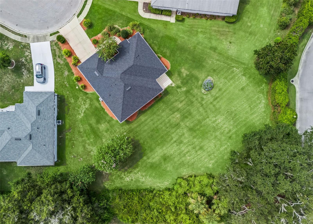
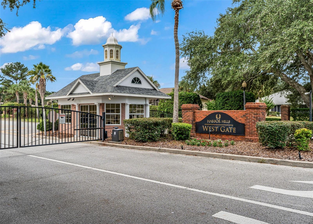
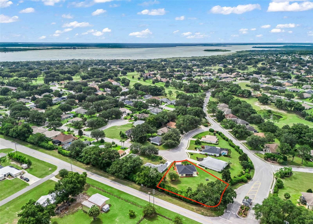
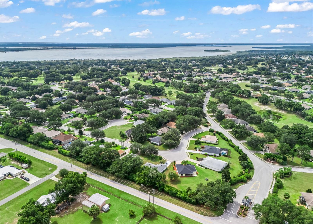
Under contract-accepting backup offers. Virtually Staged. Move-in ready and beautifully refreshed! This charming one-story home in The Grove at Harbor Hills offers 3 bedrooms, 2 full bathrooms and 1,581 square feet of comfortable living space on an oversized 0.51-acre homesite. The open great-room design seamlessly connects the living area, dining space and kitchen, creating an inviting setting for everyday living and entertaining. A dramatic decorative fan-shaped window with three additional windows below fills the space with natural light. The kitchen features light-oak wood cabinetry, a closet pantry, recessed lighting and a full complement of appliances. Sliding glass doors open to a covered, screened lanai—perfect for relaxing and enjoying the Florida lifestyle. The primary suite includes a private bath with dual sinks and a walk-in shower. Two additional bedrooms share a conveniently located guest bath with a tub. Laminate and tile flooring extend throughout the home, and the interior was freshly painted in August 2026. Major improvements include a new HVAC system installed in May 2024, a new roof completed in August 2024 and a newer water heater. An interior laundry room with washer and dryer is conveniently located beside the garage. The Grove offers a remarkably reasonable HOA fee. Optional membership in Harbor Hills Country Club provides access to golf, tennis, pickleball, swimming, fitness facilities, racquetball, a boat dock, clubhouse amenities and members-only clubs and activities for an additional fee. Offered at a very competitive square foot price, this well-maintained home delivers exceptional value and is ready for its new owner!
Listing Information
Facts & Features
Location
Community Information
Architecture
Features & Amenities
Property Features
Square Footage
Tax & Financial Information
Schools
The Villages Elementary Of Lady Lake School
Casa Montessori School
Heritage Christian Academy
Holy Trinity Episcopal School
School ratings are provided for informational purposes only and are subject to change. Attendance boundaries are for reference only — contact the school or district directly to verify enrollment eligibility.
Historical Data
Price History
| Date | Event | Price |
|---|---|---|
| 08/27/2026 | Listed for sale | $328,500 |
Listed by Marge Hooper · CHARLES RUTENBERG REALTY ORLANDO · 4076222122
Listing information provided exclusively for consumers' personal, non-commercial use and may not be used for any purpose other than to identify prospective properties consumers may be interested in purchasing. Information deemed reliable but not guaranteed by the MLS. Copyright 2026, Stellar MLS. All rights reserved.
Last Updated: September 14, 2026 at 1:24 PM | Source: Stellar MLS | MLS#: G5117040

Similar Homes For Sale In Lady Lake
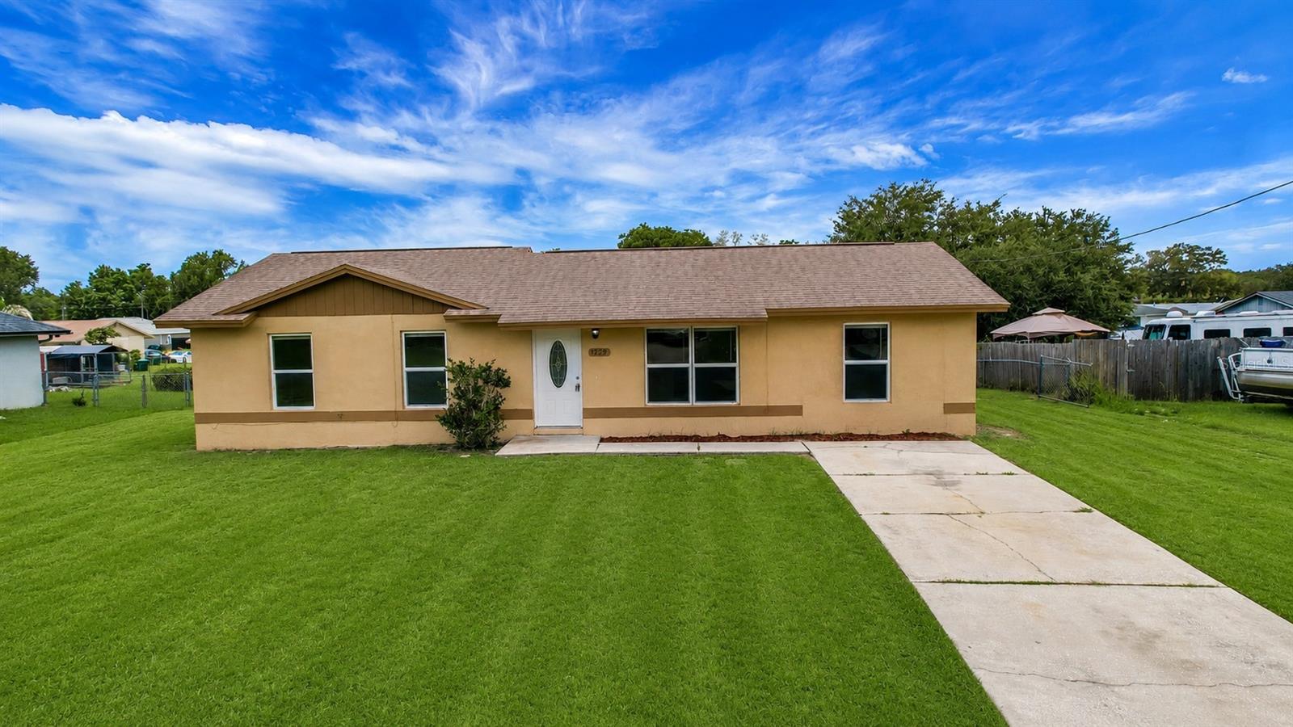
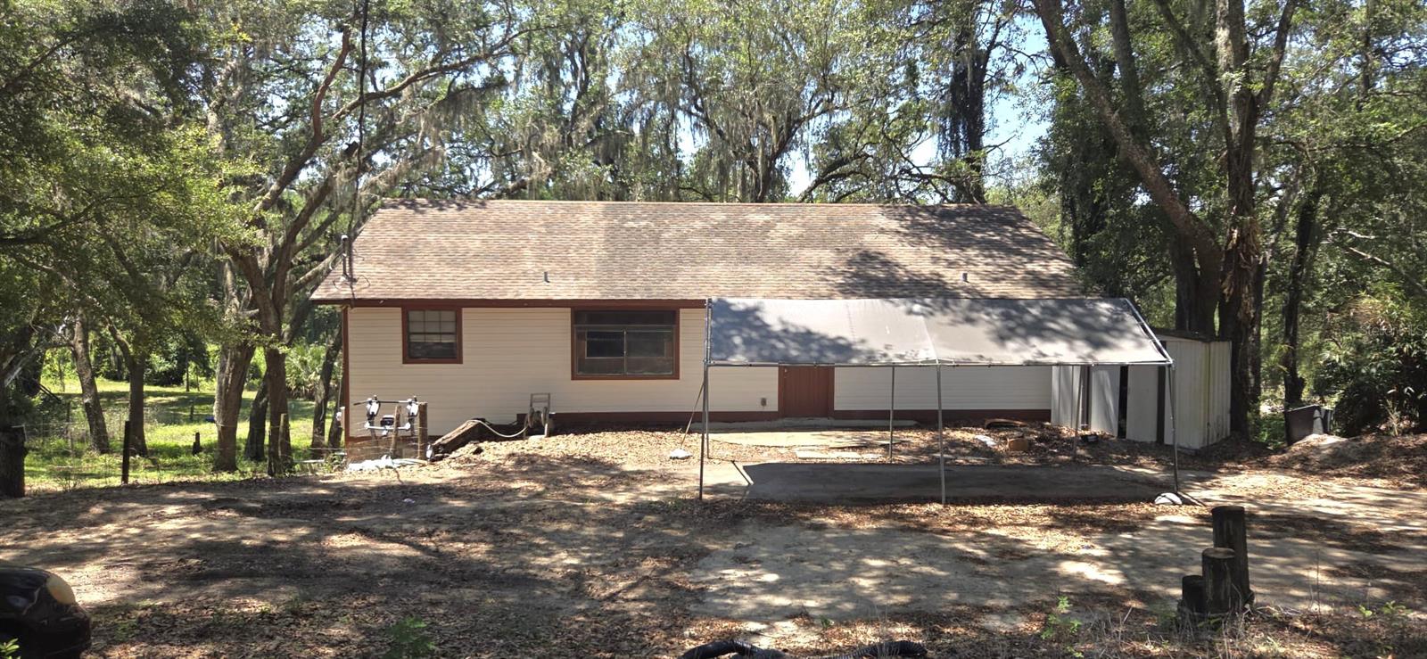
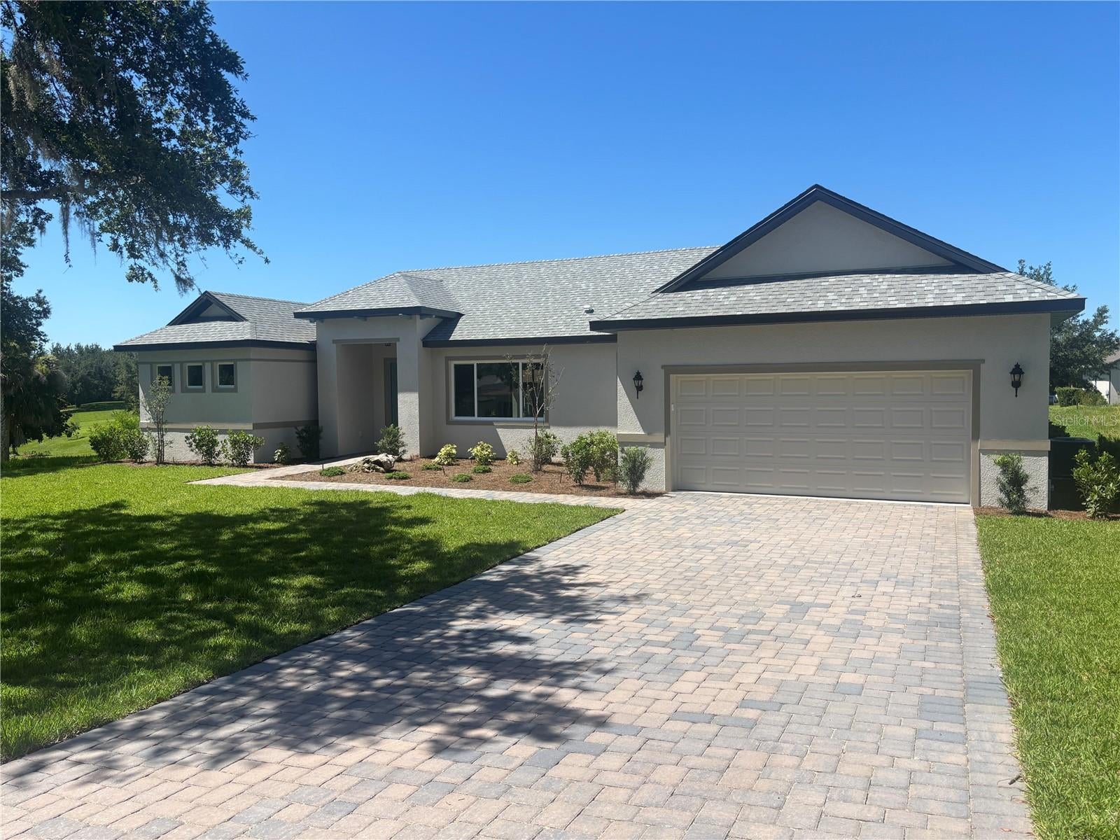
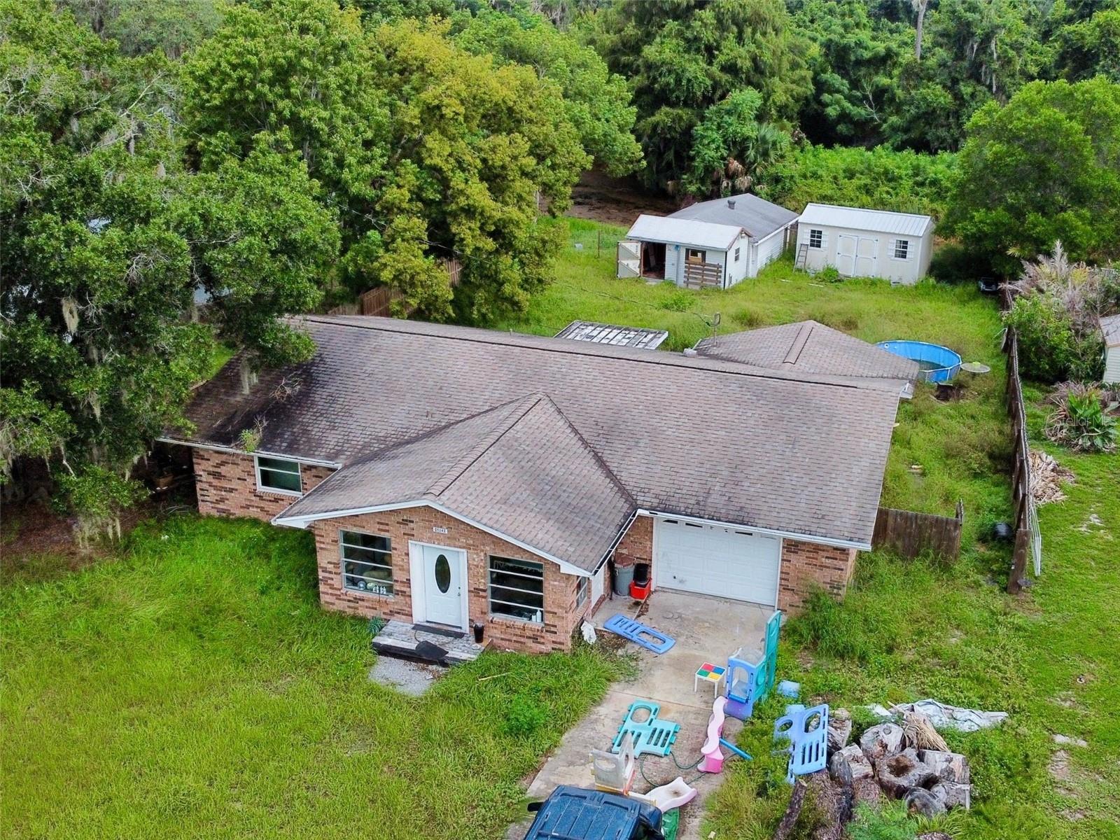
Start Your Real Estate Journey
Whether you have questions about this listing, want to schedule a showing, or just want to talk through your options, Alene Civil is here to help. Reach out and expect a response within one business day.
How can I help?
Alene Civil is here to help. Reach out and expect a response within one business day.
Thanks — Alene Civil will be in touch shortly.
Make A Plan For Your Purchase
Know what you can afford before you start shopping — then run the numbers on any home you have in mind.
How much house can I afford?
- Principal & interest
- Property taxes
- Homeowner's insurance
- HOA dues
If your monthly savings are applied to the loan principal.
Enter your income, debts, and down payment to see how much home you may qualify for. Estimates only — not a lending decision.
Want to know more?
Keisha is here to help. Reach out and expect a response within one business day.
✓ Thanks — Keisha will be in touch shortly.
Your Next Chapter Starts With Just A Few Steps
Before you fall in love with a home, know what you can afford. Fill out a quick pre-approval so you're ready to make your move — on your timeline.

Pre-approval made easy
We're here to help you find the best option, not to help the best option find you. Trust that your information will not be shared with many different lenders like so many platforms do.
What type of home are you looking for?
How do you plan to use your new home?
Where are you in the home buying process?
Are you currently working with a real estate agent?
Do you currently own a home?
Is this your first time purchasing a home?
Do you plan to sell your current home before purchasing a new one?
Have you or your spouse served in the US military?
Veterans and active US military may be eligible for a $0 down VA loan.
What is your price range?
What is your current employment status?
What is your household pre-tax annual income?
What is your credit score?
Have you had a bankruptcy or foreclosure in the past 3 years?
Almost done — where can we reach you?
✓ Thank you for your time!
You'll hear back within one business day with your next steps.