
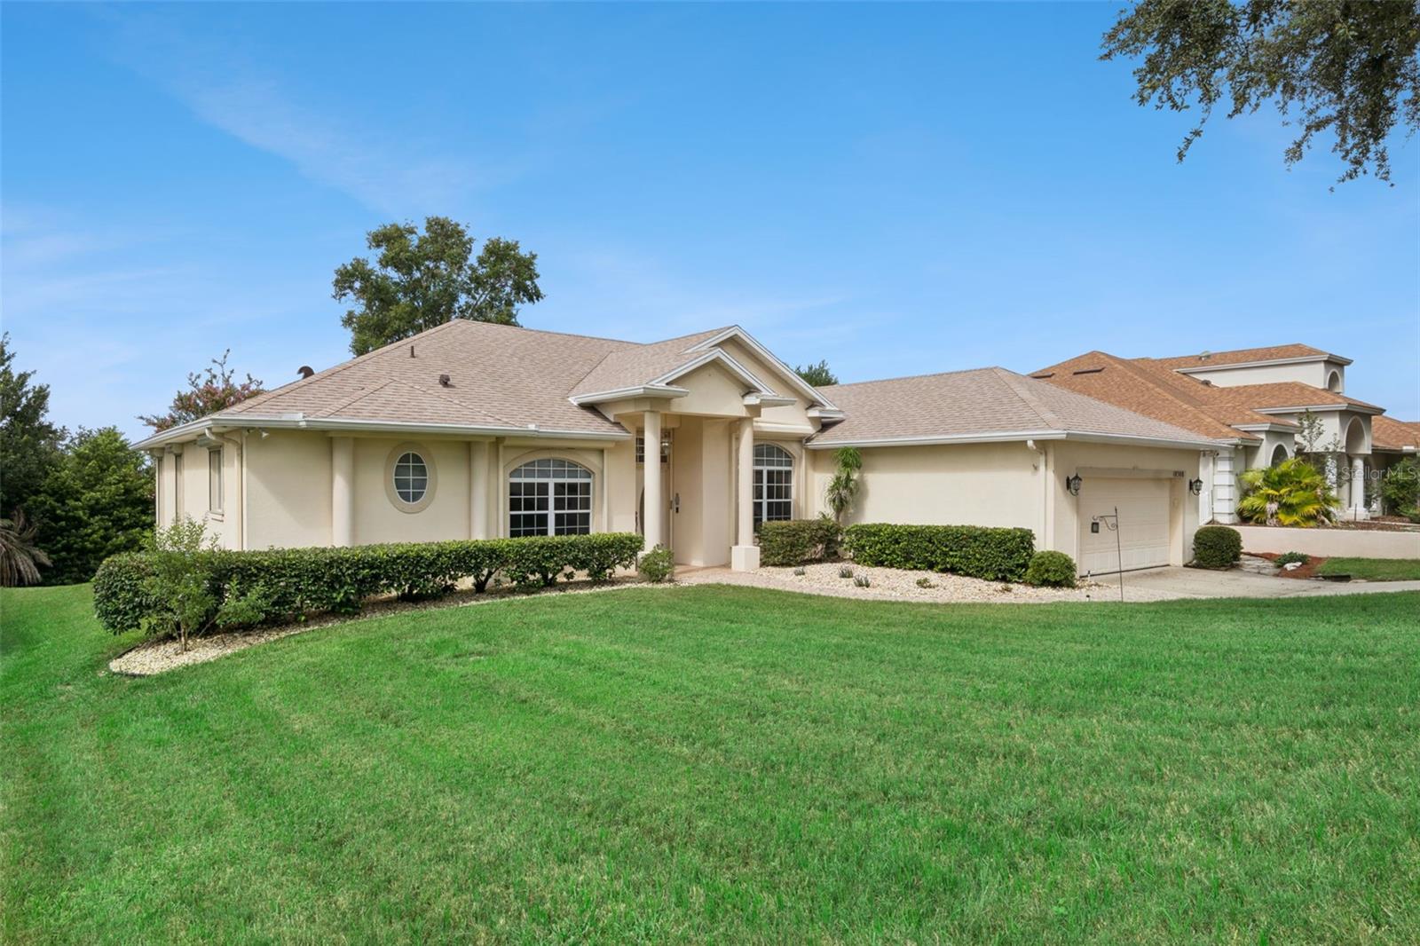
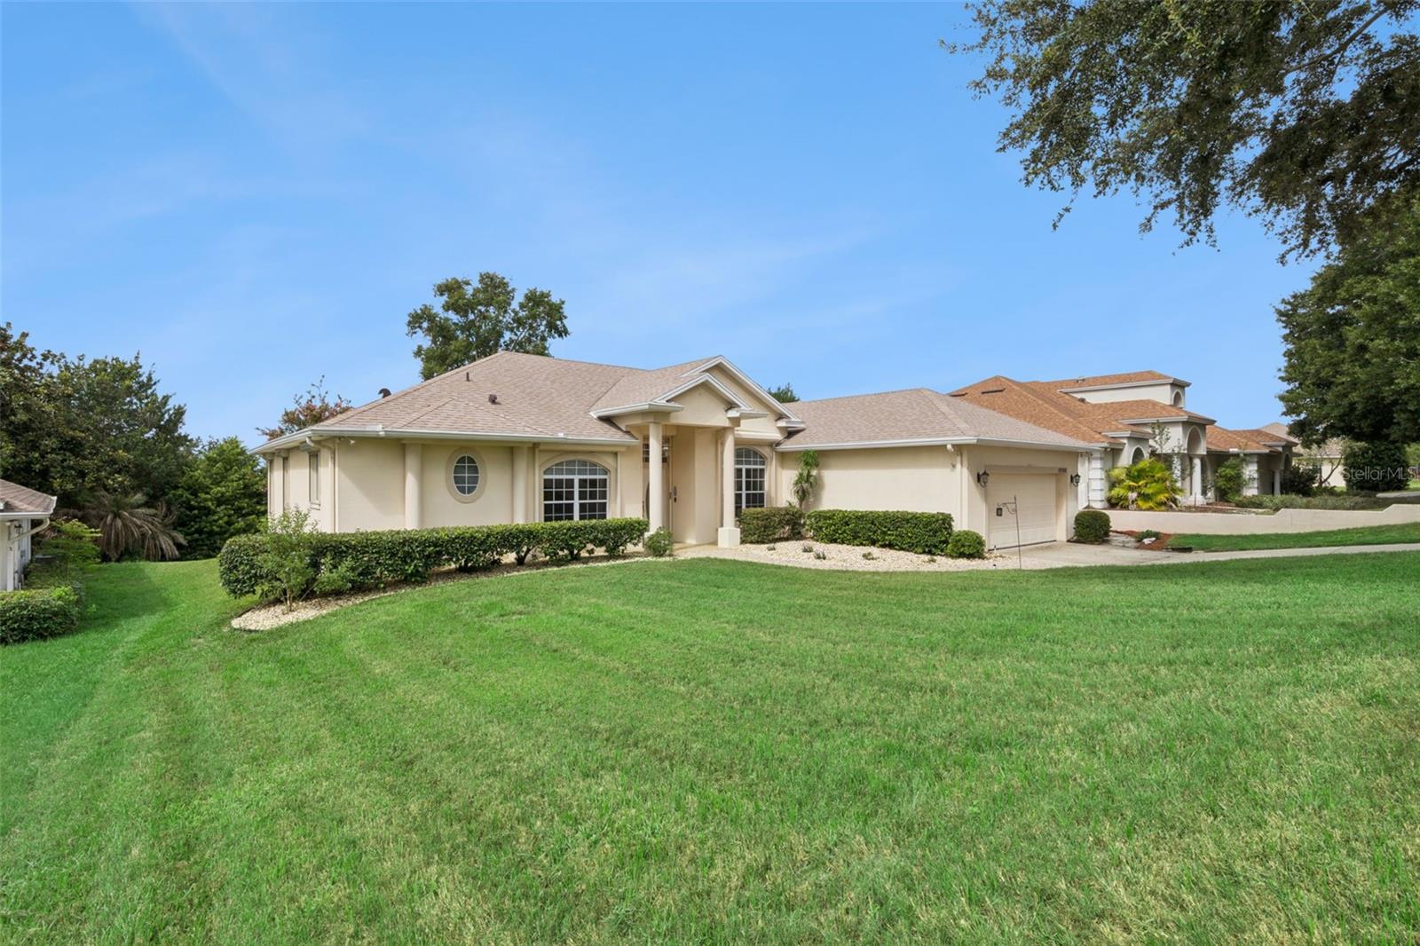
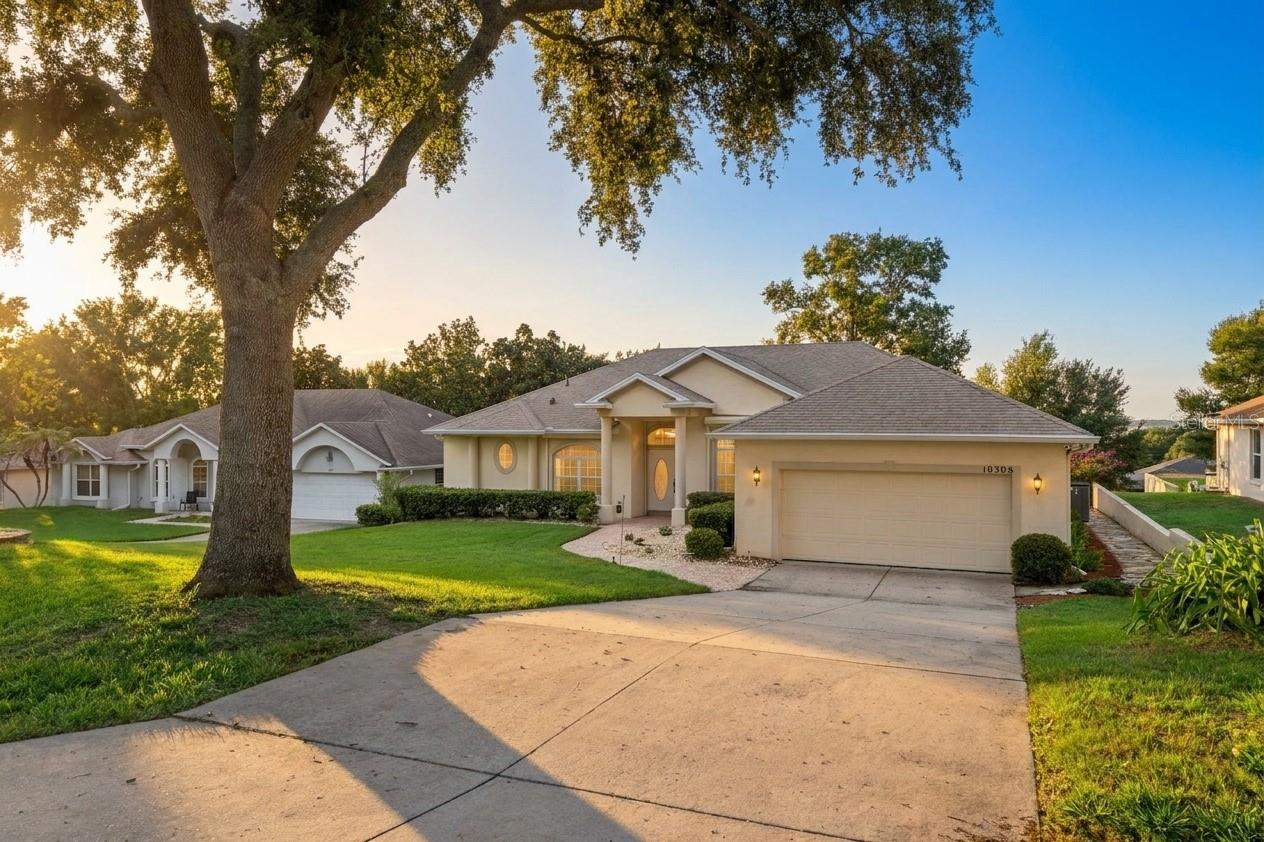
10308 Calle De Flores Dr
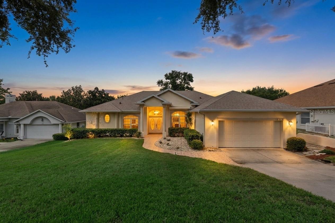
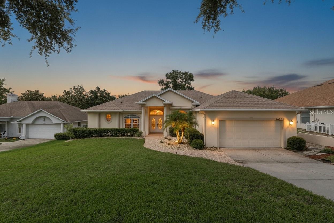
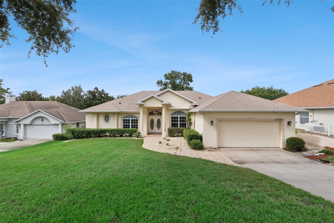
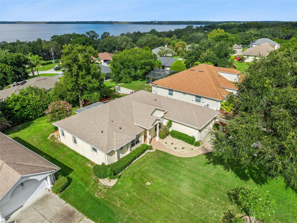
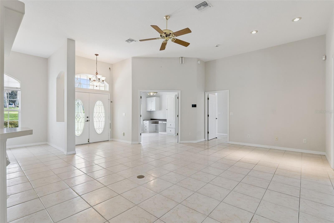
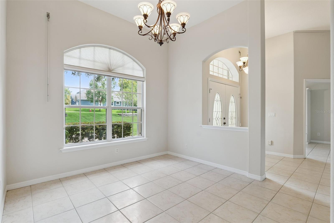
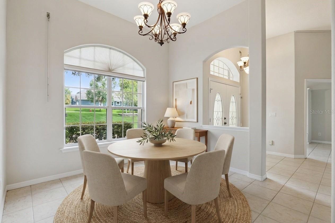
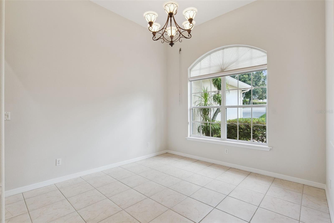
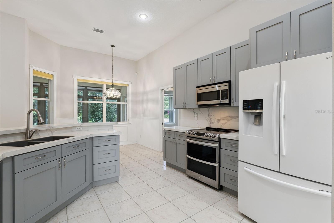
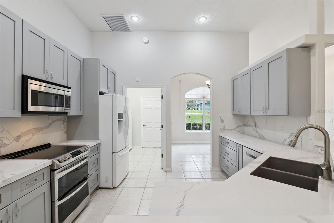
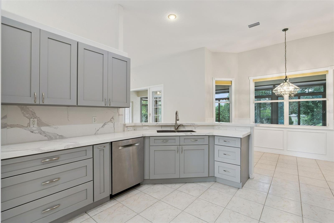
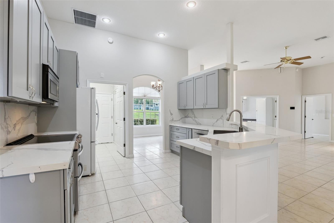
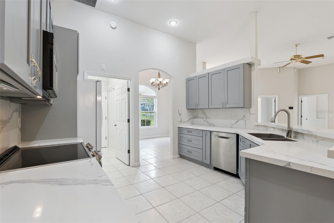
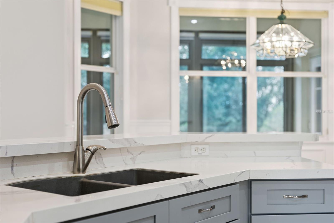
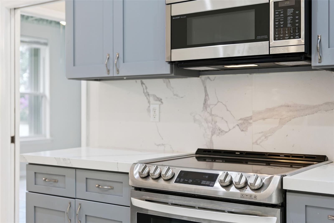
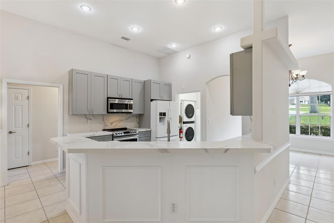
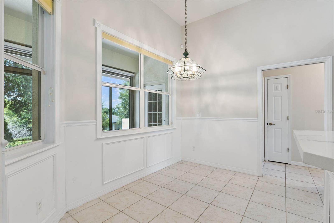
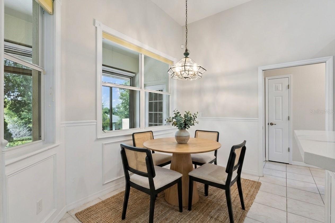
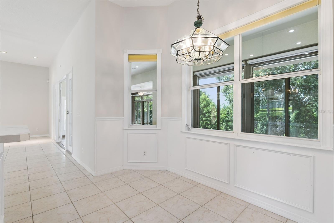
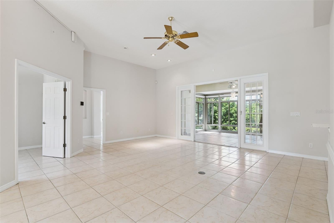
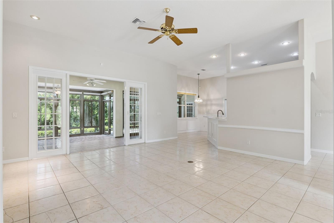
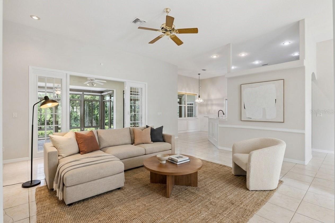
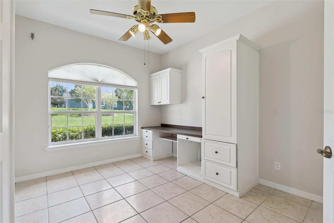
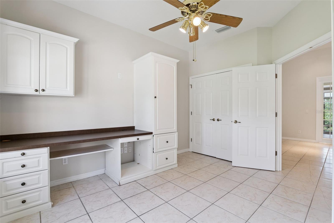
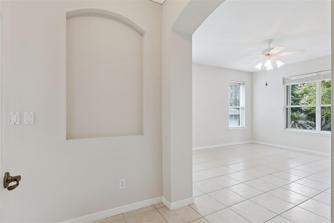
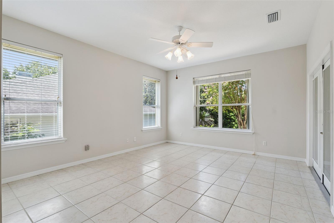
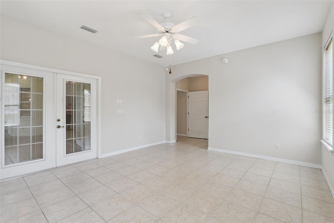
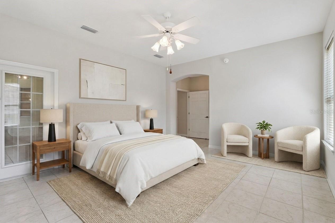
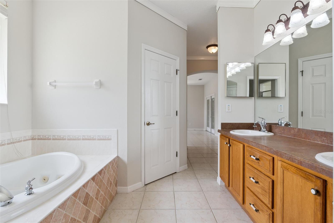
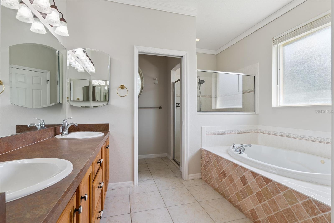
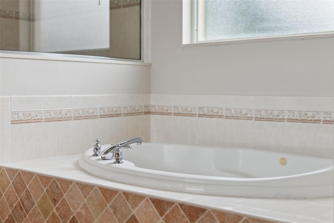
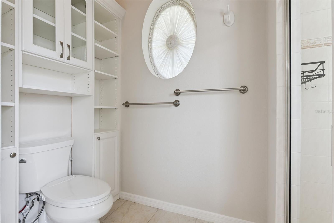
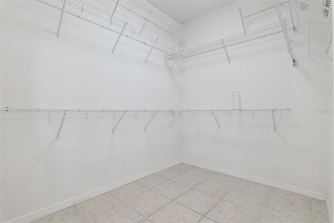
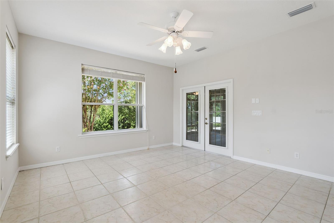
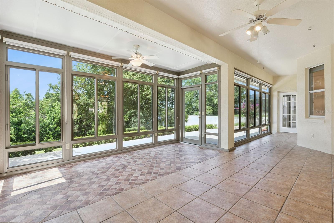
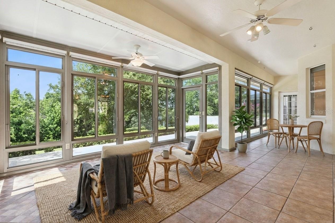
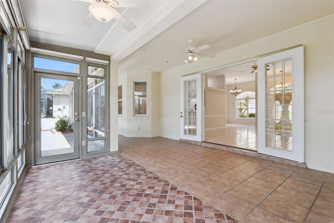
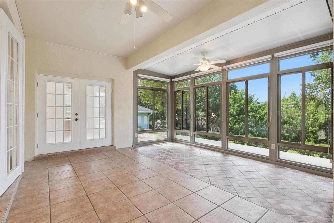
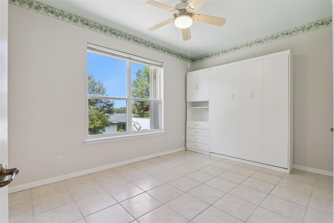
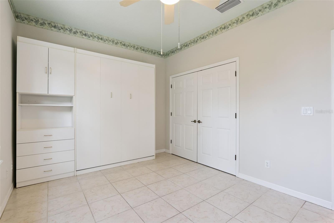
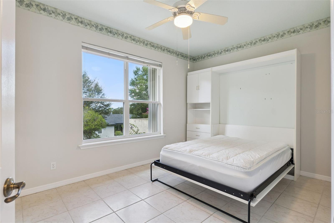
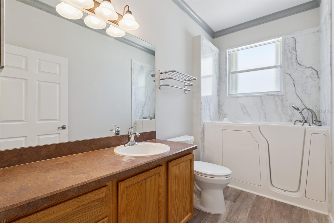
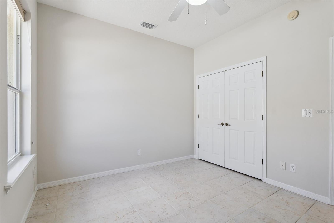
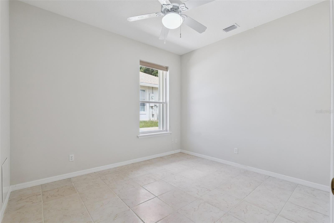
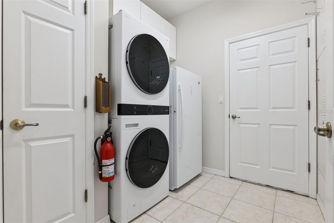
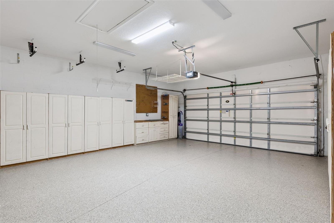
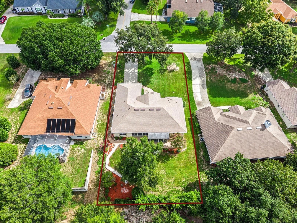
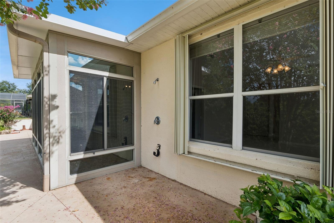
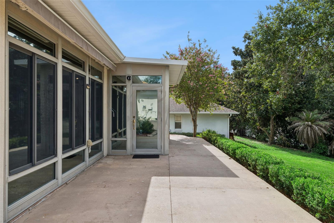
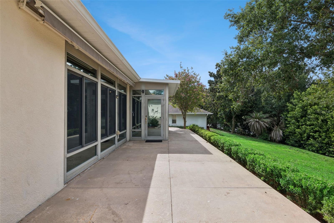
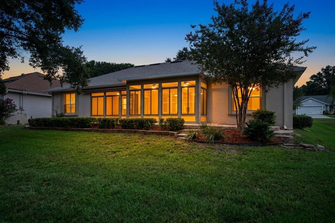
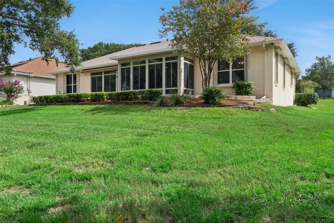
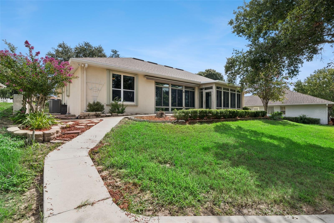
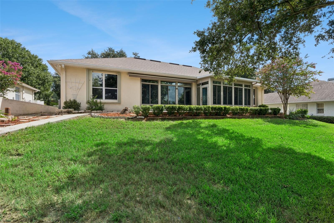
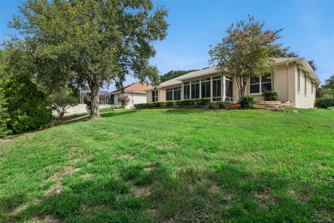
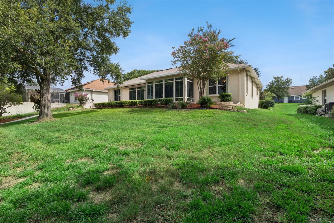
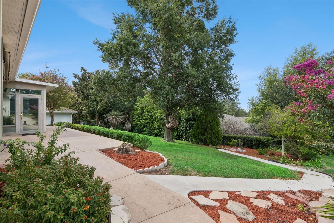
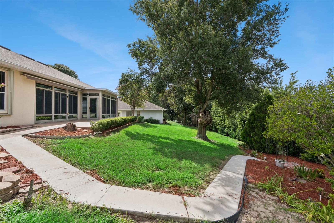
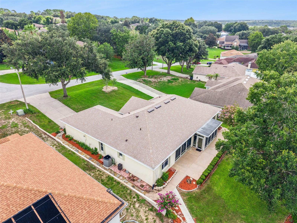
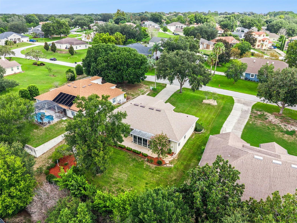
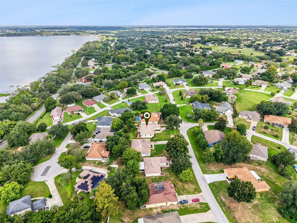
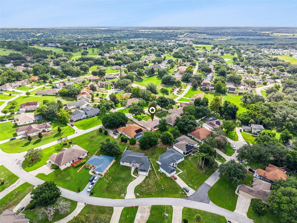
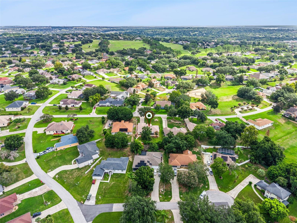
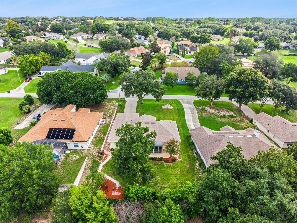
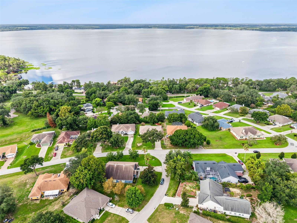
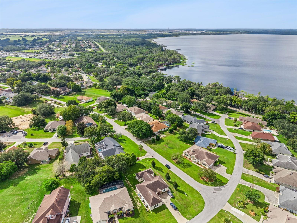
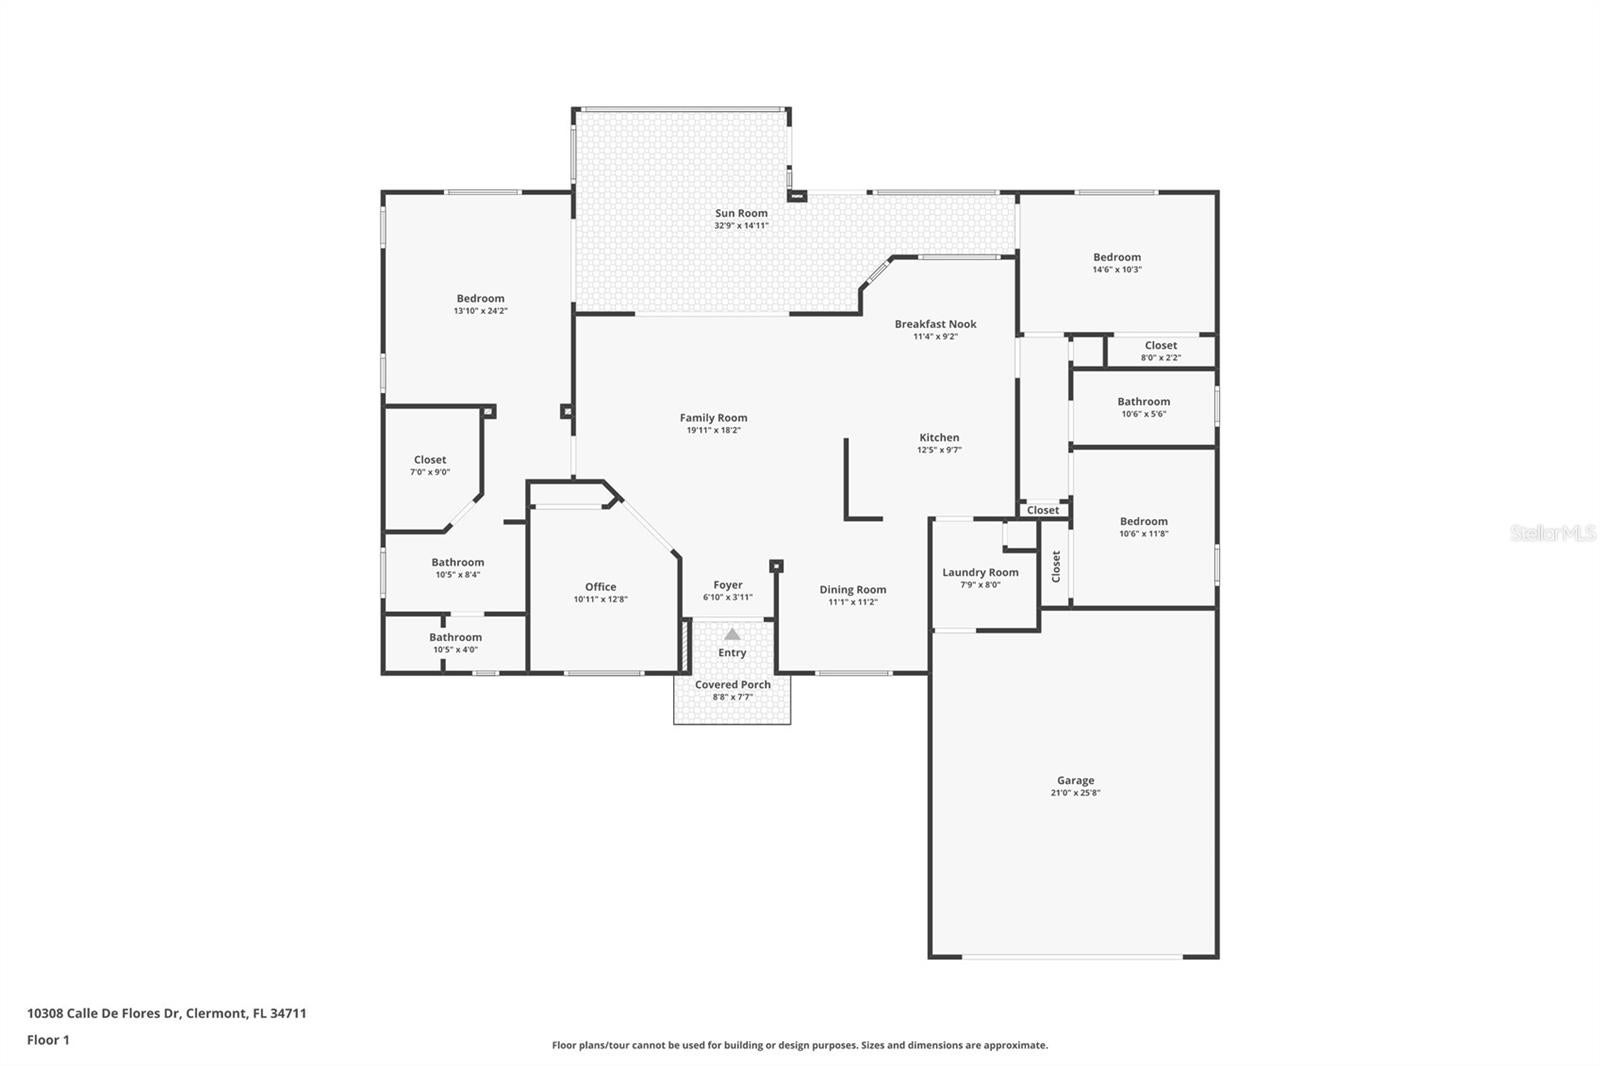
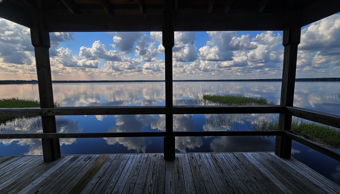
Virtually Staged. $10,000 SELLER CREDIT toward closing costs or rate buydown with an acceptable offer. Some houses have been lived in. This one has been looked after. One family built 10308 Calle De Flores and never left it, and you can read that in the order they spent their money. Roof: 2022. Variable-capacity Lennox HVAC: 2023. Ductwork: 2025. Hybrid water heater: 2021. That is the entire list of things a buyer dreads inheriting from a home of this vintage, and every one is already done, already paid for, behind you. What is left to spend money on here is furniture. The kitchen is where the rest of it went, and it is a kitchen worth cooking in: soft gray shaker cabinetry stacked to the ceiling, engineered quartz carried up the wall as a full-height slab backsplash, undermount sink with a gooseneck pull-down faucet, stainless double-oven range. It opens into the vaulted family room and a bright breakfast nook, so whoever is cooking is never banished to another room. Off the foyer, a formal dining room with wainscoting and a chandelier, and a formal living room under an arched window that fills with morning light. The floor plan is the real luxury. A true three-way split, all on one level, not a single step anywhere in the house. The primary suite takes an entire wing to itself — nearly twenty-four feet deep, with a walk-in closet fitted with shelving, dual vanities, a garden tub set in a tiled deck, a separate shower and a private water closet behind its own door. The two secondary bedrooms and a full bath sit on the far side of the house, a genuine distance from the primary, and one carries a built-in wall bed with cabinetry — a guest room and a study at once. Then a dedicated office off the foyer, built-in desk and cabinetry already in place, arched window over the front lawn. Volume ceilings, arched glass and tile run through all of it. No carpet anywhere. Save the back of the house for last, because that is the room that sells it. A glass sun room stretches nearly the full width of the home — three walls of windows, two ceiling fans, its own door out to the yard, French doors back into the family room. A room with no assigned purpose, which is exactly why it hosts every morning coffee and every holiday. Beyond the glass the lawn runs deep and rises to mature oaks and a crape myrtle in bloom, on better than a quarter acre with paved walkways, planted beds and irrigation already in the ground. The garage tells you who lived here: oversized, epoxy floor, floor-to-ceiling cabinetry, a workbench, overhead racks and an EV charging outlet. Electric hurricane shutters. An interior laundry room, not a hallway closet. All of this sits in the Vistas, an established Clermont neighborhood of wide streets, big lots and grown-in trees that newer subdivisions spend thirty years trying to become. The neighborhood also keeps its own piece of Lake Louisa, part of the Clermont Chain of Lakes: a community beach under moss-hung live oaks, picnic tables and grills in the shade, and a boardwalk out through the cypress to a covered dock over the water. You can renovate a kitchen. You cannot add a lake. And for the beach, the dock and all the rest of it, the HOA is four hundred fifty dollars a YEAR, not a month. Minutes to downtown Clermont, the South Lake Trail, Florida's Turnpike and US-27. Twenty-five years of one family's care, and it shows in every room. Now it is ready for the next one.
Listing Information
Facts & Features
Location
Community Information
Architecture
Features & Amenities
Property Features
Square Footage
Tax & Financial Information
Schools
Windy Hill Middle School
Assigned school for this home
East Ridge High School
Assigned school for this home
Pinecrest Lakes Middle/High Academy
Pine Ridge Elementary School
Imagine Schools At South Lake
Lost Lake Elementary School
East Ridge Middle School
Clermont Elementary School
School ratings are provided for informational purposes only and are subject to change. Attendance boundaries are for reference only — contact the school or district directly to verify enrollment eligibility.
Historical Data
Price History
| Date | Event | Price |
|---|---|---|
| 09/08/2026 | Price change | $449,900 |
| 08/08/2026 | Listed for sale | $459,999 |
Listed by Chase Checho · CHASE AARON REAL ESTATE LLC · 3526386645
Listing information provided exclusively for consumers' personal, non-commercial use and may not be used for any purpose other than to identify prospective properties consumers may be interested in purchasing. Information deemed reliable but not guaranteed by the MLS. Copyright 2026, Stellar MLS. All rights reserved.
Last Updated: September 8, 2026 at 9:50 PM | Source: Stellar MLS | MLS#: G5116222

Similar Homes For Sale In Clermont


Start Your Real Estate Journey
Whether you have questions about this listing, want to schedule a showing, or just want to talk through your options, Alene Civil is here to help. Reach out and expect a response within one business day.
How can I help?
Alene Civil is here to help. Reach out and expect a response within one business day.
Thanks — Alene Civil will be in touch shortly.
Make A Plan For Your Purchase
Know what you can afford before you start shopping — then run the numbers on any home you have in mind.
How much house can I afford?
- Principal & interest
- Property taxes
- Homeowner's insurance
- HOA dues
If your monthly savings are applied to the loan principal.
Enter your income, debts, and down payment to see how much home you may qualify for. Estimates only — not a lending decision.
Want to know more?
Keisha is here to help. Reach out and expect a response within one business day.
✓ Thanks — Keisha will be in touch shortly.
Your Next Chapter Starts With Just A Few Steps
Before you fall in love with a home, know what you can afford. Fill out a quick pre-approval so you're ready to make your move — on your timeline.

Pre-approval made easy
We're here to help you find the best option, not to help the best option find you. Trust that your information will not be shared with many different lenders like so many platforms do.
What type of home are you looking for?
How do you plan to use your new home?
Where are you in the home buying process?
Are you currently working with a real estate agent?
Do you currently own a home?
Is this your first time purchasing a home?
Do you plan to sell your current home before purchasing a new one?
Have you or your spouse served in the US military?
Veterans and active US military may be eligible for a $0 down VA loan.
What is your price range?
What is your current employment status?
What is your household pre-tax annual income?
What is your credit score?
Have you had a bankruptcy or foreclosure in the past 3 years?
Almost done — where can we reach you?
✓ Thank you for your time!
You'll hear back within one business day with your next steps.