
301 Sparrow Hawk Dr
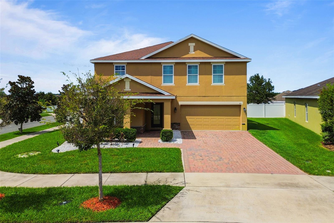
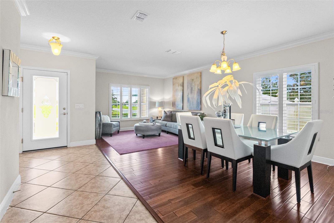
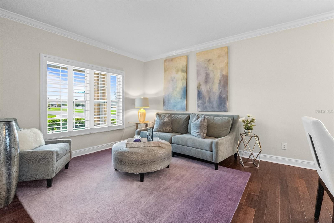
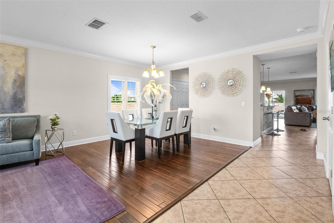
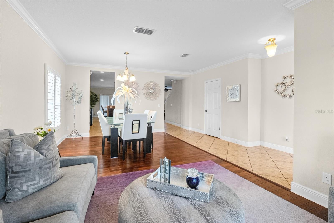
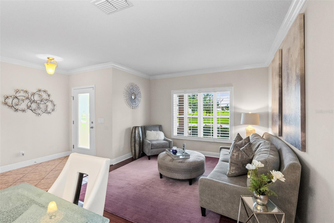
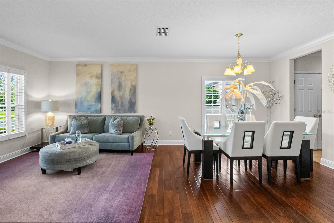
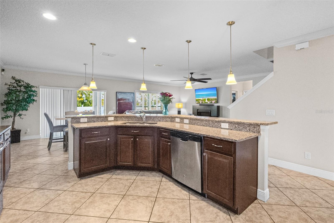
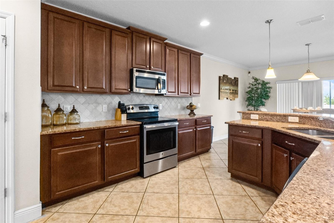
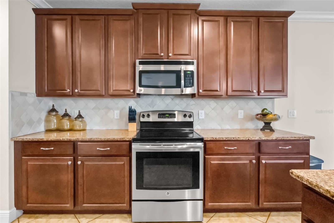
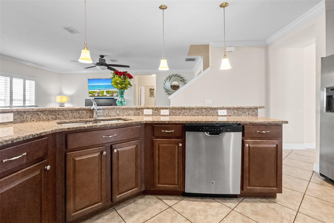
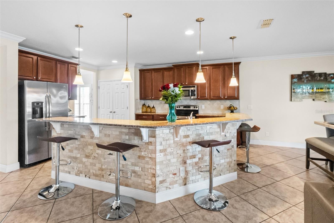
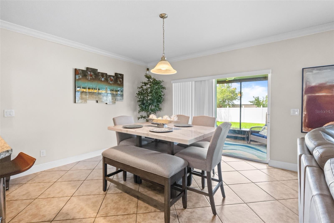
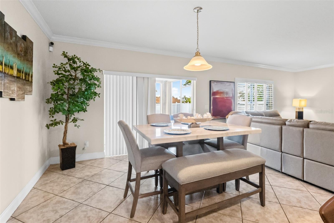
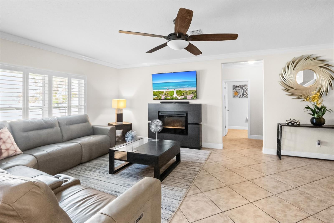
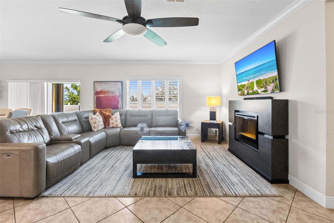
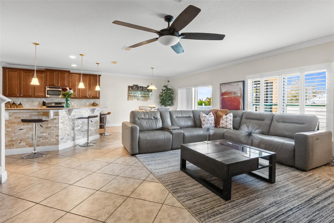
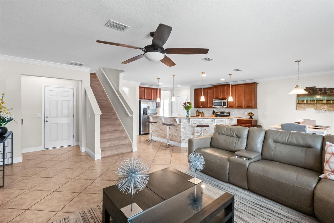
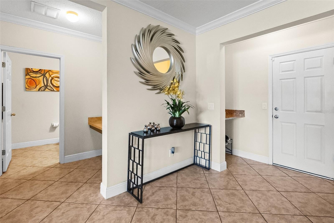
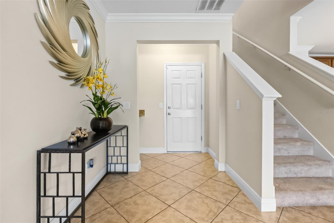
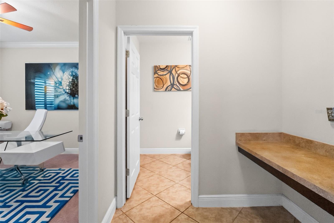
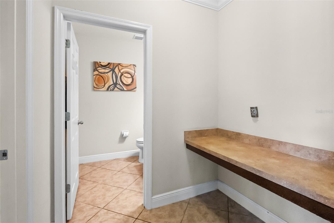
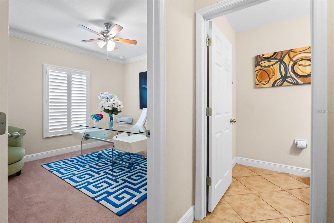
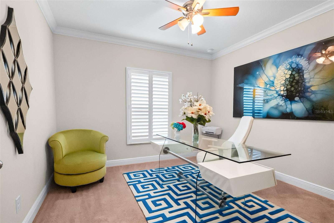
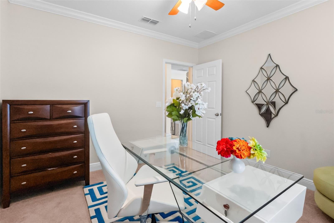
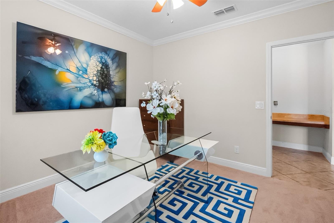
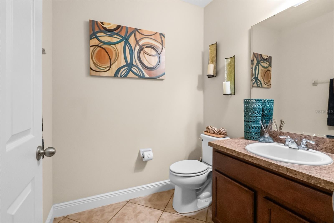
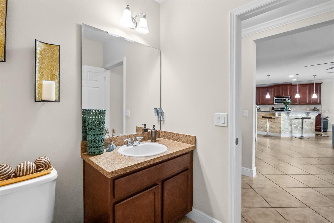
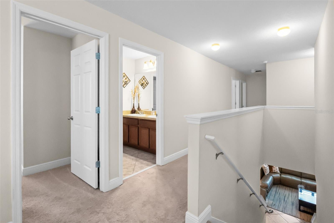
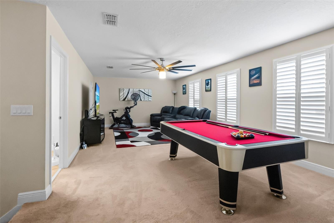
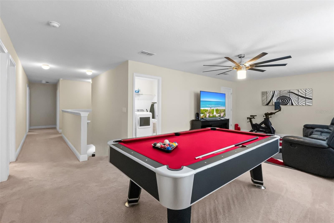
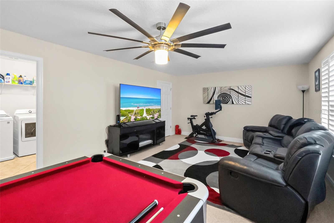
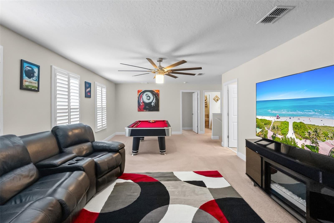
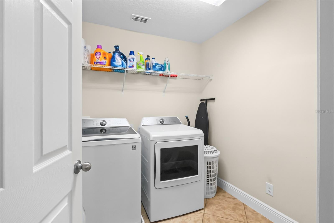
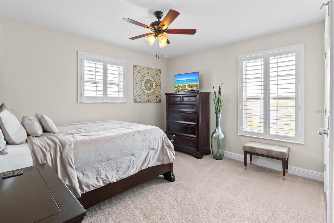
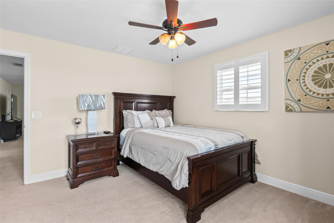
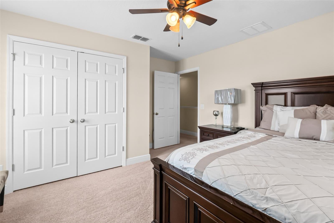
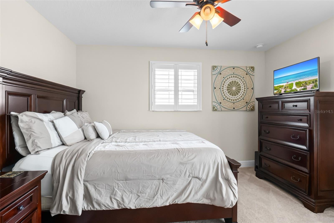
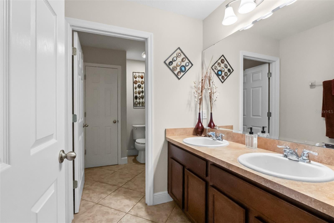
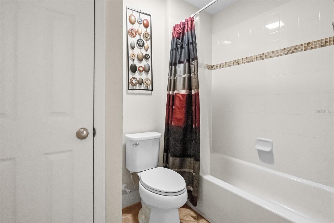
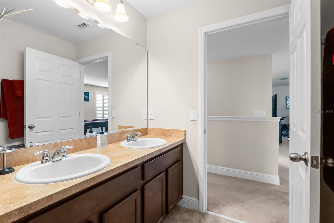
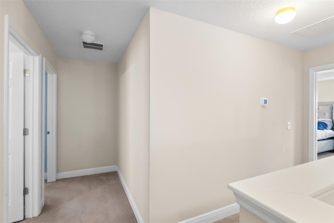
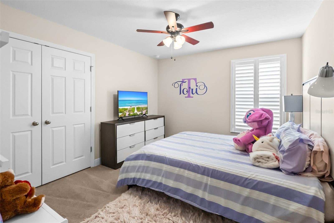
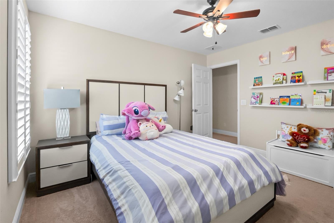
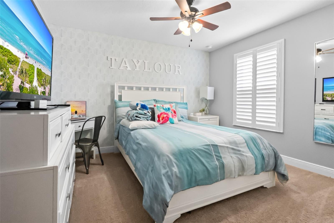
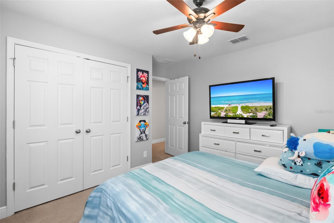
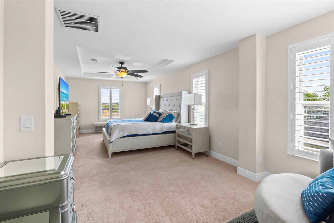
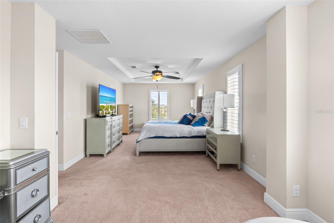
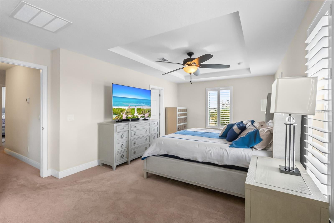
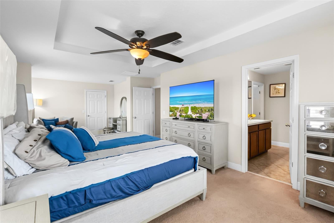
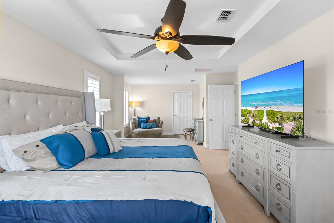
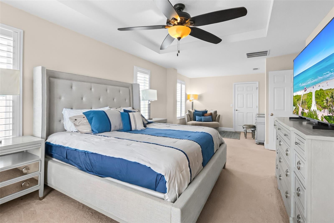
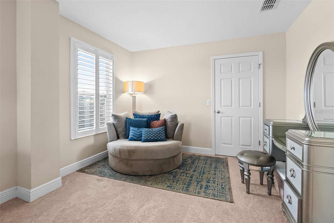
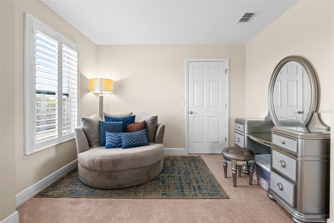
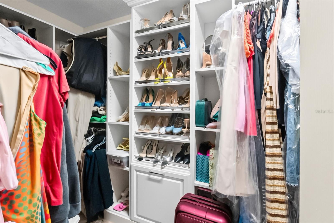
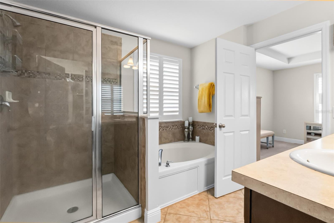
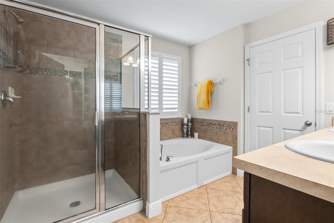
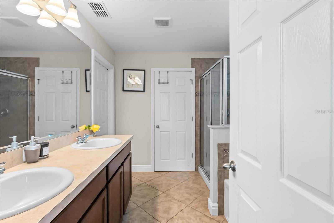
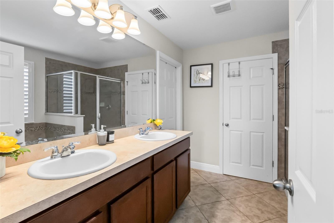
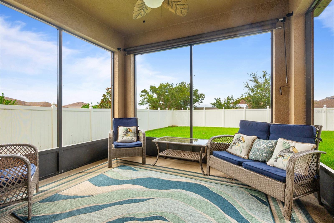
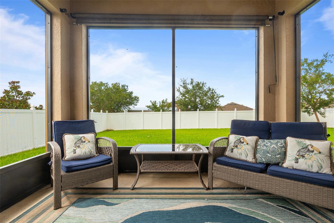
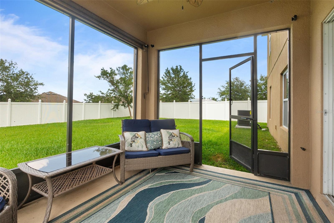
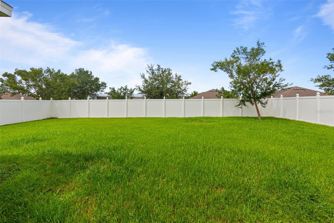
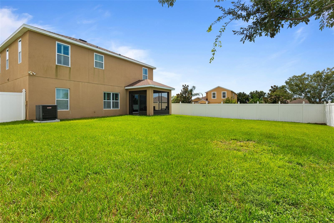
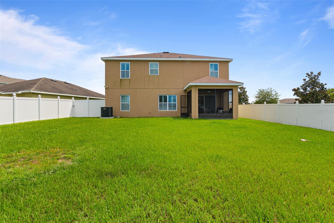
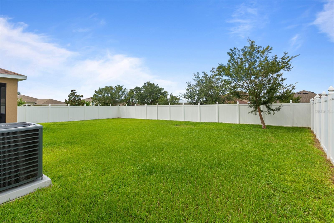
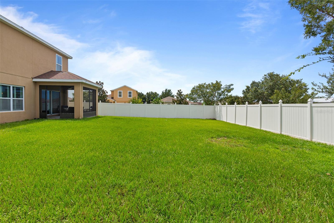
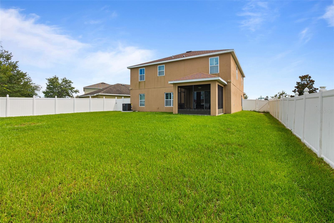
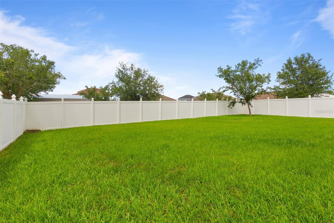
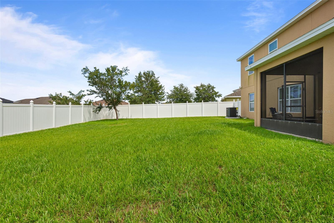
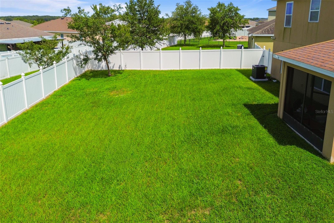
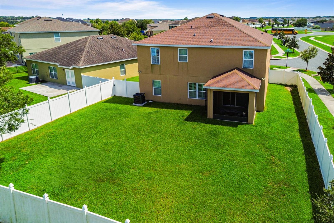
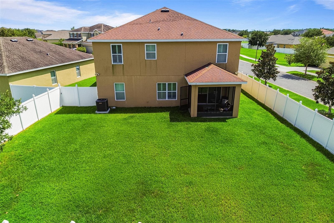
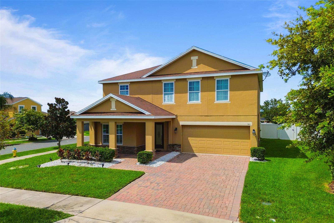
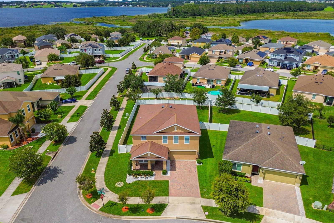
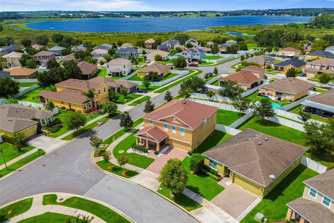
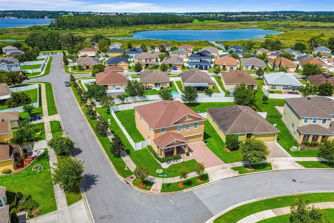
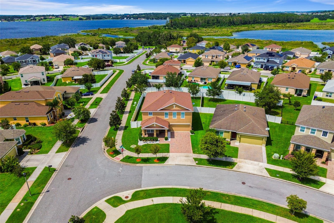
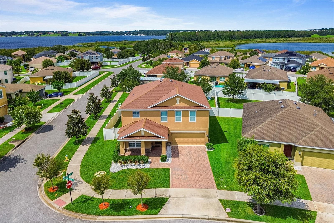
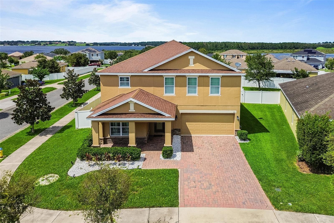
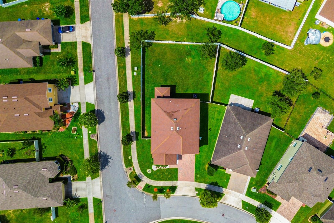
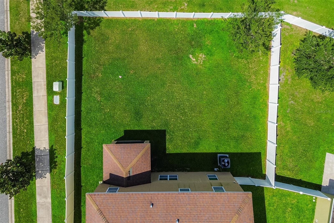
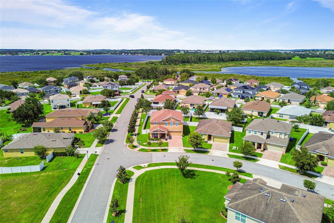
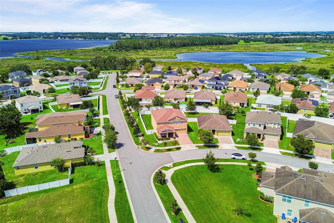
Spacious Two-Story Home with Exceptional Space, Upgrades & Outdoor Living Welcome home to this beautifully maintained 3,238-square-foot two-story residence, situated on a desirable corner lot and offering an ideal blend of space, functionality, and thoughtful upgrades. With 4 spacious bedrooms plus a dedicated office, 2 full bathrooms and a convenient half bath, there is room for everyone to spread out and enjoy. The main level features welcoming formal living and dining areas and a well-appointed kitchen designed for both everyday living and entertaining. The kitchen showcases granite countertops, 42-inch custom cabinetry, stainless steel appliances, upgraded tile and stone accents, and an oversized breakfast bar with a decorative stone finish that provides ample prep space, seating, and storage. An additional designated dining space overlooks the backyard, while a built-in workspace and convenient drop station just off the oversized garage provide the organization and functionality today's homeowners appreciate. The main level also includes a private dedicated office, ideal for working from home, a playroom, or flexible space to fit your lifestyle. Tile flooring throughout the main level offers both style and easy maintenance. Upstairs, an oversized, light-filled loft provides a versatile second living area, playroom, media space, game room, or additional retreat. All four bedrooms are conveniently located upstairs, along with an upstairs utility room that makes laundry day a breeze. Abundant natural light throughout the home creates a bright and welcoming atmosphere. Custom built-in closets, walk-in storage, crown molding, plantation shutters, and numerous storage areas are just a few of the details that make this home truly stand out. The spacious primary suite offers a relaxing retreat with a private sitting area, dual walk-in closets with custom closet systems, dual sinks, a soaking tub, glass-enclosed walk-in shower, and beautiful glass tile accents. Step outside to enjoy the Florida lifestyle from the screened back porch, overlooking a large, fully fenced backyard. With plenty of room for a future pool, outdoor kitchen, or additional entertaining space, the yard offers endless possibilities to create your own private outdoor retreat. The stone-paver driveway and patio add curb appeal and create an inviting space for outdoor entertaining and relaxation. Recent and notable improvements include a new A/C system and new garbage disposal, along with a maintained home warranty for added peace of mind. Located in a convenient South Lake County location, this home is close to South Lake High School, the South Lake Trail, restaurants, grocery stores, banking, and everyday amenities. Enjoy an easy approximately 10-minute drive to Downtown Clermont, or head in the other direction to Downtown Groveland and Lake David. With its generous living space, flexible floor plan, abundant storage, upgraded finishes, desirable corner lot, and convenient location, this is a home that offers room to live, room to entertain, and room to grow — all with remarkably low HOA dues of just $200 twice annually.
Listing Information
Facts & Features
Location
Community Information
Architecture
Features & Amenities
Property Features
Square Footage
Tax & Financial Information
Schools
Minneola Conversion Charter School
Mascotte Elementary School
Cypress Ridge Elementary School
Grassy Lake Elementary School
Groveland Elementary School
Clermont Elementary School
The Academy At Lake Hills School- South
South Lake High School
School ratings are provided for informational purposes only and are subject to change. Attendance boundaries are for reference only — contact the school or district directly to verify enrollment eligibility.
Historical Data
Price History
| Date | Event | Price |
|---|---|---|
| 09/24/2026 | Price change | $520,000 |
| 08/19/2026 | Listed for sale | $530,000 |
Listed by Brandi Stewart · COLDWELL BANKER HUBBARD HANSEN · 3523944031
Listing information provided exclusively for consumers' personal, non-commercial use and may not be used for any purpose other than to identify prospective properties consumers may be interested in purchasing. Information deemed reliable but not guaranteed by the MLS. Copyright 2026, Stellar MLS. All rights reserved.
Last Updated: September 24, 2026 at 12:21 PM | Source: Stellar MLS | MLS#: G5115634

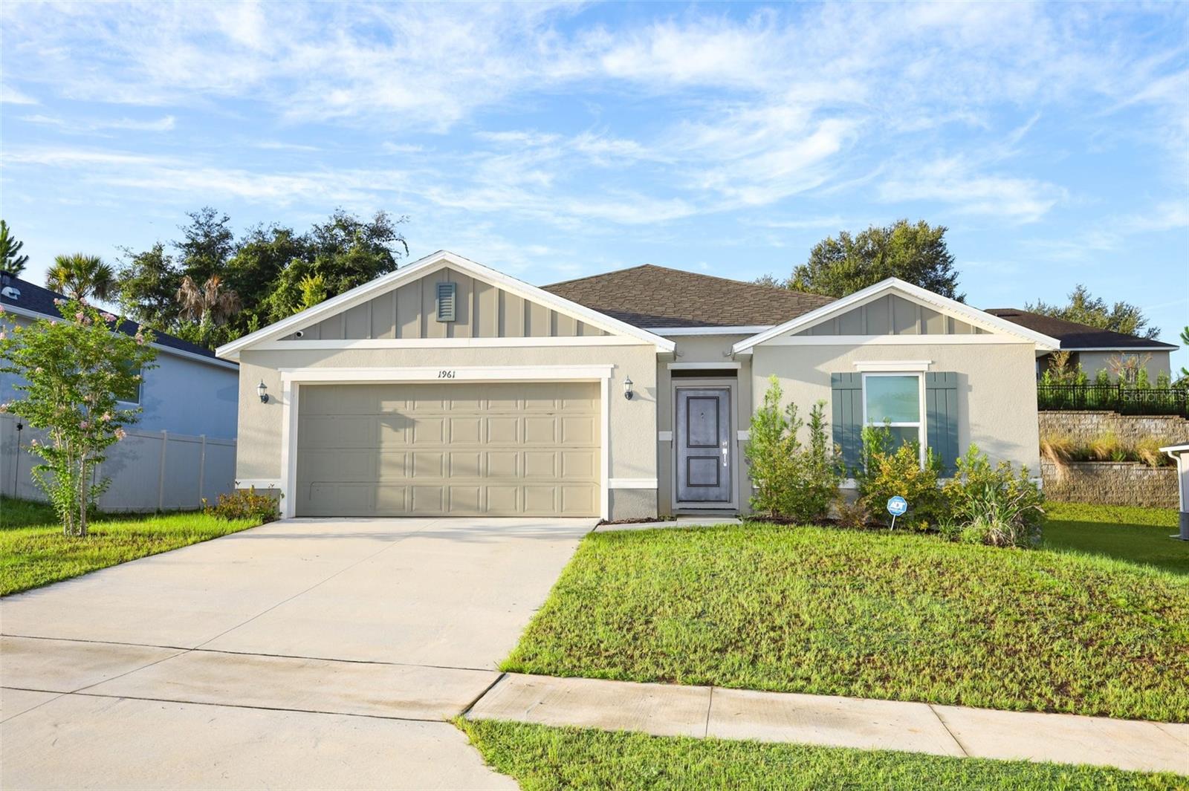
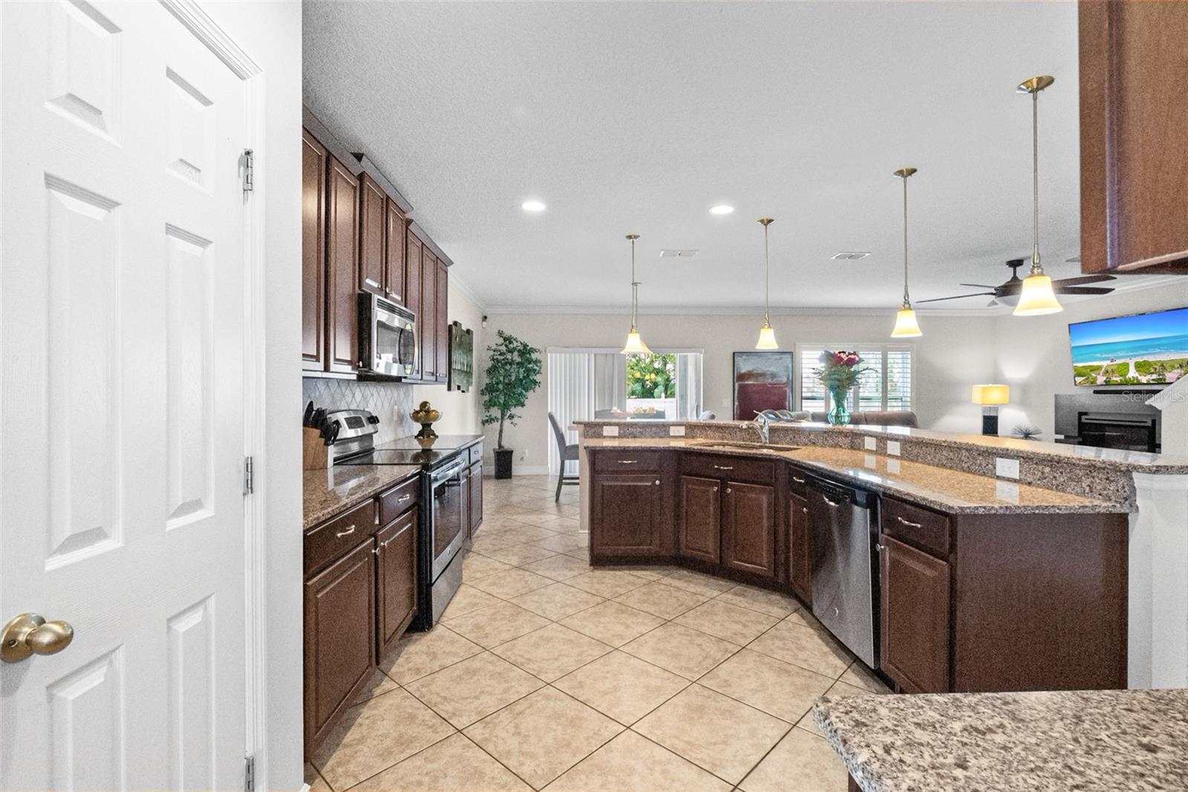
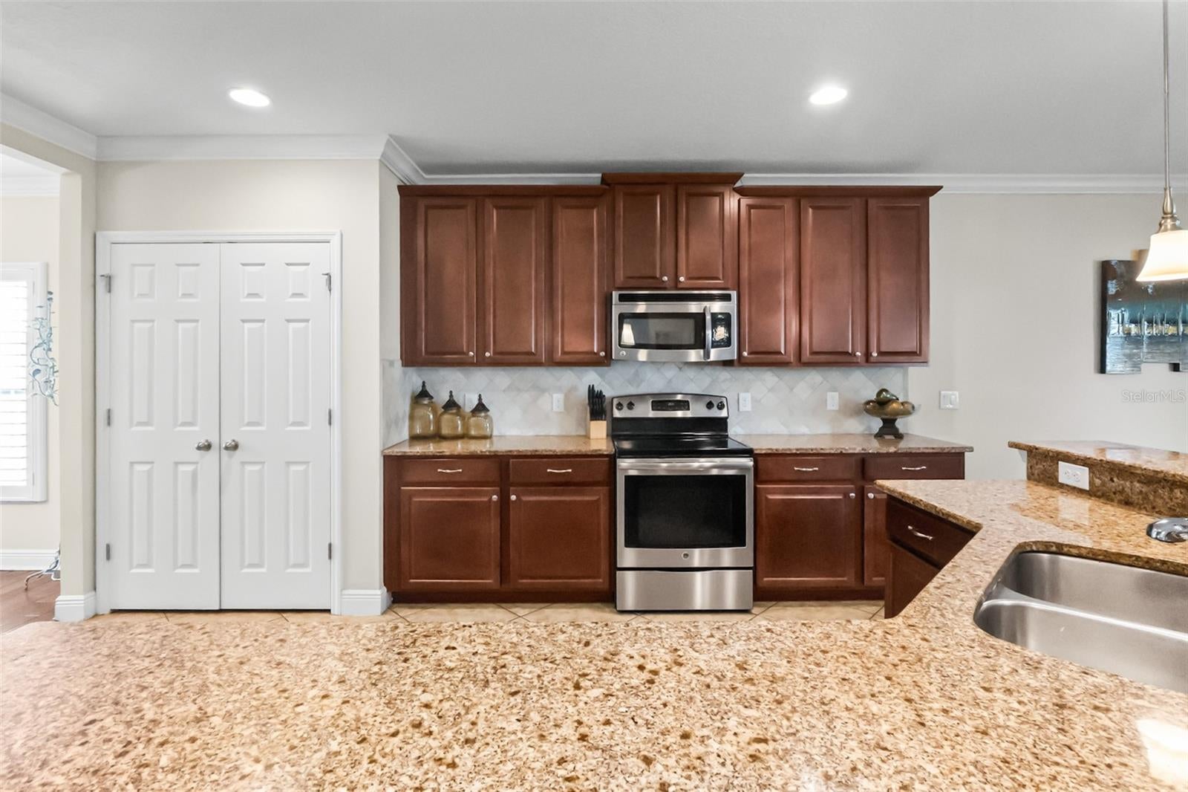
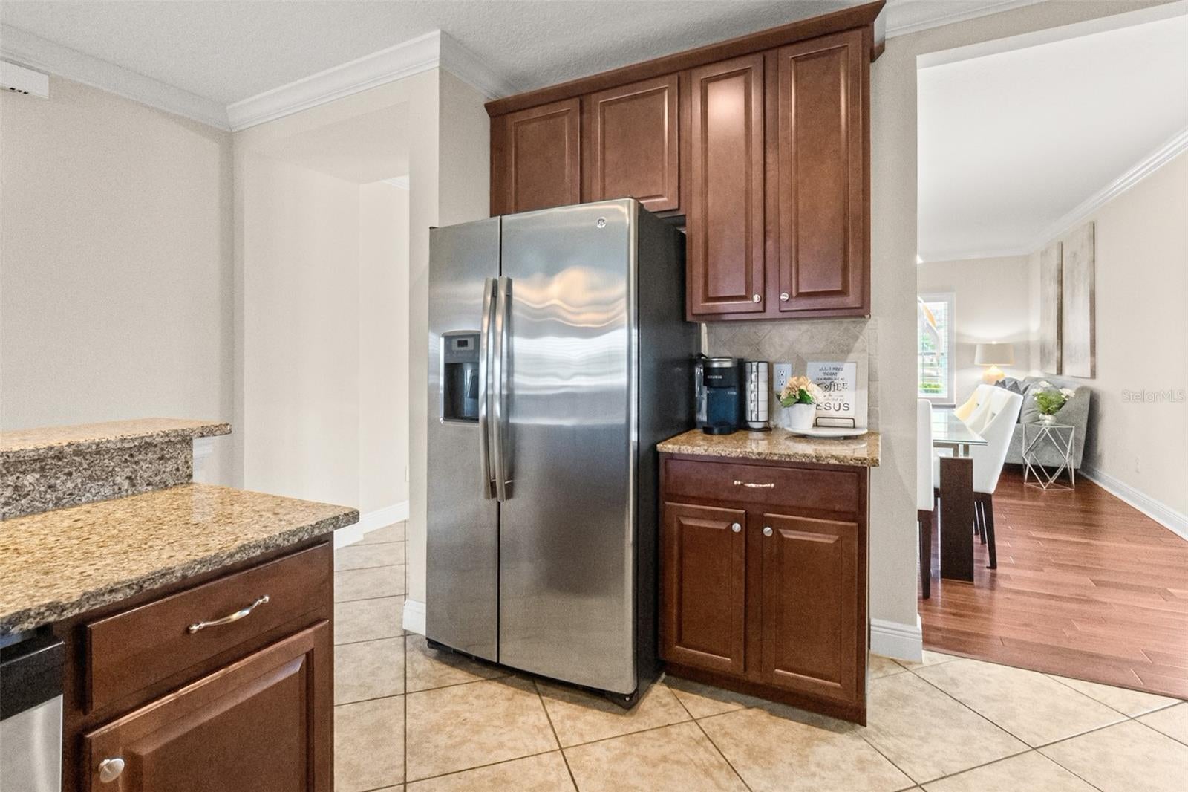
Similar Homes For Sale In Groveland
Start Your Real Estate Journey
Whether you have questions about this listing, want to schedule a showing, or just want to talk through your options, Alene Civil is here to help. Reach out and expect a response within one business day.
How can I help?
Alene Civil is here to help. Reach out and expect a response within one business day.
Thanks — Alene Civil will be in touch shortly.
Make A Plan For Your Purchase
Know what you can afford before you start shopping — then run the numbers on any home you have in mind.
How much house can I afford?
- Principal & interest
- Property taxes
- Homeowner's insurance
- HOA dues
If your monthly savings are applied to the loan principal.
Enter your income, debts, and down payment to see how much home you may qualify for. Estimates only — not a lending decision.
Want to know more?
Keisha is here to help. Reach out and expect a response within one business day.
✓ Thanks — Keisha will be in touch shortly.
Your Next Chapter Starts With Just A Few Steps
Before you fall in love with a home, know what you can afford. Fill out a quick pre-approval so you're ready to make your move — on your timeline.

Pre-approval made easy
We're here to help you find the best option, not to help the best option find you. Trust that your information will not be shared with many different lenders like so many platforms do.
What type of home are you looking for?
How do you plan to use your new home?
Where are you in the home buying process?
Are you currently working with a real estate agent?
Do you currently own a home?
Is this your first time purchasing a home?
Do you plan to sell your current home before purchasing a new one?
Have you or your spouse served in the US military?
Veterans and active US military may be eligible for a $0 down VA loan.
What is your price range?
What is your current employment status?
What is your household pre-tax annual income?
What is your credit score?
Have you had a bankruptcy or foreclosure in the past 3 years?
Almost done — where can we reach you?
✓ Thank you for your time!
You'll hear back within one business day with your next steps.