
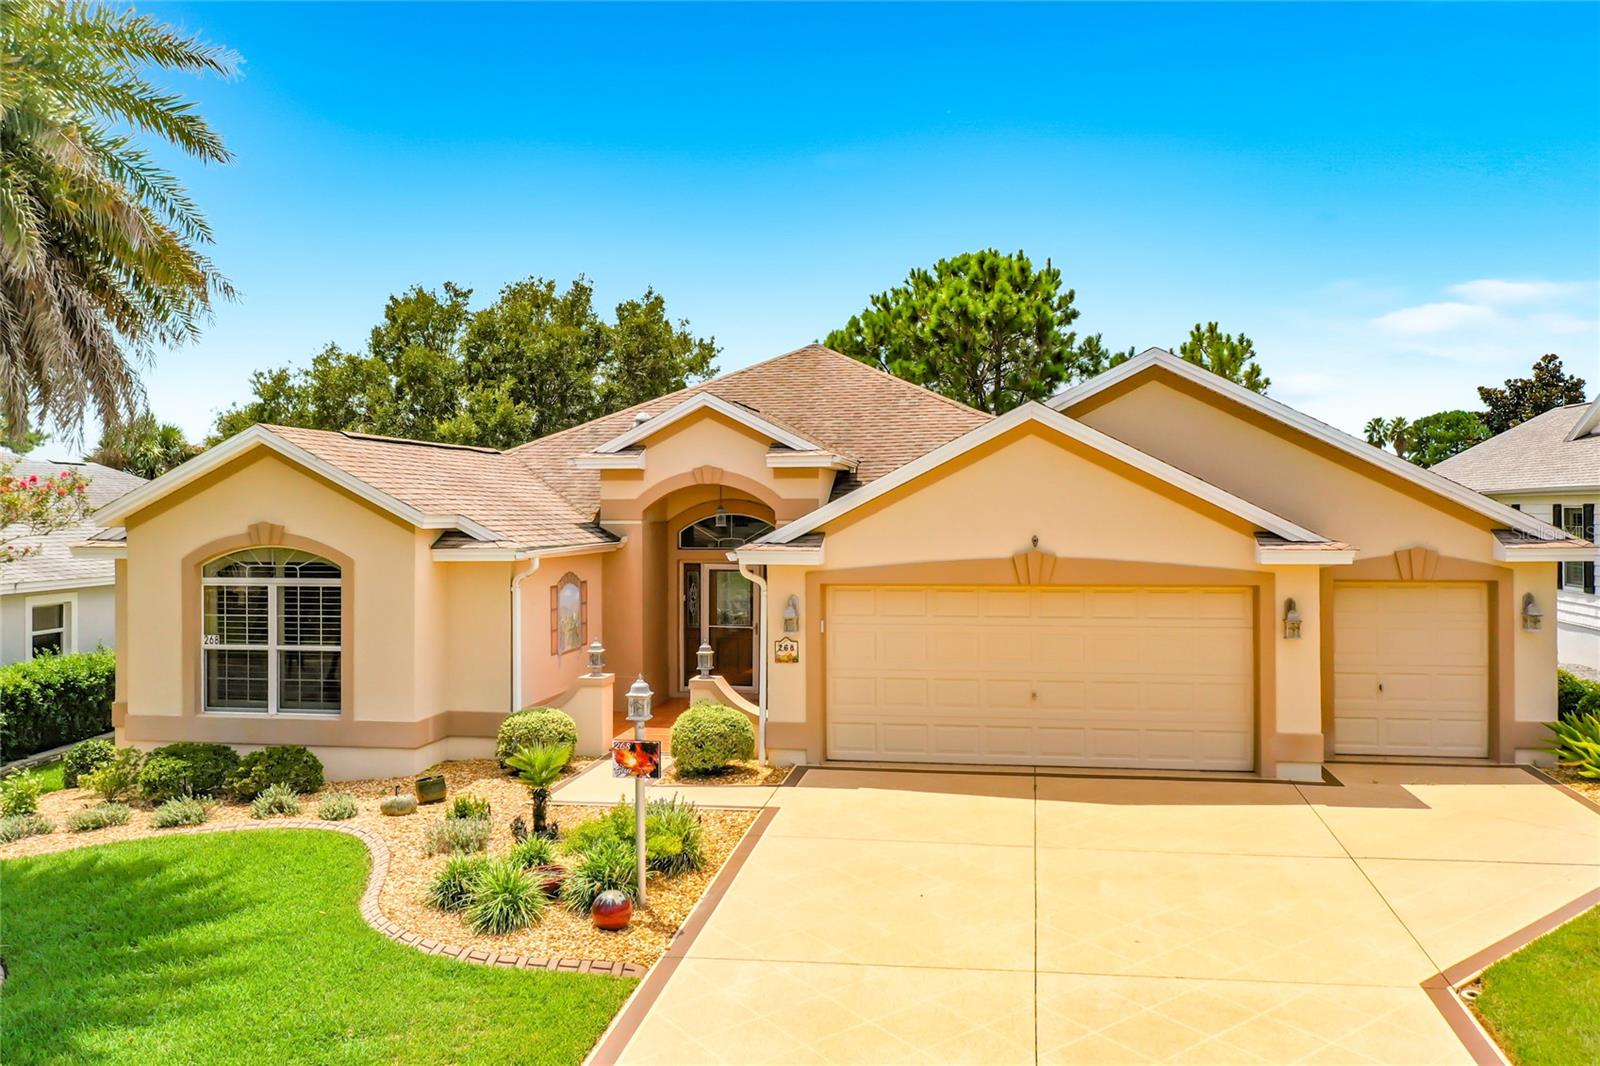
268 Lawthorn St
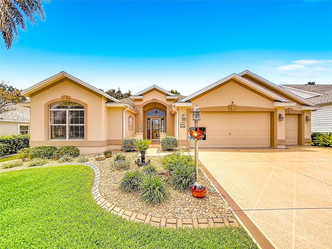
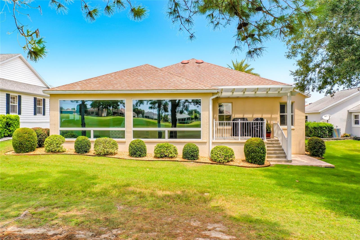
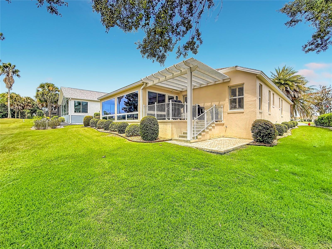
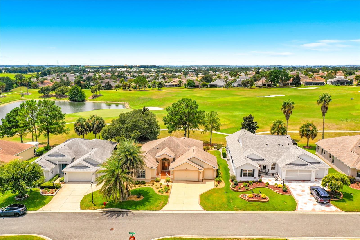
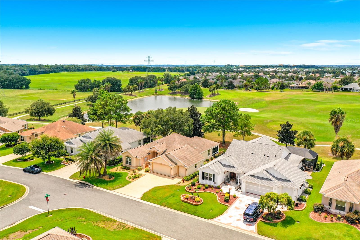
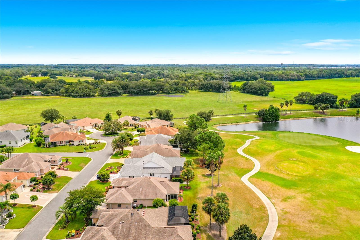
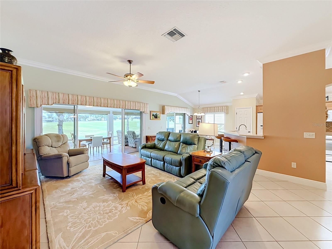
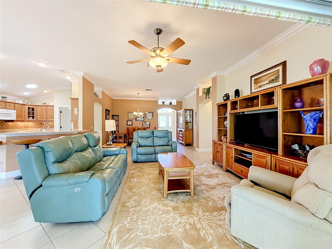
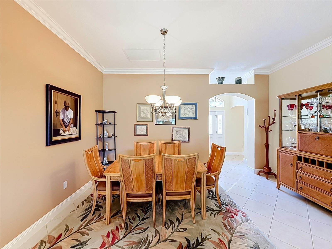
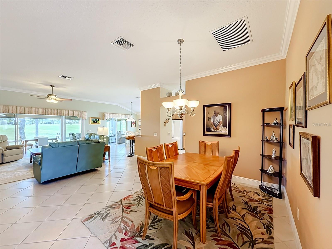
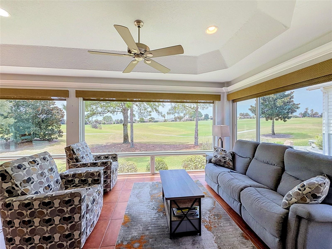
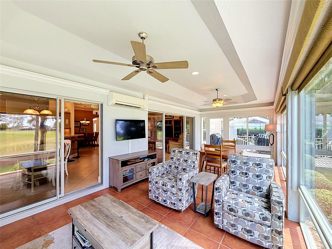
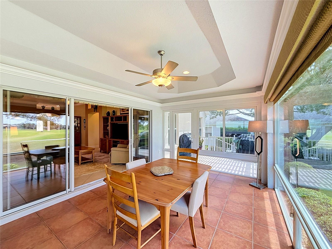
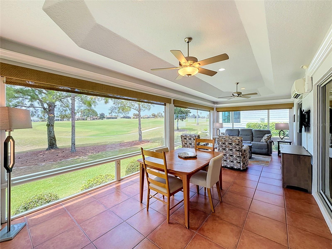
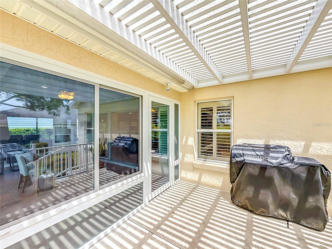
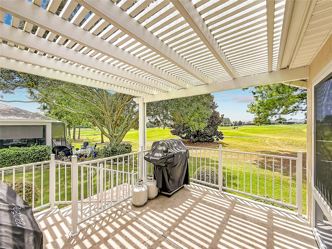
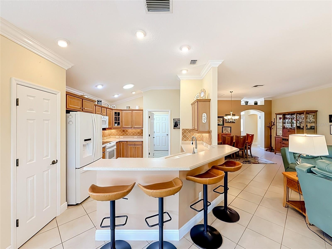
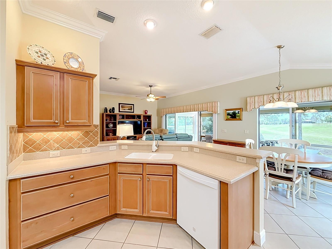
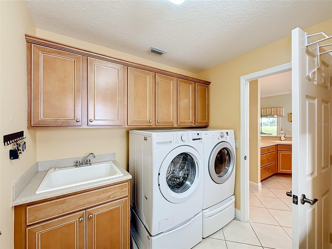
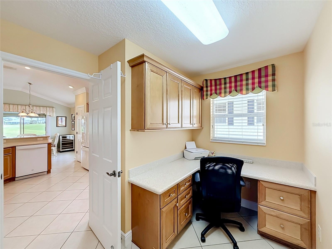
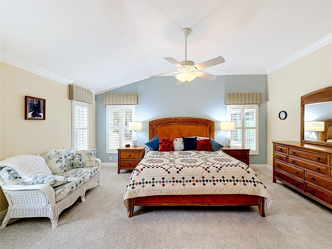
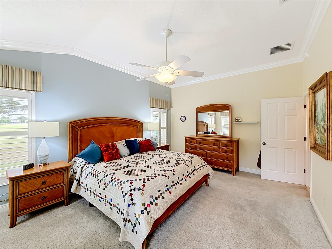
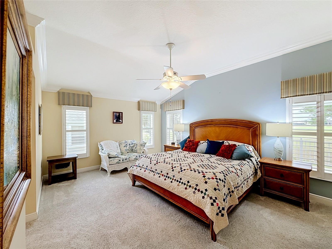
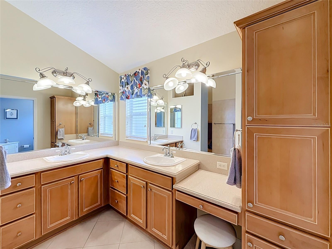
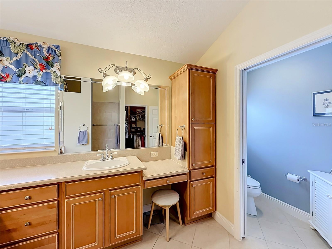
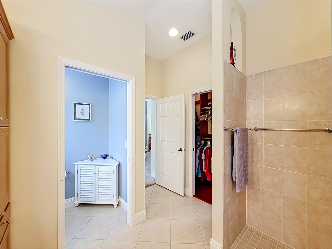
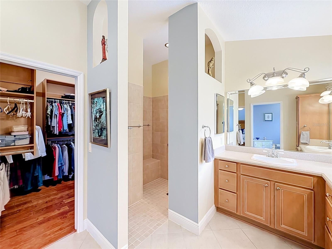
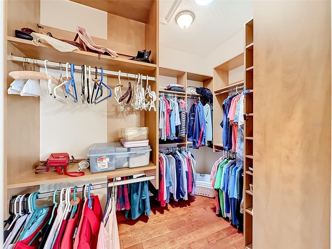
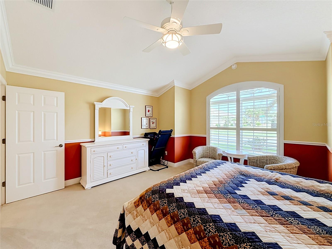
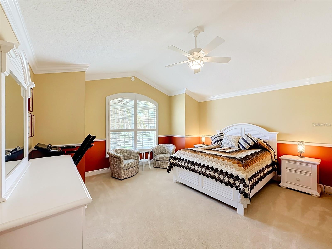
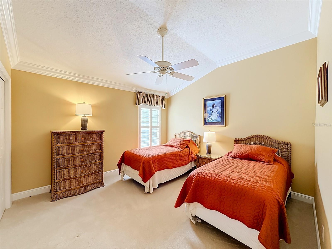
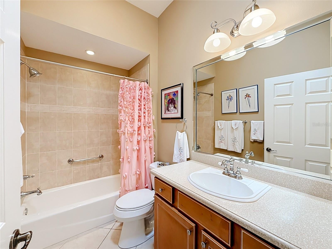
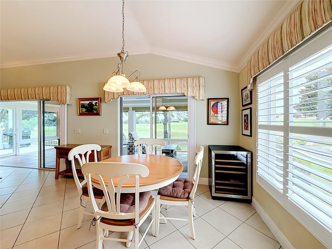
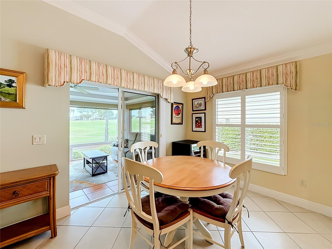
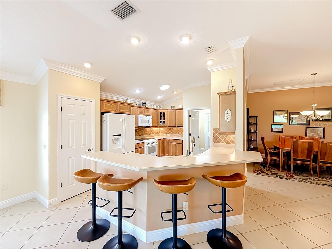
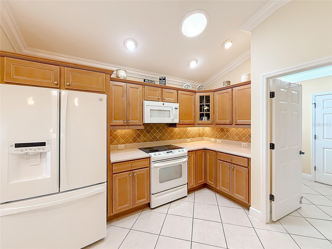
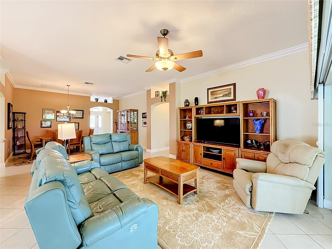
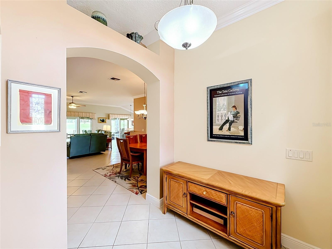
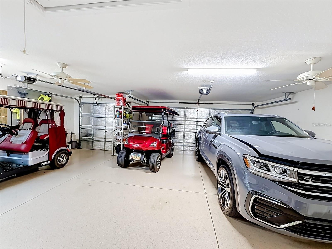
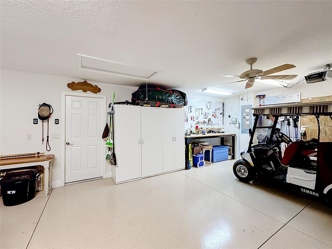
GOLF-FRONT Championship Course - EXPANSIVE VIEWS - BOND PAID - OUTSTANDING CENTRAL LOCATION IN THE VILLAGE OF HADLEY! Welcome to 268 Lawthorn Street, a distinctive custom-designed home offering over 2,200 square feet, three bedrooms, two bathrooms and a spectacular golf-course setting, loads of upgrades. From the moment you enter, your attention is drawn through the home toward the open green space beyond. The thoughtfully designed floor plan provides comfortable everyday living while offering plenty of room for visiting family and friends. Crown Molding, Electric Lanai shades, plantation shutter, Tray Ceilings, Pergola Covered Outdoor cooking with stairs to golf course, Attic storage, extended 2 car plus golf cart garage. The open gathering areas are filled with natural light and positioned to take advantage of the home’s peaceful golf-course backdrop. A true highlight is the glass-enclosed lanai with heating and air conditioning. This versatile, year-round living space is ideal for morning coffee, afternoon reading, cocktails with friends or simply relaxing while watching golfers pass in the distance. With no rear neighbor immediately behind the property, the setting delivers a wonderful sense of openness and privacy with crown molding, tray lani ceiling and outdoor cooking patio with stairs leading to directly to golf course. The spacious primary suite provides a private retreat, while two additional bedrooms give flexibility for guests, craft room or hobby space. PLUS, separate custom built office not co-mingled with bedrooms. Whether you are looking for a full-time residence or a seasonal Villages escape, the home’s custom layout and climate-controlled lanai centrally located and NO BOND. The location is equally impressive. Situated in the established and highly desirable Village of Hadley, the home is approximately five minutes by golf cart from Havana Country Club, Colony Cottage Regional Recreation Center and Colony Plaza. Colony Plaza offers convenient access to Publix, Walgreens, restaurants, banking, medical services and everyday shopping, while the nearby Walmart Neighborhood Market makes errands quick and easy. Golfers will appreciate having championship golf at Havana Country Club close to home, along with numerous executive courses throughout the surrounding villages. Recreation, neighborhood and family pools, pickleball, tennis and organized activities are all conveniently accessible by golf cart in less than 5 min. When it is time for dining, shopping or entertainment, Lake Sumter Landing Market Square is approximately 12 minutes away by golf cart, offering waterfront restaurants, boutique shopping and free nightly entertainment. Brownwood Paddock Square and Spanish Springs Town Square are also golf-cart accessible, giving you convenient access to the broader Villages lifestyle without sacrificing the peaceful setting found at home. This property offers a compelling combination: golf-front views, no immediate rear neighbor, a climate-controlled glass lanai, a custom floor plan and convenient access to golf, recreation, shopping and entertainment. Start your morning overlooking the course, spend the day exploring The Villages by golf cart and return home to one of Hadley’s most relaxing settings. Golf-front homes with this degree of privacy and convenience are limited—schedule your private showing and experience the view, Luxury and location for yourself! Contents Negotiable.
Listing Information
Facts & Features
Location
Community Information
Architecture
Features & Amenities
Property Features
Square Footage
Tax & Financial Information
Schools
Fruitland Park Elementary School
Carver Middle School
The Villages Elementary Of Lady Lake School
Wildwood Middle/ High School
Lake Academy Leesburg
Rimes Early Learning & Literacy Center
Casa Montessori School
Heritage Christian Academy
School ratings are provided for informational purposes only and are subject to change. Attendance boundaries are for reference only — contact the school or district directly to verify enrollment eligibility.
Historical Data
Price History
| Date | Event | Price |
|---|---|---|
| 08/25/2026 | Listed for sale | $759,000 |
Listed by John Burgfechtel · EXP REALTY LLC · 8888838509
Listing information provided exclusively for consumers' personal, non-commercial use and may not be used for any purpose other than to identify prospective properties consumers may be interested in purchasing. Information deemed reliable but not guaranteed by the MLS. Copyright 2026, Stellar MLS. All rights reserved.
Last Updated: September 20, 2026 at 7:08 PM | Source: Stellar MLS | MLS#: G5115373

Similar Homes For Sale In The Villages
Start Your Real Estate Journey
Whether you have questions about this listing, want to schedule a showing, or just want to talk through your options, Alene Civil is here to help. Reach out and expect a response within one business day.
How can I help?
Alene Civil is here to help. Reach out and expect a response within one business day.
Thanks — Alene Civil will be in touch shortly.
Make A Plan For Your Purchase
Know what you can afford before you start shopping — then run the numbers on any home you have in mind.
How much house can I afford?
- Principal & interest
- Property taxes
- Homeowner's insurance
- HOA dues
If your monthly savings are applied to the loan principal.
Enter your income, debts, and down payment to see how much home you may qualify for. Estimates only — not a lending decision.
Want to know more?
Keisha is here to help. Reach out and expect a response within one business day.
✓ Thanks — Keisha will be in touch shortly.
Your Next Chapter Starts With Just A Few Steps
Before you fall in love with a home, know what you can afford. Fill out a quick pre-approval so you're ready to make your move — on your timeline.

Pre-approval made easy
We're here to help you find the best option, not to help the best option find you. Trust that your information will not be shared with many different lenders like so many platforms do.
What type of home are you looking for?
How do you plan to use your new home?
Where are you in the home buying process?
Are you currently working with a real estate agent?
Do you currently own a home?
Is this your first time purchasing a home?
Do you plan to sell your current home before purchasing a new one?
Have you or your spouse served in the US military?
Veterans and active US military may be eligible for a $0 down VA loan.
What is your price range?
What is your current employment status?
What is your household pre-tax annual income?
What is your credit score?
Have you had a bankruptcy or foreclosure in the past 3 years?
Almost done — where can we reach you?
✓ Thank you for your time!
You'll hear back within one business day with your next steps.