


2716 Lyall Loop
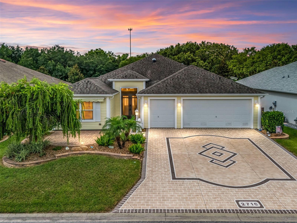
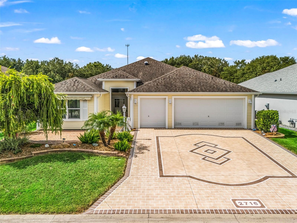
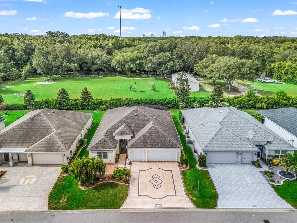
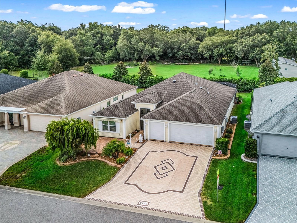
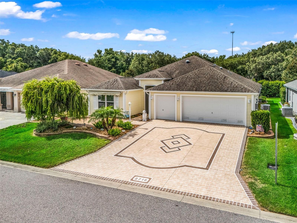
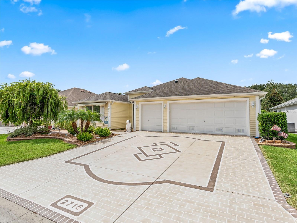
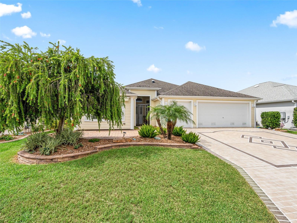
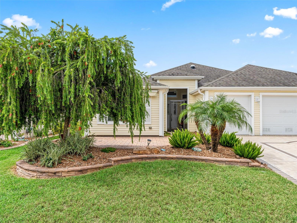
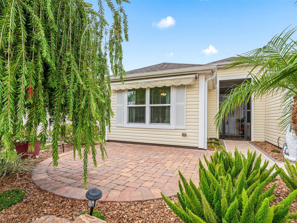
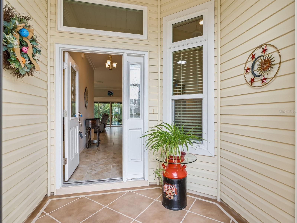
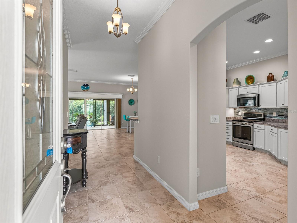
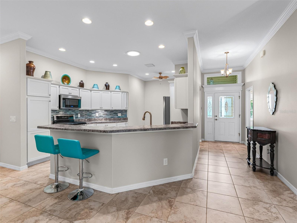
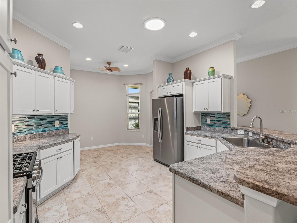
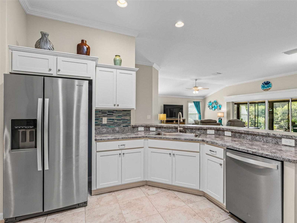
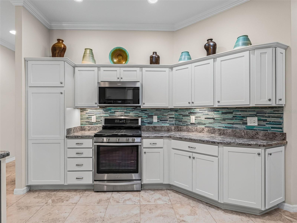
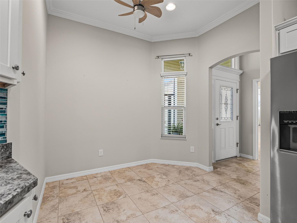
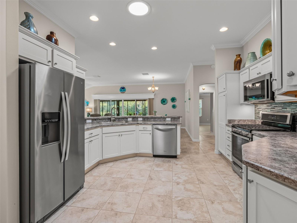
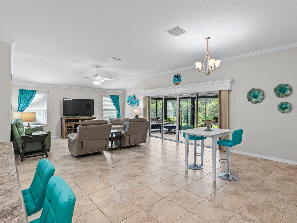
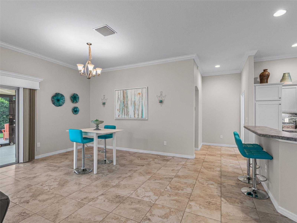
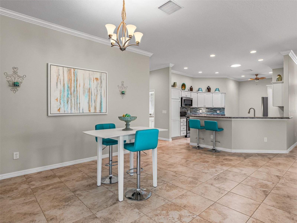
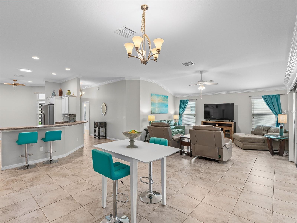
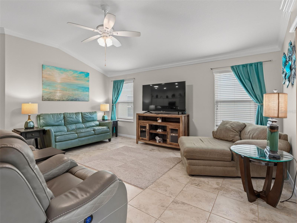
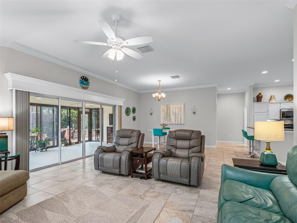
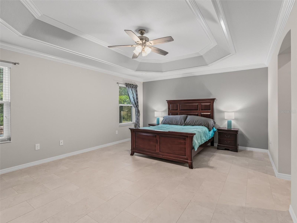
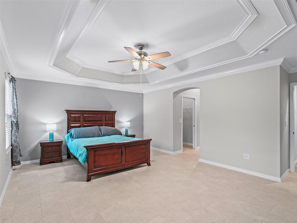
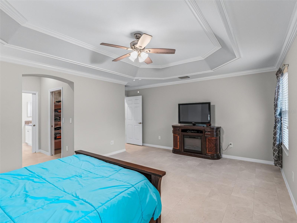
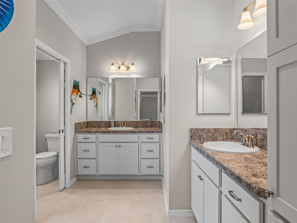
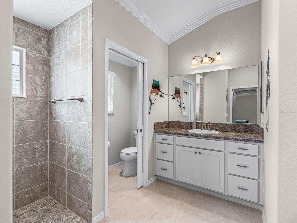
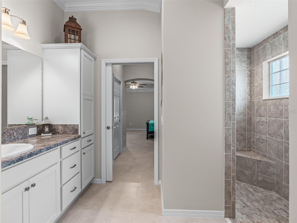
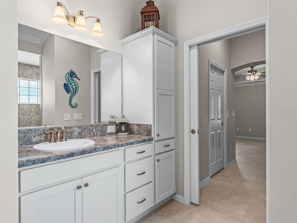
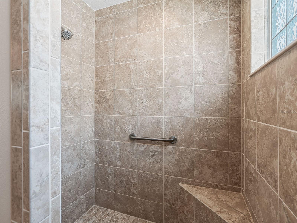
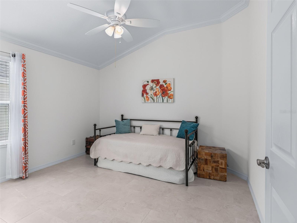
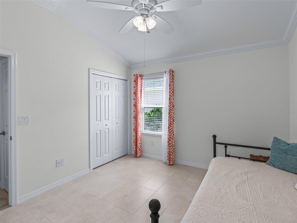
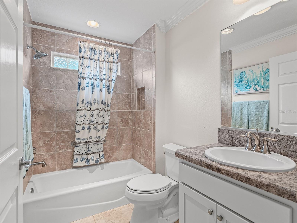
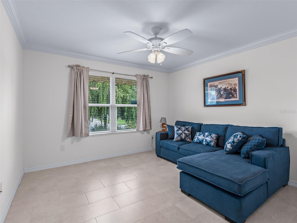
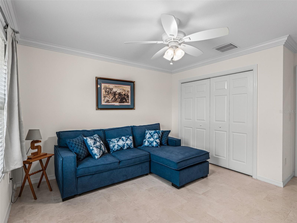
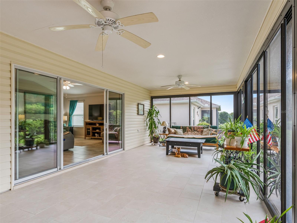
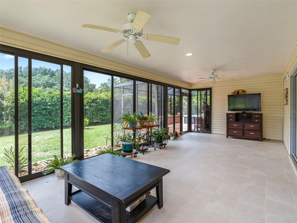
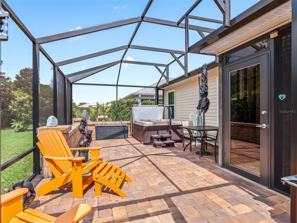
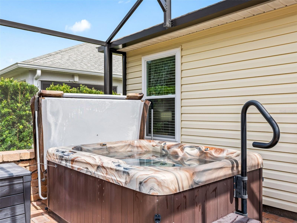
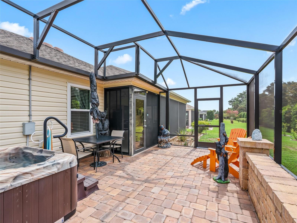
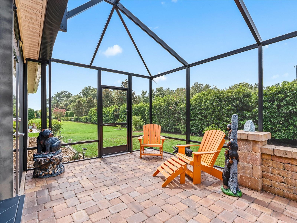
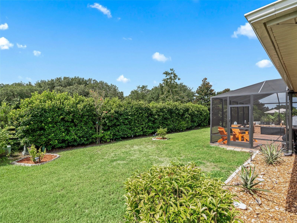
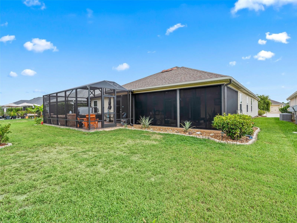
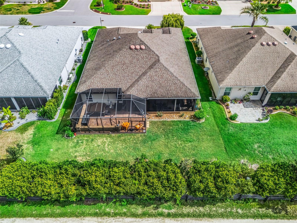
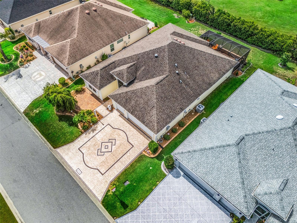
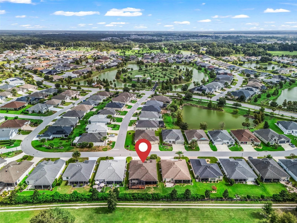
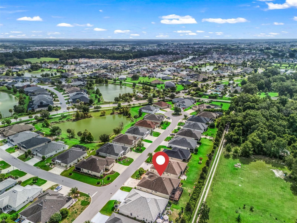
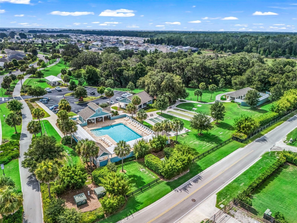
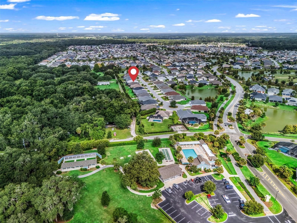
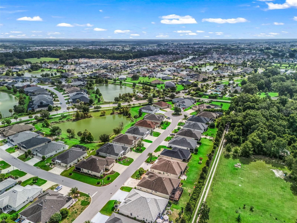
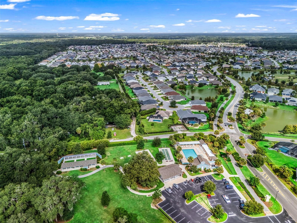
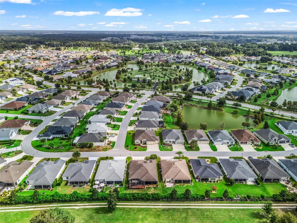
Welcome to this impeccably maintained, move-in-ready residence located in the highly desirable Village of Fenney. Offering the ultimate privacy with no homes behind, this beautifully upgraded home features a functional split-bedroom, open-concept floor plan designed for seamless modern living and effortless entertaining. True pride of ownership is evident from the moment you pull into the uniquely designed painted driveway, the home showcases extensive aesthetic and mechanical enhancements throughout. The interior provides elegant crown molding, freshly painted walls, custom wooden framing accents over the front door and large sliding glass doors, and tile flooring with absolutely no carpet anywhere. Strategically placed solar tubes with integrated night lights flood the spacious main living areas with warm, natural light. The large kitchen is a chef's delight, with a gas stove, a cozy eat-in area, abundant cabinetry, a striking tile backsplash, a premium large single-basin sink, and plenty of counter space for preparation. The generous primary suite serves as a luxurious retreat, showcasing crown molding, an elegant double-crowned tray ceiling, dual "his and her" closets, and a spa-like en-suite bathroom equipped with a Roman-style shower, separate dual vanities, and a private water closet. Two well-appointed guest bedrooms provides privacy and comfort for family or visitors. The main living area flows into a magnificent, tile-floored, Florida lanai, enclosed by floor-to-ceiling glass windows. This leads to a private outdoor oasis featuring a screen-enclosed paver patio with a decorative accent wall and a premium four-person hot tub—perfect for enjoying the serene views of the lush, green backyard. Additional high-end features include an attached two-car garage plus a dedicated golf car garage with insulated doors, an epoxy-coated floor, gararge dimensions are 26X21. The main entrance to the home is screen-enclosed, adding additional convenience. Mechanical infrastructure upgrades abound, including a whole-house Puronics water filtration and water softener system fully serviced in July 2026, whole-house surge protection, a comprehensive perimeter gutter system, new windows in the primary suite (including one with tempered glass), professionally cleaned house vents, and an ultraviolet anti-mold light integrated into the HVAC system. Perfectly positioned, this exceptional home is located just minutes from the Fenney Putt & Play, neighborhood swimming pools, Dudley Archery Range, the Fenney Nature Trail, scenic walking paths, dog parks, and recreation centers. Schedule your private showing today to experience this remarkable property firsthand.
Listing Information
Facts & Features
Location
Community Information
Architecture
Features & Amenities
Property Features
Square Footage
Tax & Financial Information
Schools
Wildwood Elementary School
Wildwood Middle/ High School
Sumter County Adult Center
School ratings are provided for informational purposes only and are subject to change. Attendance boundaries are for reference only — contact the school or district directly to verify enrollment eligibility.
Historical Data
Price History
| Date | Event | Price |
|---|---|---|
| 07/22/2026 | Listed for sale | $589,000 |
Listed by Dori Furch · LPT REALTY, LLC · 8773662213
Listing information provided exclusively for consumers' personal, non-commercial use and may not be used for any purpose other than to identify prospective properties consumers may be interested in purchasing. Information deemed reliable but not guaranteed by the MLS. Copyright 2026, Stellar MLS. All rights reserved.
Last Updated: September 17, 2026 at 5:06 PM | Source: Stellar MLS | MLS#: G5115146

Similar Homes For Sale In The Villages
Start Your Real Estate Journey
Whether you have questions about this listing, want to schedule a showing, or just want to talk through your options, Alene Civil is here to help. Reach out and expect a response within one business day.
How can I help?
Alene Civil is here to help. Reach out and expect a response within one business day.
Thanks — Alene Civil will be in touch shortly.
Make A Plan For Your Purchase
Know what you can afford before you start shopping — then run the numbers on any home you have in mind.
How much house can I afford?
- Principal & interest
- Property taxes
- Homeowner's insurance
- HOA dues
If your monthly savings are applied to the loan principal.
Enter your income, debts, and down payment to see how much home you may qualify for. Estimates only — not a lending decision.
Want to know more?
Keisha is here to help. Reach out and expect a response within one business day.
✓ Thanks — Keisha will be in touch shortly.
Your Next Chapter Starts With Just A Few Steps
Before you fall in love with a home, know what you can afford. Fill out a quick pre-approval so you're ready to make your move — on your timeline.

Pre-approval made easy
We're here to help you find the best option, not to help the best option find you. Trust that your information will not be shared with many different lenders like so many platforms do.
What type of home are you looking for?
How do you plan to use your new home?
Where are you in the home buying process?
Are you currently working with a real estate agent?
Do you currently own a home?
Is this your first time purchasing a home?
Do you plan to sell your current home before purchasing a new one?
Have you or your spouse served in the US military?
Veterans and active US military may be eligible for a $0 down VA loan.
What is your price range?
What is your current employment status?
What is your household pre-tax annual income?
What is your credit score?
Have you had a bankruptcy or foreclosure in the past 3 years?
Almost done — where can we reach you?
✓ Thank you for your time!
You'll hear back within one business day with your next steps.