
4526 Claire Rose Ct
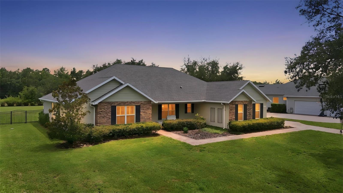
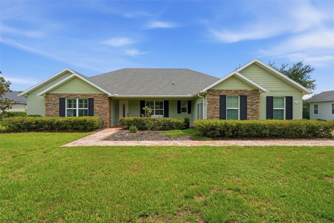
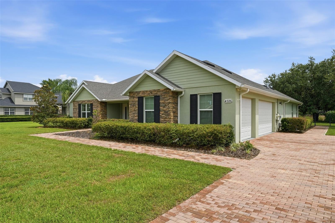
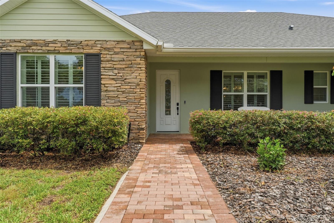
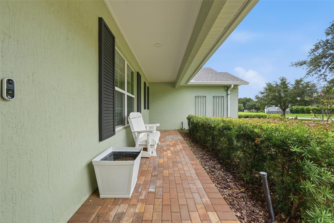
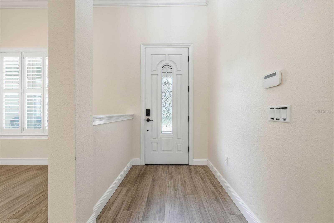
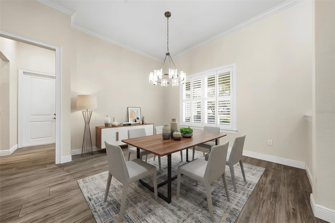
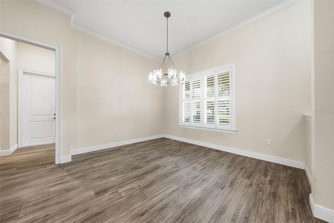
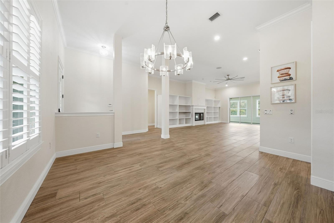
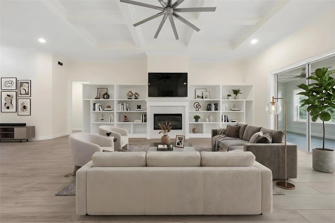
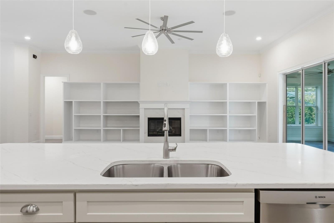
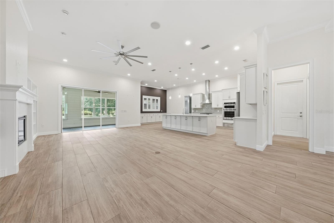
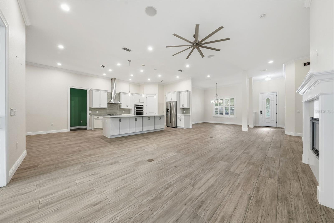
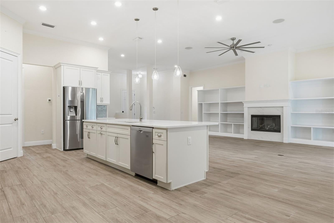
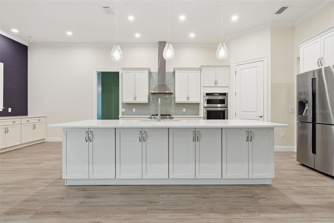
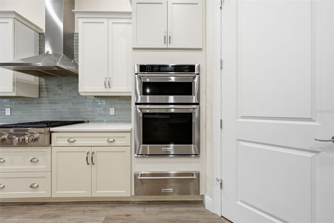
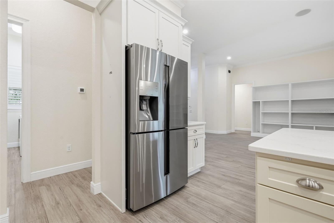
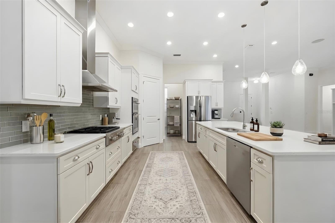
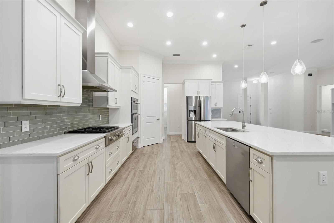
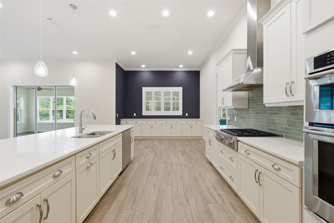
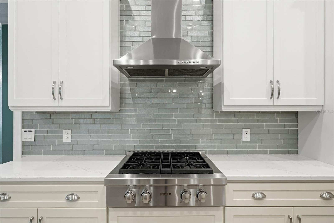
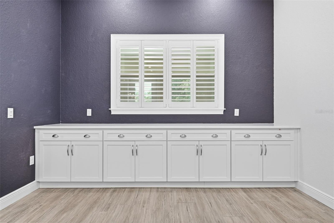
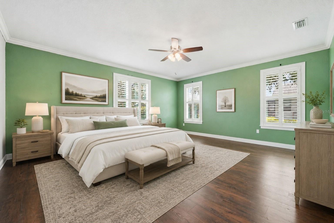
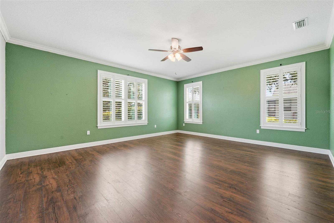
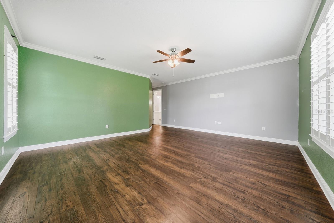
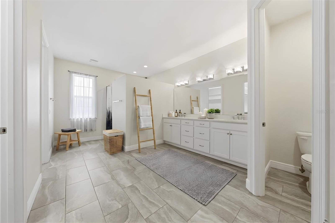
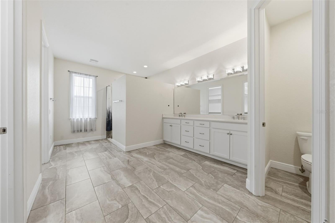
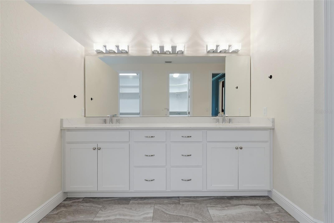
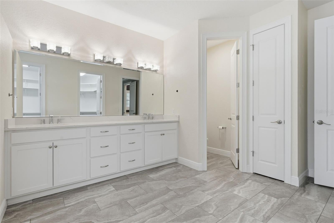
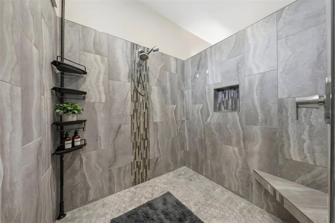
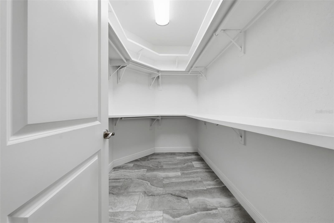
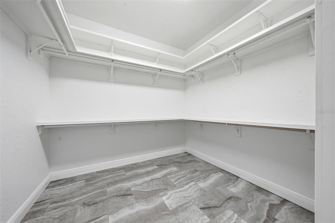
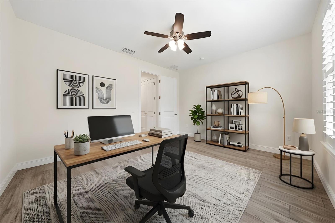
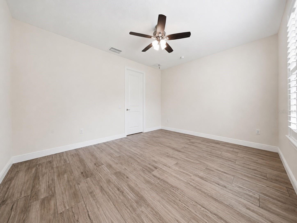
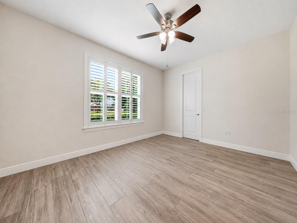
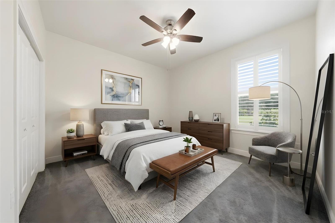
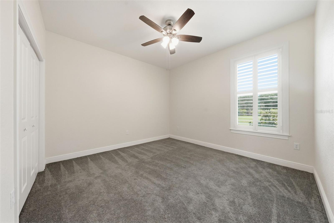
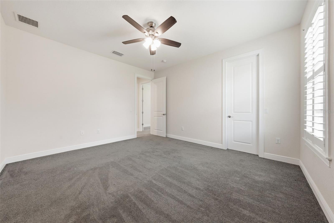
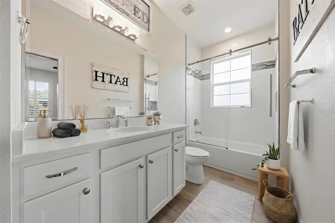
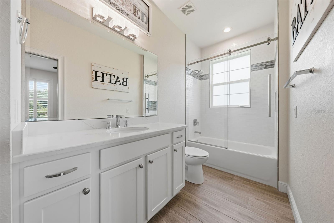
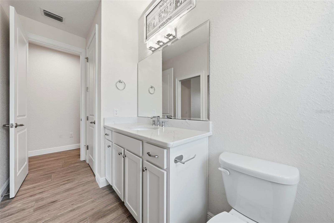
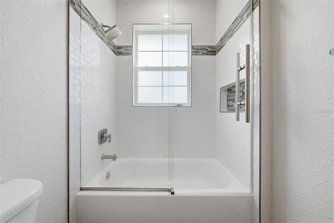
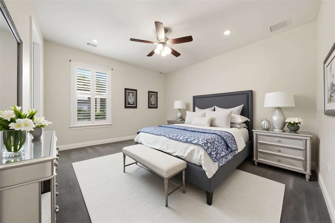
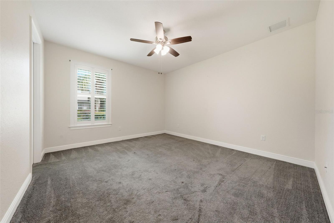
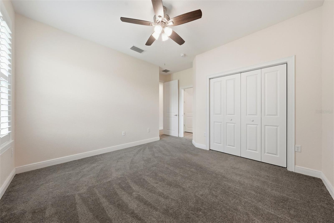
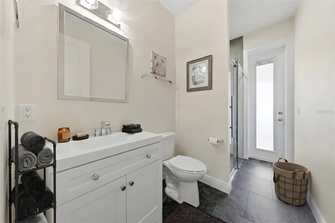
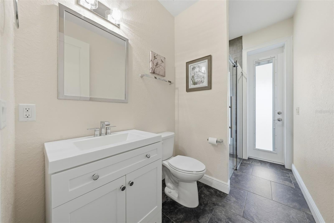
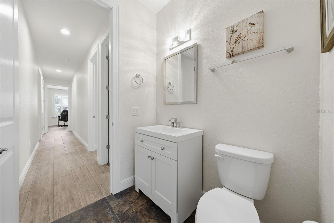
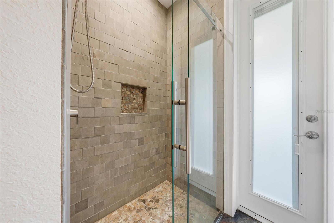
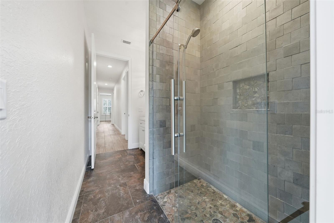
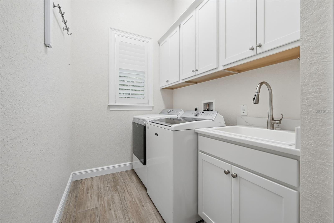
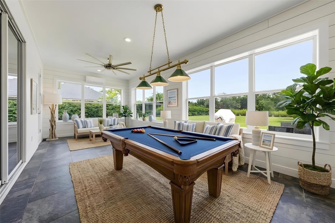
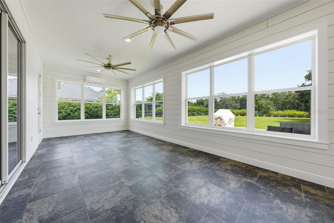
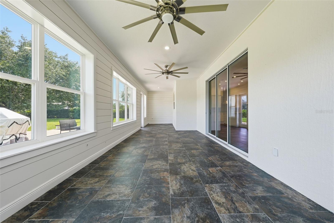
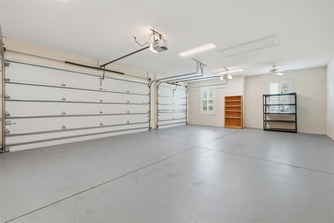
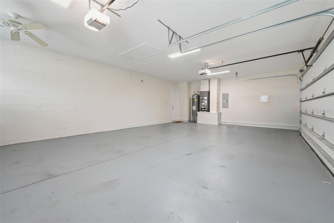
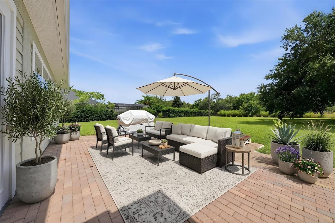
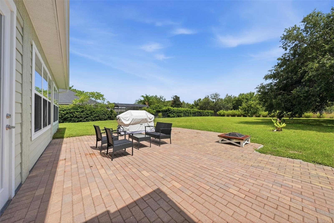
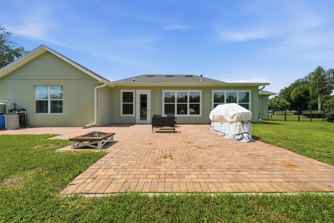
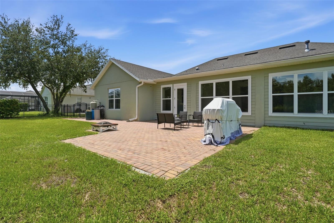
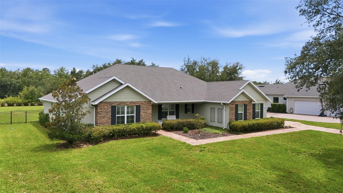
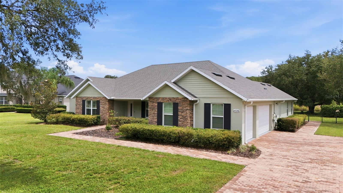
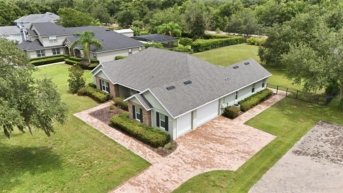
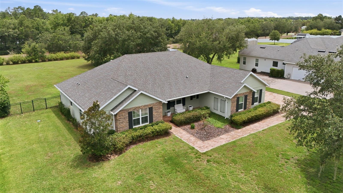
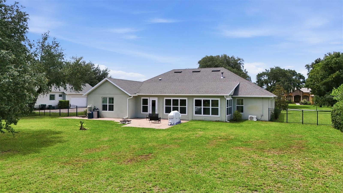
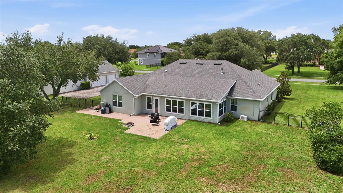
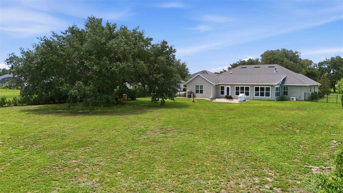
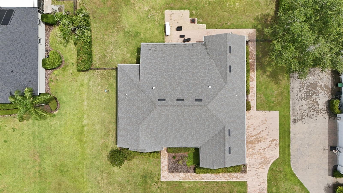
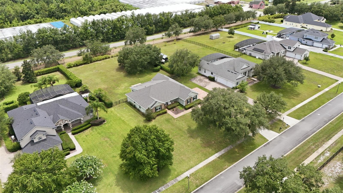
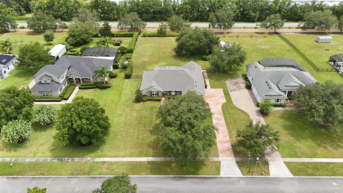
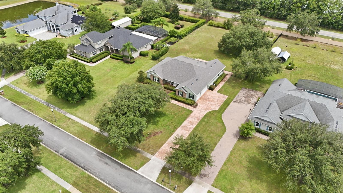
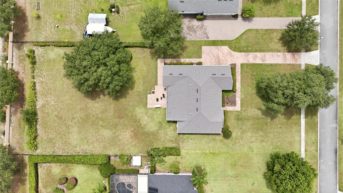
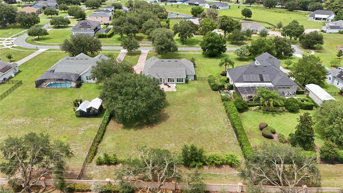
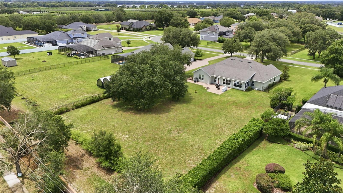
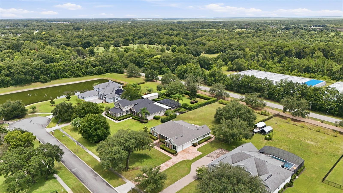
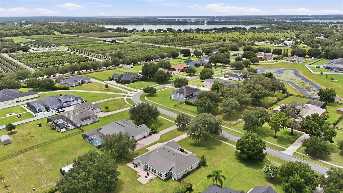
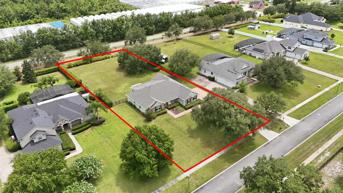
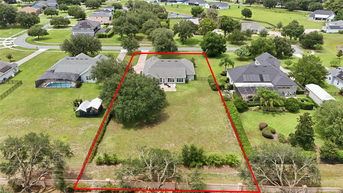
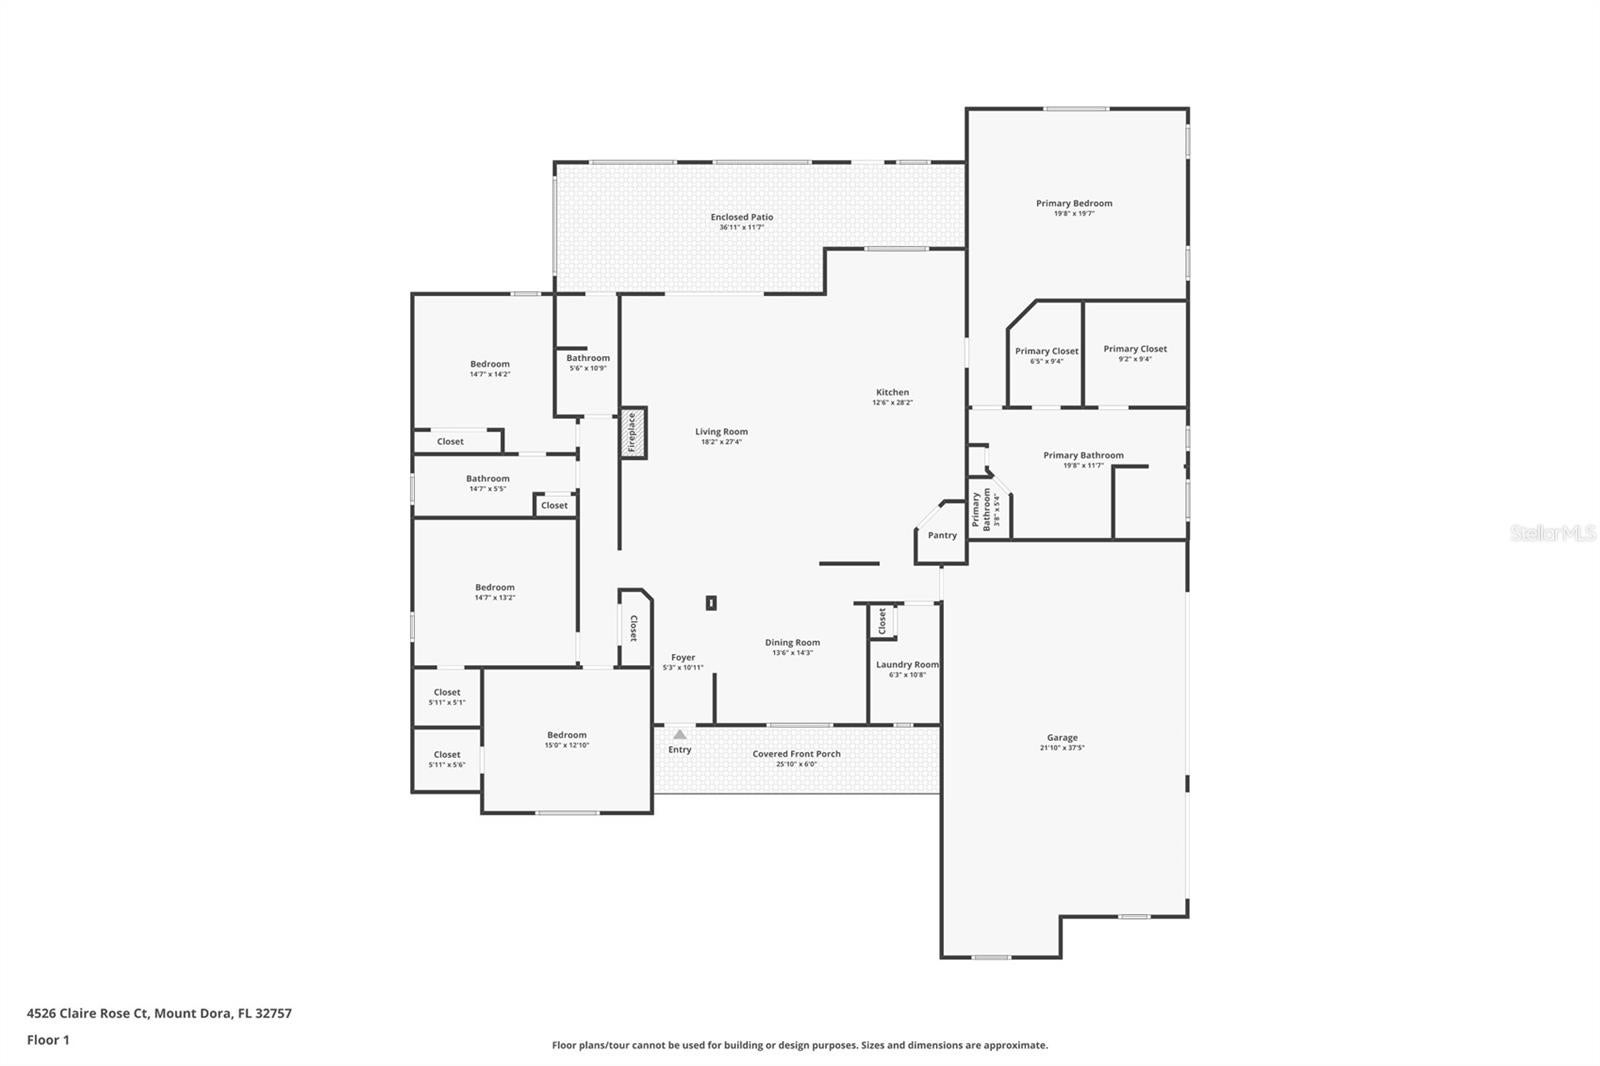
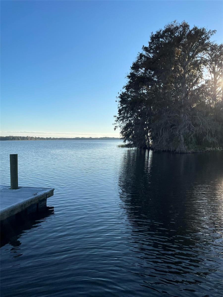
Virtually Staged. Room to live, room to entertain, and room to enjoy the Florida lifestyle - this beautifully maintained 4-bedroom, 3-bath home in Dora Estates offers 3,444 square feet of thoughtfully designed living space on just over one acre in one of Mount Dora's most desirable locations. Arrive beneath a canopy of majestic oaks draped with Spanish moss before making your way up the paver driveway to the welcoming covered front porch. From the moment you enter, soaring ceilings, abundant natural light, plantation shutters throughout, crown molding, and an open-concept design create a warm and inviting atmosphere. The spacious living room is anchored by a propane fireplace framed by custom built-in shelving, creating a beautiful focal point while seamlessly connecting to the heart of the home. Designed for both everyday living and entertaining, the kitchen features a large island with storage and a prep sink, custom cabinetry, stainless steel appliances, built-in oven and microwave, gas cooktop with stainless vent hood, and generous workspace. Just beyond the kitchen, an impressive built-in serving buffet with extensive cabinetry provides exceptional space for entertaining, coffee service, meal preparation, or additional storage. A separate dining room offers the perfect setting for everyday meals, holiday celebrations, or entertaining guests. The thoughtfully designed split-bedroom floor plan provides privacy, while the spacious primary suite features crown molding, two oversized walk-in closets, dual vanities, a generously sized walk-in shower, and a private water closet. The laundry room includes built-in cabinetry for additional storage and organization. One of the home's standout features is the enclosed Florida room, beautifully finished with shiplap accents and equipped with its own mini-split HVAC system, creating comfortable year-round living space with peaceful views of the backyard. Step outside to the additional paver patio, already plumbed for propane, making it an ideal location for grilling, outdoor dining, or a future outdoor kitchen. Set on just over one acre, the property offers room to relax, entertain, or create the outdoor space you've always envisioned. Additional highlights include a 3-car garage, plantation shutters throughout, crown molding in the living room, kitchen, and primary suite, a whole-house water filtration system, extensive storage, and thoughtful finishes throughout. Located in the desirable Dora Estates community, this home offers a peaceful setting just minutes from Trimble Park, where you can enjoy boat ramps with access to the Harris Chain of Lakes, walking trails, fishing, camping, picnic areas, and beautiful lakefront views. Historic downtown Mount Dora is also nearby, offering boutique shopping, local restaurants, waterfront parks, art galleries, farmers markets, and the festivals that have made Mount Dora one of Central Florida's most beloved destinations. Convenient access to major highways, shopping, dining, medical facilities, and Orlando completes the package.
Listing Information
Facts & Features
Location
Community Information
Architecture
Features & Amenities
Property Features
Square Footage
Tax & Financial Information
Schools
Mt. Dora High School
Zellwood Elementary
Triangle Elementary School
Contracted Services
Mt. Dora Middle School
Carlton Palms Educational Center
Montessori At Roseborough
Dba Mount Dora Christian Academy
School ratings are provided for informational purposes only and are subject to change. Attendance boundaries are for reference only — contact the school or district directly to verify enrollment eligibility.
Historical Data
Price History
| Date | Event | Price |
|---|---|---|
| 07/08/2026 | Listed for sale | $799,900 |
Listed by Leslie Hanson Rotarius · HANSON REAL ESTATE GROUP, INC. · 3523833772
Listing information provided exclusively for consumers' personal, non-commercial use and may not be used for any purpose other than to identify prospective properties consumers may be interested in purchasing. Information deemed reliable but not guaranteed by the MLS. Copyright 2026, Stellar MLS. All rights reserved.
Last Updated: September 12, 2026 at 5:09 PM | Source: Stellar MLS | MLS#: G5114739

Similar Homes For Sale In Mount Dora
 New Listing
Start Your Real Estate Journey
Whether you have questions about this listing, want to schedule a showing, or just want to talk through your options, Alene Civil is here to help. Reach out and expect a response within one business day.
How can I help?
Alene Civil is here to help. Reach out and expect a response within one business day.
Thanks — Alene Civil will be in touch shortly.
Make A Plan For Your Purchase
Know what you can afford before you start shopping — then run the numbers on any home you have in mind.
How much house can I afford?
- Principal & interest
- Property taxes
- Homeowner's insurance
- HOA dues
If your monthly savings are applied to the loan principal.
Enter your income, debts, and down payment to see how much home you may qualify for. Estimates only — not a lending decision.
Want to know more?
Keisha is here to help. Reach out and expect a response within one business day.
✓ Thanks — Keisha will be in touch shortly.
Your Next Chapter Starts With Just A Few Steps
Before you fall in love with a home, know what you can afford. Fill out a quick pre-approval so you're ready to make your move — on your timeline.

Pre-approval made easy
We're here to help you find the best option, not to help the best option find you. Trust that your information will not be shared with many different lenders like so many platforms do.
What type of home are you looking for?
How do you plan to use your new home?
Where are you in the home buying process?
Are you currently working with a real estate agent?
Do you currently own a home?
Is this your first time purchasing a home?
Do you plan to sell your current home before purchasing a new one?
Have you or your spouse served in the US military?
Veterans and active US military may be eligible for a $0 down VA loan.
What is your price range?
What is your current employment status?
What is your household pre-tax annual income?
What is your credit score?
Have you had a bankruptcy or foreclosure in the past 3 years?
Almost done — where can we reach you?
✓ Thank you for your time!
You'll hear back within one business day with your next steps.