
1766 Oak Grove Chase Dr
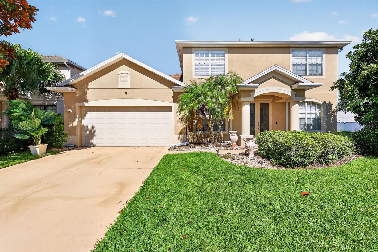
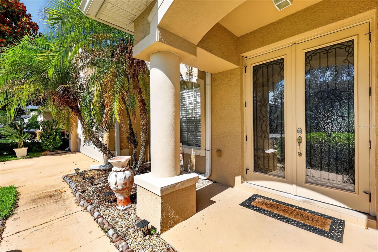
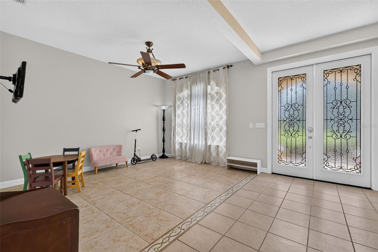
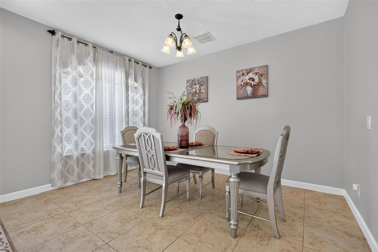
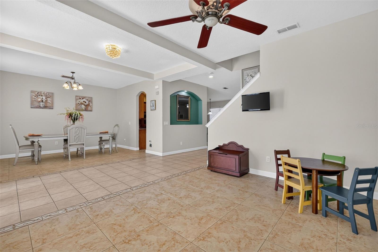
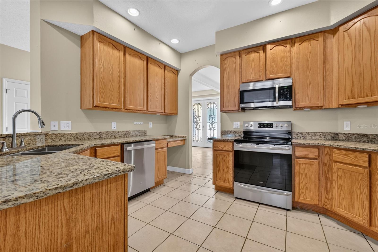
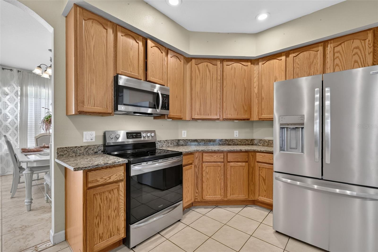
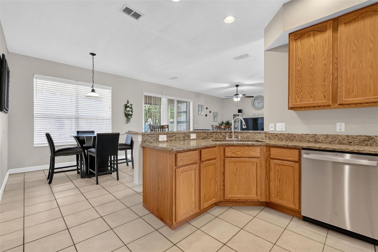
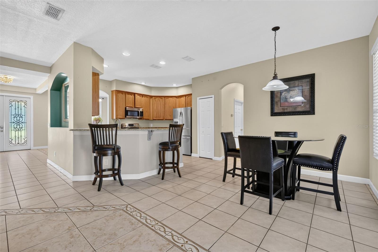
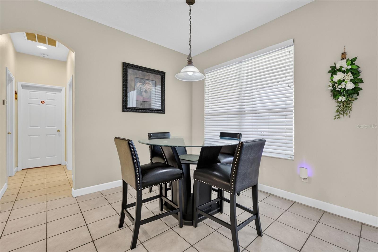
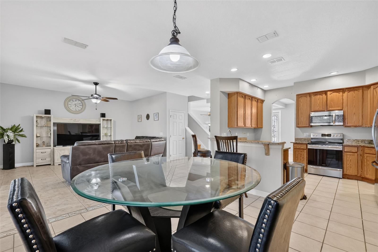
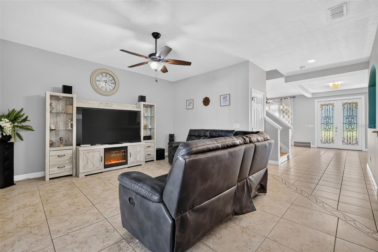
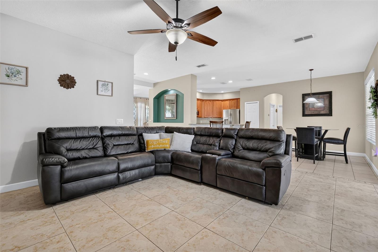
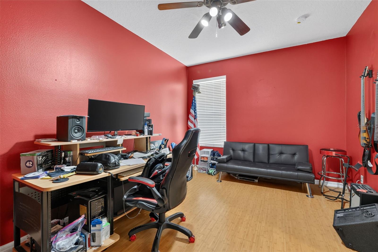
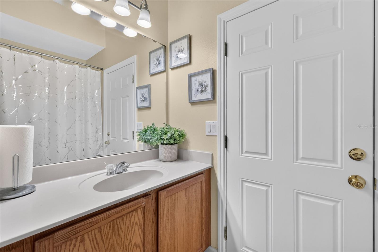
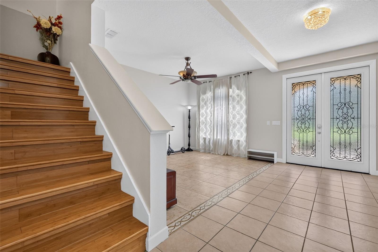
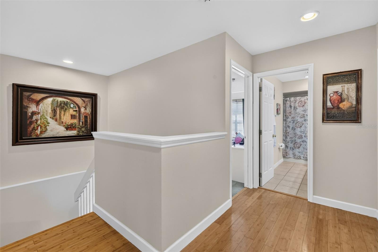
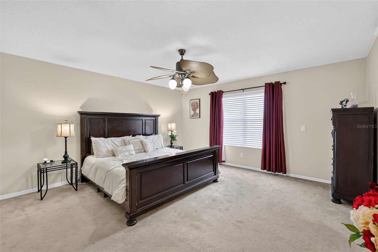
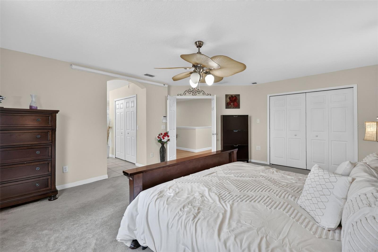
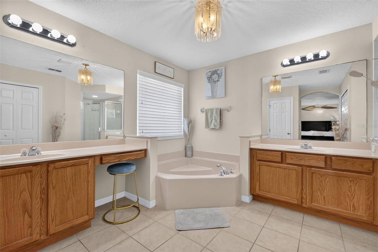
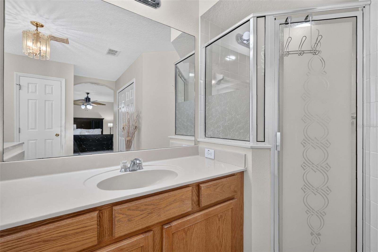
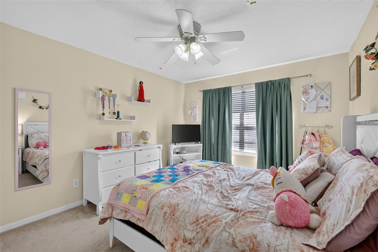
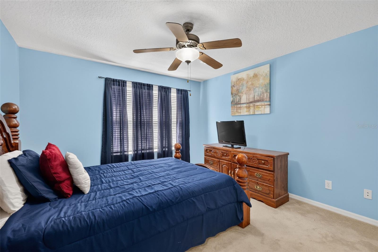
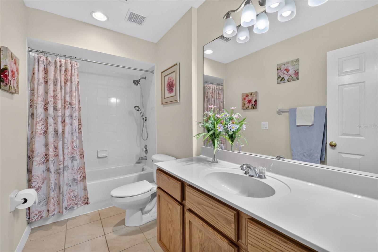
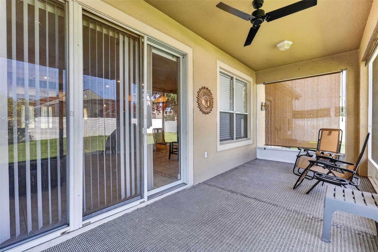
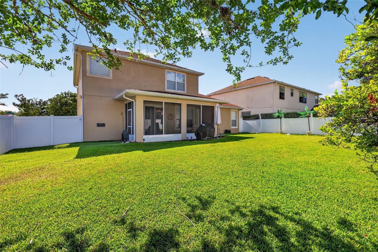
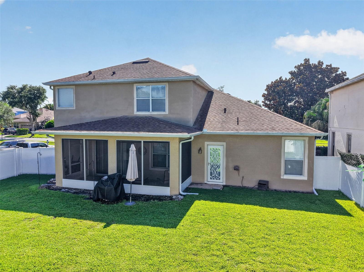
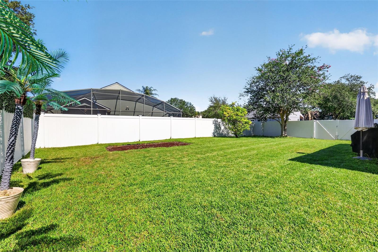
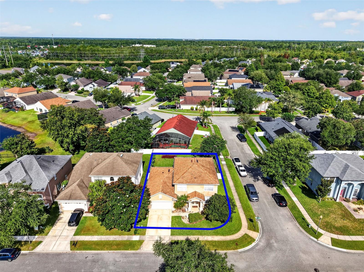
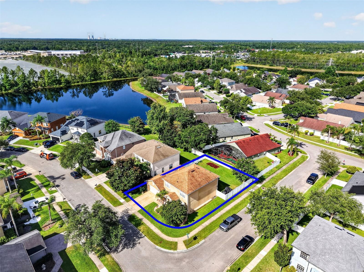
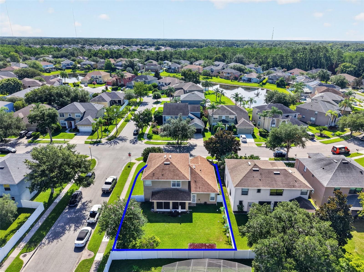
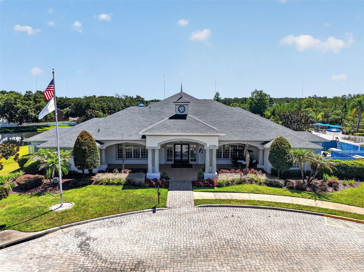
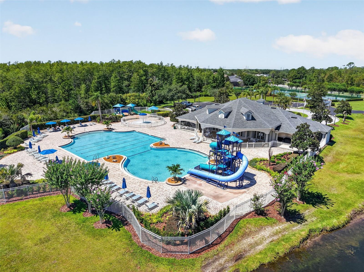
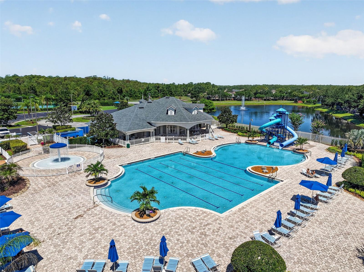
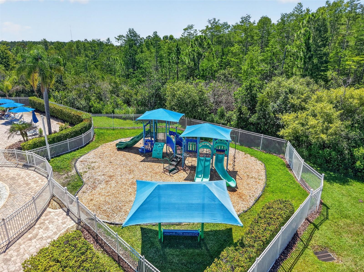
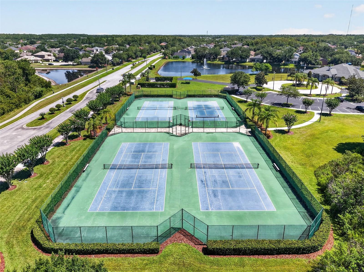
Nestled on a corner lot, this 2,698 sq. ft. home offers four bedrooms and three full baths - a move-in-ready blend of space, comfort, and thoughtful updates. As you step inside, an open-concept den sits to one side of the entry - an ideal home office, sitting room, or flexible space to suit your needs - while a formal dining room anchors the other side and flows directly into the kitchen, perfect for holiday gatherings and everyday meals alike. From there, the home opens into a spacious family room and adjoining dinette, a bright, connected gathering space at the heart of the home where comfort comes naturally. The kitchen shines with granite countertops and a suite of newer appliances - a refrigerator and range added in 2023 and a dishwasher in 2024 - pairing style with everyday function. Easy-care tile runs through the main living areas, keeping things beautiful and simple to maintain. A full bedroom and bath on the main level make an ideal guest suite, in-law space, or private office, while upstairs you'll retreat to a generous primary suite - your own quiet escape at the end of the day - complete with a relaxing garden tub, separate shower, double vanities, and two closets: a walk-in plus a double closet with built-ins. Upstairs, you'll also find two additional bedrooms and a full bath. Behind the scenes, the big-ticket updates are already done for true peace of mind: an upgraded shingle roof (2021) and a new water heater (2025). When it's time to unwind, sliding doors open to a screened lanai overlooking a fully fenced backyard - a private, low-maintenance space to sip your morning coffee, host friends, or simply soak in the Florida sunshine. All of this sits in the established Phase 1 of sought-after Cypress Lakes, where resort-style amenities come without the steep fees: a clubhouse and fitness center, a community pool with lap lanes and two water slides, tennis and basketball courts, two playgrounds, dog parks, and walking trails along the main boulevard. This home is located near the front of the community means an easy stroll to the clubhouse and pool, plus quick access in and out. Tucked off Chuluota Road in East Orange County, you're roughly 15 minutes from Waterford Lakes Town Center and UCF, about a half-hour from downtown Orlando, and around 45 minutes from the Atlantic beaches and Kennedy Space Center - a quieter corner of the metro that still keeps you close to everything.
Listing Information
Facts & Features
Location
Community Information
Architecture
Features & Amenities
Property Features
Square Footage
Tax & Financial Information
Schools
Columbia Elementary
Timber Creek High
East River High
Timber Springs Middle
Stone Lakes Elementary
Discovery Middle
Castle Creek Elementary
Corner Lake Middle
School ratings are provided for informational purposes only and are subject to change. Attendance boundaries are for reference only — contact the school or district directly to verify enrollment eligibility.
Historical Data
Price History
| Date | Event | Price |
|---|---|---|
| 08/03/2026 | Price change | $500,000 |
| 07/02/2026 | Listed for sale | $515,000 |
Listed by Kara Puryear · ERA GRIZZARD REAL ESTATE · 3523945900
Listing information provided exclusively for consumers' personal, non-commercial use and may not be used for any purpose other than to identify prospective properties consumers may be interested in purchasing. Information deemed reliable but not guaranteed by the MLS. Copyright 2026, Stellar MLS. All rights reserved.
Last Updated: August 3, 2026 at 2:21 PM | Source: Stellar MLS | MLS#: G5114552

Similar Homes For Sale In Orlando
 New Listing
 New Listing
Start Your Real Estate Journey
Whether you have questions about this listing, want to schedule a showing, or just want to talk through your options, Alene Civil is here to help. Reach out and expect a response within one business day.
How can I help?
Alene Civil is here to help. Reach out and expect a response within one business day.
Thanks — Alene Civil will be in touch shortly.
Make A Plan For Your Purchase
Know what you can afford before you start shopping — then run the numbers on any home you have in mind.
How much house can I afford?
- Principal & interest
- Property taxes
- Homeowner's insurance
- HOA dues
If your monthly savings are applied to the loan principal.
Enter your income, debts, and down payment to see how much home you may qualify for. Estimates only — not a lending decision.
Want to know more?
Keisha is here to help. Reach out and expect a response within one business day.
✓ Thanks — Keisha will be in touch shortly.
Your Next Chapter Starts With Just A Few Steps
Before you fall in love with a home, know what you can afford. Fill out a quick pre-approval so you're ready to make your move — on your timeline.

Pre-approval made easy
We're here to help you find the best option, not to help the best option find you. Trust that your information will not be shared with many different lenders like so many platforms do.
What type of home are you looking for?
How do you plan to use your new home?
Where are you in the home buying process?
Are you currently working with a real estate agent?
Do you currently own a home?
Is this your first time purchasing a home?
Do you plan to sell your current home before purchasing a new one?
Have you or your spouse served in the US military?
Veterans and active US military may be eligible for a $0 down VA loan.
What is your price range?
What is your current employment status?
What is your household pre-tax annual income?
What is your credit score?
Have you had a bankruptcy or foreclosure in the past 3 years?
Almost done — where can we reach you?
✓ Thank you for your time!
You'll hear back within one business day with your next steps.