
25243 River Crest Dr
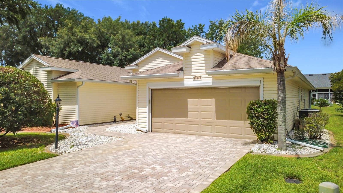
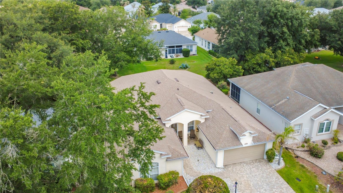
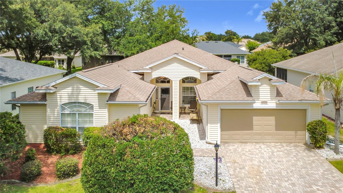
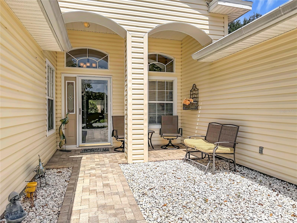
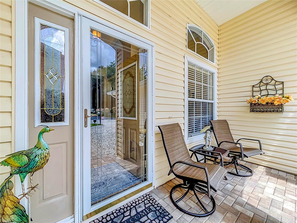
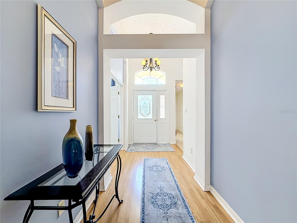
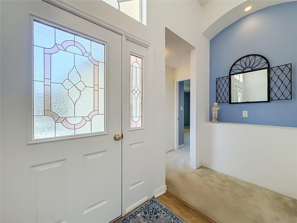
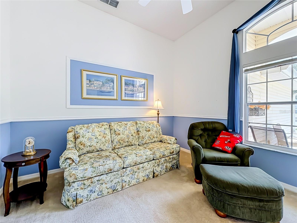
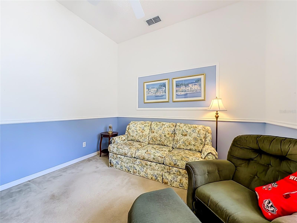
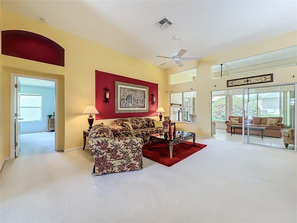
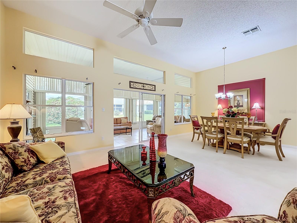
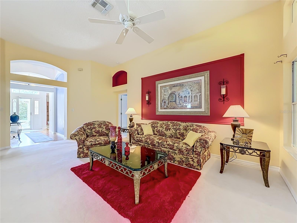
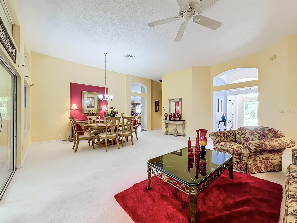
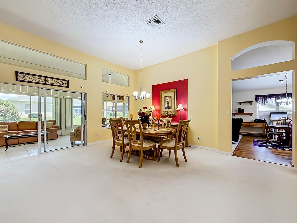
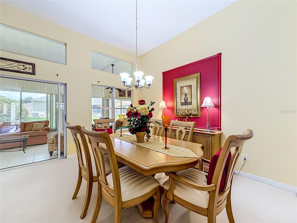
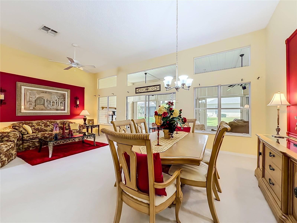
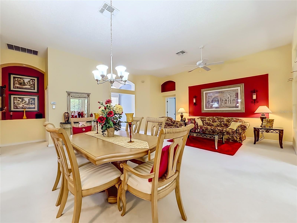
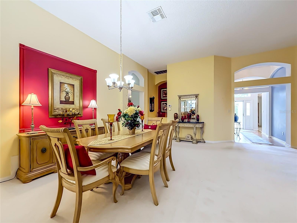
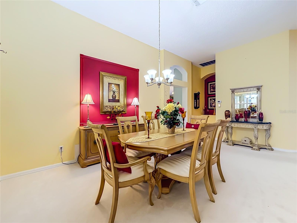
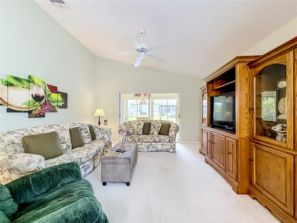
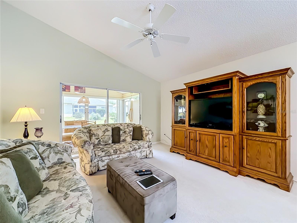
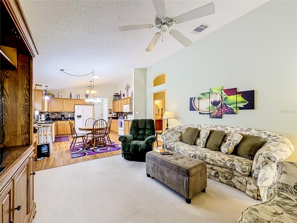
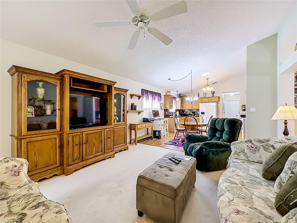
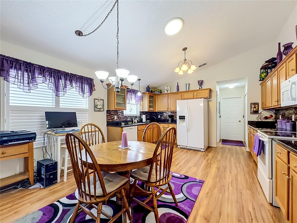
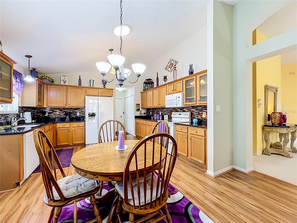
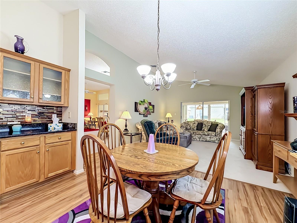
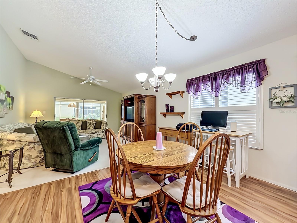
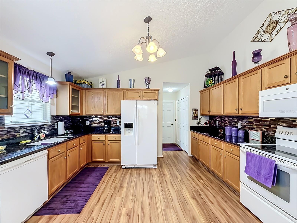
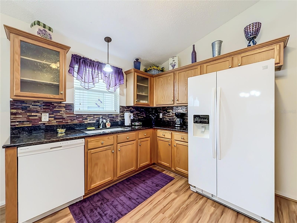
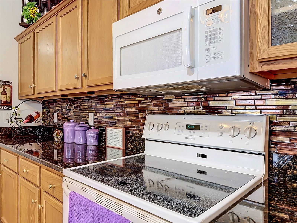
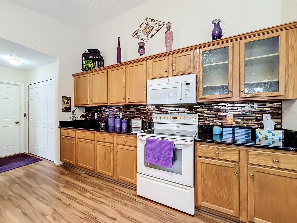
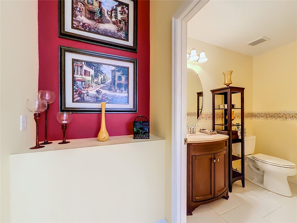
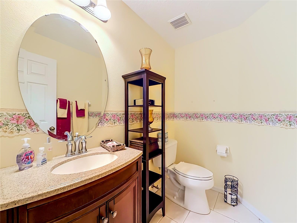
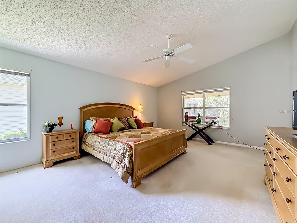
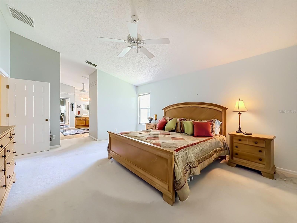
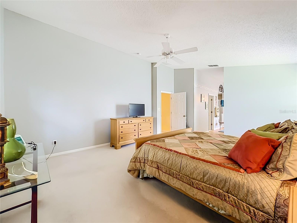
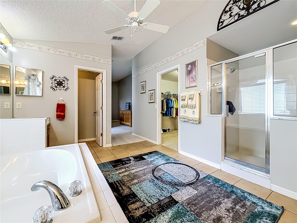
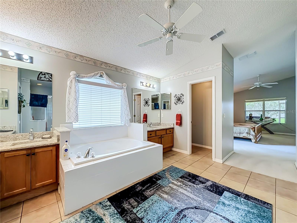
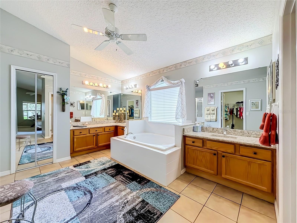
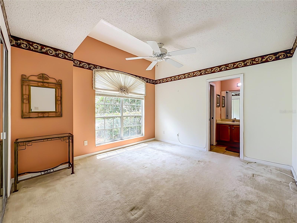
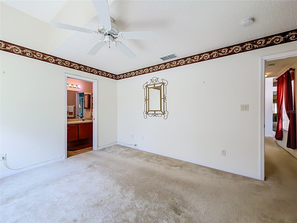
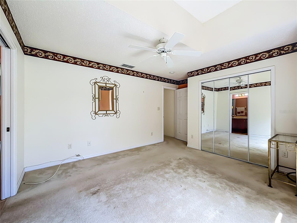
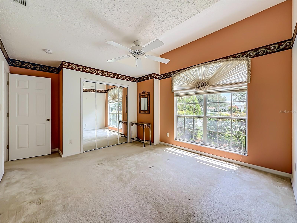
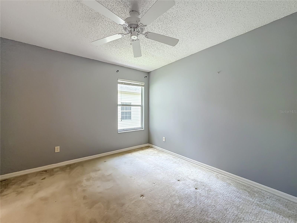
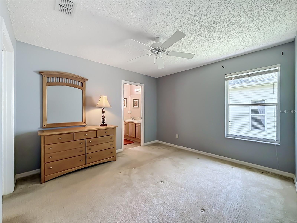
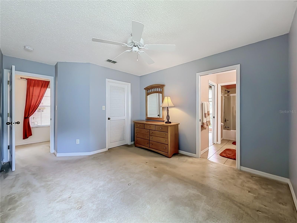
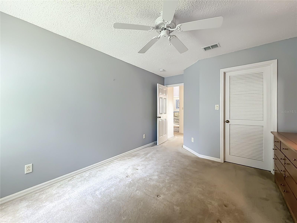
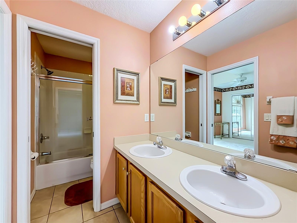
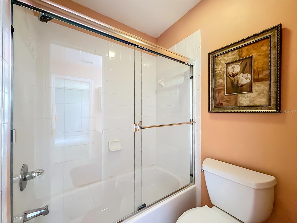
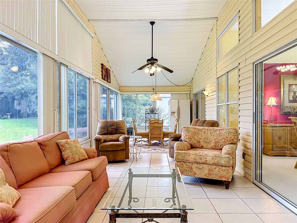
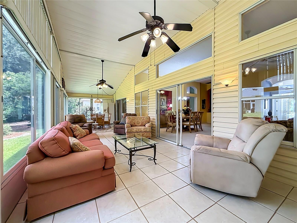
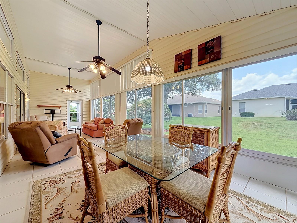
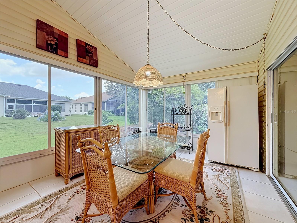
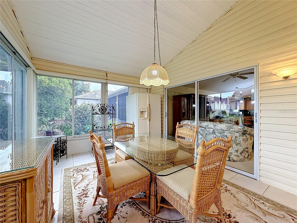
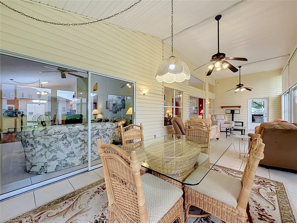
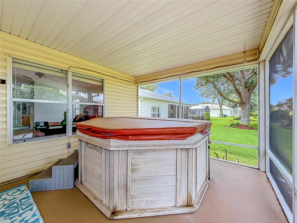
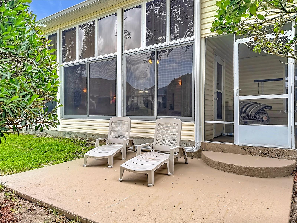
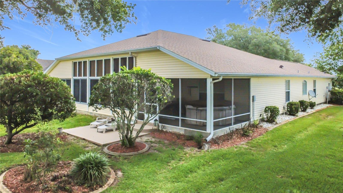
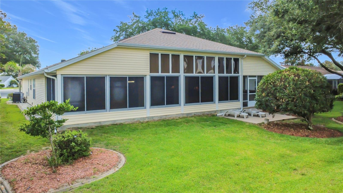
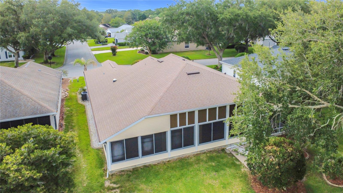
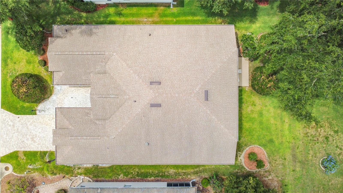
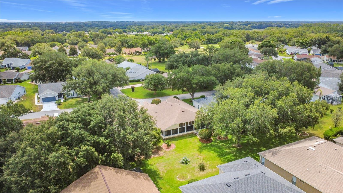
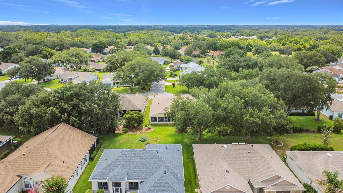
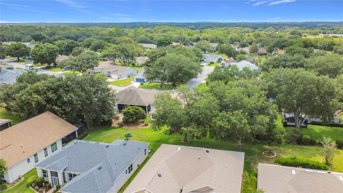
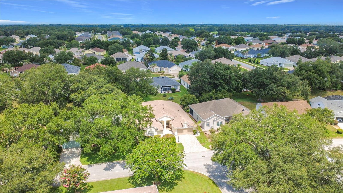
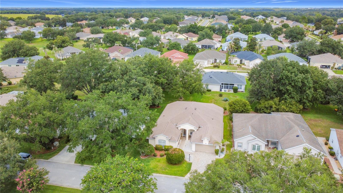
Spacious Multi-Generational Living in the Sought-After Open Concept.This majestic Redwood model is highly sought after for its spacious design, exceptional entertaining areas, and flexible living spaces—making it ideal for multi-generational living.The thoughtfully designed guest wing features two bedrooms connected by a Jack-and-Jill bathroom, providing the perfect setup for extended family or visiting guests. A private office/den is conveniently located at the front of the home. A grand entry hall welcomes you into the formal living and dining areas, while oversized sliding patio doors create seamless access to the expansive 39' x 12' lanai—truly the ultimate "party room." A wall of windows fills the space with natural Florida sunshine, creating a bright and inviting atmosphere. Adjacent to the lanai is a 12' x 12' screened porch featuring a relaxing spa/hot tub. The kitchen is designed for both everyday living and entertaining, featuring upgraded cabinetry with decorative glass-front doors, granite countertops, tile backsplash, and abundant counter space. The kitchen flows into the family room, which also offers direct access to the lanai through sliding glass doors. A convenient half bath is located nearby. The spacious primary suite easily accommodates large furniture and offers a generous walk-in closet. The luxurious ensuite bathroom features dual vanities, a large soaking tub, and an oversized walk-in shower. This home has been lovingly maintained and includes several recent updates, including interior paint, roof, and HVAC system. Roof replaced in 2015 and HVAC updated in 2018. Resort-Style Living at The Plantation at Leesburg we enjoy a exceptional array of amenities, including: Two golf courses, Three swimming pools with hot tubs, Three clubhouses, Driving range and putting green Restaurant and pro shop, Sauna and two fitness centers, Tennis, pickleball, shuffleboard, bocce, and horseshoes, Fishing pier and sand volleyball court, Batting cage and walking paths, Outdoor pavilion with a beautiful outdoor kitchen, Numerous clubs, activities, entertainment options, and social events.This premier gated 55+ community is conveniently located less than an hour from Orlando International Airport and within two hours of both Florida's Atlantic and Gulf Coast beaches.This exceptional home and vibrant community offer everything needed to enjoy the very best of Florida living.
Listing Information
Facts & Features
Location
Community Information
Architecture
Features & Amenities
Property Features
Square Footage
Tax & Financial Information
Historical Data
Price History
| Date | Event | Price |
|---|---|---|
| 06/25/2026 | Listed for sale | $330,000 |
Listed by Adriana Skoloda · RE/MAX PREMIER REALTY · 3527354060
Listing information provided exclusively for consumers' personal, non-commercial use and may not be used for any purpose other than to identify prospective properties consumers may be interested in purchasing. Information deemed reliable but not guaranteed by the MLS. Copyright 2026, Stellar MLS. All rights reserved.
Last Updated: June 26, 2026 at 10:59 AM | Source: Stellar MLS | MLS#: G5114254

Similar Homes For Sale In Leesburg
 New Listing
Start Your Real Estate Journey
Whether you have questions about this listing, want to schedule a showing, or just want to talk through your options, Alene Civil is here to help. Reach out and expect a response within one business day.
How can I help?
Alene Civil is here to help. Reach out and expect a response within one business day.
Thanks — Alene Civil will be in touch shortly.
Make A Plan For Your Purchase
Know what you can afford before you start shopping — then run the numbers on any home you have in mind.
How much house can I afford?
- Principal & interest
- Property taxes
- Homeowner's insurance
- HOA dues
If your monthly savings are applied to the loan principal.
Enter your income, debts, and down payment to see how much home you may qualify for. Estimates only — not a lending decision.
Want to know more?
Keisha is here to help. Reach out and expect a response within one business day.
✓ Thanks — Keisha will be in touch shortly.
Your Next Chapter Starts With Just A Few Steps
Before you fall in love with a home, know what you can afford. Fill out a quick pre-approval so you're ready to make your move — on your timeline.

Pre-approval made easy
We're here to help you find the best option, not to help the best option find you. Trust that your information will not be shared with many different lenders like so many platforms do.
What type of home are you looking for?
How do you plan to use your new home?
Where are you in the home buying process?
Are you currently working with a real estate agent?
Do you currently own a home?
Is this your first time purchasing a home?
Do you plan to sell your current home before purchasing a new one?
Have you or your spouse served in the US military?
Veterans and active US military may be eligible for a $0 down VA loan.
What is your price range?
What is your current employment status?
What is your household pre-tax annual income?
What is your credit score?
Have you had a bankruptcy or foreclosure in the past 3 years?
Almost done — where can we reach you?
✓ Thank you for your time!
You'll hear back within one business day with your next steps.