
542 Loma Paseo Dr
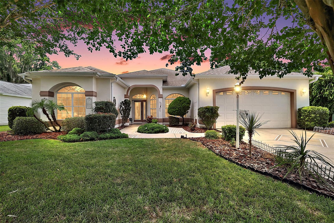
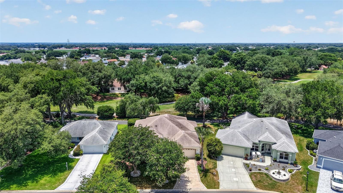
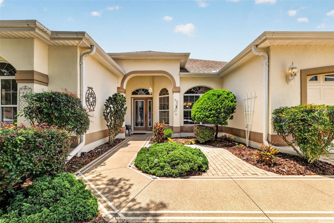
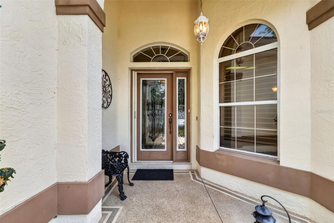
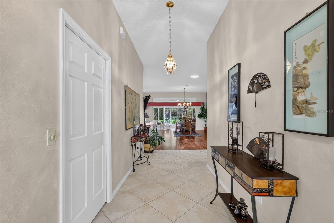
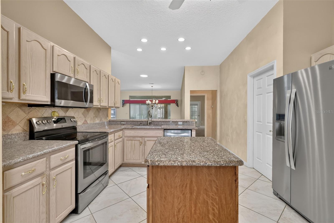
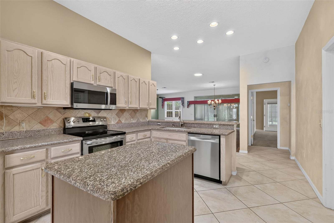
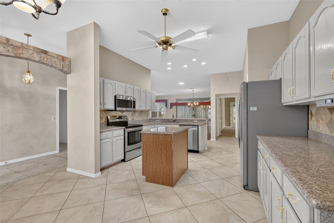
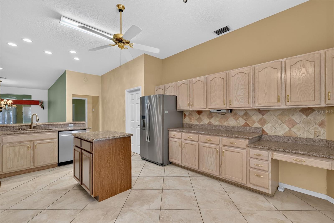
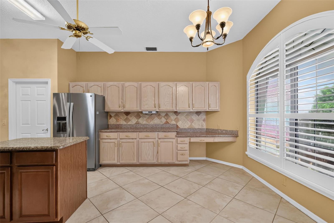
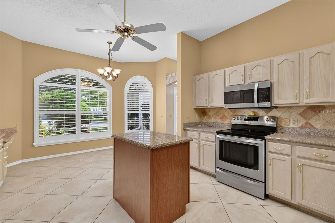
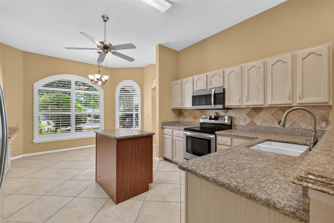
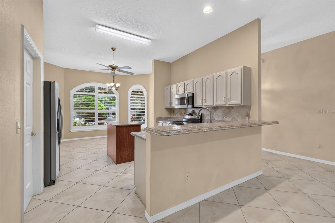
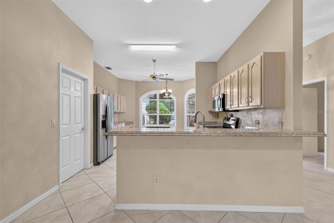
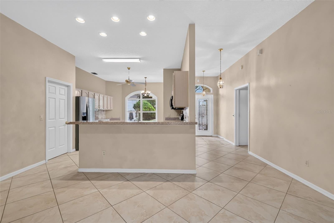
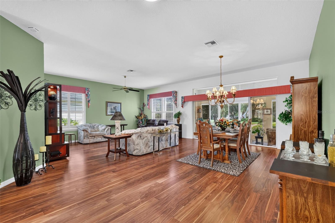
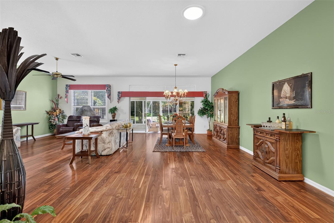
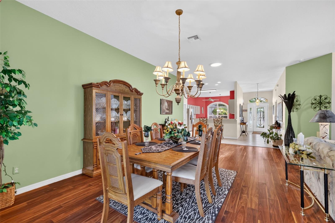
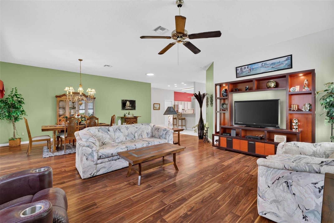
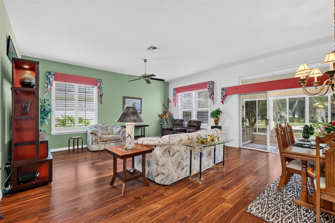
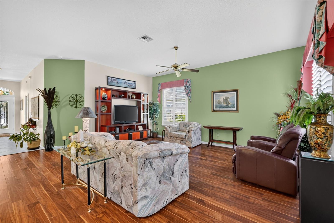
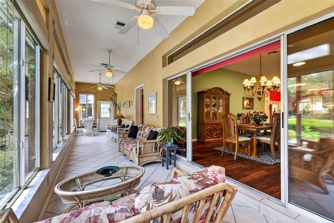
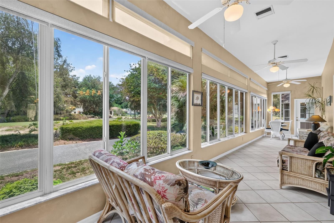
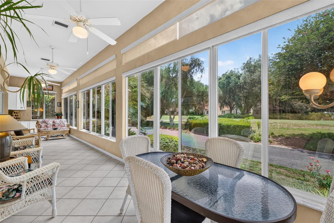
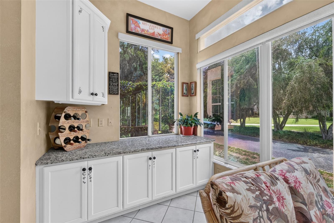
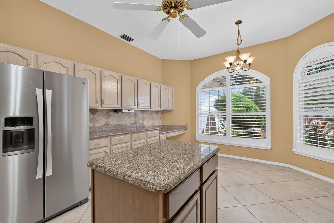
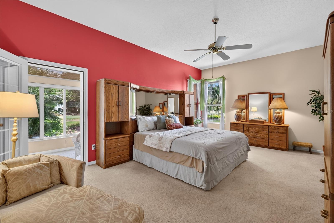
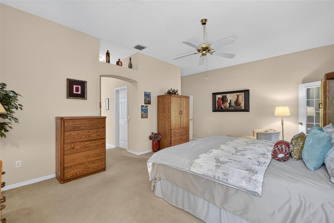
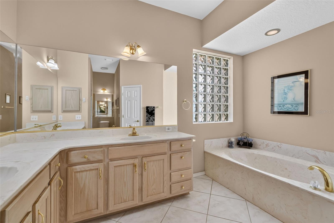
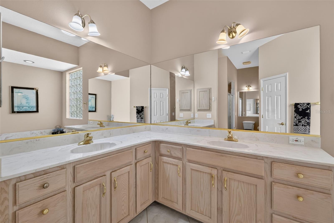
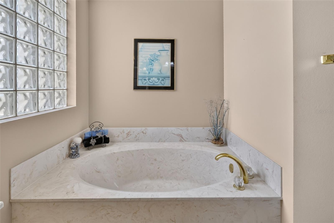
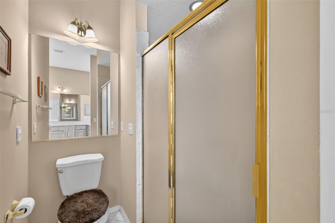
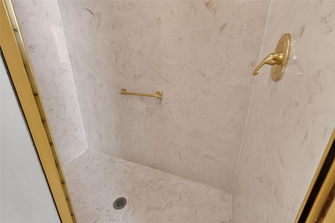
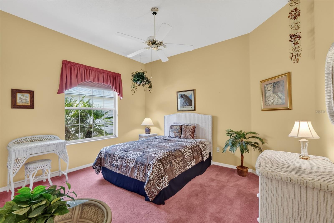
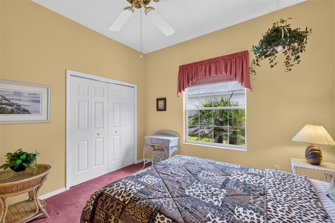
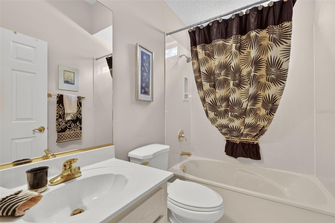
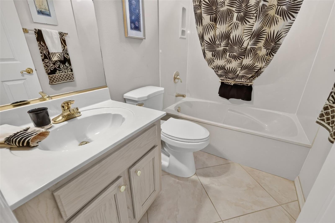
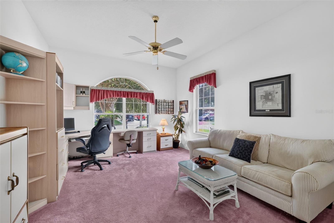
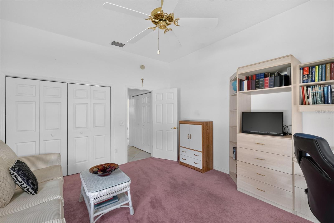
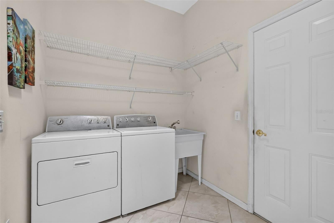
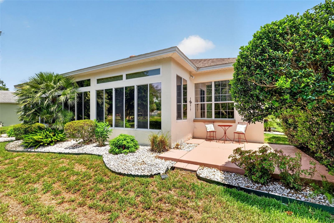
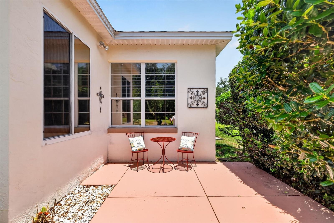
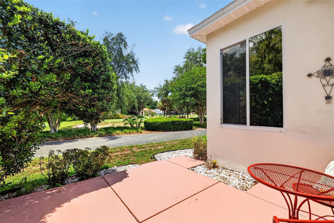
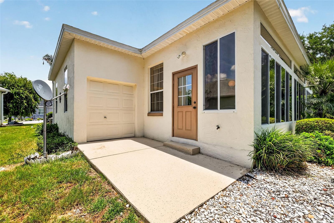
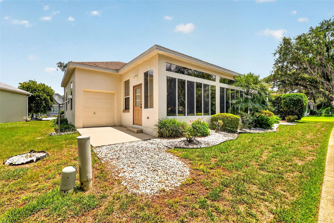
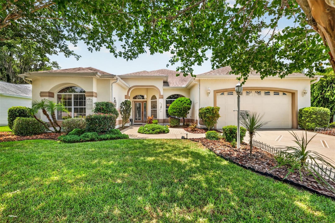
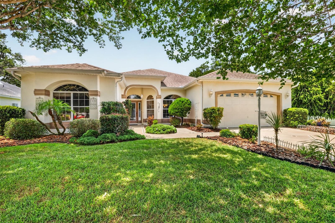
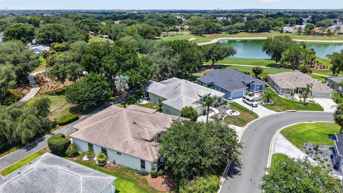
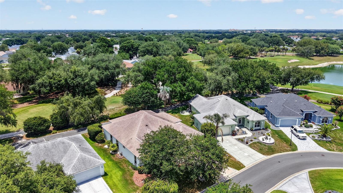
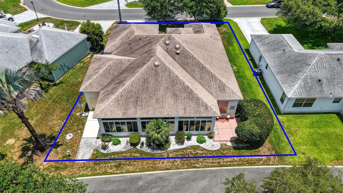
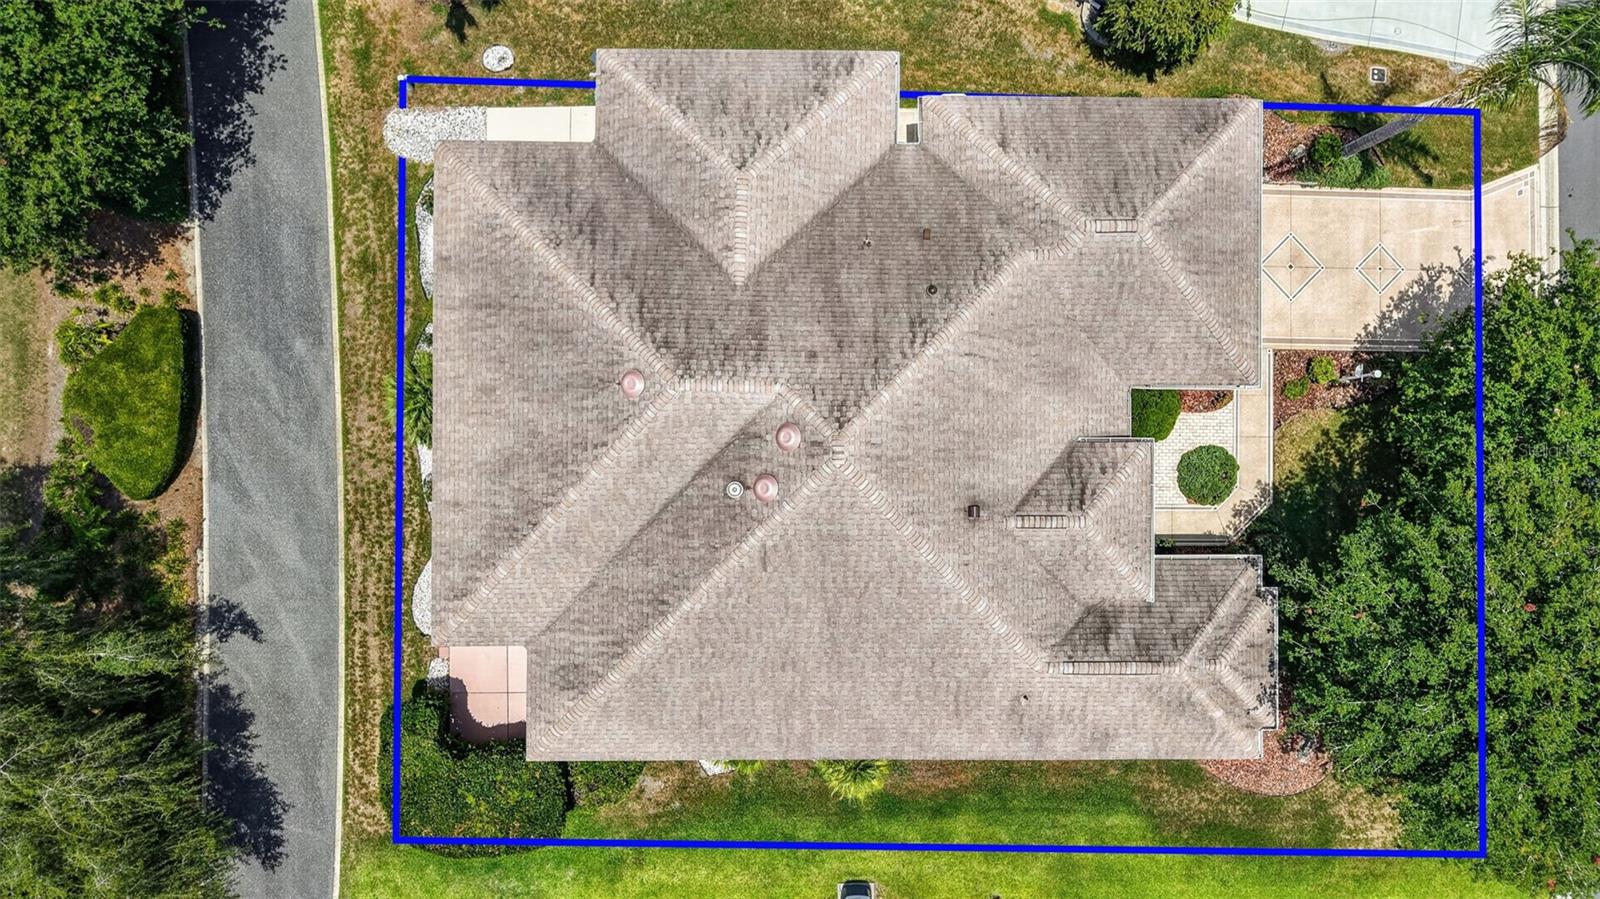
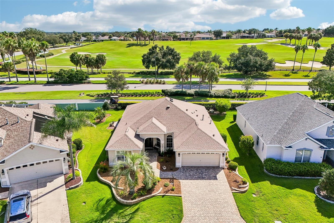
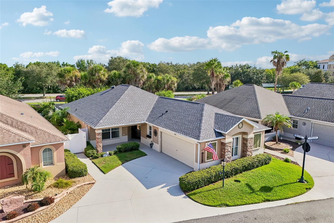
MAGNIFICENT GOLF FRONT living awaits in this CUSTOM 3/2 PREMIER Rancho Mirage, featuring an OVERSIZED TWO-CAR GARAGE plus a REAR GOLF CART GARAGE and an EXPANSIVE 328sf FLORIDA ROOM showcasing sweeping views of the second hole of the Mira Mesa Executive Golf Course in the quaint Village of La Reynalda! NO BOND or MAINTENANCE FEE! - JUST MINUTES to US441/27 and CR466 as well as Spanish Springs Town Square with live nightly entertainment! MATURE landscaping, DECORATIVE PAINTED drive and walkways, and a front PAVER patio create exceptional curb appeal, while an ARCHED entry featuring a LEADED-GLASS door and sidelight, retractable screen, and sunburst transom welcomes you in to the GENEROUS foyer of this MAGNIFICENT home! Soaring 10' ceilings span the entire home, creating an atmosphere of timeless elegance and grandeur! The GOURMET kitchen features TILE flooring, LIGHT WOOD cabinetry, ROLL-OUT SHELVING, GRANITE countertops, CENTER ISLAND, STAINLESS STEEL appliances, built-in desk, UNDER-CABINET lighting, and an EAT-IN breakfast bar. Adjacent to the kitchen, the DINETTE is bathed in natural light by DOUBLE windows with an ARCHED transom and additional window, all accented by PLANTATION SHUTTERS. The OPEN-CONCEPT living and dining rooms showcase RICH WOOD-GRAIN LAMINATE flooring, SOLAR TUBE, and TWO sets of DOUBLE windows enhanced with PLANTATION SHUTTERS. FOUR-PANEL sliding glass doors topped with a TRANSOM window seamlessly connect the main living space to an impressive 40' x 8' UNDER-AIR FLORIDA ROOM. Offering approximately 328sf of additional living space, this EXCEPTIONAL retreat features TILE flooring, THREE ceiling fans, a built-in BAR with white cabinetry and GRANITE top, and an abundance of windows with SPECTACULAR GOLF FRONT VIEWS! The LUXURIOUS primary suite, boasts corner windows, French door to the lanai, and TWO WALK-IN closets. Its ensuite bathroom features LIGHT WOOD corner CABINETRY with DUAL sinks, GARDEN TUB, WALK-IN shower, and a LINEN closet. A SPLIT FLOOR PLAN places two additional bedrooms and a second bath behind a POCKET DOOR creating a PRIVATE guest wing and/or quiet home office. Bedroom two features THREE large windows, a built-in desk with cabinetry, and a built-in closet. The second bath has a LIGHT WOOD vanity and a tub and shower combination. The third bedroom features a large window and a built-in closet. The INTERIOR LAUNDRY ROOM offers shelving, utility sink, and SPACIOUS WALK-IN PANTRY! An OVERSIZED, EXTRA DEEP 22’x27’ TWO CAR GARAGE features an EPOXIED floor, shelving, and a 5’x3’ STORAGE closet. There’s also a 8’x23’ GOLF CART GARAGE in the rear of the home along with an 11’x11’ PATIO overlooking the GOLF COURSE- perfect for grilling, outdoor dining, or simply enjoying the beautiful Florida weather! The Village of La Reynalda is conveniently located between Spanish Springs Town Square and Lake Sumter Landing; Close to Tierra Del Sol and Hacienda Hills Country Clubs and Championship Golf Courses; Mira Mesa, Chula Vista, and Silver Lake Executive Golf Course; La Hacienda and Tierra Del Sol Regional Recreation Centers; and Chula Vista, Silver Lake, and Rio Grande Pools and Recreation Centers; Also, ONLY MINUTES from Hwy 441/27 and CR 466 featuring an abundance of stores, restaurants, banks, medical, and more! PLEASE WATCH OUR WALKTHROUGH VIDEO of this INCREDIBLE GOLF FRONT HOME in an IDEAL LOCATION and call today to schedule your Private Showing or Virtual Tour!
Listing Information
Facts & Features
Location
Community Information
Architecture
Features & Amenities
Property Features
Square Footage
Tax & Financial Information
Schools
The Villages Elementary Of Lady Lake School
Villages Charter School
Stanton-Weirsdale Elementary School
Casa Montessori School
Heritage Christian Academy
Holy Trinity Episcopal School
School ratings are provided for informational purposes only and are subject to change. Attendance boundaries are for reference only — contact the school or district directly to verify enrollment eligibility.
Historical Data
Price History
| Date | Event | Price |
|---|---|---|
| 09/22/2026 | Price change | $549,000 |
| 06/30/2026 | Listed for sale | $619,900 |
Listed by Guy Williams Jr. LLC · RE/MAX PREMIER REALTY · 3524610800
Listing information provided exclusively for consumers' personal, non-commercial use and may not be used for any purpose other than to identify prospective properties consumers may be interested in purchasing. Information deemed reliable but not guaranteed by the MLS. Copyright 2026, Stellar MLS. All rights reserved.
Last Updated: October 1, 2026 at 2:16 AM | Source: Stellar MLS | MLS#: G5114246

Similar Homes For Sale In The Villages
 New Listing
Start Your Real Estate Journey
Whether you have questions about this listing, want to schedule a showing, or just want to talk through your options, Alene Civil is here to help. Reach out and expect a response within one business day.
How can I help?
Alene Civil is here to help. Reach out and expect a response within one business day.
Thanks — Alene Civil will be in touch shortly.
Make A Plan For Your Purchase
Know what you can afford before you start shopping — then run the numbers on any home you have in mind.
How much house can I afford?
- Principal & interest
- Property taxes
- Homeowner's insurance
- HOA dues
If your monthly savings are applied to the loan principal.
Enter your income, debts, and down payment to see how much home you may qualify for. Estimates only — not a lending decision.
Want to know more?
Keisha is here to help. Reach out and expect a response within one business day.
✓ Thanks — Keisha will be in touch shortly.
Your Next Chapter Starts With Just A Few Steps
Before you fall in love with a home, know what you can afford. Fill out a quick pre-approval so you're ready to make your move — on your timeline.

Pre-approval made easy
We're here to help you find the best option, not to help the best option find you. Trust that your information will not be shared with many different lenders like so many platforms do.
What type of home are you looking for?
How do you plan to use your new home?
Where are you in the home buying process?
Are you currently working with a real estate agent?
Do you currently own a home?
Is this your first time purchasing a home?
Do you plan to sell your current home before purchasing a new one?
Have you or your spouse served in the US military?
Veterans and active US military may be eligible for a $0 down VA loan.
What is your price range?
What is your current employment status?
What is your household pre-tax annual income?
What is your credit score?
Have you had a bankruptcy or foreclosure in the past 3 years?
Almost done — where can we reach you?
✓ Thank you for your time!
You'll hear back within one business day with your next steps.