
348 County Road 542e
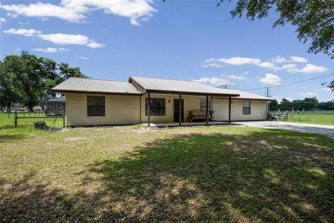
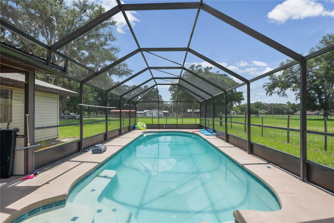
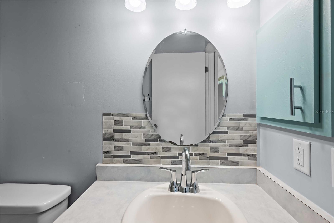
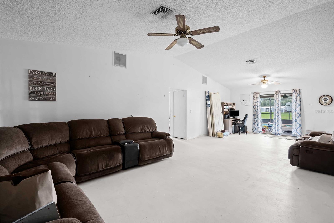
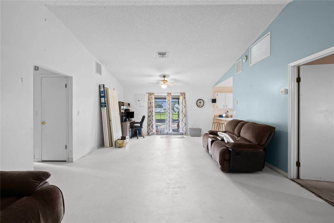
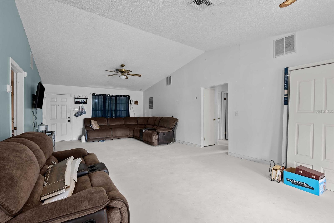
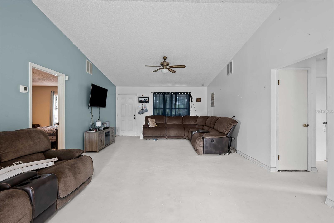
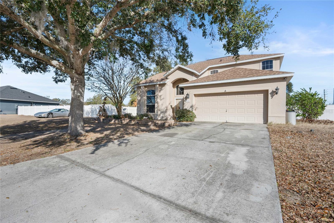
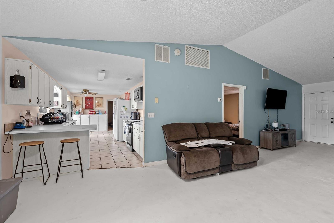
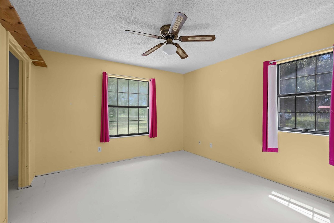
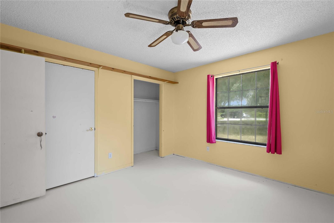
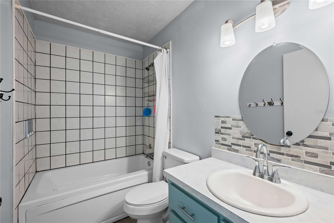
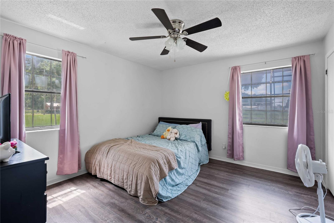
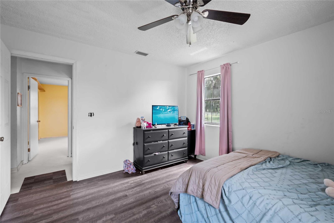
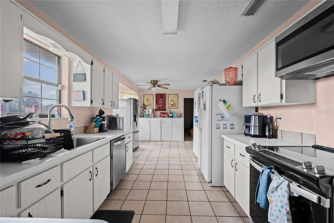
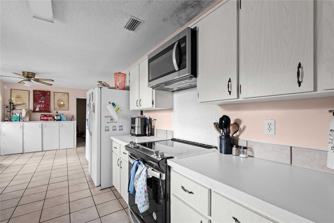
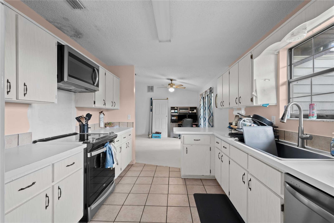
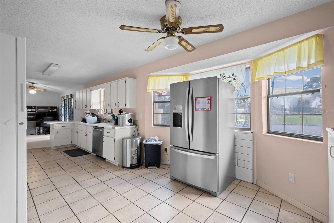
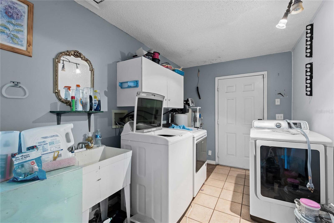
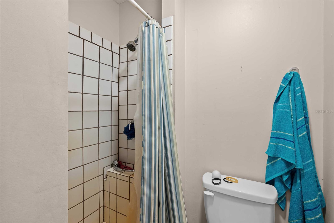
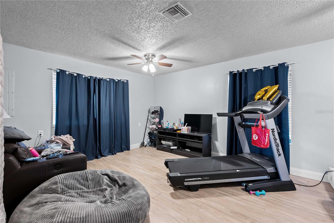
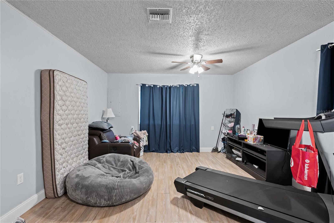
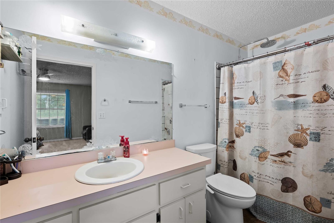
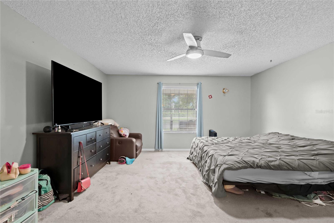
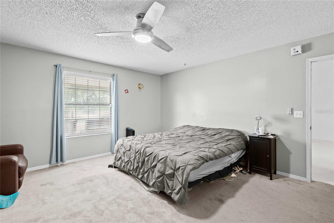
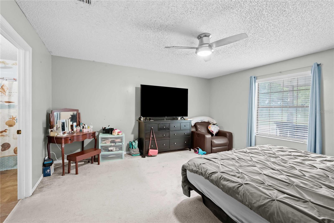
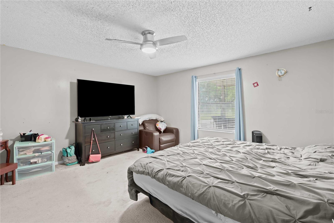
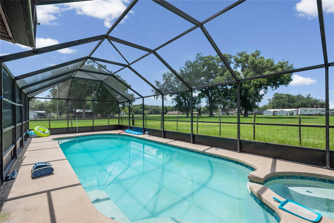
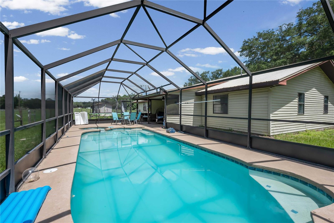
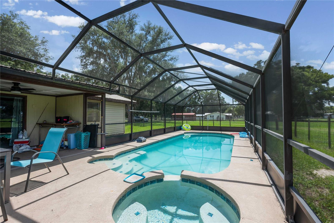
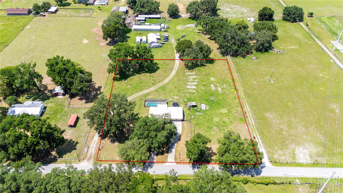
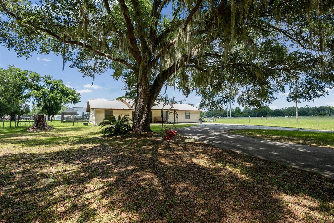
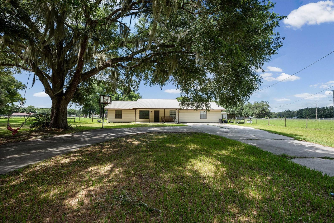
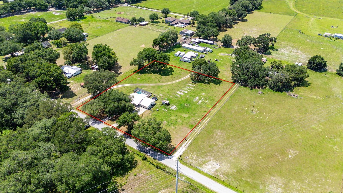
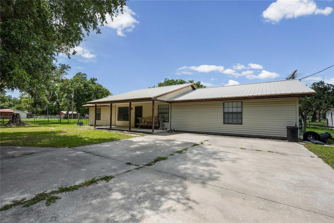
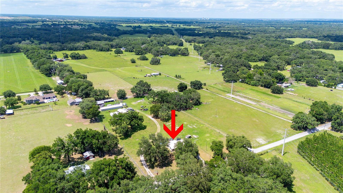
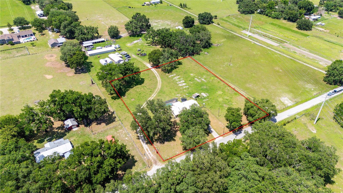
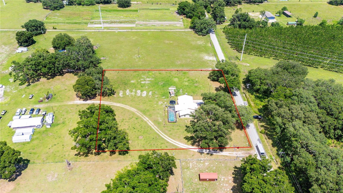
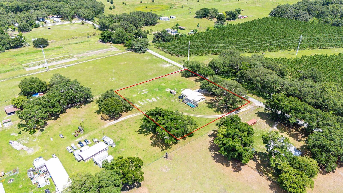
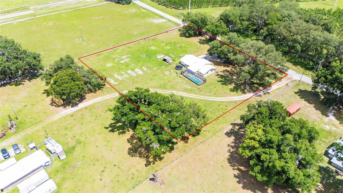
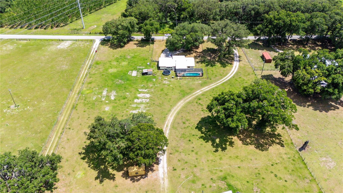
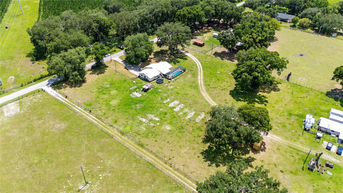
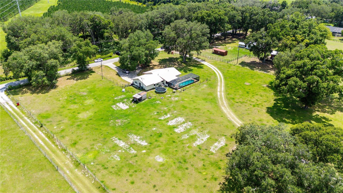
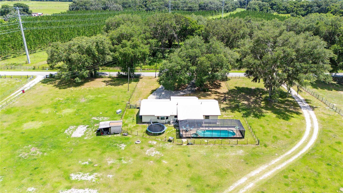
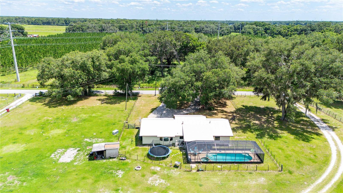
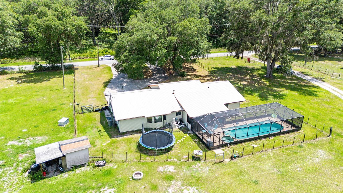
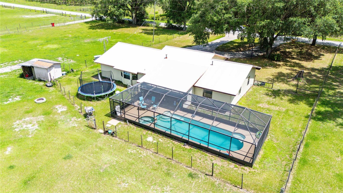
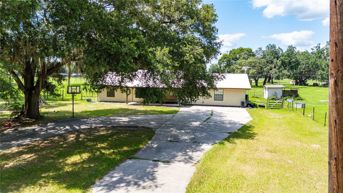
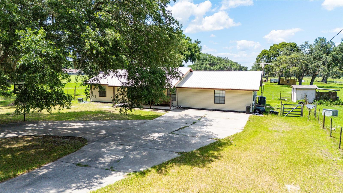
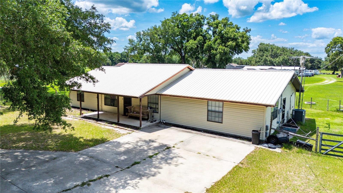
Trade the noise of the city for the sounds of nature and discover your own country paradise in beautiful Bushnell. Nestled on 2.02 acres at the end of a quiet road, this 4-bedroom, 3-bathroom home offers the peace, privacy, and freedom that country living is all about. An open front porch invites you to slow down and stay awhile before stepping inside to a grand living room featuring vaulted ceilings and an open, airy feel. The adjoining dining room creates the perfect gathering space for family dinners and holiday celebrations. The spacious design has a split-bedroom floor plan providing privacy for everyone. The primary suite is tucked away on its own wing and features a walk-in closet and full en-suite bathroom, creating a personal retreat at the end of the day. Two additional bedrooms and a full bath occupy the opposite side of the home. Now don't stop there we still have hundreds of square feet left to cover! Step through the sliding glass doors and into your own backyard oasis. The screened pool enclosure allows you to enjoy sunny afternoons, evening swims, and outdoor entertaining while taking in views of your acreage. A covered back porch offers the perfect spot for morning coffee, watching wildlife wander by, or simply enjoying the quiet country breeze. Relax on a chair, set up an outdoor kitchen, we've got space for days. The heart of the home continues with a galley-style kitchen featuring a window over the sink, a convenient breakfast nook, and a bar overlooking the pool area. Beyond the kitchen you'll find a dedicated office/flex space, a laundry room with an adjacent full bathroom, and an enormous bonus room with endless possibilities—game room, media room, guest quarters, hobby space, or a home business setup; or begrudgingly the suite for your mother-in-law. Relax she will be on the other side of the house and has her own bathroom. I promise it will be fine. Okay stay with me for the rest of the tour. With 2,176 square feet of heated/cooled living space, three full bathrooms, a sparkling screened pool, and over two acres to call your own, this property offers the rare opportunity to enjoy wide-open spaces without sacrificing comfort. Bring your rocking chairs, your garden plans, and your dreams of country living—because life simply moves a little slower and a little sweeter here. Alas don't leave all the comforts...Sumter County is an A rated school district. Just moments to town with all the activity that Bushnell is and will be. And if you are feeling a bit more carefree let me point you North to the Villages, a 15 minute ride from here. So come on down to Bushnell and see if this beauty ticks off all yer boxes.
Listing Information
Facts & Features
Location
Community Information
Architecture
Features & Amenities
Property Features
Square Footage
Tax & Financial Information
Schools
Bushnell Elementary School
Assigned school for this home
South Sumter Middle School
Assigned school for this home
South Sumter High School
Assigned school for this home
Contracted Residential Services
Sumter Virtual Instruction (Course Offerings)
West Street School
Sumter Virtual Franchise
Sumter County Adult Center
School ratings are provided for informational purposes only and are subject to change. Attendance boundaries are for reference only — contact the school or district directly to verify enrollment eligibility.
Historical Data
Price History
| Date | Event | Price |
|---|---|---|
| 07/30/2026 | Price change | $425,000 |
| 06/09/2026 | Listed for sale | $450,000 |
Listed by Jessica Duteau · DUTEAU REALTY INC · 3523960584
Listing information provided exclusively for consumers' personal, non-commercial use and may not be used for any purpose other than to identify prospective properties consumers may be interested in purchasing. Information deemed reliable but not guaranteed by the MLS. Copyright 2026, Stellar MLS. All rights reserved.
Last Updated: July 30, 2026 at 9:11 PM | Source: Stellar MLS | MLS#: G5113520

Similar Homes For Sale In Bushnell
Start Your Real Estate Journey
Whether you have questions about this listing, want to schedule a showing, or just want to talk through your options, Alene Civil is here to help. Reach out and expect a response within one business day.
How can I help?
Alene Civil is here to help. Reach out and expect a response within one business day.
Thanks — Alene Civil will be in touch shortly.
Make A Plan For Your Purchase
Know what you can afford before you start shopping — then run the numbers on any home you have in mind.
How much house can I afford?
- Principal & interest
- Property taxes
- Homeowner's insurance
- HOA dues
If your monthly savings are applied to the loan principal.
Enter your income, debts, and down payment to see how much home you may qualify for. Estimates only — not a lending decision.
Want to know more?
Keisha is here to help. Reach out and expect a response within one business day.
✓ Thanks — Keisha will be in touch shortly.
Your Next Chapter Starts With Just A Few Steps
Before you fall in love with a home, know what you can afford. Fill out a quick pre-approval so you're ready to make your move — on your timeline.

Pre-approval made easy
We're here to help you find the best option, not to help the best option find you. Trust that your information will not be shared with many different lenders like so many platforms do.
What type of home are you looking for?
How do you plan to use your new home?
Where are you in the home buying process?
Are you currently working with a real estate agent?
Do you currently own a home?
Is this your first time purchasing a home?
Do you plan to sell your current home before purchasing a new one?
Have you or your spouse served in the US military?
Veterans and active US military may be eligible for a $0 down VA loan.
What is your price range?
What is your current employment status?
What is your household pre-tax annual income?
What is your credit score?
Have you had a bankruptcy or foreclosure in the past 3 years?
Almost done — where can we reach you?
✓ Thank you for your time!
You'll hear back within one business day with your next steps.