
1920 Edgewater Dr
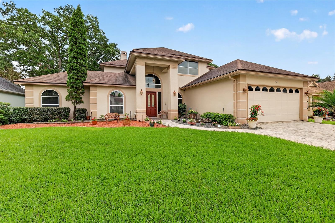
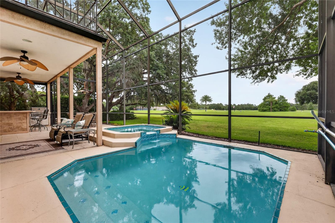
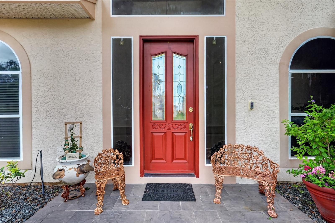
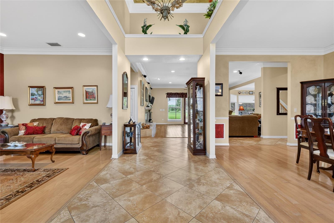
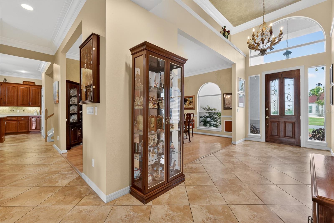
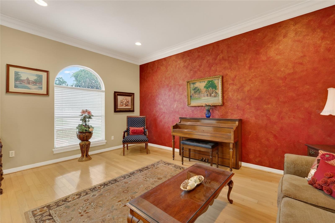
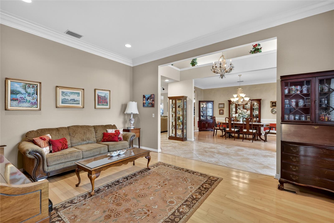
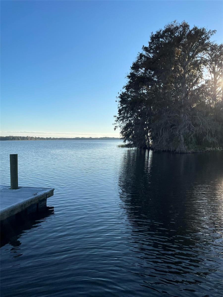
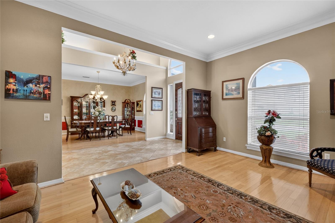
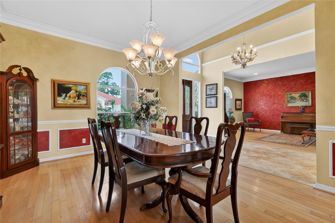
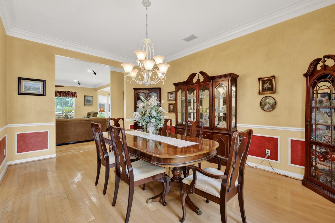
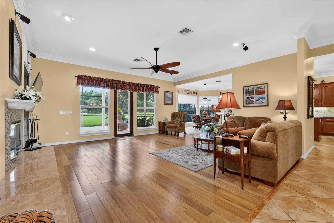
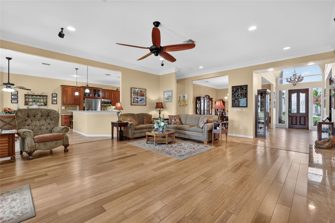
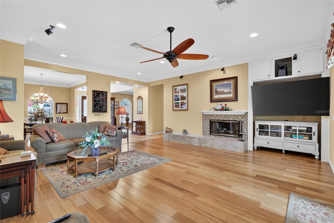
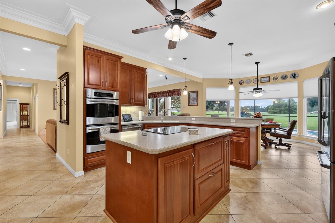
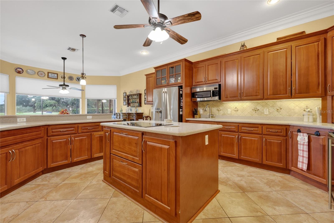
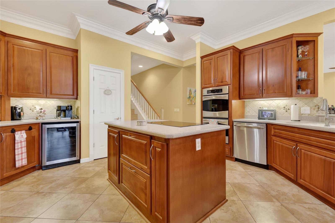
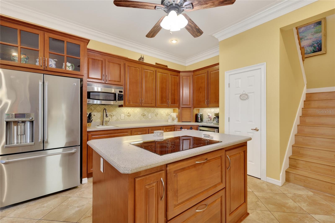
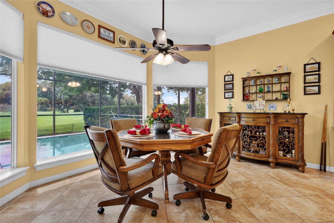
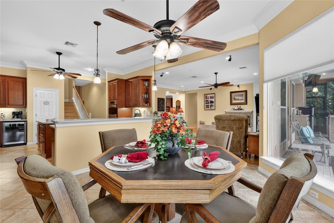
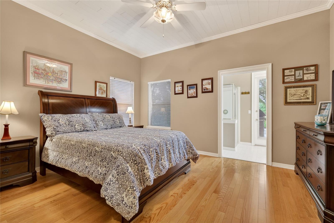
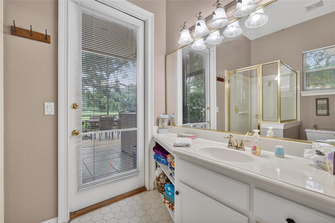
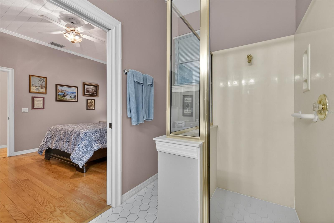
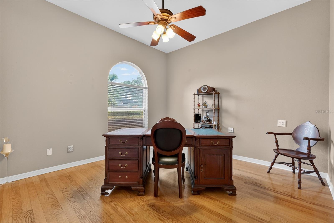
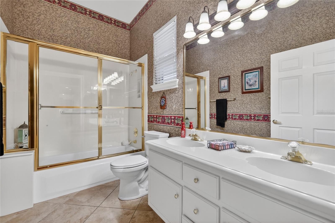
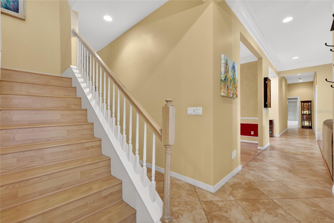
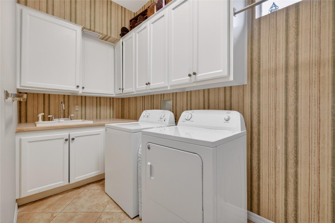
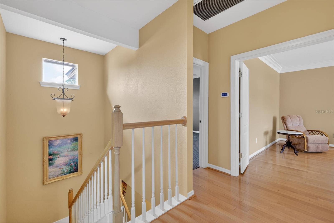
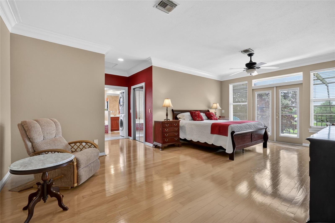
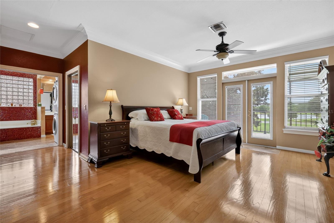
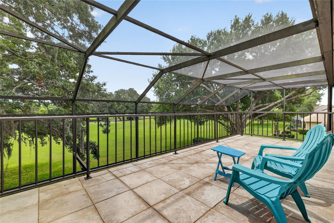
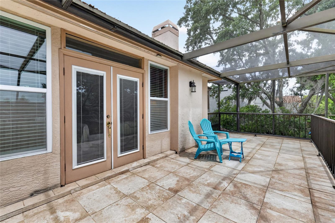
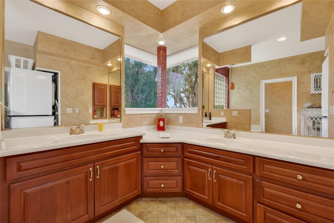
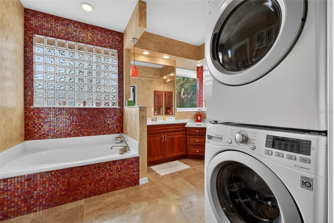
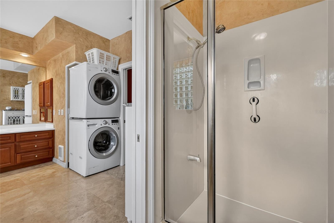
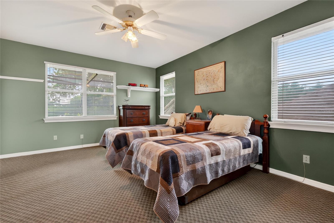
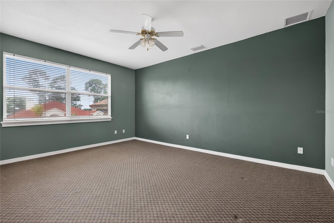
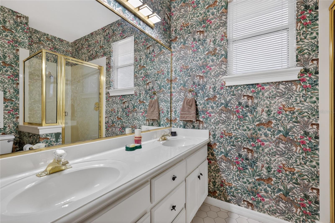
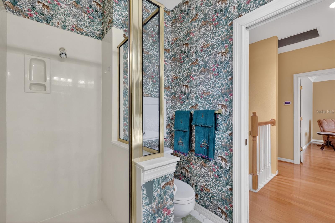
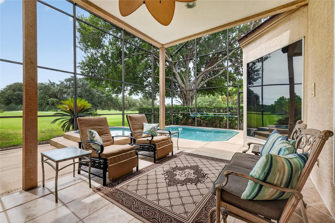
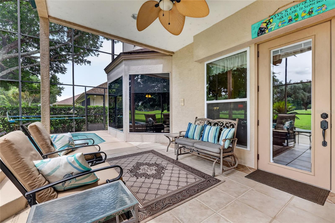
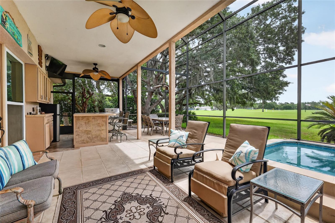
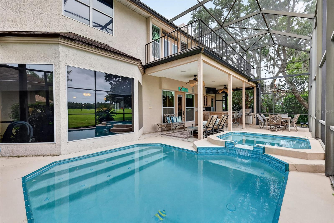
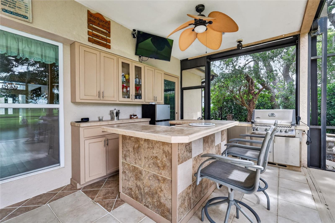
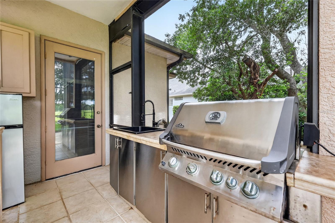
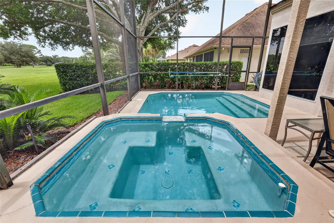
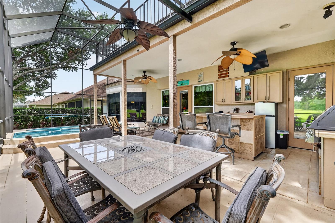
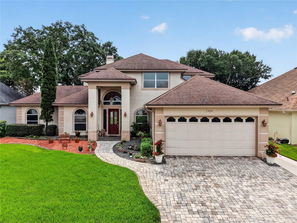
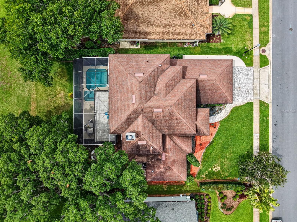
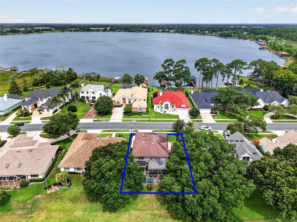
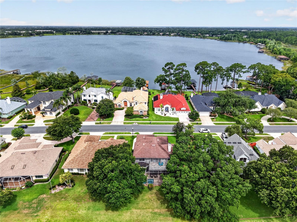
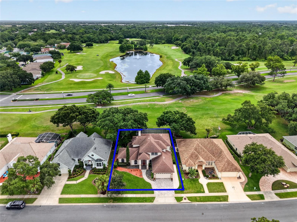
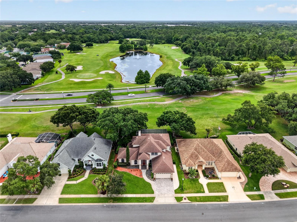
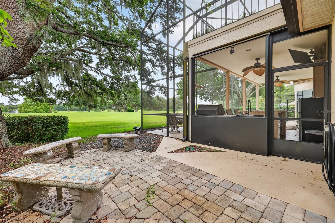
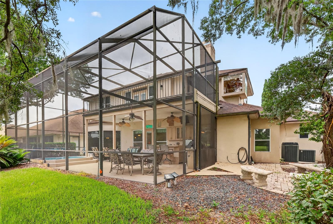
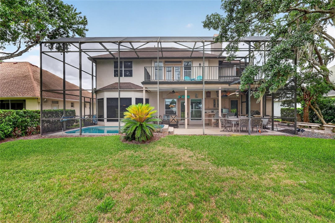
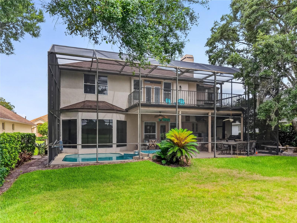
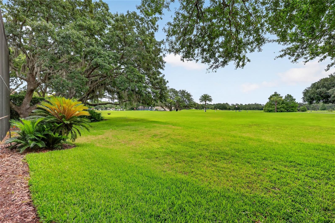
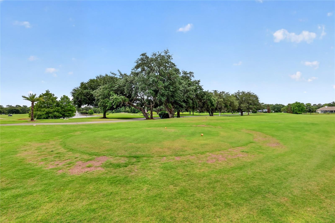
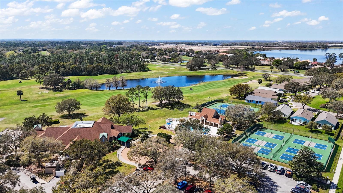
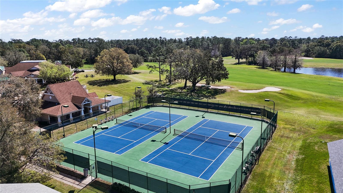
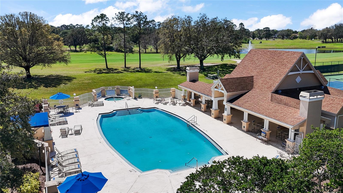
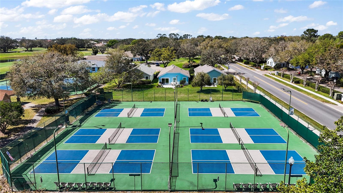
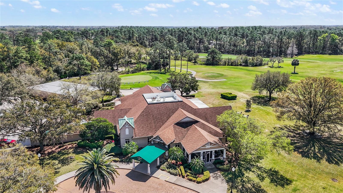
GOLF-FRONT POOL ESTATE IN THE COUNTRY CLUB OF MOUNT DORA Experience luxury golf course living in this exceptional 5-bedroom, 4-bath pool home, perfectly positioned on the second tee of the prestigious Country Club of Mount Dora golf course. Combining elegant design, generous living spaces, and beautiful views, this residence offers an extraordinary lifestyle in one of Central Florida's most sought-after communities. From the moment you arrive, the home's stunning curb appeal sets the tone. A beautifully manicured lawn, a custom paver driveway, an attractive stucco exterior, dramatic arched windows, and a covered entry portico create a memorable first impression. The spacious driveway, two-car garage, and separate golf-cart garage access provide ample parking and convenience. Step through the impressive leaded-glass front door into a light-filled interior highlighted by soaring ceilings, crown molding, and quality craftsmanship throughout. The elegant foyer is flanked by formal living and dining rooms featuring hardwood floors and custom faux-finished walls—ideal settings for entertaining and holiday gatherings. At the heart of the home, the open-concept family room and kitchen showcase spectacular views of the pool and golf course. A gas fireplace anchors the family room, while the chef's kitchen is designed to impress with 42-inch wood cabinetry, Corian countertops, a center cooktop island, stainless steel appliances, a French-door refrigerator, dual wall ovens, a walk-in pantry, an expansive breakfast bar, and a charming bay-window dining area overlooking the pool and fairway. A beautiful wood staircase leads to the private upstairs primary suite, a true retreat featuring hardwood flooring, two walk-in closets, and a luxurious en-suite bath with dual vanities, a soaking tub, and a separate shower. Step onto the screened balcony and enjoy panoramic views of majestic oak trees, the sparkling pool, tranquil pond, and lush golf course. A convenient stackable washer and dryer complete the suite. Two additional upstairs bedrooms share a full bath, while downstairs offers a versatile floor plan with a second en-suite bedroom/bathroom featuring direct pool access. A fifth bedroom can easily serve as a private home office and is conveniently located near another full bath. Additional features include a spacious main-living laundry room with a utility sink, storage, and a laundry chute. Outdoor living is equally impressive. The screened pool lanai is designed for year-round enjoyment and entertainment, featuring a fully equipped summer kitchen with a grill, sink, refrigerator, and ice maker. Whether hosting friends and family or enjoying a quiet evening overlooking the fairway, this outdoor oasis delivers the ultimate Florida lifestyle. Residents of the Country Club of Mount Dora enjoy access to an 18-hole championship golf course, clubhouse and restaurant, community pool, tennis and pickleball courts, walking trails, playground, and a vibrant social calendar. Ideally located just three miles from historic downtown Mount Dora, this home offers convenient access to shopping, dining, healthcare, and major highways, with Orlando, area attractions, and Florida's beautiful beaches all within approximately one hour. This is more than a home—it is a lifestyle. Discover golf-course living at its finest.
Listing Information
Facts & Features
Location
Community Information
Architecture
Features & Amenities
Property Features
Square Footage
Tax & Financial Information
Schools
Mt. Dora High School
Lake Academy Eustis
Lake Technical College
Eustis High School
Round Lake Elementary School
Lake Virtual Franchise
Eustis Middle School
Eustis Heights Elementary School
School ratings are provided for informational purposes only and are subject to change. Attendance boundaries are for reference only — contact the school or district directly to verify enrollment eligibility.
Historical Data
Price History
| Date | Event | Price |
|---|---|---|
| 09/22/2026 | Price change | $775,000 |
| 06/12/2026 | Listed for sale | $800,000 |
Listed by Loretta C. Maimone · ERA GRIZZARD REAL ESTATE · 3527354433
Listing information provided exclusively for consumers' personal, non-commercial use and may not be used for any purpose other than to identify prospective properties consumers may be interested in purchasing. Information deemed reliable but not guaranteed by the MLS. Copyright 2026, Stellar MLS. All rights reserved.
Last Updated: September 22, 2026 at 7:36 PM | Source: Stellar MLS | MLS#: G5113449

Similar Homes For Sale In Mount Dora

Start Your Real Estate Journey
Whether you have questions about this listing, want to schedule a showing, or just want to talk through your options, Alene Civil is here to help. Reach out and expect a response within one business day.
How can I help?
Alene Civil is here to help. Reach out and expect a response within one business day.
Thanks — Alene Civil will be in touch shortly.
Make A Plan For Your Purchase
Know what you can afford before you start shopping — then run the numbers on any home you have in mind.
How much house can I afford?
- Principal & interest
- Property taxes
- Homeowner's insurance
- HOA dues
If your monthly savings are applied to the loan principal.
Enter your income, debts, and down payment to see how much home you may qualify for. Estimates only — not a lending decision.
Want to know more?
Keisha is here to help. Reach out and expect a response within one business day.
✓ Thanks — Keisha will be in touch shortly.
Your Next Chapter Starts With Just A Few Steps
Before you fall in love with a home, know what you can afford. Fill out a quick pre-approval so you're ready to make your move — on your timeline.

Pre-approval made easy
We're here to help you find the best option, not to help the best option find you. Trust that your information will not be shared with many different lenders like so many platforms do.
What type of home are you looking for?
How do you plan to use your new home?
Where are you in the home buying process?
Are you currently working with a real estate agent?
Do you currently own a home?
Is this your first time purchasing a home?
Do you plan to sell your current home before purchasing a new one?
Have you or your spouse served in the US military?
Veterans and active US military may be eligible for a $0 down VA loan.
What is your price range?
What is your current employment status?
What is your household pre-tax annual income?
What is your credit score?
Have you had a bankruptcy or foreclosure in the past 3 years?
Almost done — where can we reach you?
✓ Thank you for your time!
You'll hear back within one business day with your next steps.