


12421 174th Loop
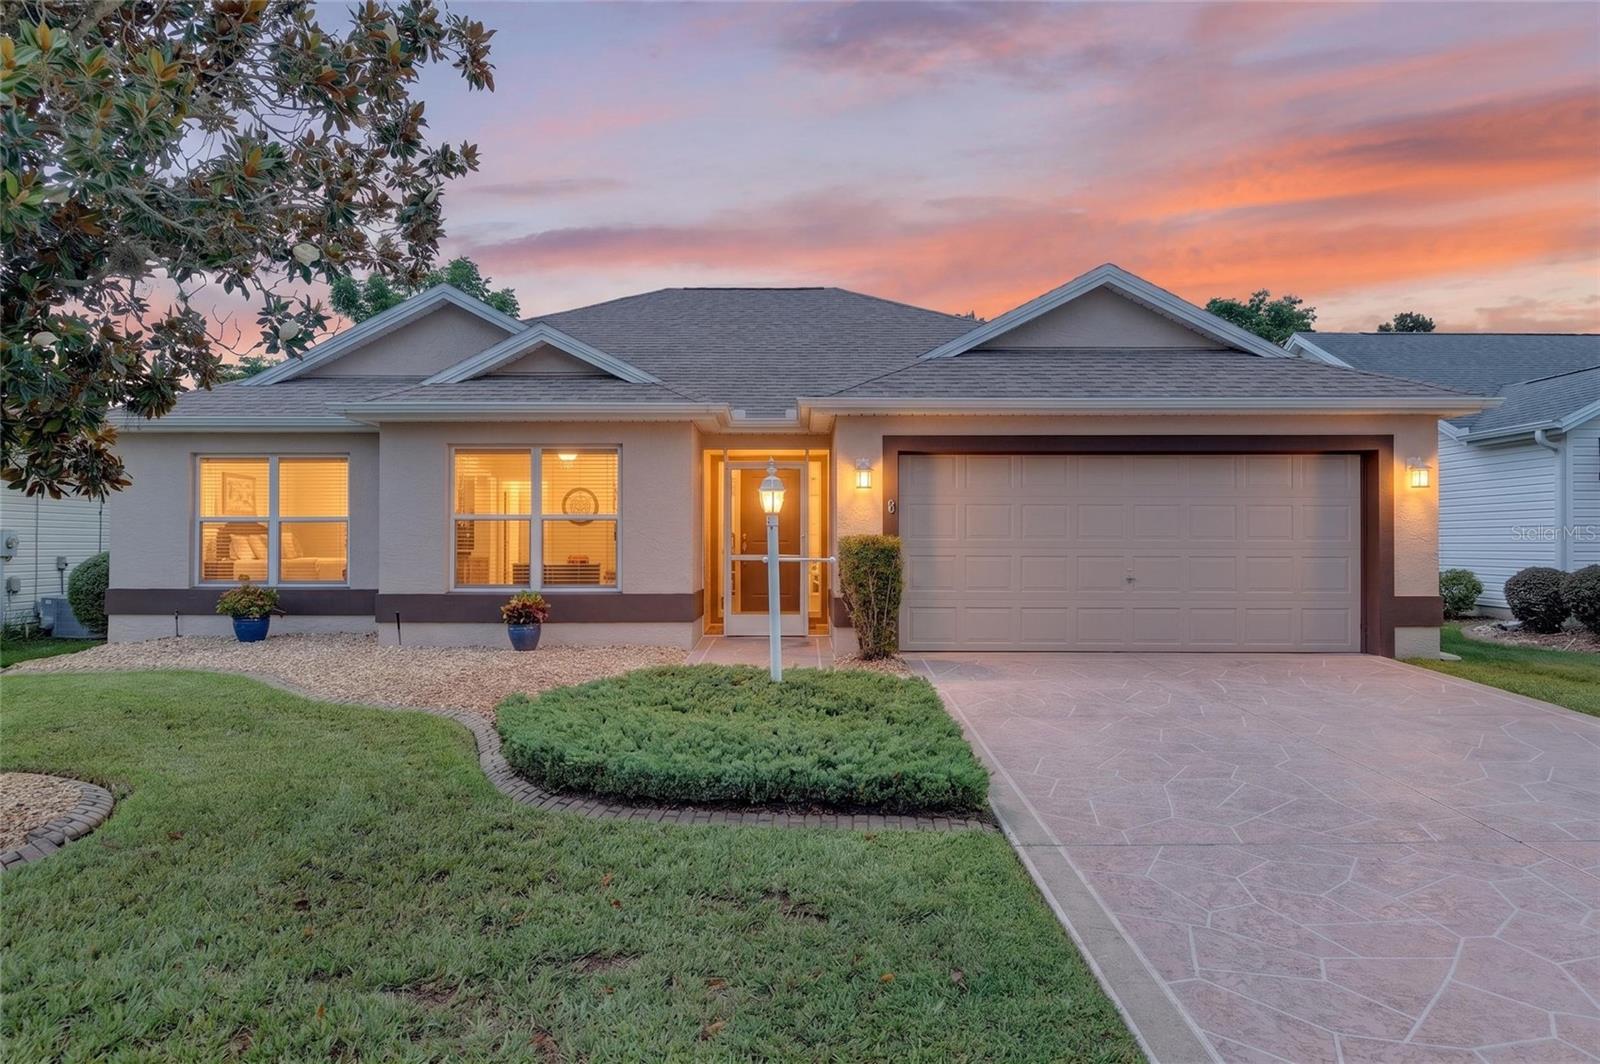
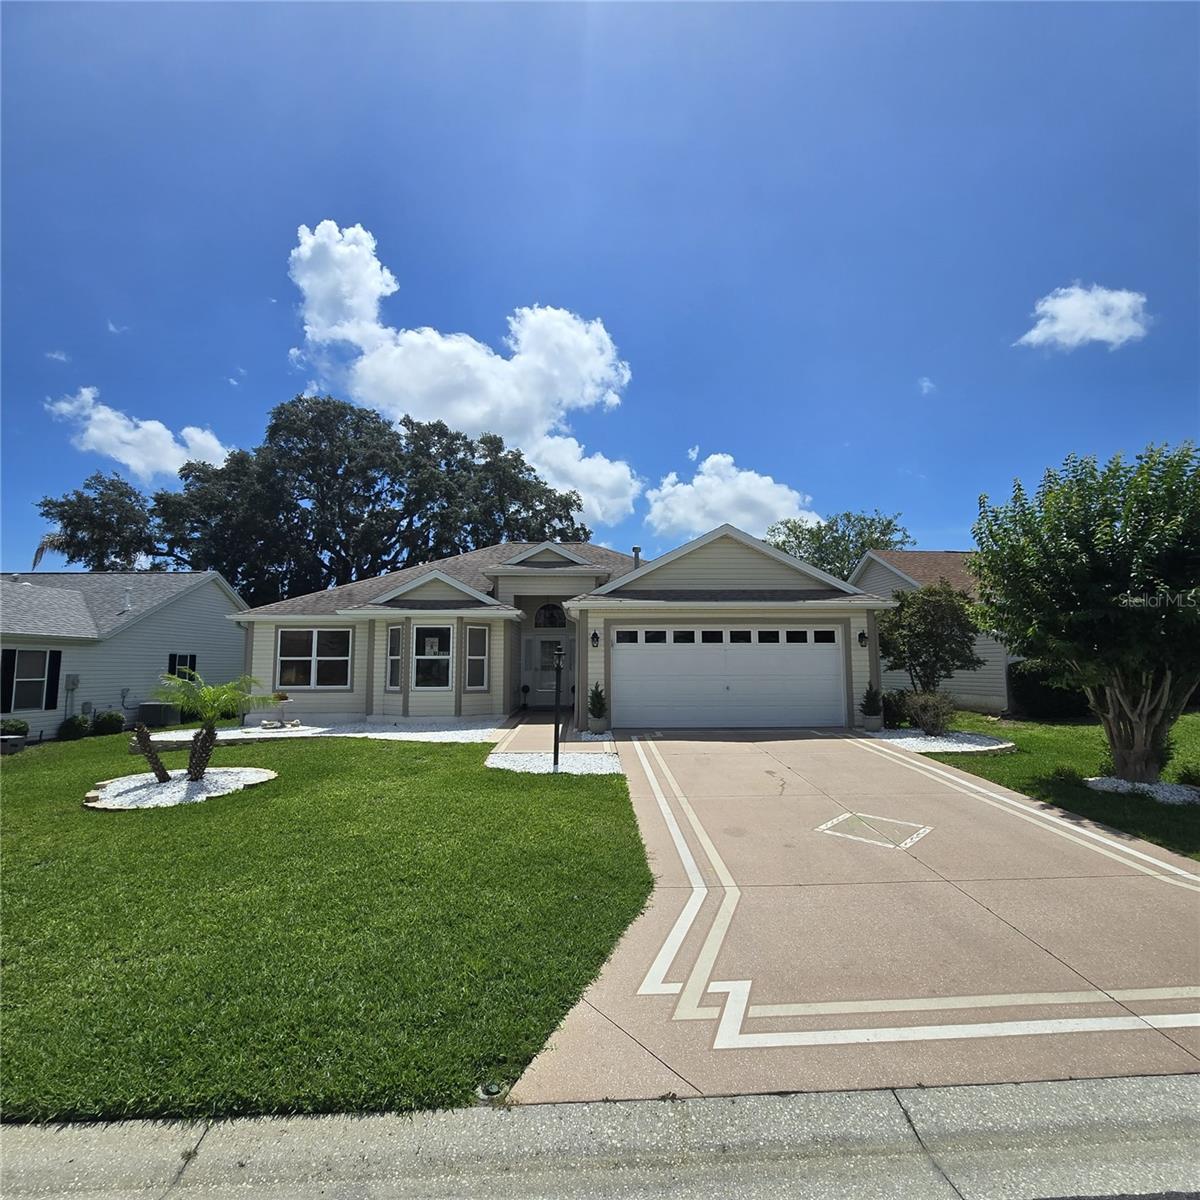
| ROOF 2021 | HVAC 2025 | 2-CAR + GOLF CART GARAGE | GLASS-ENCLOSED LANAI | Your opportunity to own a Customized home in STONECREST, one of the most sought-after 55+ communities and it just got better. HOA fee is just $152 a month. Stonecrest is a 55+ gated golf course community with all the amenities and 4 pools (one indoor), pickleball, softball, an 18-hole championship course, over 80 clubs, and just a Bridge Away By Golf Cart To The Villages! Beautifully Customized 3/ 2 Birch “C” model on an Oversized Premium Lot with an Oversized Side Facing 2 Car + Golf Cart Garage. Tremendous Curb appeal features meticulously maintained professional landscaping, a 20 x 9 covered Front porch with 3 Stately columns, and a stunning Leaded Glass Oval Entry door with matching Sidelights. Windows Upgraded in 2026 ($6,000 value). Step inside to Soaring 10-foot ceilings, Plantation shutters, and Blinds throughout with a Light & Bright Open-Concept Floor Plan. The Dining area showcases a Swarovski Crystal designer Chandelier with dimmers & rocker switches which matches the mini Chandelier in the Foyer. The dining area flows into the living area which provides sliding door access to the lanai creating an expansive gathering space built for entertaining family and friends. The kitchen is a designer's dream, drenched in natural light showcasing Verde Peacock Granite countertops, a striking 4" glass Verde Peacock backsplash, 42 " White cabinetry with pull outs, Sleek Black Stainless appliances including a 2024 Stove with Air fryer, a Whisper-Quiet 2024 dishwasher, Kohler sink with Pewter faucet, Microwave, Slide in range counter-depth Refrigerator, Pantry closet, Generous breakfast bar, and Access to the Lanai. The 13' x 10' Glass Enclosed Lanai is true year-round living space, finished with Low-E glass windows, UV blinds, Oversized Tile flooring, Additional Transom Topped windows, and a Full Glass door. Beyond it is a serpentine paver back patio surrounded by privacy landscaping providing an exceptional space for cookouts and enjoying morning coffee watching beautiful Florida sunrises. Retreat to the Spacious 14' x 17' Primary Suite with a Large Walk-In closet and a Spa-Like En-Suite with soaking tub, walk-in shower, dual-sink vanity, dedicated linen closet, and private water closet with comfort-height elongated commode. Guest bedroom 2 offers a unique nook, and a nice closet, with adjacent linen closet, and conveniently located close to the Guest bathroom. The guest bath features a tiled tub and shower combination with a comfort-height commode. Guest bedroom 3 (no closet) makes a perfect office, den, or hobby room. Exceptionally Spacious 17' x 35' Oversized side-facing 2 Car + Golf Cart garage with 10 Ft Ceilings, New service door, New garage & golf cart door openers, Parking can fit a Full Size Truck, Car, and Golf Cart! Uncommonly long driveway, just perfect for accommodating multiple visitors! Behind Stonecrest's gates you get privacy, security, championship golf, and a calendar of events so full you'll have to choose. This Updated Birch offers Luxurious finishes, and a fantastic location! Major Systems Updated! This one won't last at the new price. Call today to schedule your private showing — A WONDERFUL LIFESTYLE AWAITS YOU IN STONECREST!
Listing Information
Facts & Features
Location
Community Information
Architecture
Features & Amenities
Property Features
Square Footage
Tax & Financial Information
Schools
The Villages Elementary Of Lady Lake School
Stanton-Weirsdale Elementary School
Harbour View Elementary School
Lake Weir Middle School
Village View Christian Academy Dba Freedom Christi
Casa Montessori School
Heritage Christian Academy
School ratings are provided for informational purposes only and are subject to change. Attendance boundaries are for reference only — contact the school or district directly to verify enrollment eligibility.
Historical Data
Price History
| Date | Event | Price |
|---|---|---|
| 10/11/2026 | Price change | $399,900 |
| 06/11/2026 | Listed for sale | $425,000 |
Listed by Cindy Steinemann · RE/MAX PREMIER REALTY LADY LK · 3527532029
Listing information provided exclusively for consumers' personal, non-commercial use and may not be used for any purpose other than to identify prospective properties consumers may be interested in purchasing. Information deemed reliable but not guaranteed by the MLS. Copyright 2026, Stellar MLS. All rights reserved.
Last Updated: October 31, 2026 at 6:05 PM | Source: Stellar MLS | MLS#: G5113278

Similar Homes For Sale In Summerfield


Start Your Real Estate Journey
Whether you have questions about this listing, want to schedule a showing, or just want to talk through your options, Alene Civil is here to help. Reach out and expect a response within one business day.
How can I help?
Alene Civil is here to help. Reach out and expect a response within one business day.
Thanks — Alene Civil will be in touch shortly.
Make A Plan For Your Purchase
Know what you can afford before you start shopping — then run the numbers on any home you have in mind.
How much house can I afford?
- Principal & interest
- Property taxes
- Homeowner's insurance
- HOA dues
If your monthly savings are applied to the loan principal.
Enter your income, debts, and down payment to see how much home you may qualify for. Estimates only — not a lending decision.
Want to know more?
Keisha Durand is here to help. Reach out and expect a response within one business day.
✓ Thanks — Keisha Durand will be in touch shortly.
Your Next Chapter Starts With Just A Few Steps
Before you fall in love with a home, know what you can afford. Fill out a quick pre-approval so you're ready to make your move — on your timeline.

Pre-approval made easy
We're here to help you find the best option, not to help the best option find you. Trust that your information will not be shared with many different lenders like so many platforms do.
What type of home are you looking for?
How do you plan to use your new home?
Where are you in the home buying process?
Are you currently working with a real estate agent?
Do you currently own a home?
Is this your first time purchasing a home?
Do you plan to sell your current home before purchasing a new one?
Have you or your spouse served in the US military?
Veterans and active US military may be eligible for a $0 down VA loan.
What is your price range?
What is your current employment status?
What is your household pre-tax annual income?
What is your credit score?
Have you had a bankruptcy or foreclosure in the past 3 years?
Almost done — where can we reach you?
✓ Thank you for your time!
You'll hear back within one business day with your next steps.