
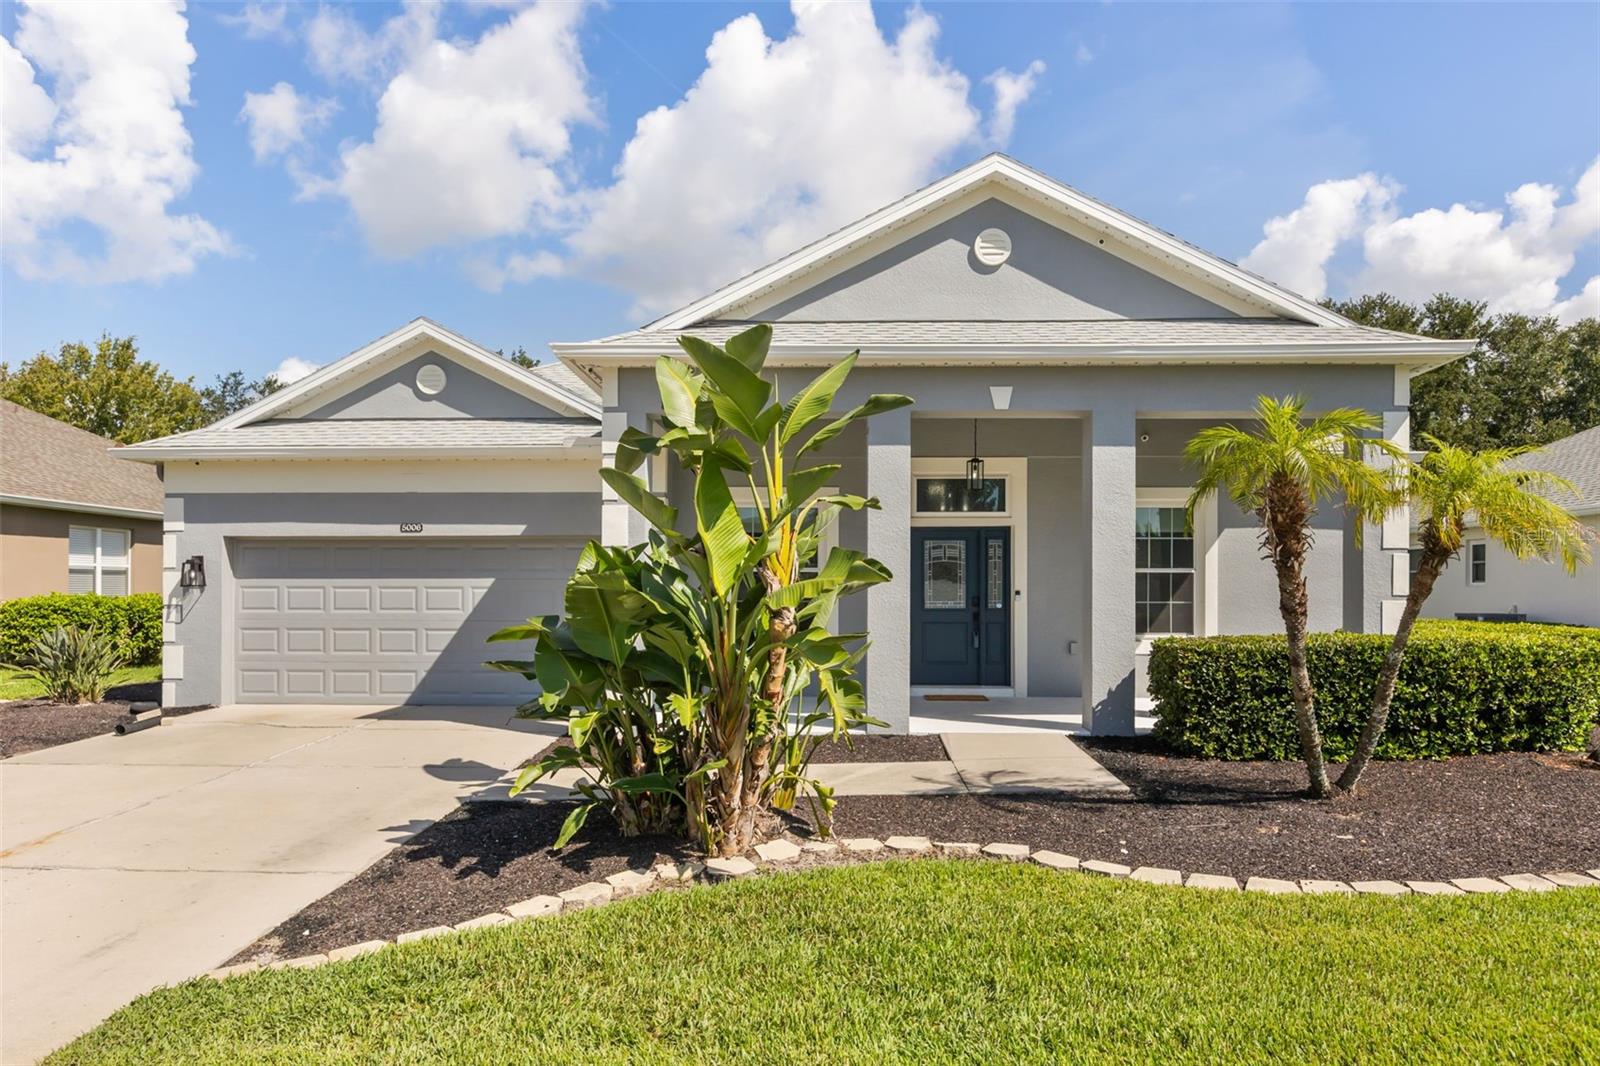
5006 Rishley Run Way
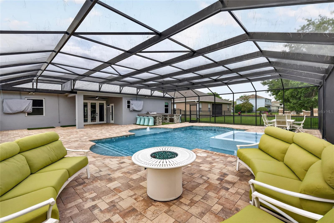
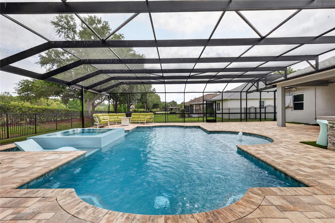
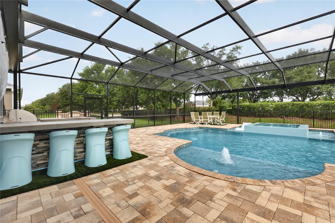
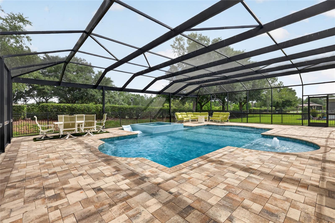
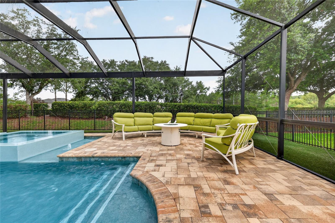
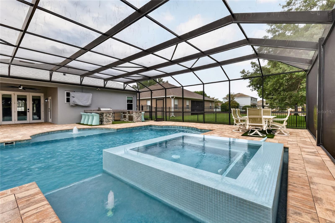
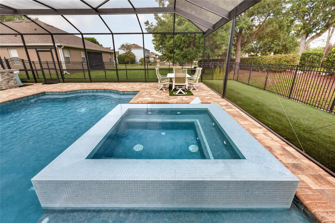
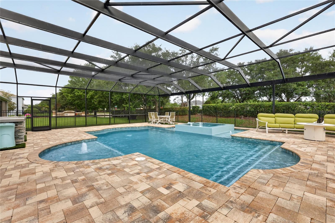
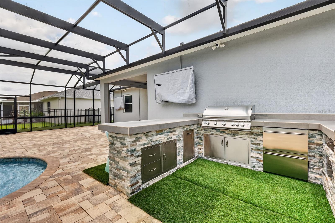
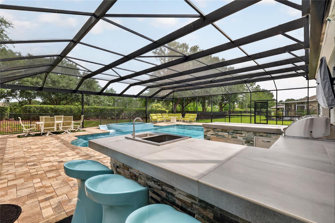
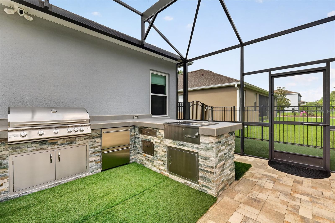
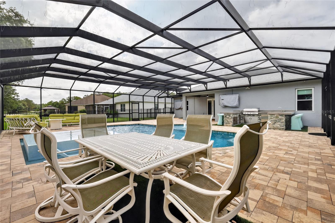
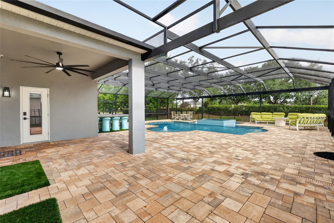
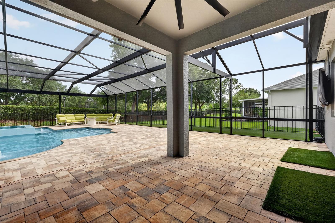
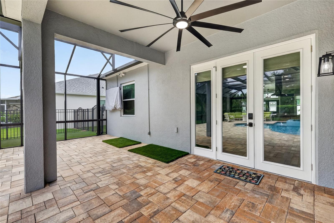
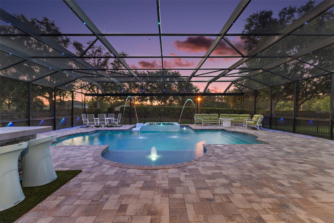
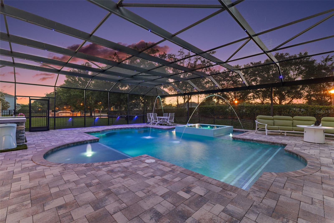
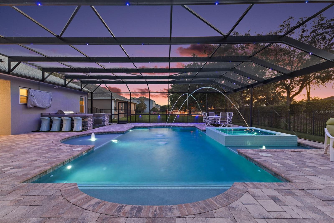
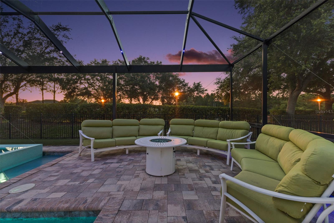
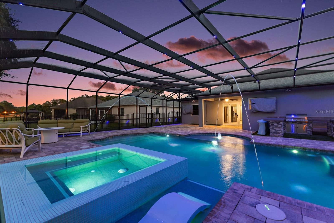
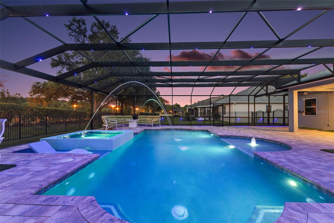
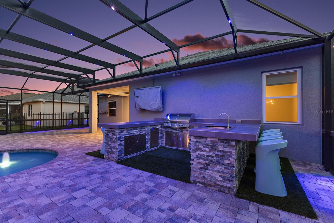
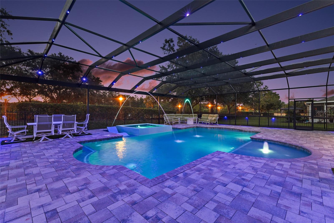
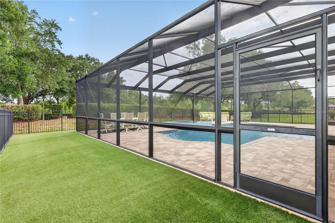
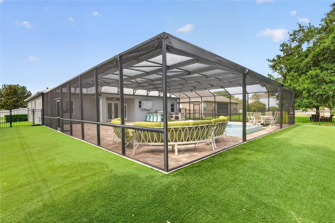
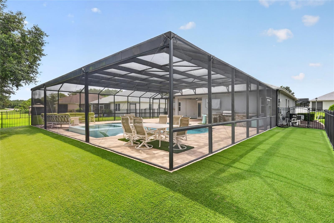
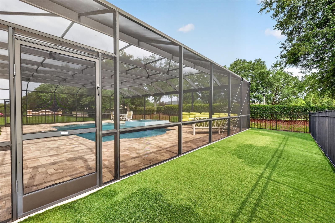
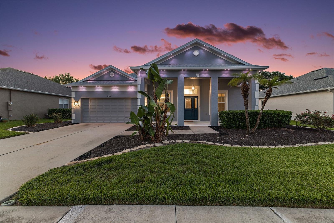
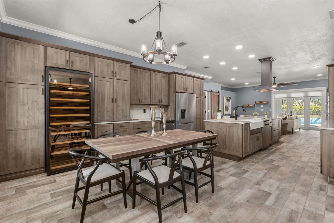
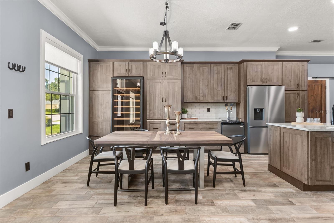
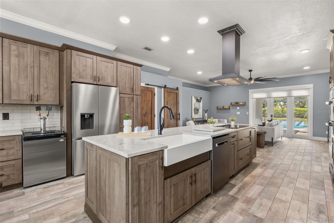
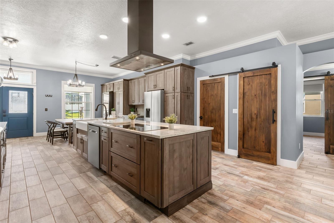
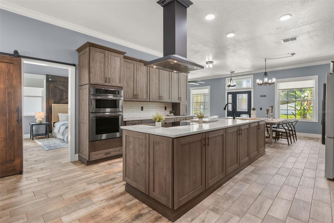
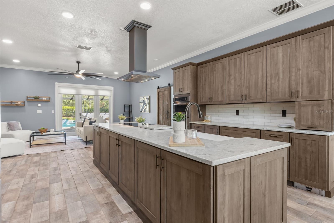
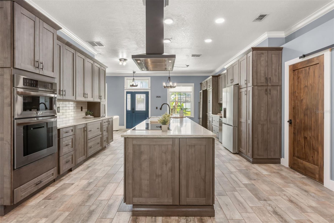
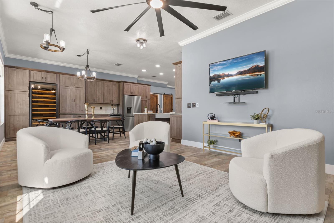
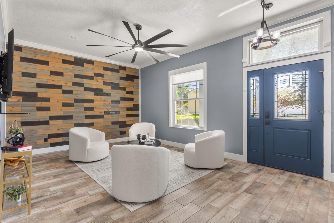
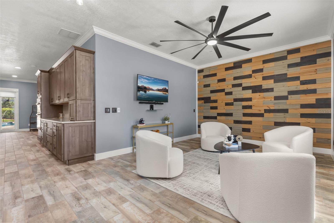
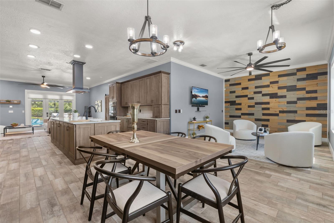
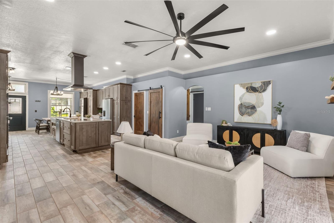
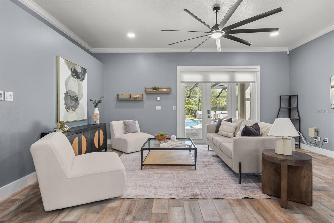
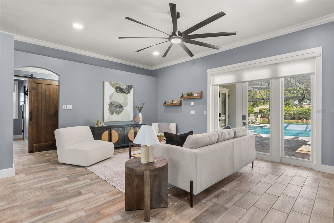
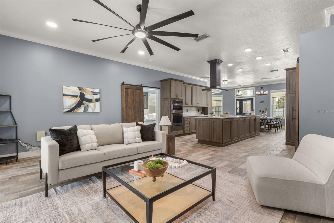
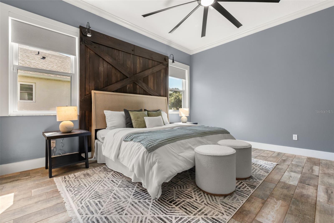
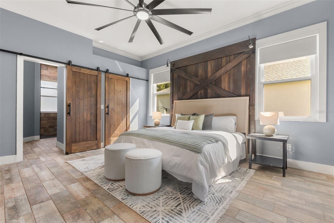
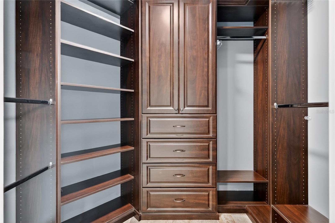
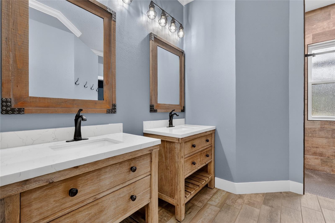
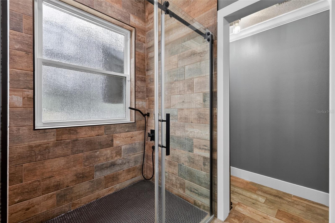
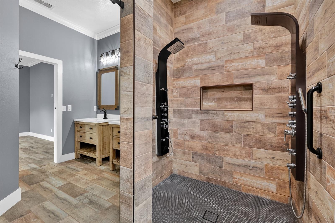
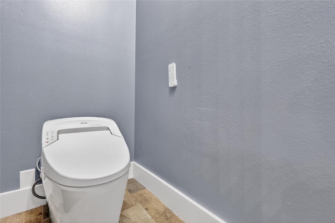
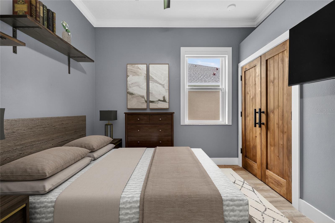
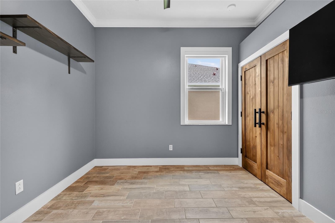
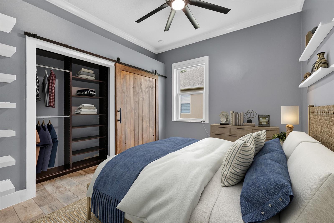
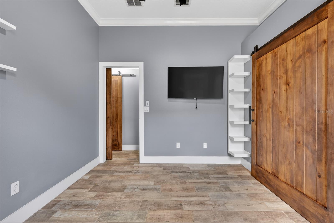
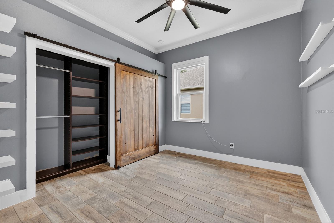
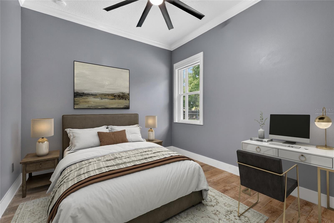
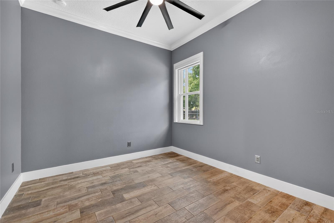
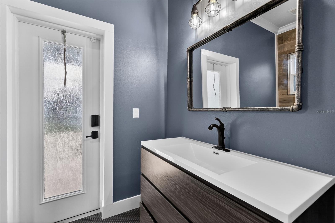
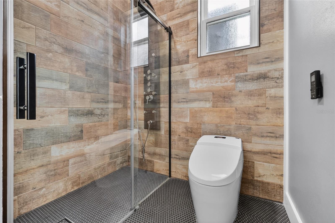
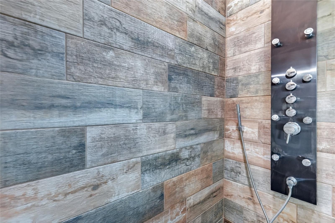
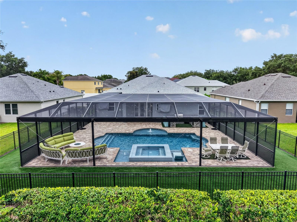
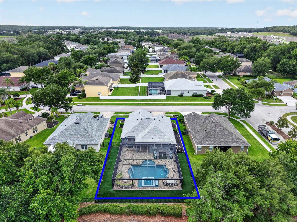
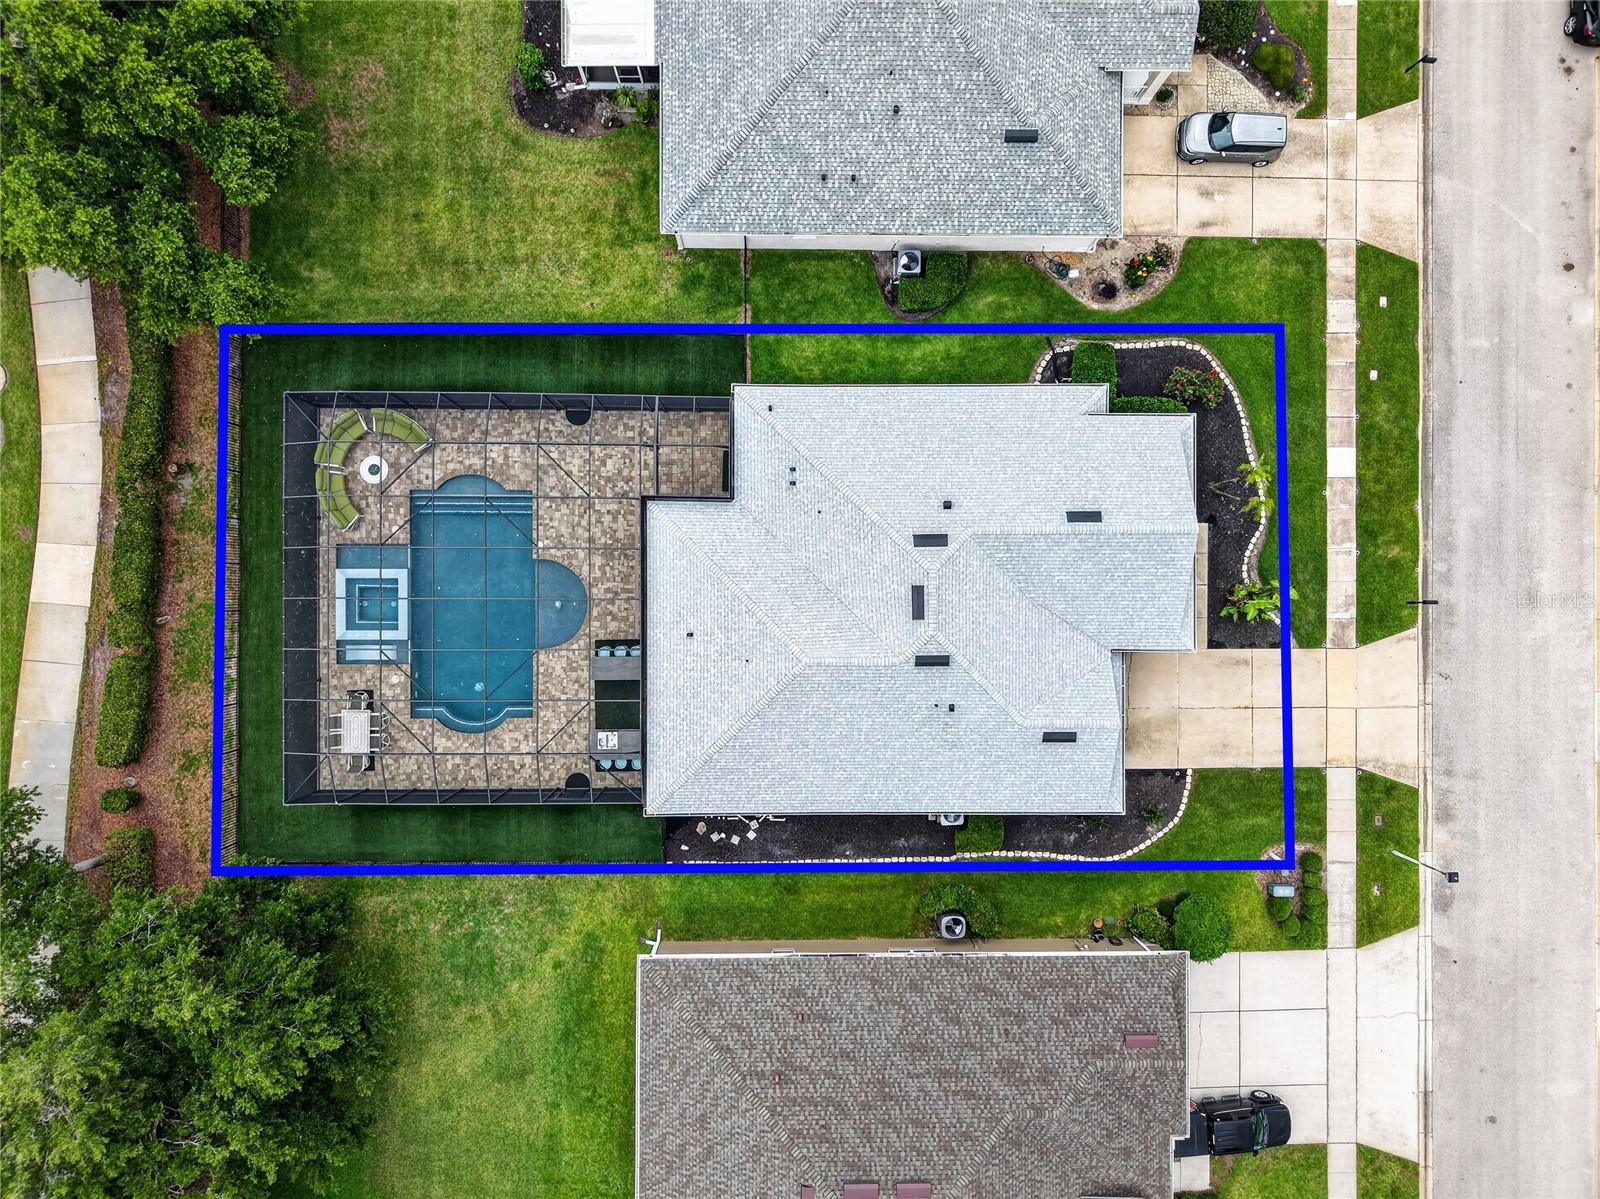
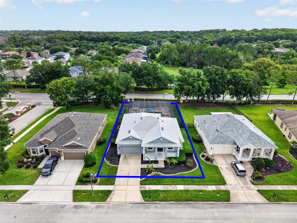
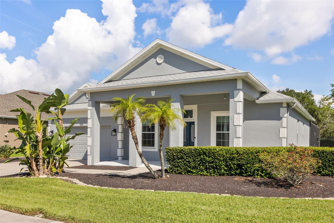
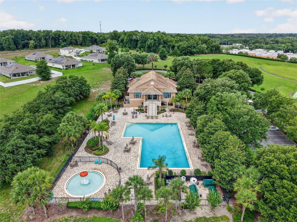
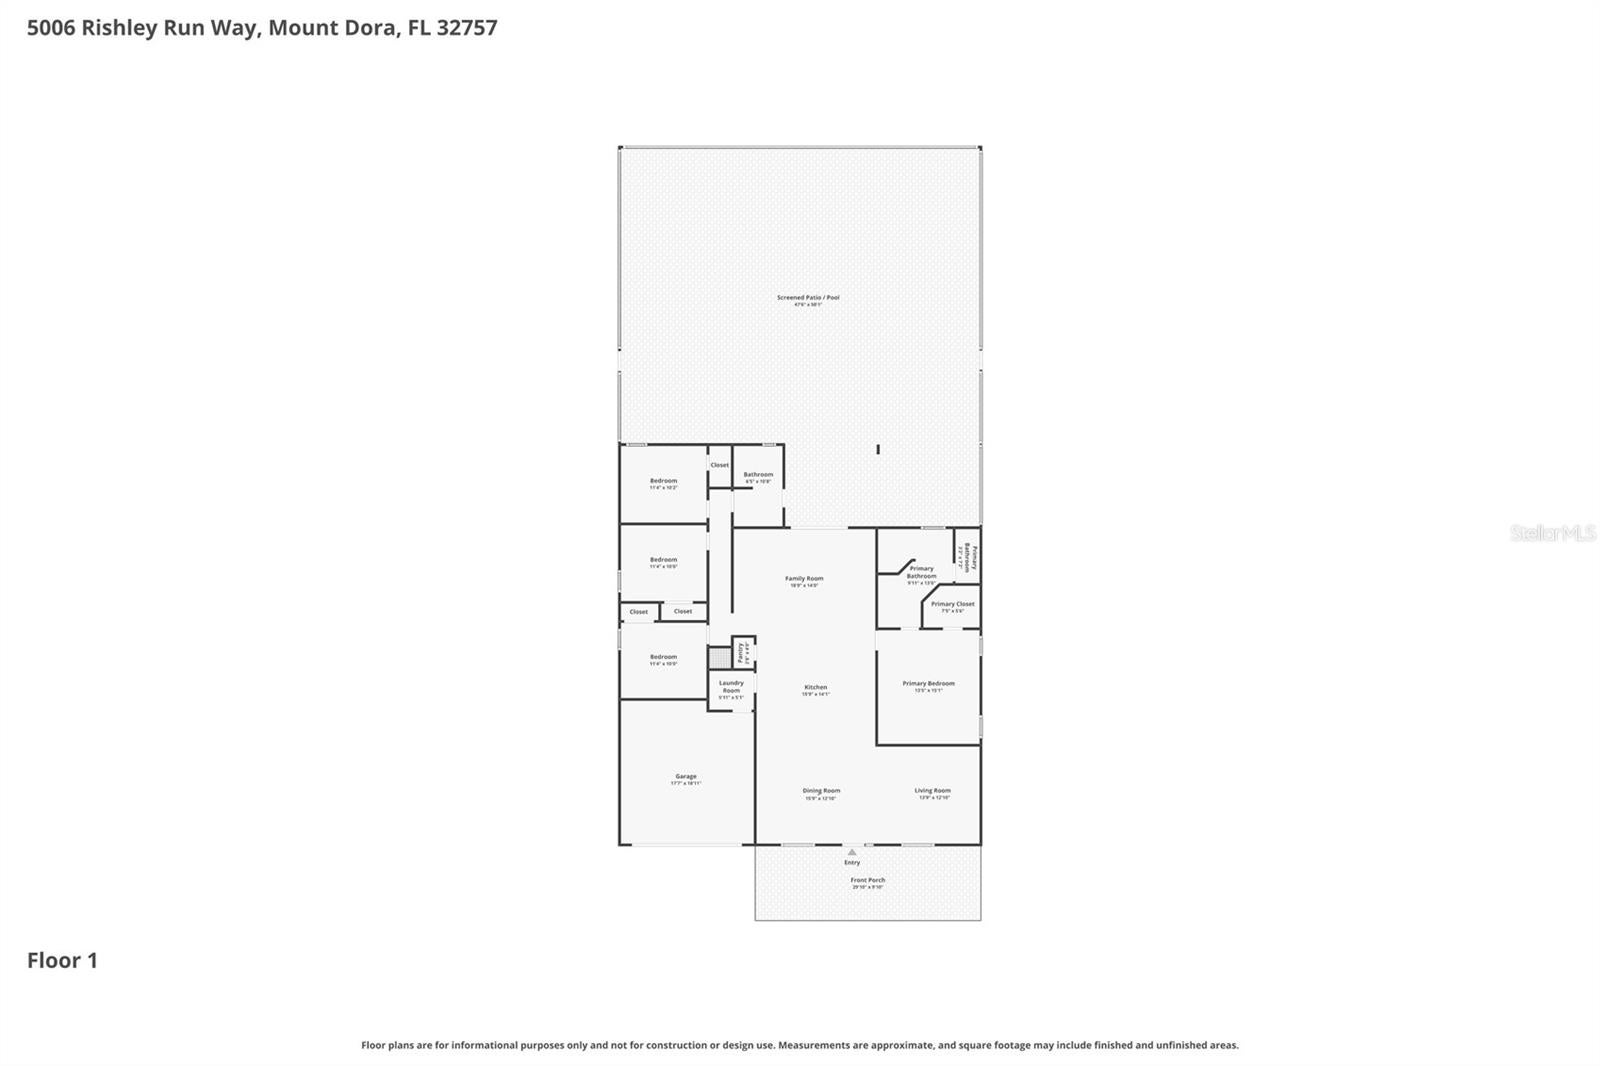
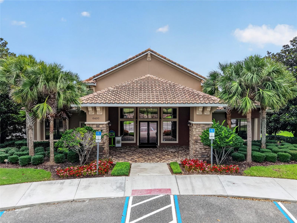
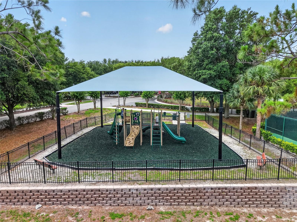
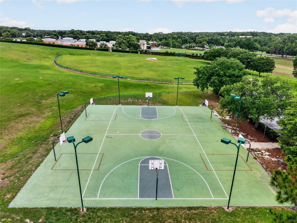
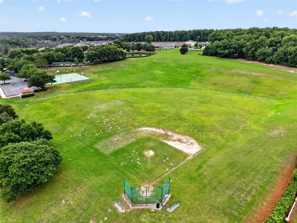
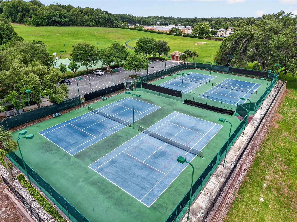
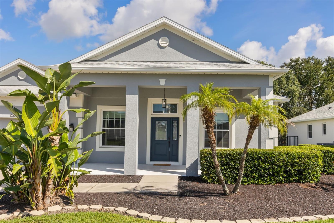
One or more photo(s) has been virtually staged. Virtually Staged. Outdoor living takes center stage at this extensively updated Mount Dora pool home, where the backyard was designed for entertaining, relaxing and enjoying the Florida lifestyle. The impressive 16' x 34' resort-style pool features playful water features, a heated spa, overhead screen and soffit lighting for evenings outdoors, and generous deck space for dining and conversation areas. Just beyond the screen enclosure, artificial turf provides additional space for bocce, putting, cornhole or other outdoor activities. The summer kitchen makes this backyard even more exceptional. Gather around while dinner is prepared on the grill, keep beverages chilled in the outdoor cooling drawers, and enjoy the game on one of two mounted outdoor TVs that are included with the home. Whether you're hosting a crowd or enjoying a quiet evening by the pool, this outdoor space was thoughtfully created to be used and enjoyed. Inside, the upgrades continue with a completely re-imagined custom kitchen designed around both serious cooking and everyday convenience. An abundance of soft-close Diamond® cabinetry incorporates built-in cutlery trays, pull-out cooking-tool storage, an automatic lift shelf for a stand mixer, and a large appliance garage. A built-in pantry and convenient drop zone with note board add even more thoughtfully planned storage. At the center of the kitchen is an impressive 3'6" x 12' island, surrounded by a curated appliance package that includes an LG® refrigerator, convection wall oven and microwave, Bosch® induction cooktop and dishwasher, wine refrigerator, kegerator, and custom vent hood. Generous cabinetry and counter space make this a kitchen designed to work as beautifully as it looks. The open floor plan provides flexibility with a front living room, dining area and comfortable family room. Throughout the home, you'll find remote-controlled ceiling fans, updated lighting and fixtures, and automatic remote shades, adding convenience and a polished finishing touch. The primary suite features an accent wall, custom walk-in closet and beautifully updated ensuite bath with raised dual vanities, a walk-in shower with multiple shower sprays and penny-tile flooring, plus a raised bidet toilet. On the opposite side of the home are three additional bedrooms, each appointed with a custom closet, TV and ceiling fan. The second full bathroom features a designer shower with multiple shower sprays and conveniently serves as the pool bath. The improvements extend well beyond the finishes. Major updates include a Carrier® HVAC system (2015), double-pane windows (2016), tankless water heater (2019), new interior doors and trim (2019), and a new roof and whole-home HVAC fragrance system (2025). A 50-amp electrical upgrade for a generator hookup was also completed in 2025. A detailed improvement brochure is available upon request. Stoneybrook Hills offers residents a clubhouse, playground, sports courts and guard-gated entry. Everyday conveniences are close by, with Publix approximately three minutes away and the dining, shopping and entertainment of Mount Dora approximately five minutes away. Major airports, Central Florida attractions and east coast beaches are within approximately 45–60 minutes. The outdoor living is exceptional, the kitchen was designed with purpose, and an extensive list of improvements has already been completed. This is a home created for living well—inside and out.
Listing Information
Facts & Features
Location
Community Information
Architecture
Features & Amenities
Property Features
Square Footage
Tax & Financial Information
Schools
Mt. Dora High School
Round Lake Charter School
Zellwood Elementary
Triangle Elementary School
Sorrento Elementary
Contracted Services
Mt. Dora Middle School
Carlton Palms Educational Center
School ratings are provided for informational purposes only and are subject to change. Attendance boundaries are for reference only — contact the school or district directly to verify enrollment eligibility.
Historical Data
Price History
| Date | Event | Price |
|---|---|---|
| 09/10/2026 | Price change | $589,000 |
| 06/04/2026 | Listed for sale | $605,000 |
Listed by Jeanne Thomas, PA · ERA GRIZZARD REAL ESTATE · 3527354433
Listing information provided exclusively for consumers' personal, non-commercial use and may not be used for any purpose other than to identify prospective properties consumers may be interested in purchasing. Information deemed reliable but not guaranteed by the MLS. Copyright 2026, Stellar MLS. All rights reserved.
Last Updated: September 27, 2026 at 7:07 PM | Source: Stellar MLS | MLS#: G5113222

Similar Homes For Sale In Mount Dora
Start Your Real Estate Journey
Whether you have questions about this listing, want to schedule a showing, or just want to talk through your options, Alene Civil is here to help. Reach out and expect a response within one business day.
How can I help?
Alene Civil is here to help. Reach out and expect a response within one business day.
Thanks — Alene Civil will be in touch shortly.
Make A Plan For Your Purchase
Know what you can afford before you start shopping — then run the numbers on any home you have in mind.
How much house can I afford?
- Principal & interest
- Property taxes
- Homeowner's insurance
- HOA dues
If your monthly savings are applied to the loan principal.
Enter your income, debts, and down payment to see how much home you may qualify for. Estimates only — not a lending decision.
Want to know more?
Keisha is here to help. Reach out and expect a response within one business day.
✓ Thanks — Keisha will be in touch shortly.
Your Next Chapter Starts With Just A Few Steps
Before you fall in love with a home, know what you can afford. Fill out a quick pre-approval so you're ready to make your move — on your timeline.

Pre-approval made easy
We're here to help you find the best option, not to help the best option find you. Trust that your information will not be shared with many different lenders like so many platforms do.
What type of home are you looking for?
How do you plan to use your new home?
Where are you in the home buying process?
Are you currently working with a real estate agent?
Do you currently own a home?
Is this your first time purchasing a home?
Do you plan to sell your current home before purchasing a new one?
Have you or your spouse served in the US military?
Veterans and active US military may be eligible for a $0 down VA loan.
What is your price range?
What is your current employment status?
What is your household pre-tax annual income?
What is your credit score?
Have you had a bankruptcy or foreclosure in the past 3 years?
Almost done — where can we reach you?
✓ Thank you for your time!
You'll hear back within one business day with your next steps.