
16716 Abbey Hill Ct
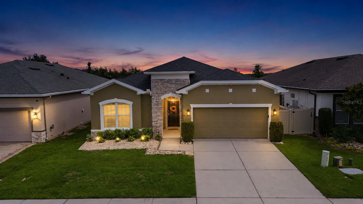
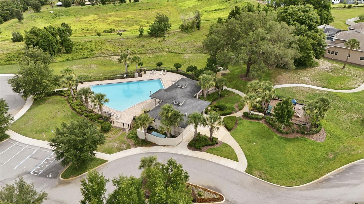
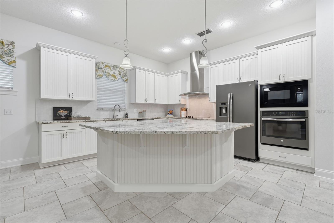
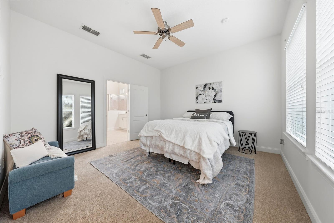
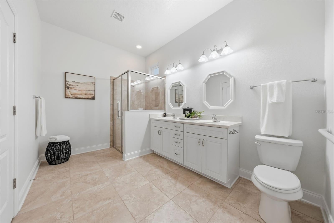
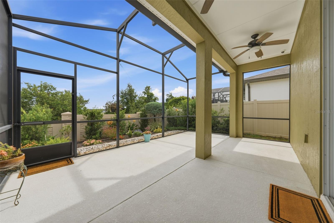
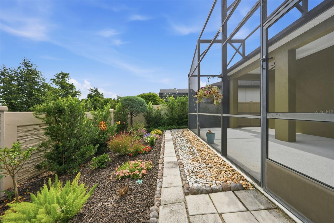
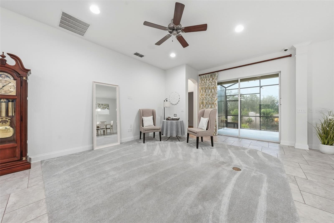
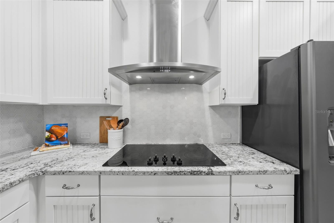
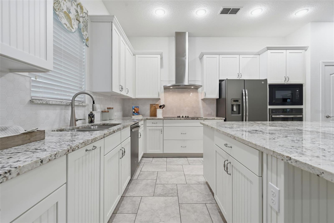
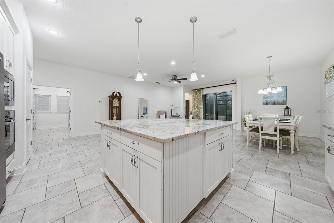
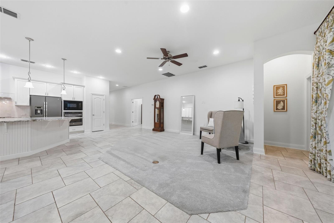
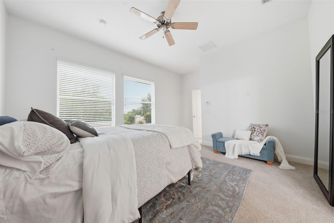
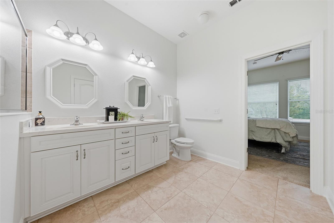
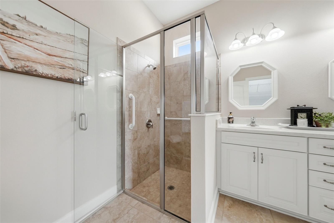
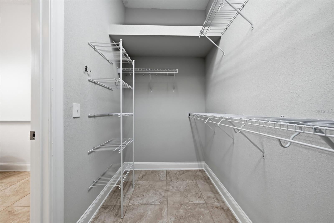
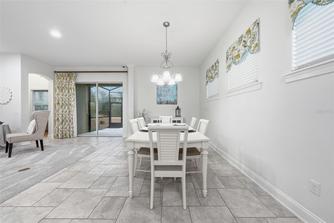
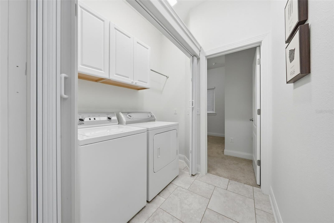
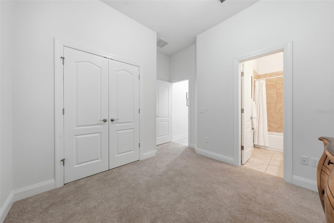
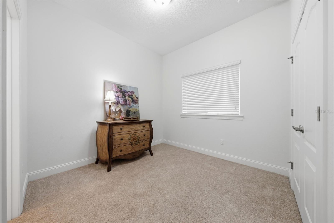
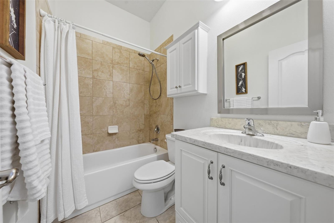
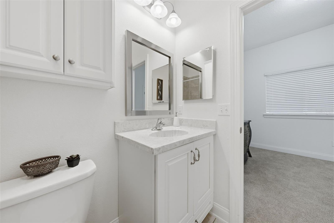
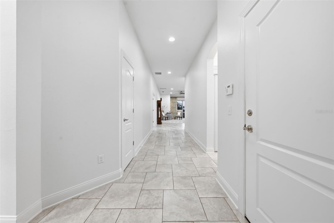
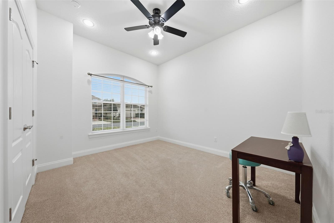
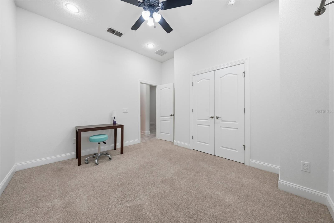
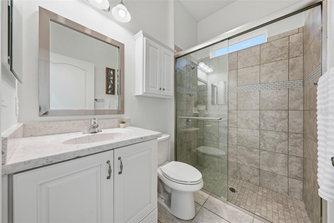
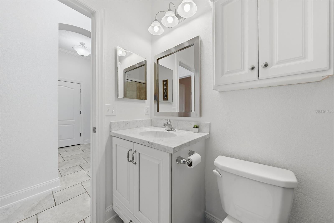
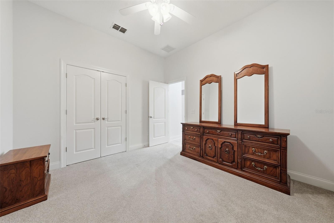
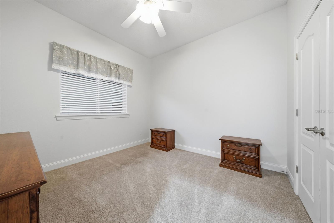
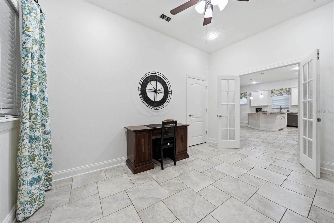
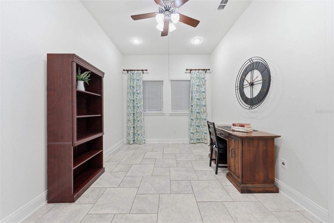
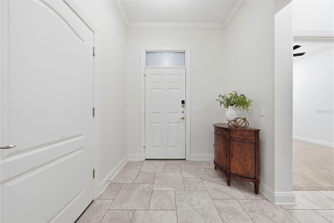
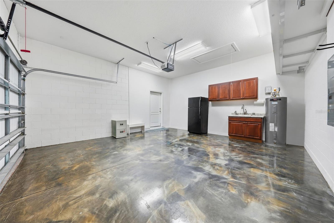
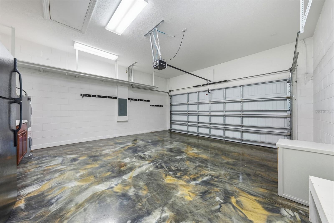
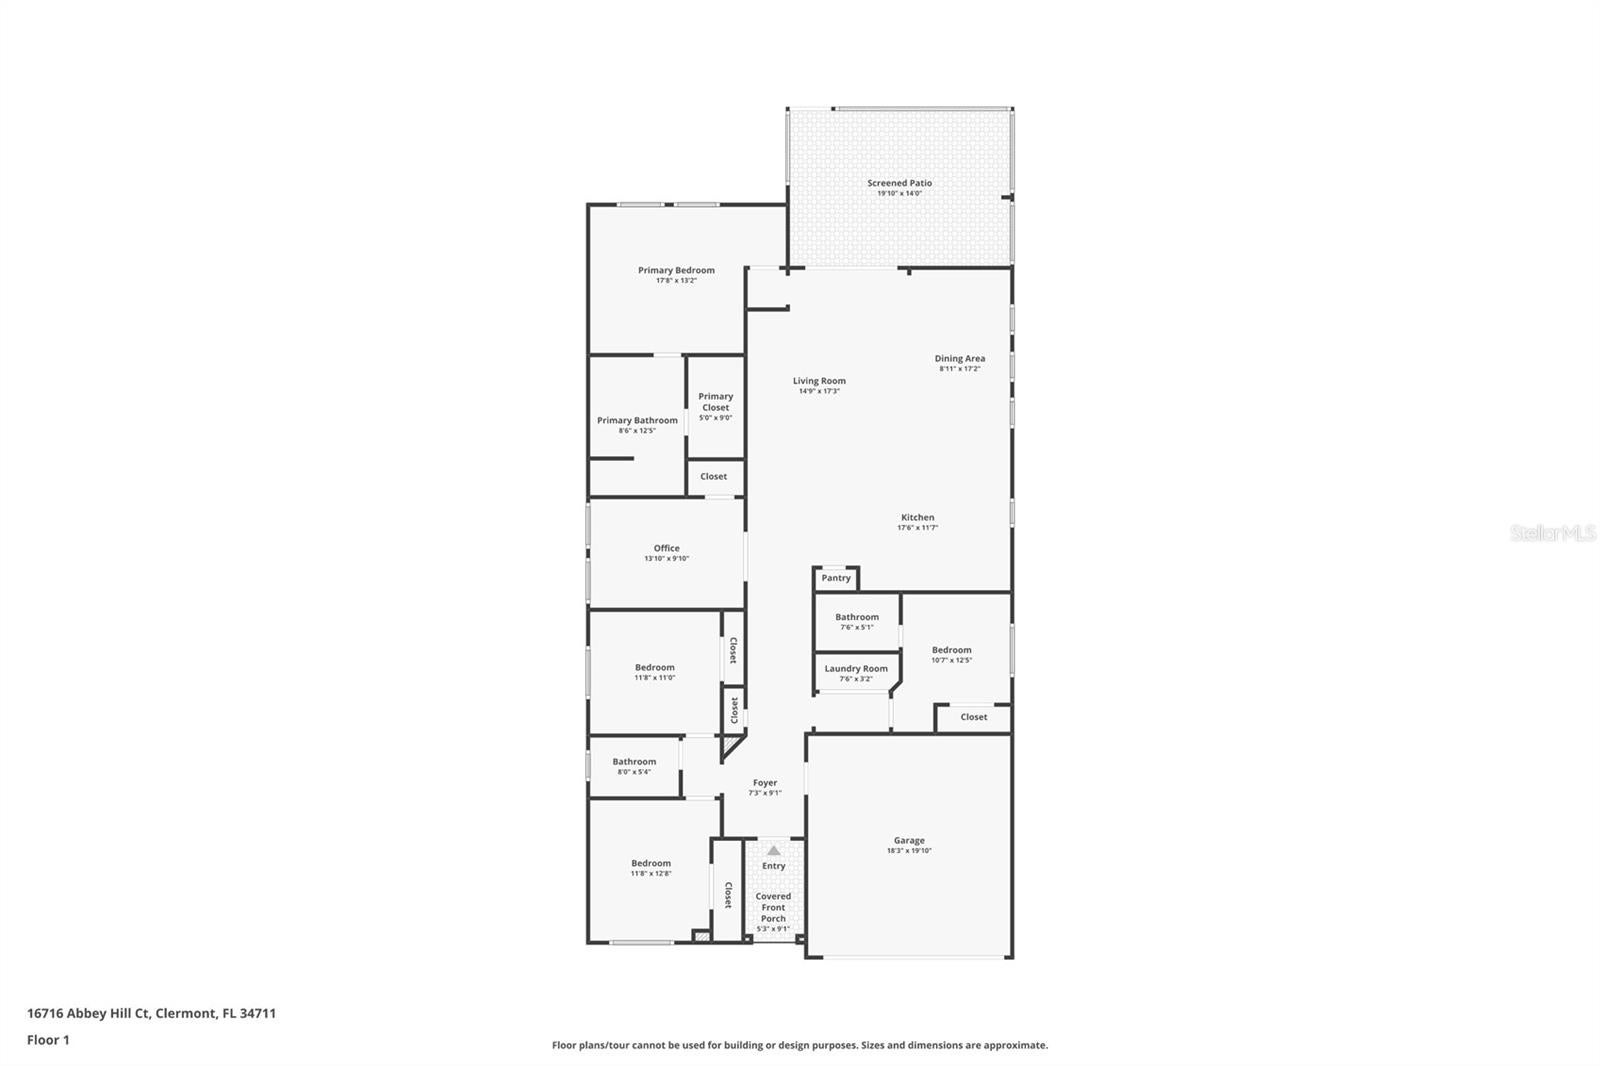
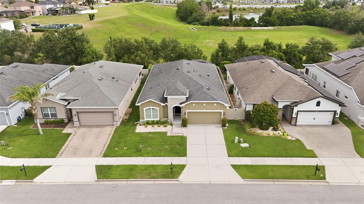
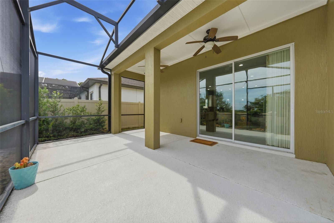
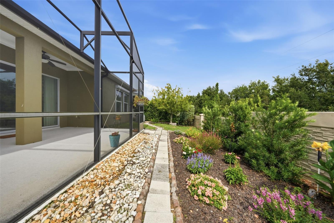
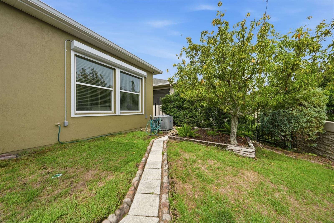
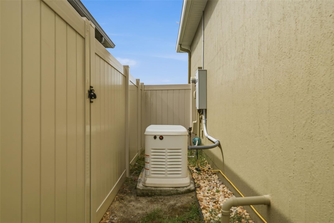
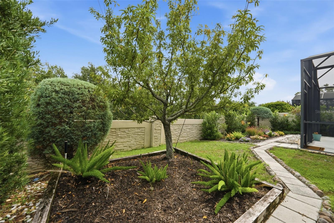
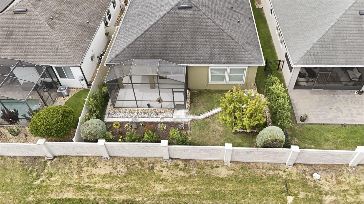
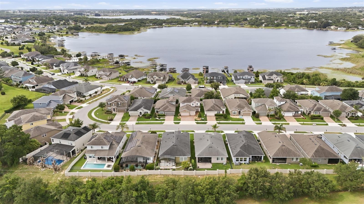
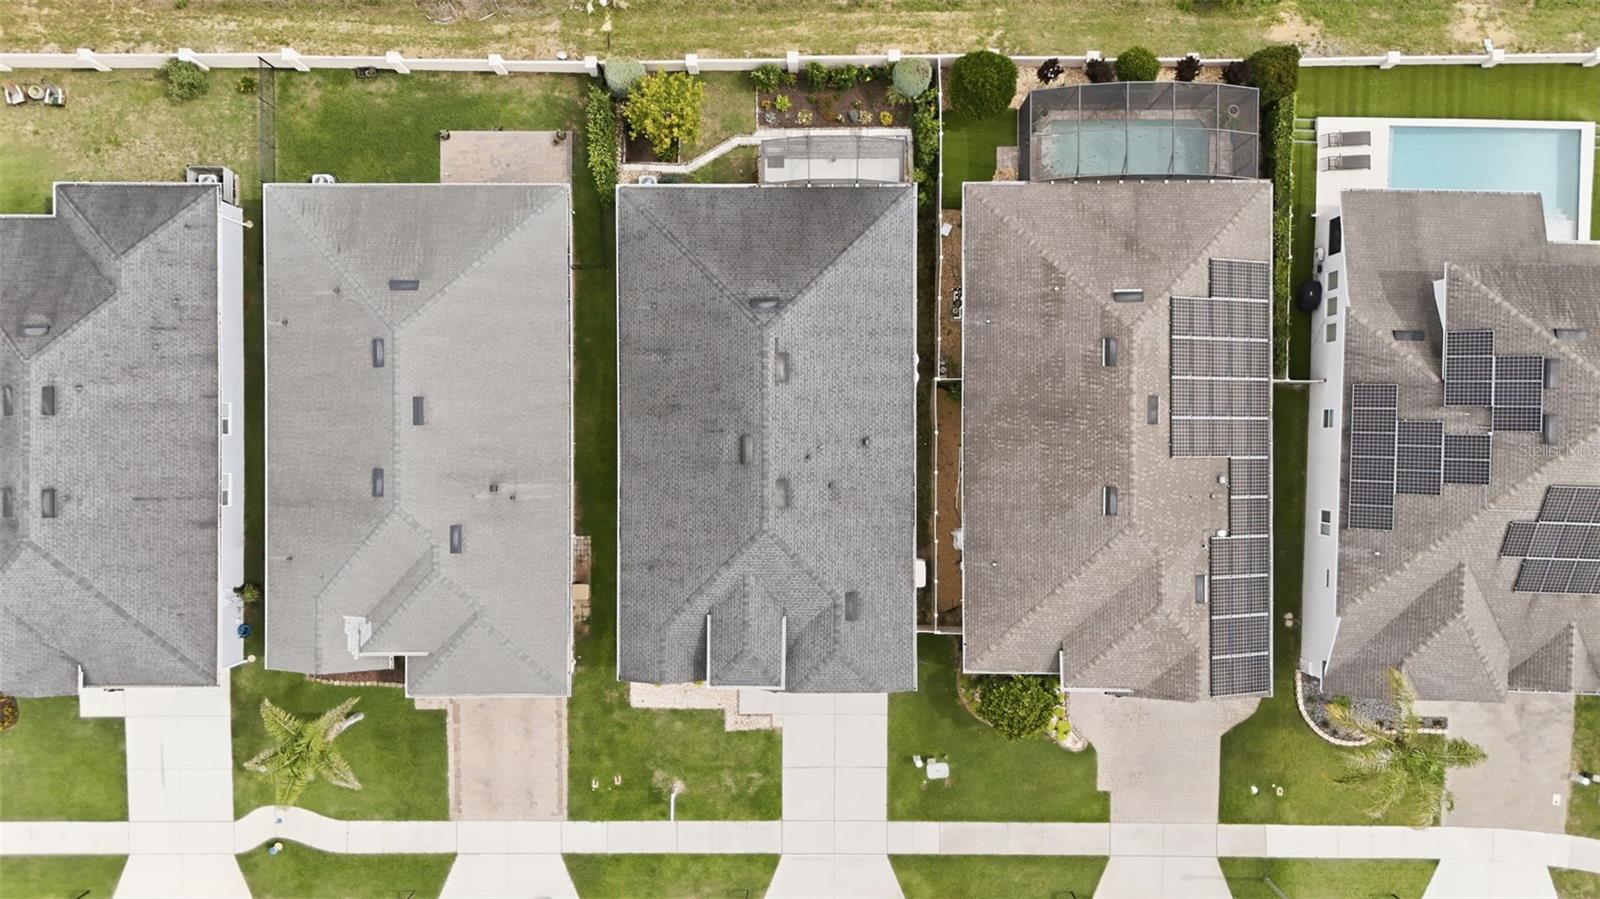
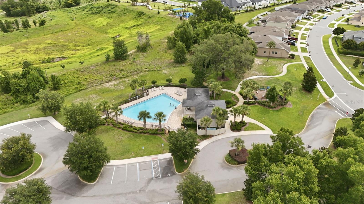
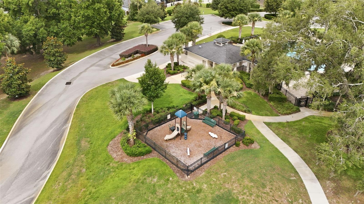
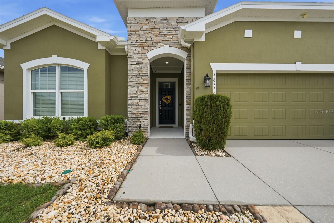
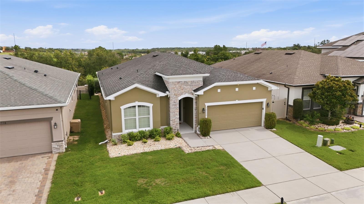
NEW INTERIOR PAINT - EXPECT TO BE IMPRESSED! Welcome home to 16716 Abbey Hill Court, where comfort, style, and functionality come together in the highly sought-after Johns Lake Landing community. This impeccably maintained SINGLE STORY 4-bedroom, 3-bath residence PLUS an enclosed flex space offers the perfect blend of peaceful living and everyday convenience. Surrounded by scenic lakes, rolling hills, and lush green spaces, you'll enjoy a tranquil setting while remaining just minutes from major highways, shopping, dining, medical facilities, parks, and top-rated schools in Clermont. Be sure to check out the virtual tour! A unique feature of this home is its PRIVATE GUEST SUITE, complete with its own full bathroom and thoughtfully positioned away from the secondary bedrooms, making it ideal for visitors, multigenerational living suite, or a private retreat. The well-appointed laundry area is neatly tucked away and includes a premium Speed Queen washer and dryer, an air-drying rack for delicate items, and ample white cabinetry for additional storage and organization. The open-concept floor plan seamlessly connects the Great Room, Dining Area, and Gourmet Kitchen, creating an ideal space for entertaining and family gatherings. The chef-inspired Kitchen features 42-inch white wood cabinetry, premium stainless steel appliances including a new convection oven, beautiful GRANITE countertops, abundant cabinet & drawer space, a designer backsplash, and an expansive center island that could easily seat 6 - a perfect spot for serving your holiday buffet. French doors lead to a versatile FLEX SPACE that can easily serve as a home office, playroom, music room, reading retreat, or hobby room. The spacious secondary bedrooms offer ample closet space, while the thoughtfully designed layout provides comfort and privacy for family and guests alike. Step outside to the screened lanai, perfect for enjoying Florida's beautiful weather year-round. The fenced backyard is private with no rear neighbors, surrounded by charming flower gardens and provides a peaceful setting for outdoor entertaining, gardening, play, or quiet relaxation. Additional highlights include an epoxy-coated garage floor, abundant overhead storage, generous utility sink, with additional cabinets. The exterior includes a whole-home generator for peace of mind during power outages, rain gutters and hurricane shutters on the primary bedroom windows for added storm protection. Meticulously cared for and move-in ready, this exceptional home is ready to welcome its next owners. John’s Lake Landing offers community amenities including a pool, cabana, and playground, with convenient access to Clermont, Winter Garden, major roadways, shopping, dining, recreation, and Central Florida attractions. John's Lake Public boat ramp is only 1.5 miles away. Price recently reduced by $10,000. Call today for your private tour!
Listing Information
Facts & Features
Location
Community Information
Architecture
Features & Amenities
Property Features
Square Footage
Tax & Financial Information
Schools
Windy Hill Middle School
Assigned school for this home
East Ridge High School
Assigned school for this home
Lake Minneola High School
Pinecrest Lakes Academy
Lost Lake Elementary School
Pinecrest Lakes Middle/High Academy
Imagine Schools At South Lake
Oakland Avenue Charter
School ratings are provided for informational purposes only and are subject to change. Attendance boundaries are for reference only — contact the school or district directly to verify enrollment eligibility.
Historical Data
Price History
| Date | Event | Price |
|---|---|---|
| 09/15/2026 | Price change | $529,000 |
| 06/05/2026 | Listed for sale | $549,000 |
Listed by Rachel Rivera · RE/MAX PREMIER REALTY · 3527354060
Listing information provided exclusively for consumers' personal, non-commercial use and may not be used for any purpose other than to identify prospective properties consumers may be interested in purchasing. Information deemed reliable but not guaranteed by the MLS. Copyright 2026, Stellar MLS. All rights reserved.
Last Updated: September 15, 2026 at 7:21 PM | Source: Stellar MLS | MLS#: G5113134

Similar Homes For Sale In Clermont
Start Your Real Estate Journey
Whether you have questions about this listing, want to schedule a showing, or just want to talk through your options, Alene Civil is here to help. Reach out and expect a response within one business day.
How can I help?
Alene Civil is here to help. Reach out and expect a response within one business day.
Thanks — Alene Civil will be in touch shortly.
Make A Plan For Your Purchase
Know what you can afford before you start shopping — then run the numbers on any home you have in mind.
How much house can I afford?
- Principal & interest
- Property taxes
- Homeowner's insurance
- HOA dues
If your monthly savings are applied to the loan principal.
Enter your income, debts, and down payment to see how much home you may qualify for. Estimates only — not a lending decision.
Want to know more?
Keisha is here to help. Reach out and expect a response within one business day.
✓ Thanks — Keisha will be in touch shortly.
Your Next Chapter Starts With Just A Few Steps
Before you fall in love with a home, know what you can afford. Fill out a quick pre-approval so you're ready to make your move — on your timeline.

Pre-approval made easy
We're here to help you find the best option, not to help the best option find you. Trust that your information will not be shared with many different lenders like so many platforms do.
What type of home are you looking for?
How do you plan to use your new home?
Where are you in the home buying process?
Are you currently working with a real estate agent?
Do you currently own a home?
Is this your first time purchasing a home?
Do you plan to sell your current home before purchasing a new one?
Have you or your spouse served in the US military?
Veterans and active US military may be eligible for a $0 down VA loan.
What is your price range?
What is your current employment status?
What is your household pre-tax annual income?
What is your credit score?
Have you had a bankruptcy or foreclosure in the past 3 years?
Almost done — where can we reach you?
✓ Thank you for your time!
You'll hear back within one business day with your next steps.