
9429 San Miguel
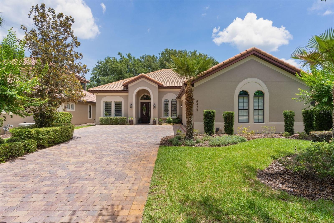
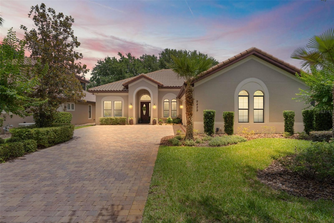
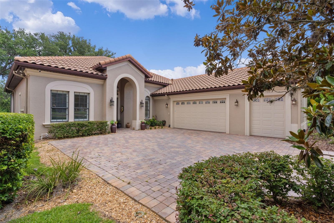
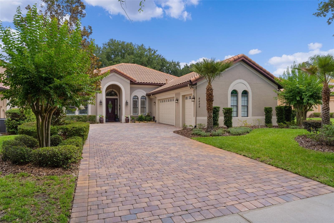
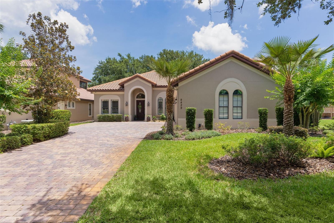
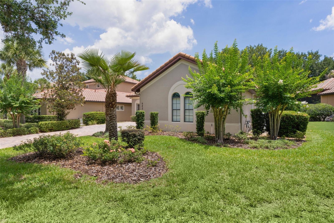
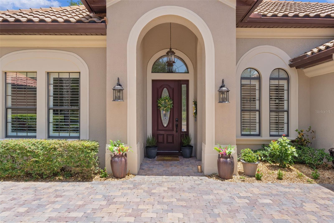
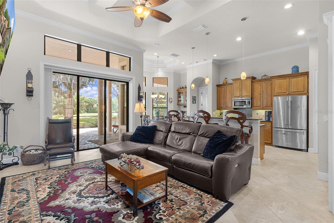
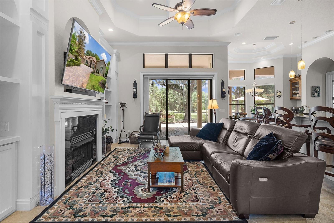
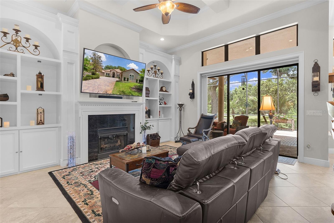
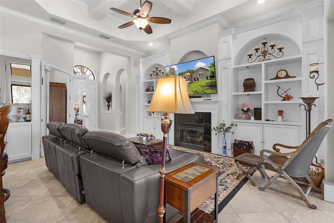
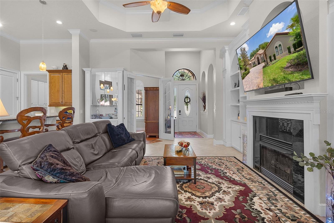
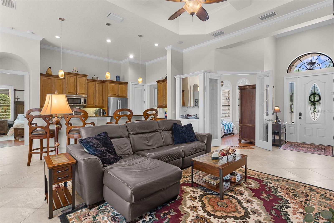
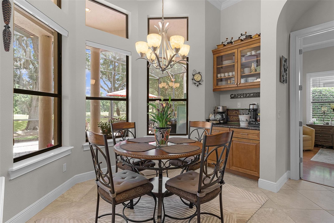
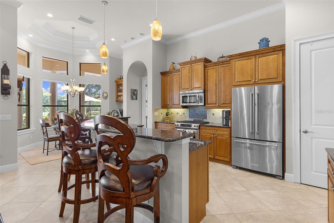
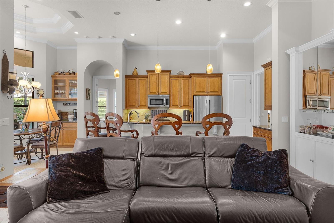
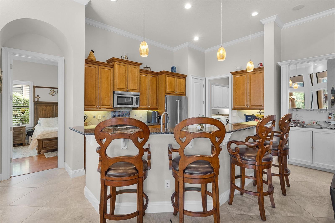
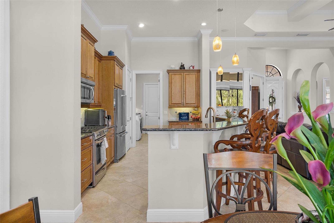
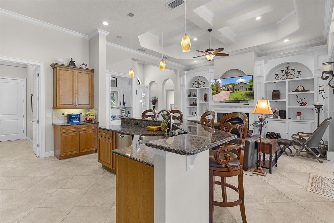
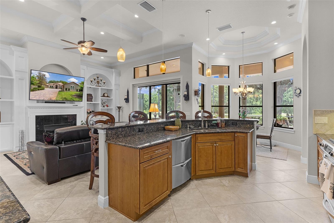
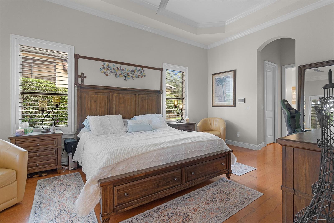
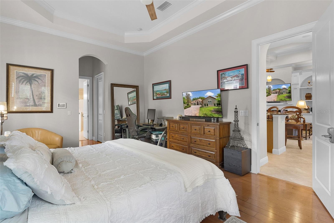
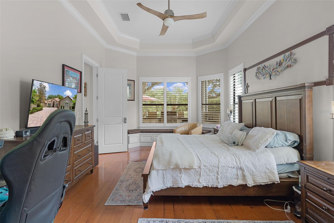
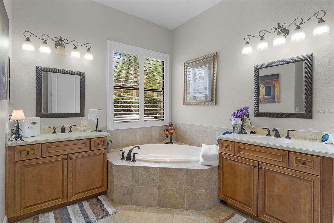
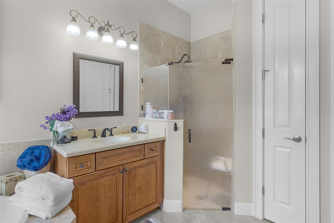
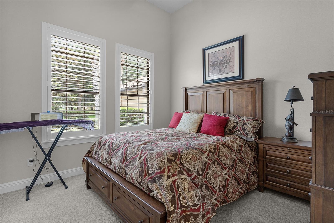
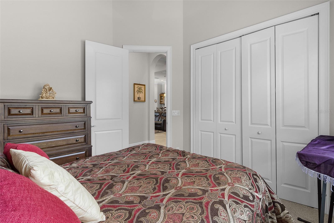
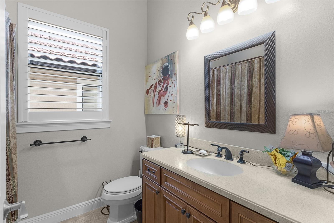
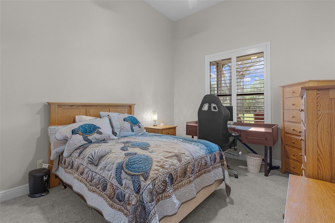
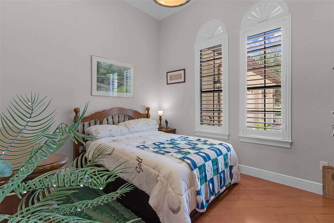
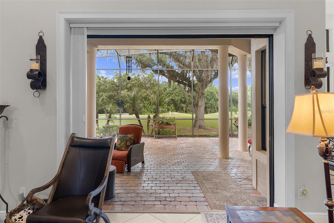
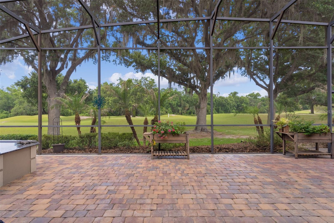
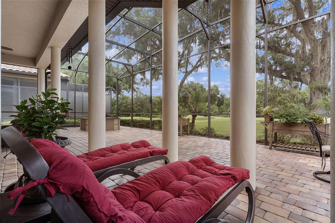
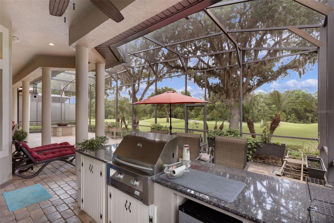
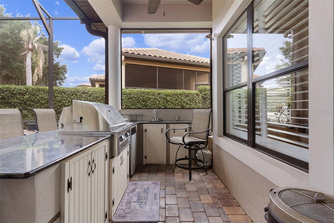
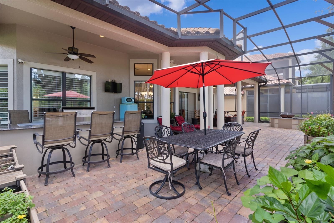
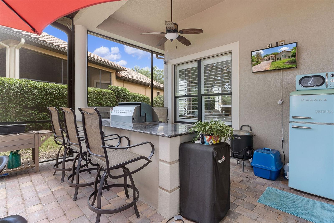
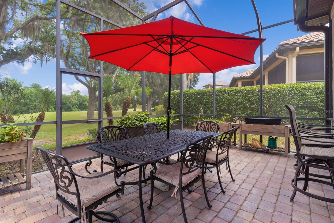
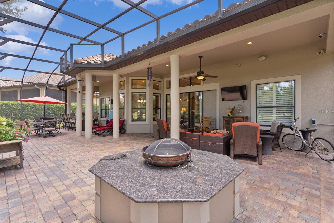
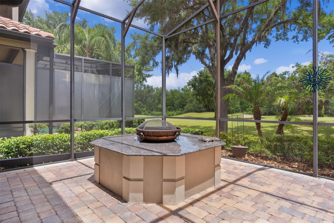
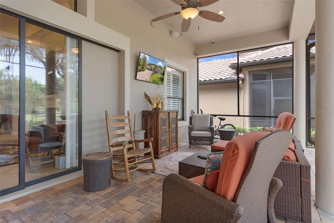
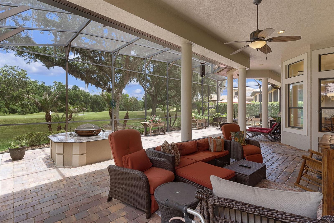
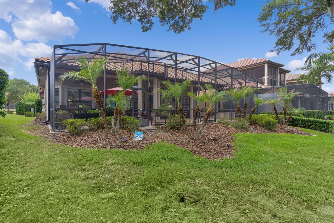
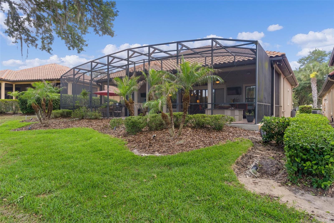
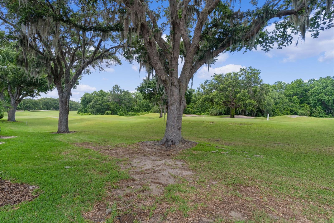
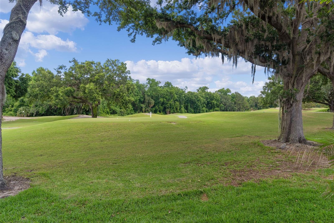
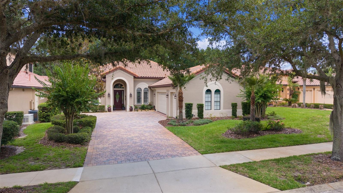
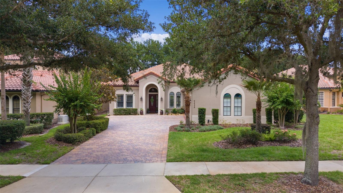
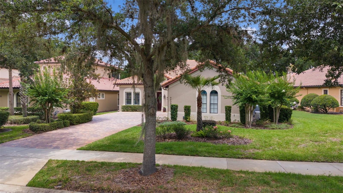
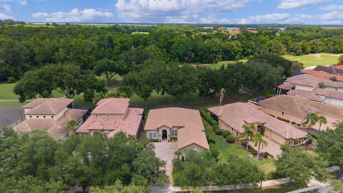
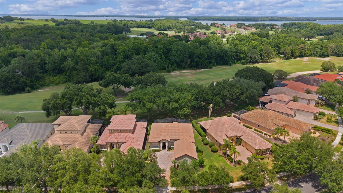
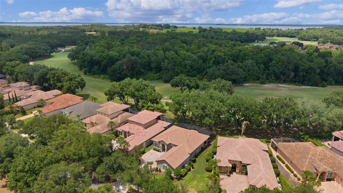
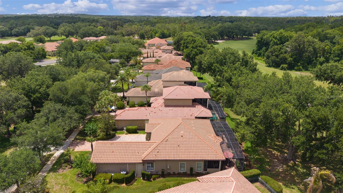
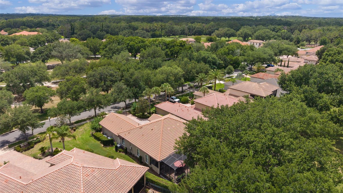
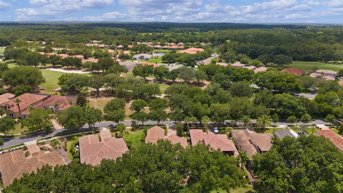
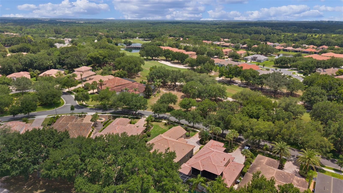
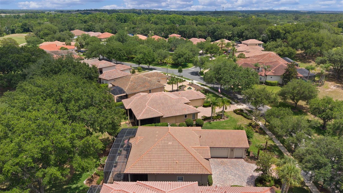
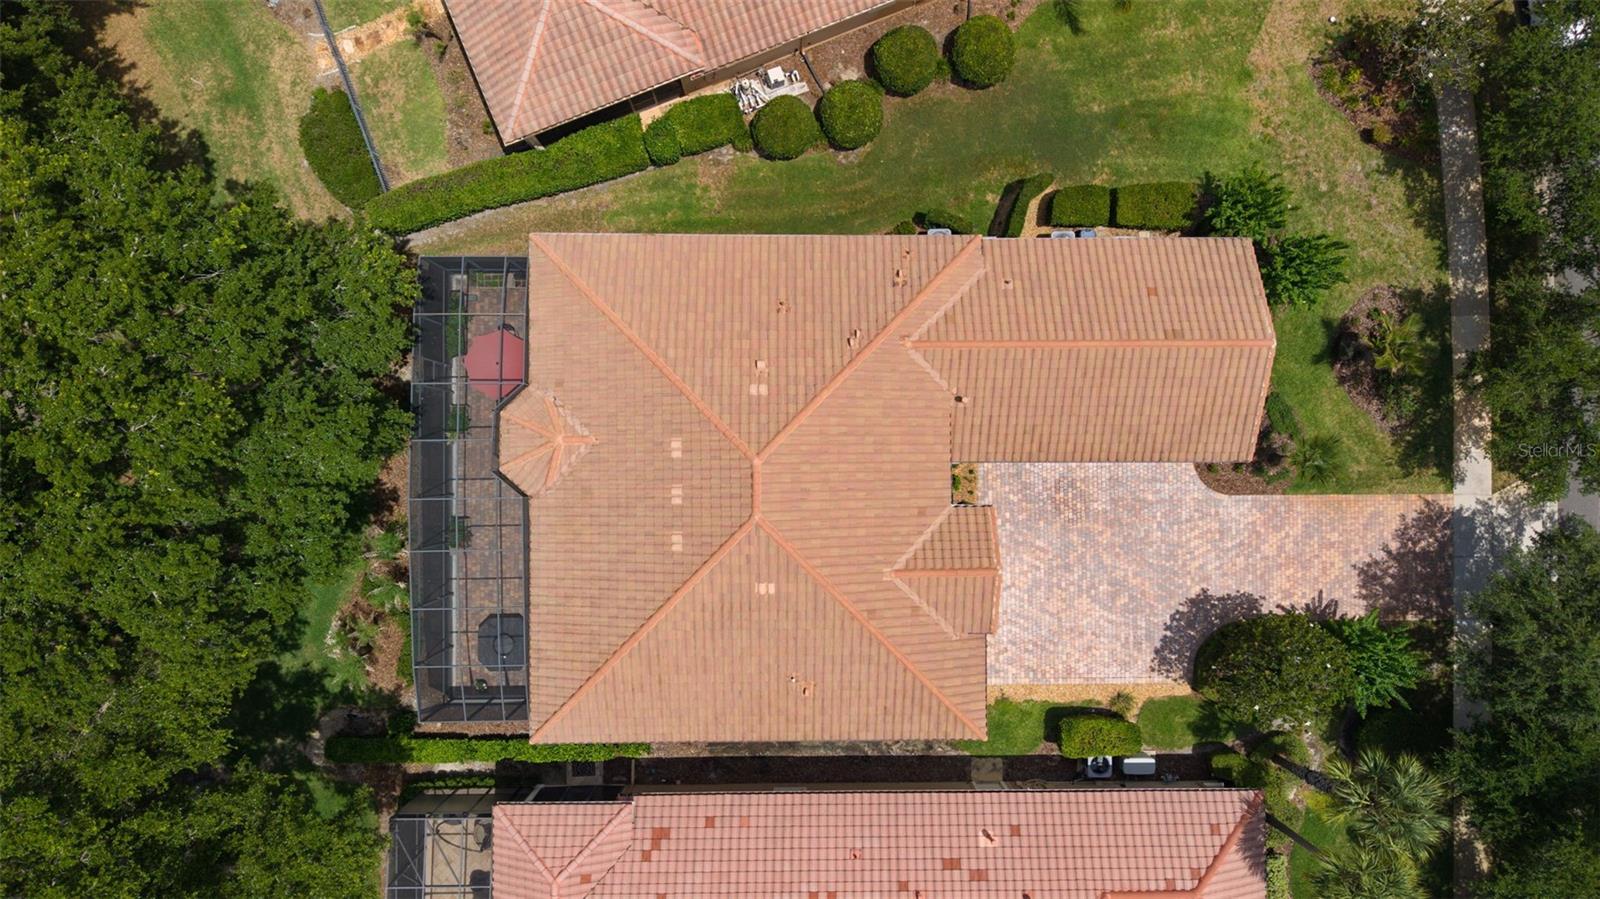
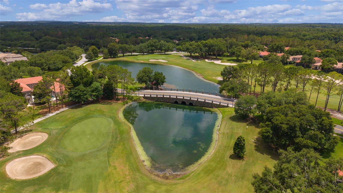
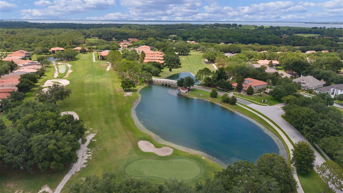
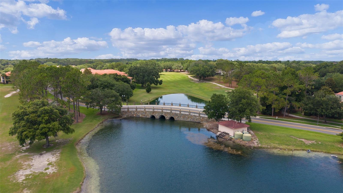
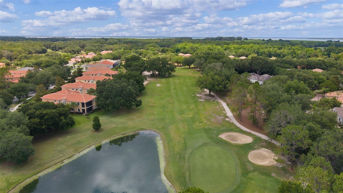
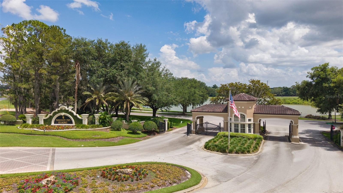
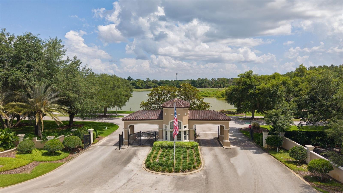
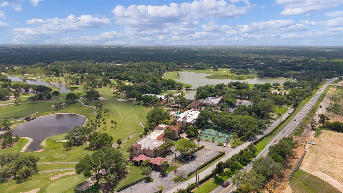
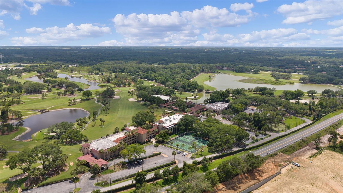
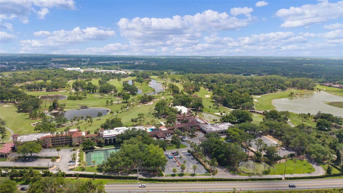
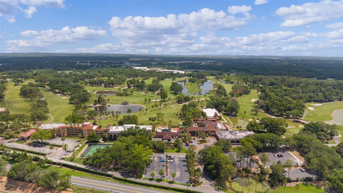
Leave the ordinary behind and retreat to your own private oasis in the prestigious Mission Inn Resort & Club. This stunning home offers panoramic golf course and scenic natural preserve views, perfectly positioned with the Las Colinas 5th tee just beyond your backyard and the 8th tee located across the front of the home. From the moment you arrive, you’ll notice the lush professional landscaping, oversized sealed brick paver driveway, and striking curb appeal that set the tone for this extraordinary property. Inside, the home welcomes you with impressive 12’ tray ceilings with crown molding, oversized 18” tile flooring, elegant finishes, and a thoughtfully designed split-bedroom floor plan. This open concept floorplan showcases a beautiful natural gas fireplace with built-in shelving and seamless flow into the gourmet kitchen, making the home ideal for entertaining or everyday living. The home is further enhanced with surround sound throughout the interior living spaces as well as the outdoor lanai, creating the perfect atmosphere for relaxing or entertaining guests. The chef’s kitchen features 42” cabinetry, granite countertops, tile backsplash, stainless steel appliances including refrigerator, oven, microwave, gas cooktop, and a rare DOUBLE dishwasher. A double-level granite countertop provides ample prep space and storage for the culinary enthusiast.The spacious primary suite serves as a luxurious retreat, offering wood flooring, tray ceilings with crown molding, and two walk-in closets. The spa-inspired primary bath features dual sinks, a garden tub, oversized shower, and tankless hot water heater for endless comfort. Guests will appreciate the privacy provided by the split floor plan, while the current fourth bedroom offers exceptional flexibility and is ideally suited for a variety of uses. Whether utilized as a formal dining room, private home office, den, or guest space, this versatile room can easily adapt to fit your lifestyle needs. The oversized garage offers space for up to three vehicles along with an impressive organizational system lining the floors and walls that maximizes every inch of storage. Step outside to experience the spectacular 56’ x 22’ covered lanai and outdoor living area. Designed for year-round enjoyment, this incredible space features pavers, Roman column accents, massive granite fire pit, natural gas summer kitchen with grill, sink, refrigerator, and multiple seating areas overlooking the picturesque golf course setting. Located within the award-winning Mission Inn Resort & Club, residents enjoy access to exceptional amenities including three restaurants, two 18-hole championship golf courses, tennis, marina, skeet shooting, spa, hotel accommodations, fitness amenities, and more…
Listing Information
Facts & Features
Location
Community Information
Architecture
Features & Amenities
Property Features
Square Footage
Tax & Financial Information
Schools
Astatula Elementary School
Lake Success Academy
Lake Hills School
Tavares Middle School
Astatula Christian School
Adventure Christian Academy
School ratings are provided for informational purposes only and are subject to change. Attendance boundaries are for reference only — contact the school or district directly to verify enrollment eligibility.
Historical Data
Price History
| Date | Event | Price |
|---|---|---|
| 09/24/2026 | Price change | $674,000 |
| 05/28/2026 | Listed for sale | $689,000 |
Listed by Katy Kelly · REAL BROKER, LLC · 8554500442
Listing information provided exclusively for consumers' personal, non-commercial use and may not be used for any purpose other than to identify prospective properties consumers may be interested in purchasing. Information deemed reliable but not guaranteed by the MLS. Copyright 2026, Stellar MLS. All rights reserved.
Last Updated: September 28, 2026 at 6:03 PM | Source: Stellar MLS | MLS#: G5112951

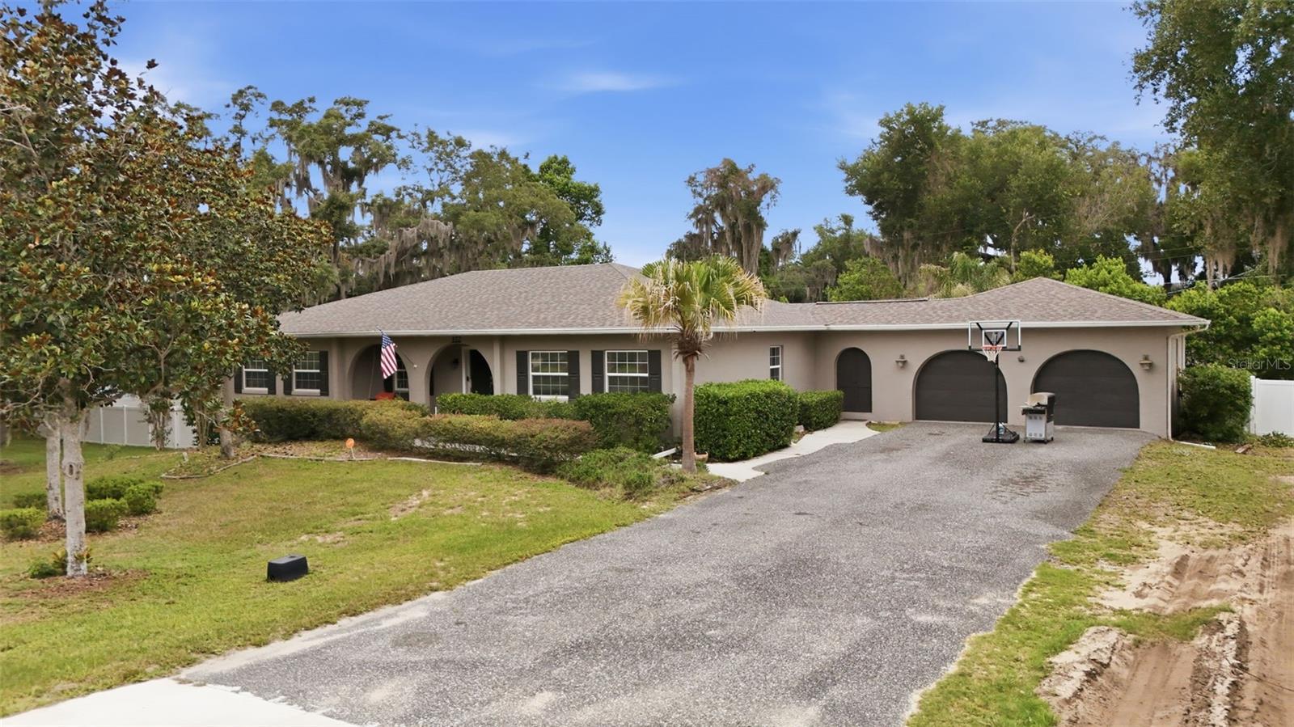
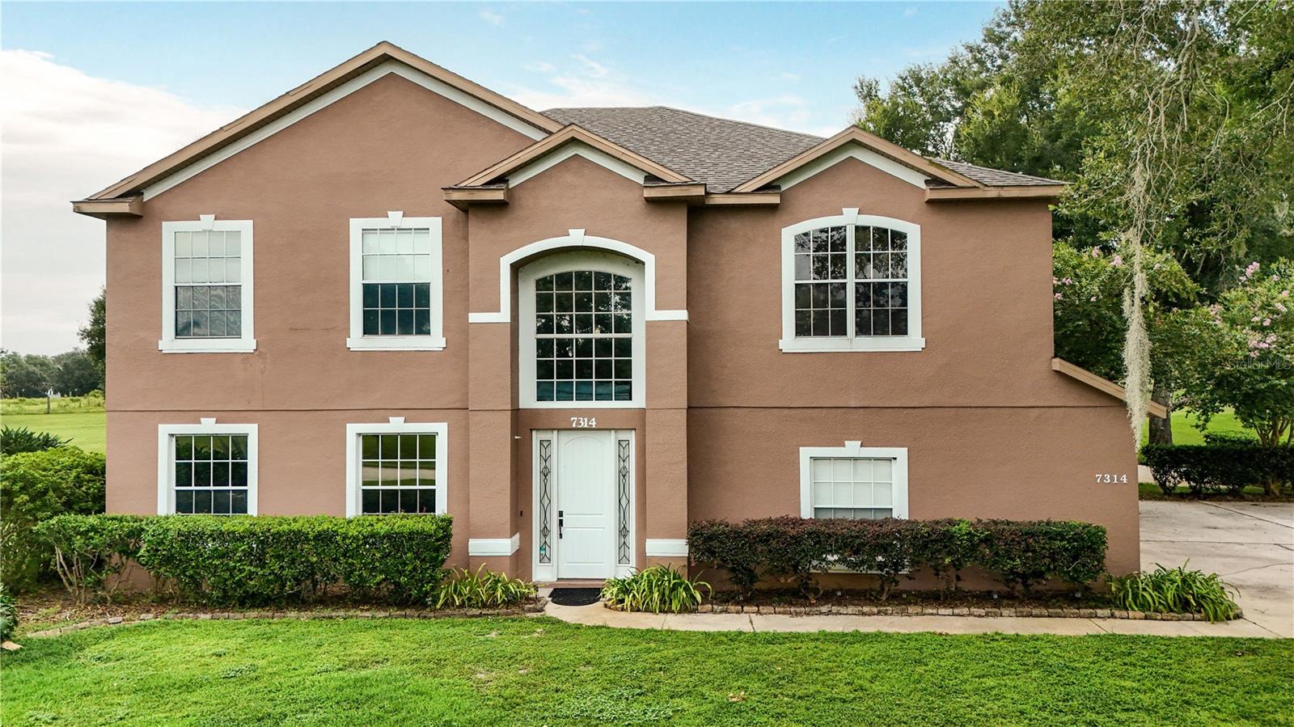
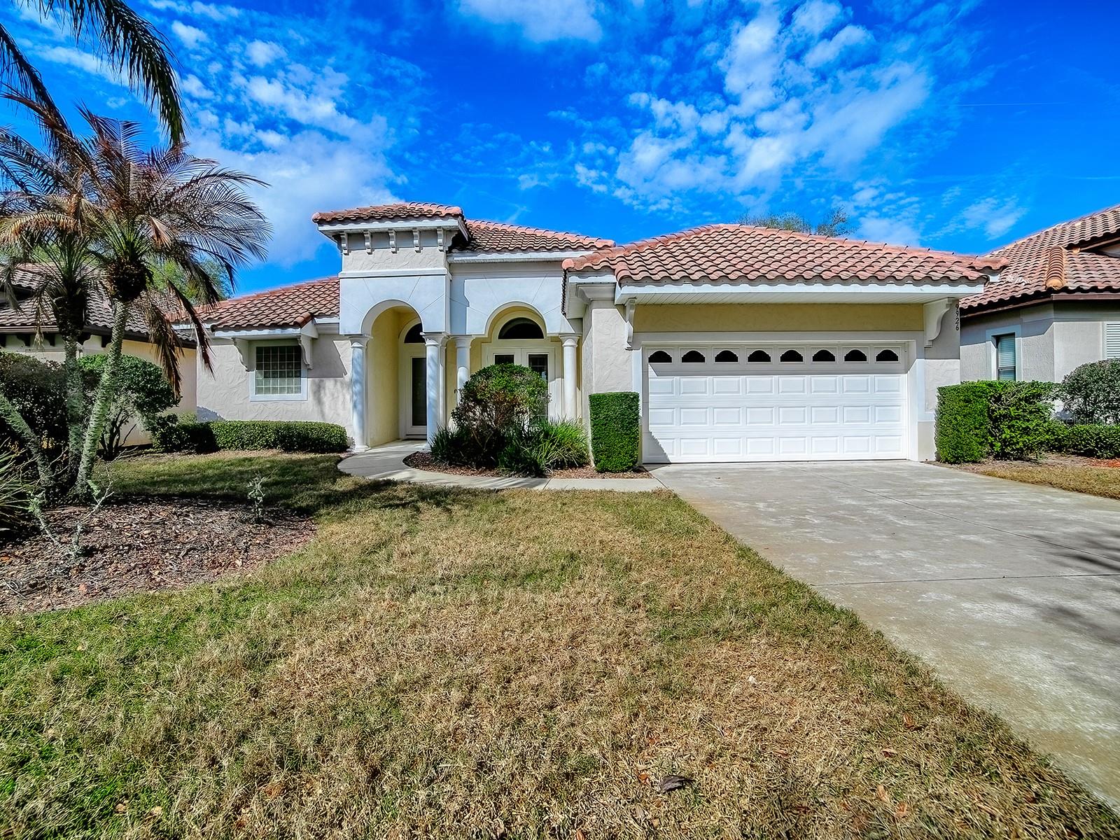
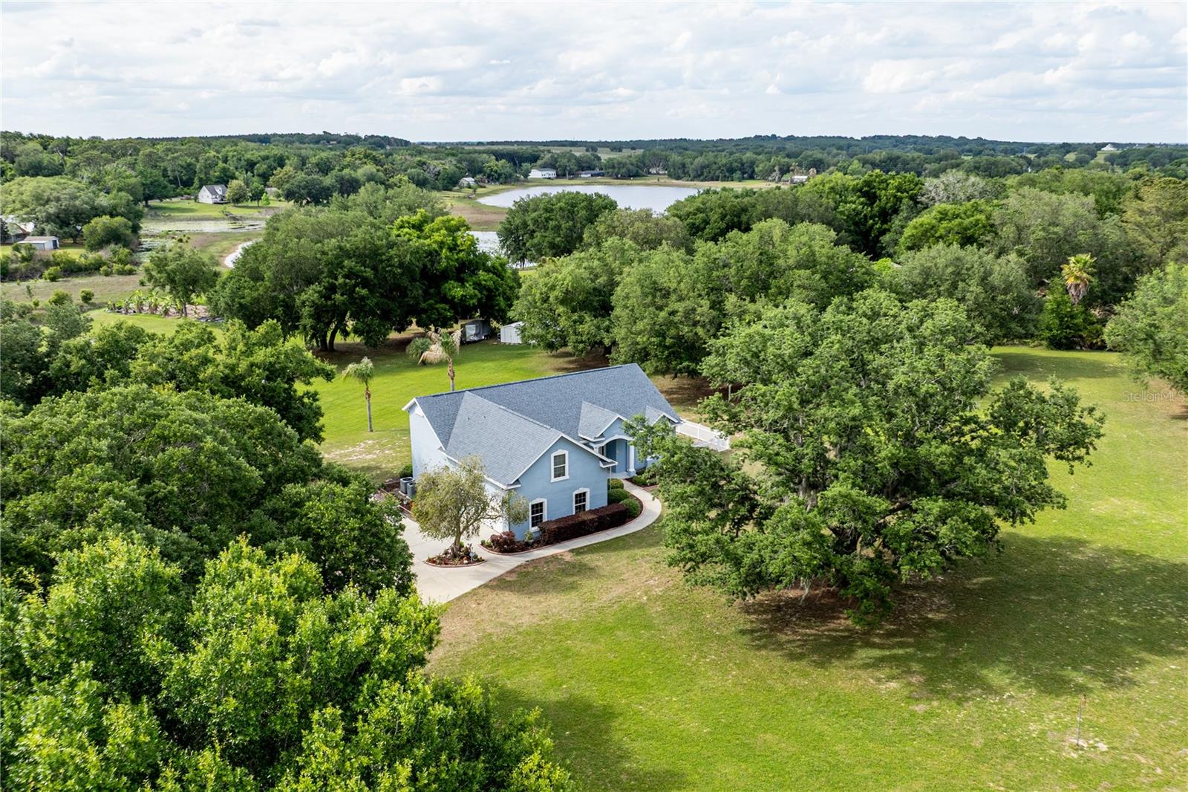
Similar Homes For Sale In Howey In The Hills

Start Your Real Estate Journey
Whether you have questions about this listing, want to schedule a showing, or just want to talk through your options, Alene Civil is here to help. Reach out and expect a response within one business day.
How can I help?
Alene Civil is here to help. Reach out and expect a response within one business day.
Thanks — Alene Civil will be in touch shortly.
Make A Plan For Your Purchase
Know what you can afford before you start shopping — then run the numbers on any home you have in mind.
How much house can I afford?
- Principal & interest
- Property taxes
- Homeowner's insurance
- HOA dues
If your monthly savings are applied to the loan principal.
Enter your income, debts, and down payment to see how much home you may qualify for. Estimates only — not a lending decision.
Want to know more?
Keisha is here to help. Reach out and expect a response within one business day.
✓ Thanks — Keisha will be in touch shortly.
Your Next Chapter Starts With Just A Few Steps
Before you fall in love with a home, know what you can afford. Fill out a quick pre-approval so you're ready to make your move — on your timeline.

Pre-approval made easy
We're here to help you find the best option, not to help the best option find you. Trust that your information will not be shared with many different lenders like so many platforms do.
What type of home are you looking for?
How do you plan to use your new home?
Where are you in the home buying process?
Are you currently working with a real estate agent?
Do you currently own a home?
Is this your first time purchasing a home?
Do you plan to sell your current home before purchasing a new one?
Have you or your spouse served in the US military?
Veterans and active US military may be eligible for a $0 down VA loan.
What is your price range?
What is your current employment status?
What is your household pre-tax annual income?
What is your credit score?
Have you had a bankruptcy or foreclosure in the past 3 years?
Almost done — where can we reach you?
✓ Thank you for your time!
You'll hear back within one business day with your next steps.