
1773 Blackwell Ln
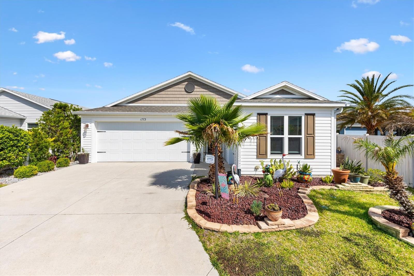
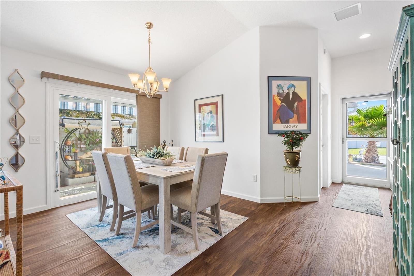
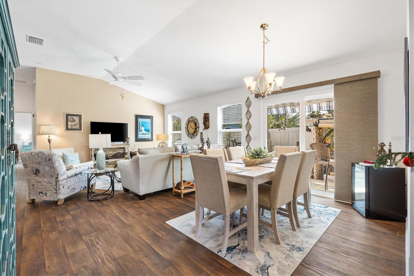
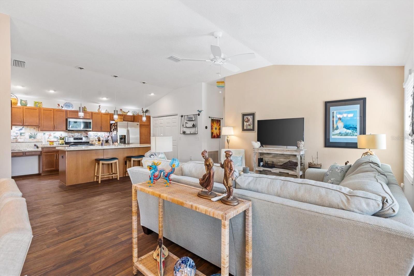
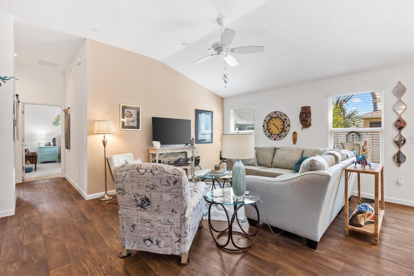
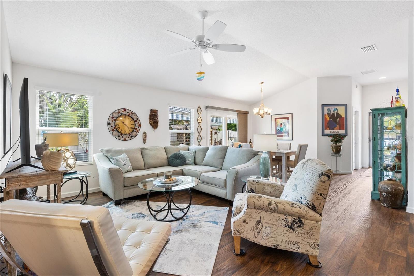
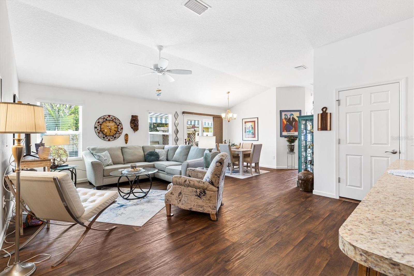
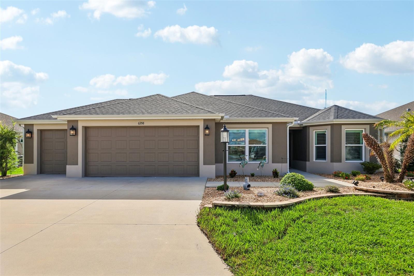
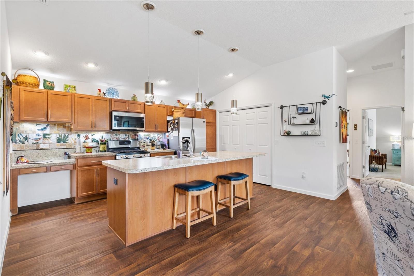
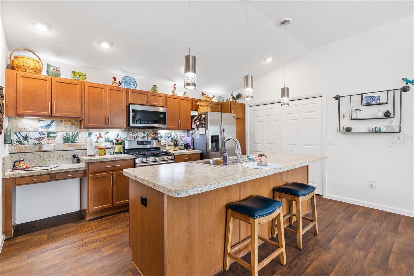
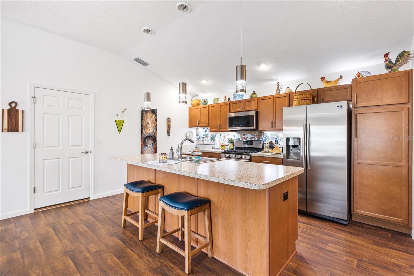
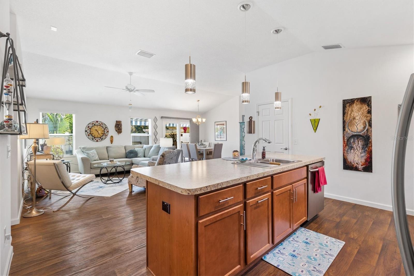
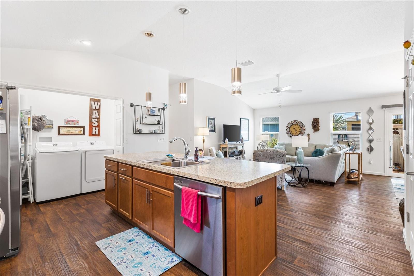
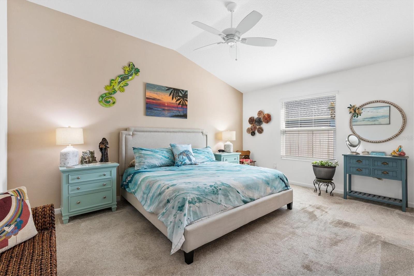
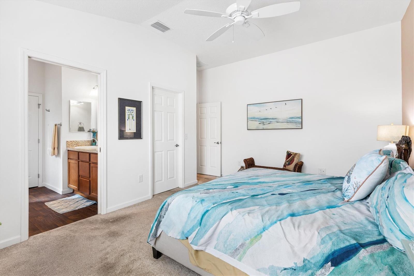
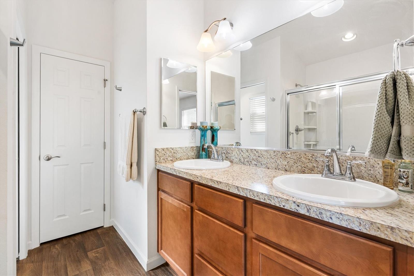
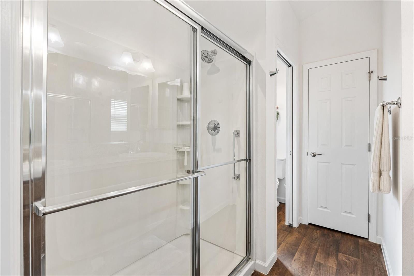
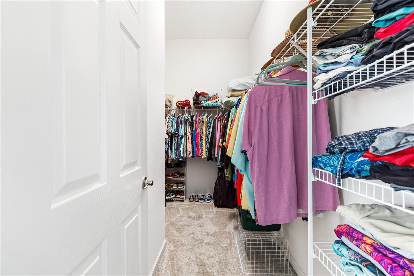
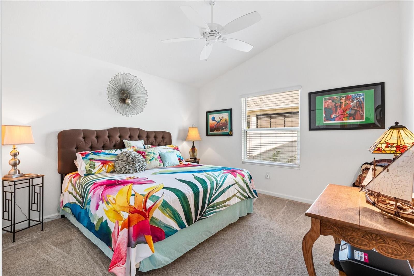
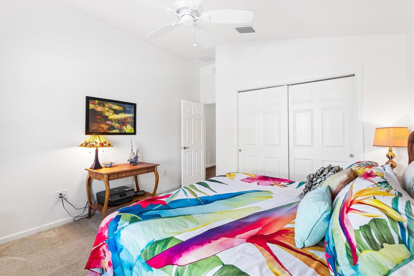
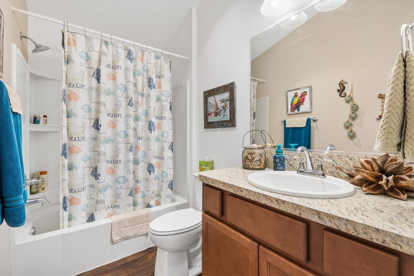
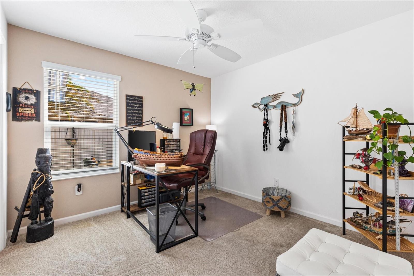
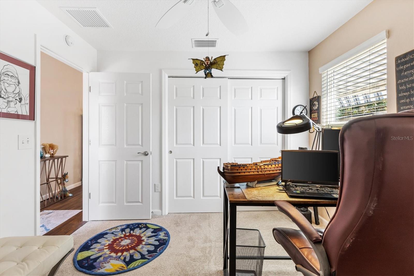
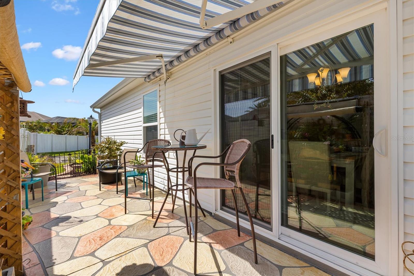
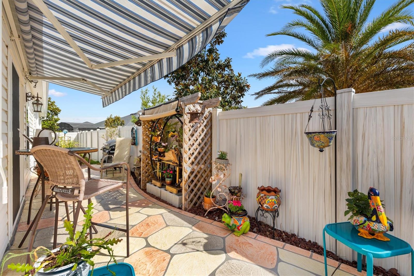
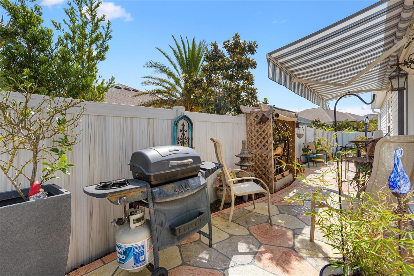
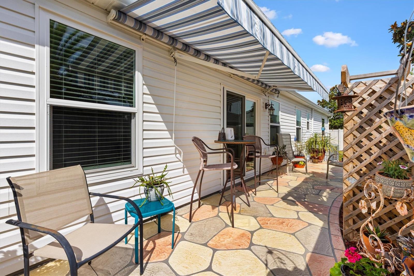
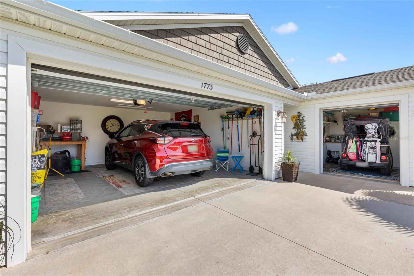
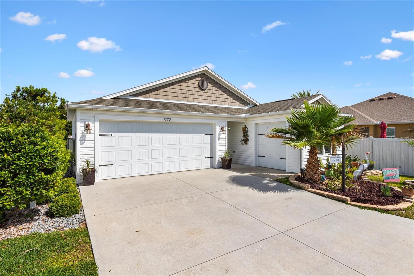
1773 Blackwell Lane is a rare find in The Villages! This beautifully maintained 3-bedroom, 2-bath Emerald model Patio Villa offers features seldom found in this category, including a full 2-car garage PLUS a separate golf cart garage. Built in 2019 and located in the desirable Village of Monarch Grove, this home combines spacious living with privacy and convenience. Step inside to discover high ceilings and an open, airy floor plan that makes the home feel exceptionally spacious. The large primary suite features a generous 16x12 bedroom, walk-in closet, and an en suite bath with a separate water closet area for added privacy. Luxury vinyl flooring flows throughout the main living areas, kitchen, and bathrooms, while the bedrooms include comfortable carpeting. The kitchen is both stylish and functional, featuring stainless steel appliances, abundant cabinetry, and a beautiful custom tropical-inspired backsplash that adds the perfect Florida touch. Sliding glass doors from the dining area open to a private outdoor patio complete with an electric retractable awning with wind sensor — ideal for relaxing or entertaining year-round. Enjoy the peaceful setting with vibrant tropical landscaping, a privacy fence surrounding the yard, all within a quiet neighborhood conveniently located near shopping, restaurants, medical facilities, the new Super Walmart, Brownwood Paddock Square, and the emerging Eastport area. Few Patio Villas feature this combination of space, privacy, garage capacity, and location. This exceptional home is truly a standout!
Listing Information
Facts & Features
Location
Community Information
Architecture
Features & Amenities
Property Features
Square Footage
Tax & Financial Information
Historical Data
Price History
| Date | Event | Price |
|---|---|---|
| 05/16/2026 | Listed for sale | $359,900 |
Listed by Kimberly Volean · LPT REALTY, LLC · 8773662213
Listing information provided exclusively for consumers' personal, non-commercial use and may not be used for any purpose other than to identify prospective properties consumers may be interested in purchasing. Information deemed reliable but not guaranteed by the MLS. Copyright 2026, Stellar MLS. All rights reserved.
Last Updated: September 24, 2026 at 7:07 PM | Source: Stellar MLS | MLS#: G5112458

Similar Homes For Sale In The Villages
Start Your Real Estate Journey
Whether you have questions about this listing, want to schedule a showing, or just want to talk through your options, Alene Civil is here to help. Reach out and expect a response within one business day.
How can I help?
Alene Civil is here to help. Reach out and expect a response within one business day.
Thanks — Alene Civil will be in touch shortly.
Make A Plan For Your Purchase
Know what you can afford before you start shopping — then run the numbers on any home you have in mind.
How much house can I afford?
- Principal & interest
- Property taxes
- Homeowner's insurance
- HOA dues
If your monthly savings are applied to the loan principal.
Enter your income, debts, and down payment to see how much home you may qualify for. Estimates only — not a lending decision.
Want to know more?
Keisha is here to help. Reach out and expect a response within one business day.
✓ Thanks — Keisha will be in touch shortly.
Your Next Chapter Starts With Just A Few Steps
Before you fall in love with a home, know what you can afford. Fill out a quick pre-approval so you're ready to make your move — on your timeline.

Pre-approval made easy
We're here to help you find the best option, not to help the best option find you. Trust that your information will not be shared with many different lenders like so many platforms do.
What type of home are you looking for?
How do you plan to use your new home?
Where are you in the home buying process?
Are you currently working with a real estate agent?
Do you currently own a home?
Is this your first time purchasing a home?
Do you plan to sell your current home before purchasing a new one?
Have you or your spouse served in the US military?
Veterans and active US military may be eligible for a $0 down VA loan.
What is your price range?
What is your current employment status?
What is your household pre-tax annual income?
What is your credit score?
Have you had a bankruptcy or foreclosure in the past 3 years?
Almost done — where can we reach you?
✓ Thank you for your time!
You'll hear back within one business day with your next steps.