
29 Ocale Way
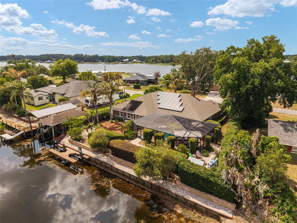
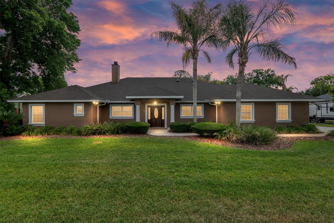
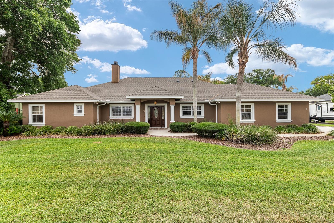
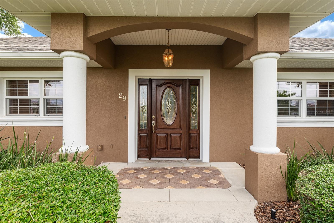
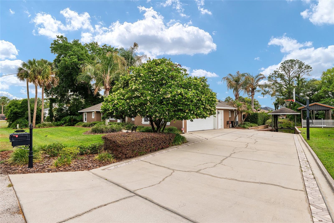
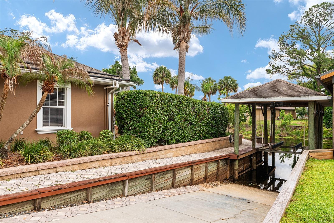
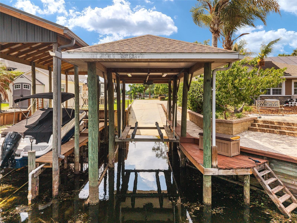
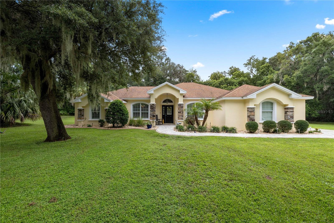
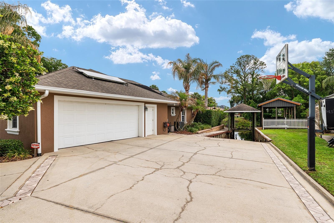
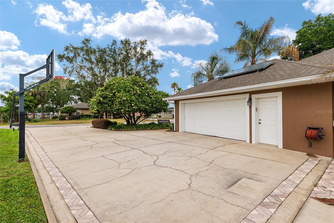
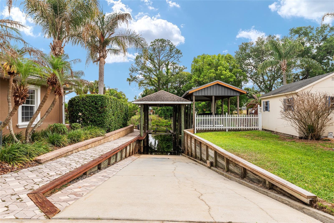
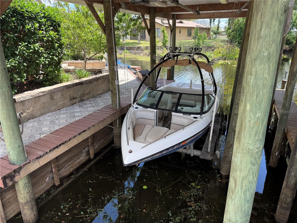
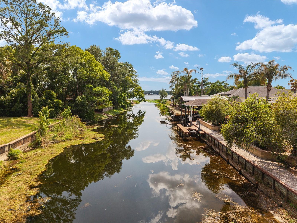
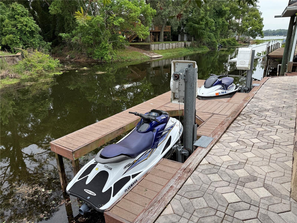
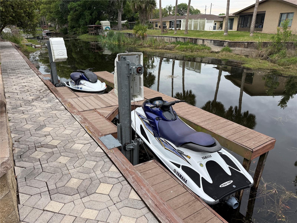
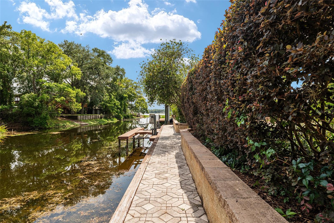
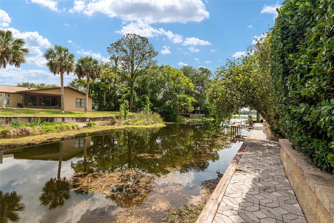
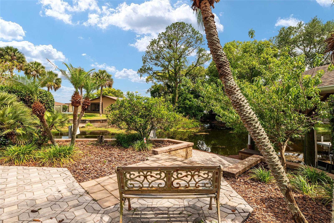
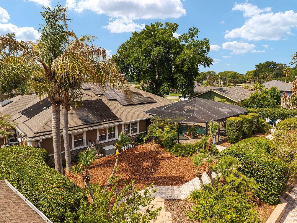
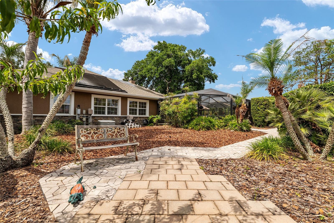
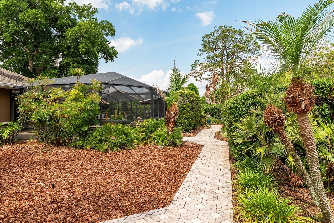
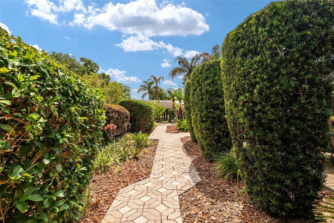
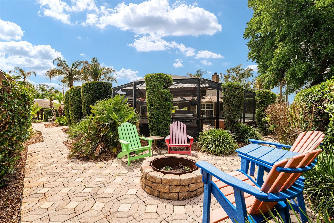
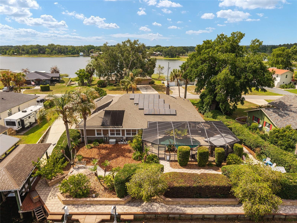
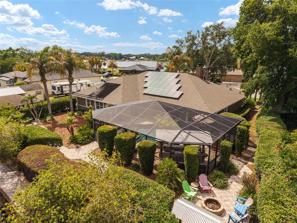
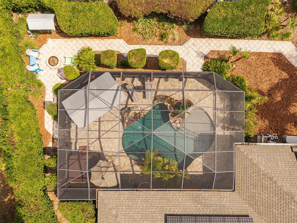
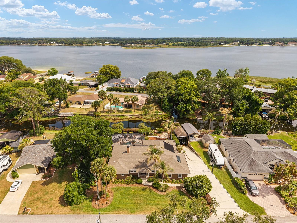
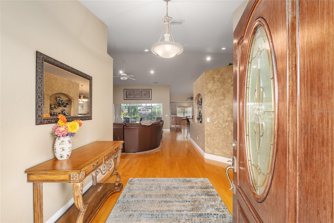
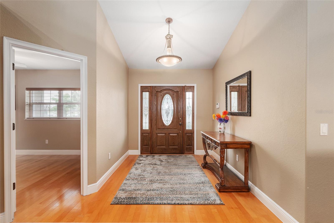
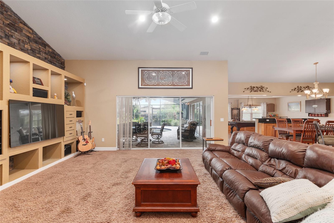
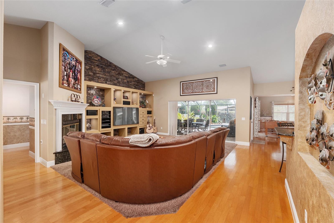
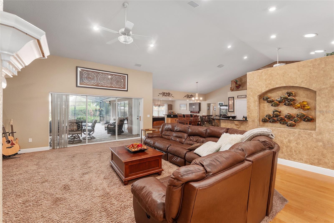
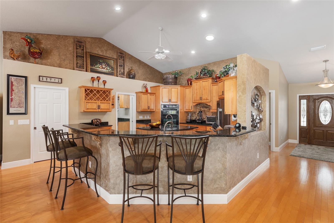
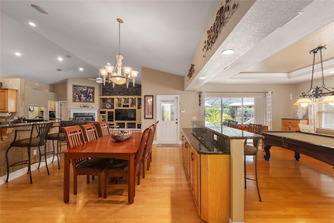
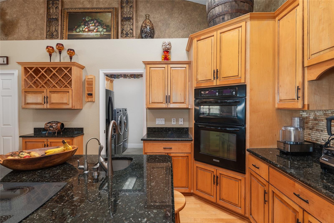
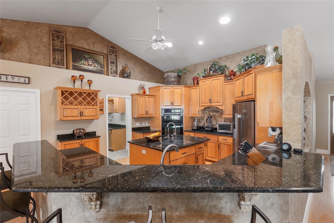
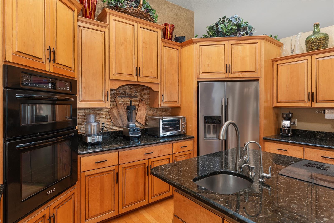
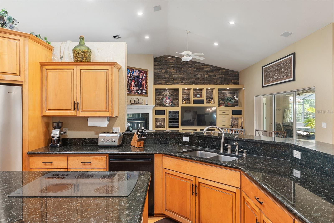
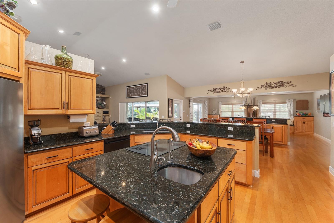
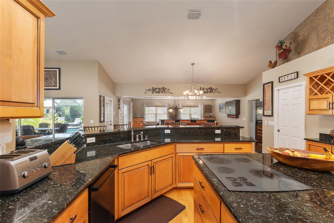
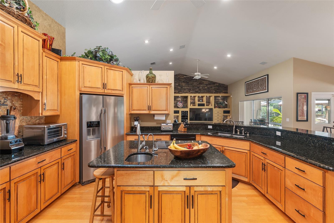
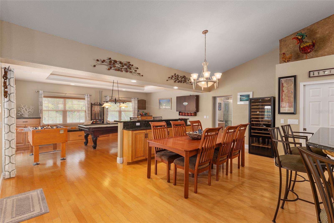
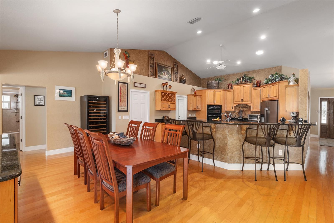
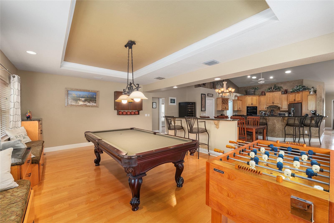
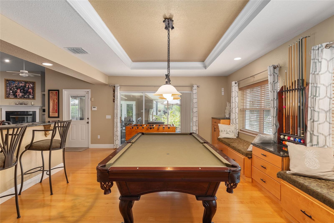
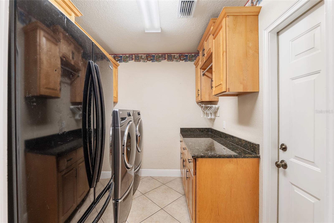
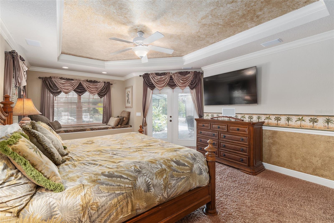
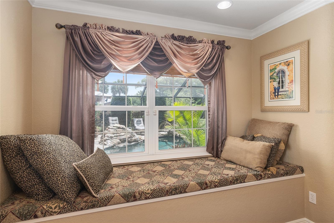
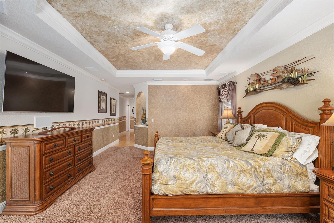
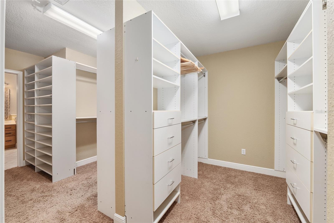
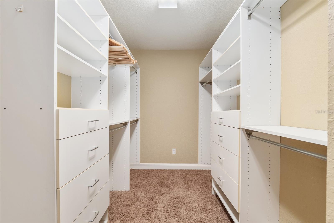
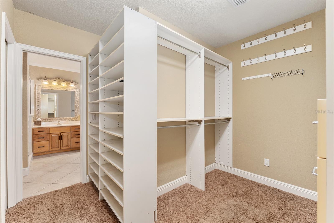
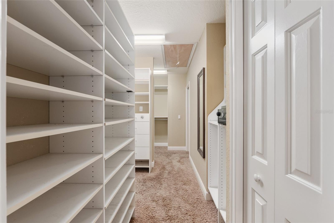
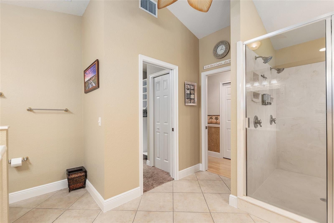
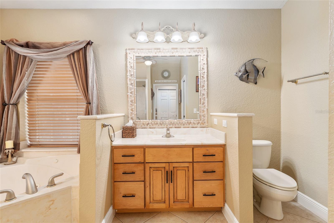
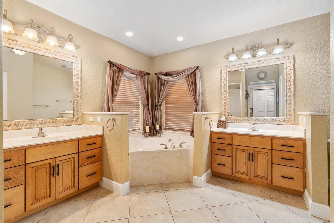
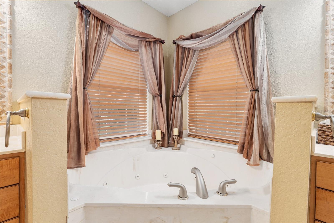
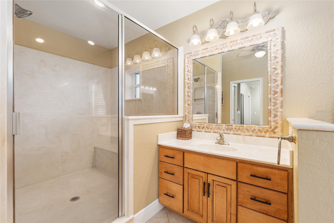
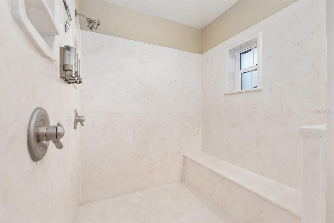
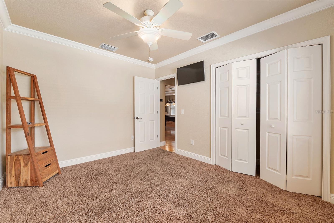
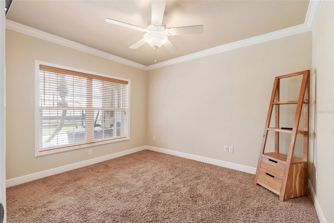
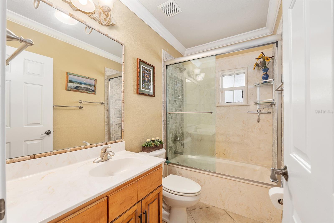
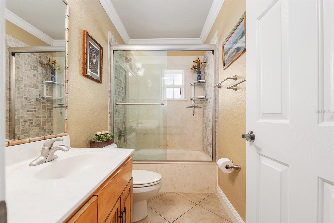
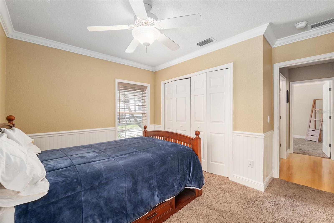
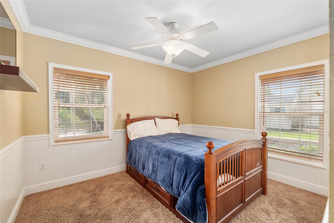
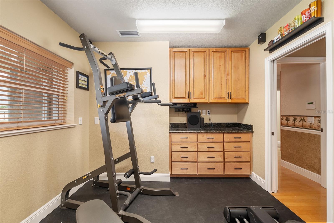
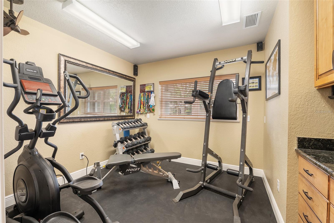
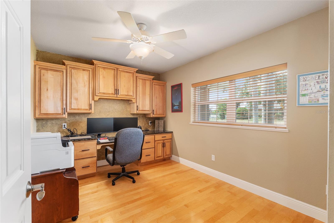
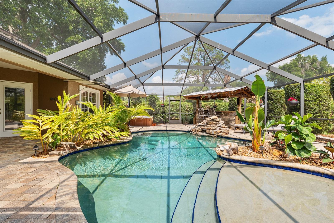
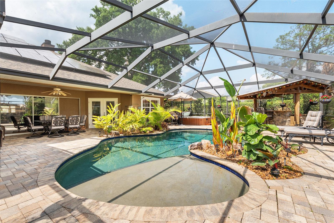
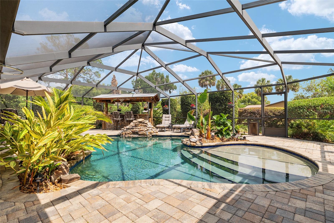
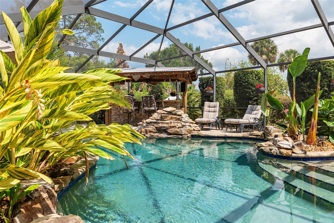
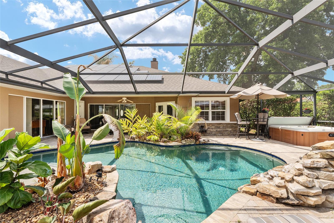
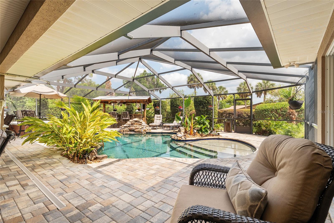
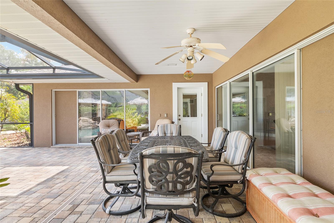
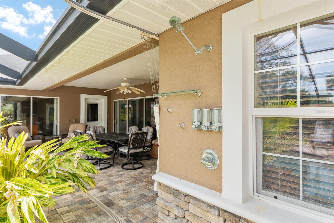
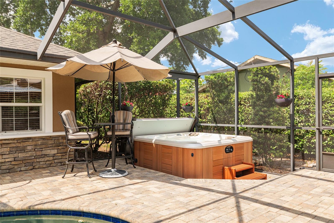
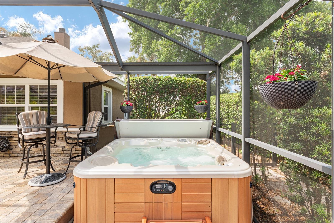
Welcome to your private lake retreat—where comfort, efficiency, and resort-style living come together. This beautifully designed 4-bedroom, 2-bath home also features a dedicated office (or optional 4th bedroom), gym, and spacious game room, offering flexibility for both everyday living and entertaining. Step inside to a thoughtfully designed open floor plan that creates a seamless flow between the living room, kitchen, and game room—all with stunning views of the pool and outdoor living spaces. The kitchen serves as the heart of the home, featuring vaulted ceilings, granite countertops, custom maple cabinetry, and premium appliances including a KitchenAid refrigerator, built-in oven and microwave combo, glass cooktop, and Bosch dishwasher. The living room is warm and inviting with a vaulted ceiling, wood-burning fireplace with gas log igniter, built-in entertainment center, surround sound, and a 70” Samsung TV—perfect for relaxing or hosting guests. Retreat to the luxurious master suite, complete with a cozy window bench with storage, built- in speakers, a large walk-in closet, and custom cabinetry. The spa-inspired bathroom features a jetted garden tub, an oversized 6’x6’ dual walk-in shower, and elegant manmade marble finishes throughout. Built for efficiency and peace of mind, this home includes insulated concrete form walls with a 6” concrete core, Icynene attic insulation, solar photovoltaic system, solar hot water 11/09, energy-efficient Low-E windows, and a 4-ton Trane AC system 9/2015. Enjoy exceptionally low electric bills averaging just $150/month. Additional features include smart home wiring, a monitored alarm system, built-in safe, and a newer roof (2021). Step outside to your own private oasis. The custom saltwater pool with aggregate finish is solar heated and enclosed within a screened lanai, complemented by a brick paver deck and a fully equipped outdoor kitchen with grill, side burner, and sink—ideal for year-round entertaining. Enjoy true lake living with two personal watercraft lifts, a covered boathouse with electric winch, durable seawalls, and a lake-fed irrigation system. The extensively landscaped grounds provide exceptional privacy, while brick paver walkways and a fire pit create the perfect setting for relaxing evenings by the water. Additional highlights include a fully equipped game room with granite counters and a slate/hardwood pool table, a utility room with second refrigerator and custom cabinetry, and a 2-car garage with workshop space and water softener system. This one-of-a-kind lake property offers the perfect blend of luxury, functionality, and energy efficiency—designed for making memories and enjoying the best of waterfront living.
Listing Information
Facts & Features
Location
Community Information
Architecture
Features & Amenities
Property Features
Square Footage
Tax & Financial Information
Schools
Lake Weir Middle School
Assigned school for this home
Stanton-Weirsdale Elementary School
Harbour View Elementary School
Village View Christian Academy Dba Freedom Christi
School ratings are provided for informational purposes only and are subject to change. Attendance boundaries are for reference only — contact the school or district directly to verify enrollment eligibility.
Historical Data
Price History
| Date | Event | Price |
|---|---|---|
| 08/14/2026 | Price change | $799,000 |
| 05/17/2026 | Listed for sale | $849,900 |
Listed by Brenda Bell · EXP REALTY LLC · 8888838509
Listing information provided exclusively for consumers' personal, non-commercial use and may not be used for any purpose other than to identify prospective properties consumers may be interested in purchasing. Information deemed reliable but not guaranteed by the MLS. Copyright 2026, Stellar MLS. All rights reserved.
Last Updated: August 15, 2026 at 10:54 AM | Source: Stellar MLS | MLS#: G5112256

Similar Homes For Sale In Summerfield
Start Your Real Estate Journey
Whether you have questions about this listing, want to schedule a showing, or just want to talk through your options, Alene Civil is here to help. Reach out and expect a response within one business day.
How can I help?
Alene Civil is here to help. Reach out and expect a response within one business day.
Thanks — Alene Civil will be in touch shortly.
Make A Plan For Your Purchase
Know what you can afford before you start shopping — then run the numbers on any home you have in mind.
How much house can I afford?
- Principal & interest
- Property taxes
- Homeowner's insurance
- HOA dues
If your monthly savings are applied to the loan principal.
Enter your income, debts, and down payment to see how much home you may qualify for. Estimates only — not a lending decision.
Want to know more?
Keisha is here to help. Reach out and expect a response within one business day.
✓ Thanks — Keisha will be in touch shortly.
Your Next Chapter Starts With Just A Few Steps
Before you fall in love with a home, know what you can afford. Fill out a quick pre-approval so you're ready to make your move — on your timeline.

Pre-approval made easy
We're here to help you find the best option, not to help the best option find you. Trust that your information will not be shared with many different lenders like so many platforms do.
What type of home are you looking for?
How do you plan to use your new home?
Where are you in the home buying process?
Are you currently working with a real estate agent?
Do you currently own a home?
Is this your first time purchasing a home?
Do you plan to sell your current home before purchasing a new one?
Have you or your spouse served in the US military?
Veterans and active US military may be eligible for a $0 down VA loan.
What is your price range?
What is your current employment status?
What is your household pre-tax annual income?
What is your credit score?
Have you had a bankruptcy or foreclosure in the past 3 years?
Almost done — where can we reach you?
✓ Thank you for your time!
You'll hear back within one business day with your next steps.