
447 Foster Pl
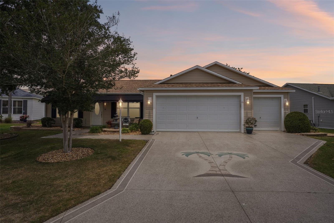
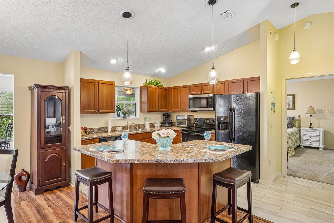
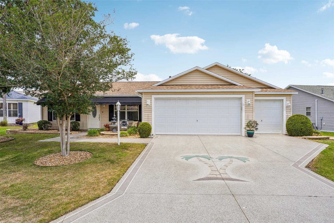
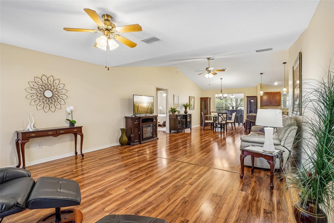
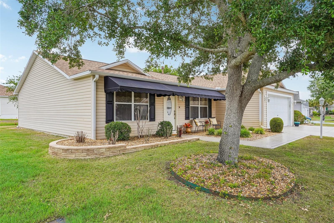
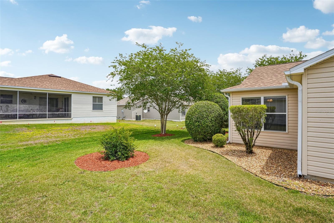
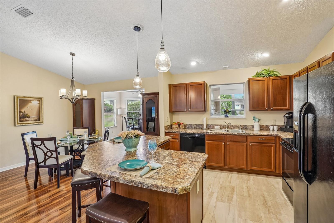
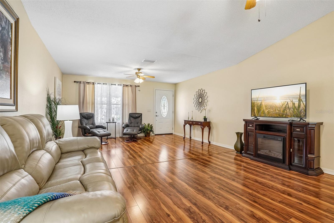
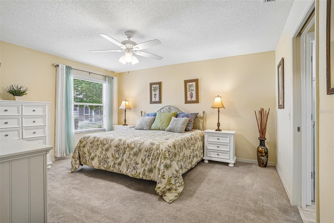
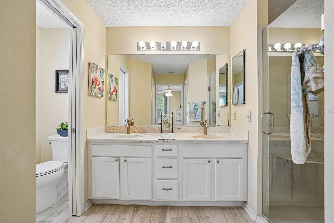
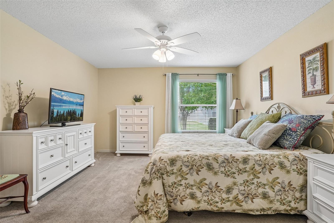
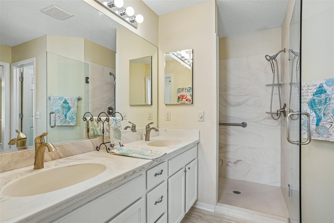
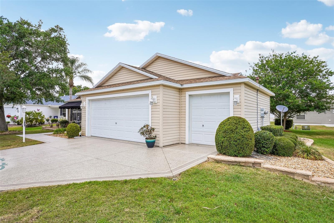
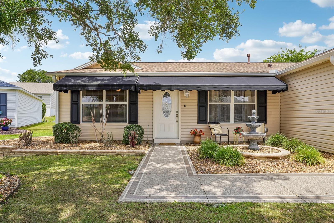
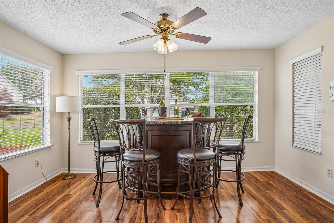
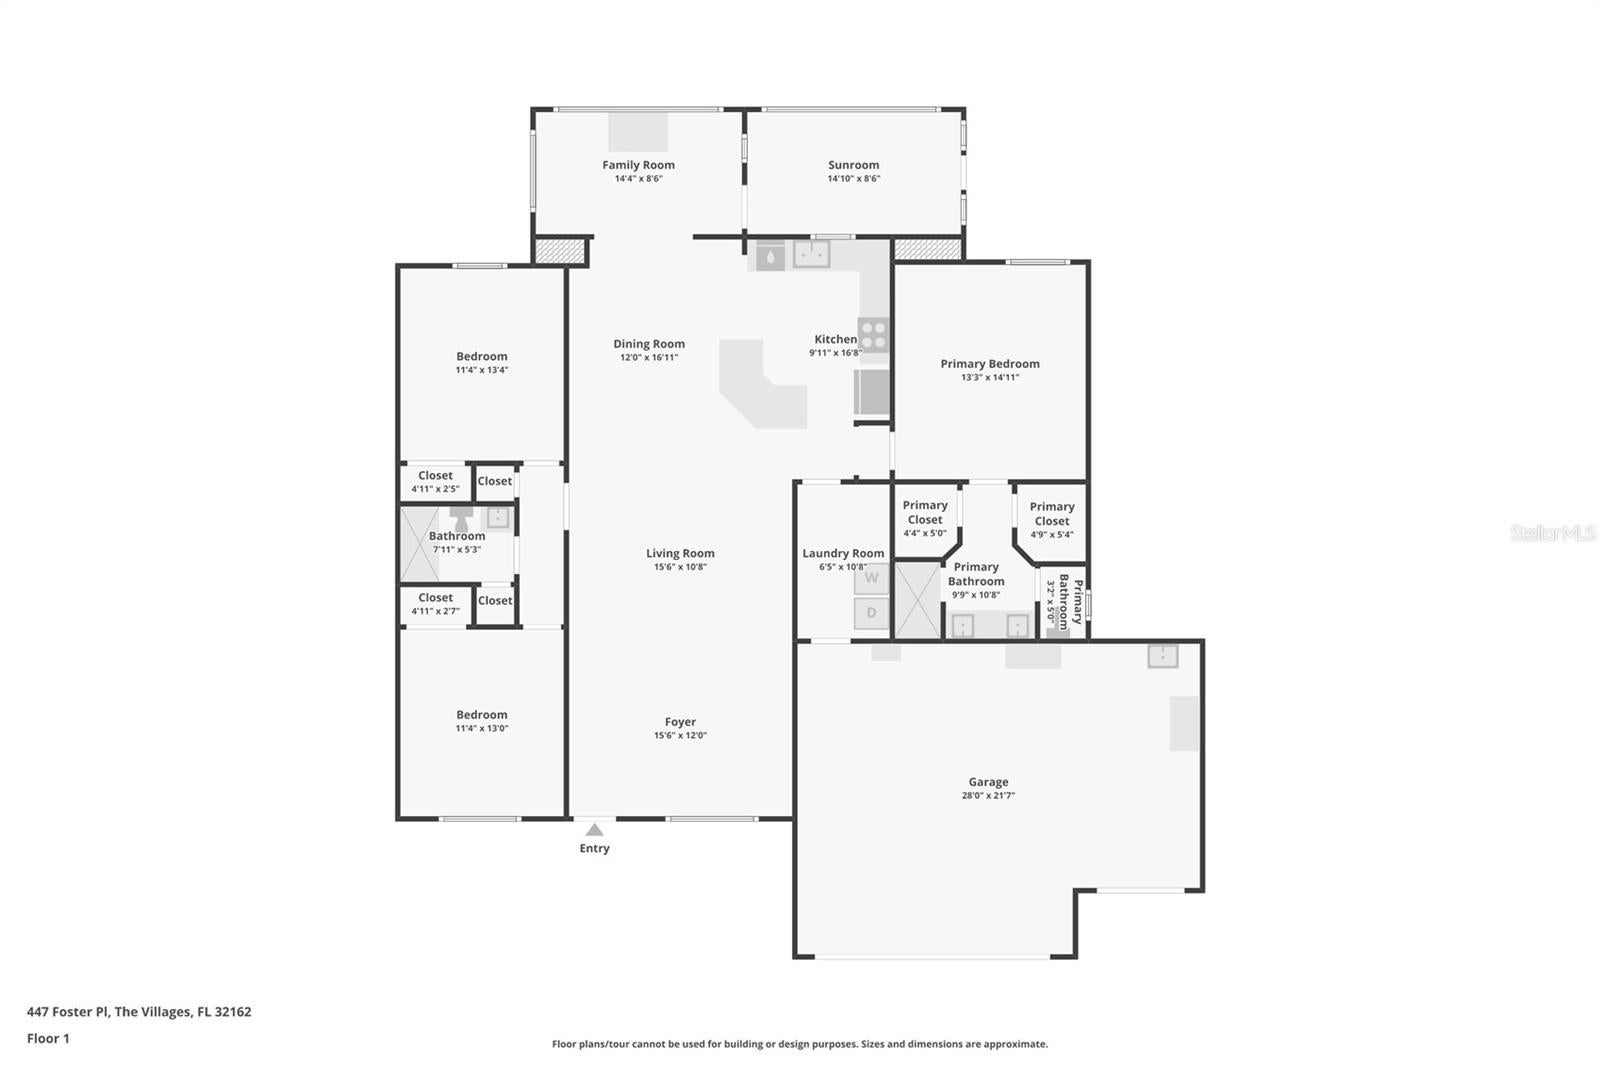
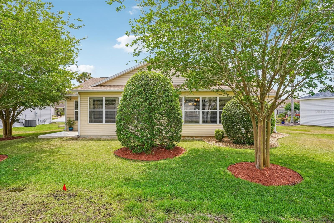
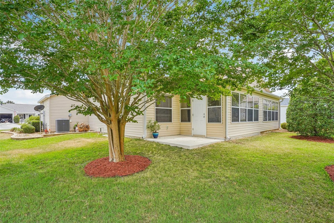
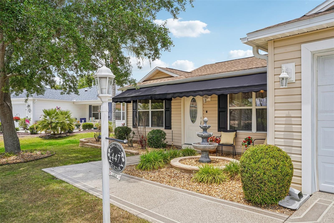
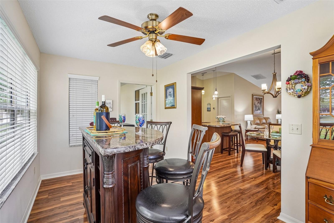
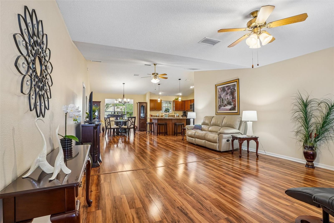
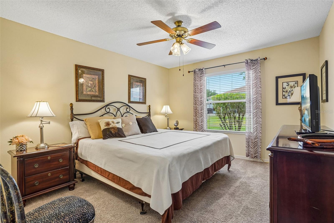
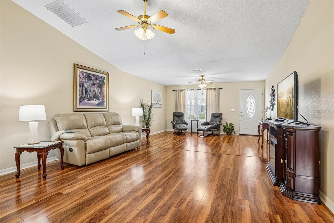
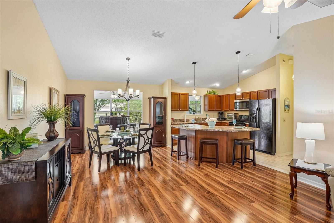
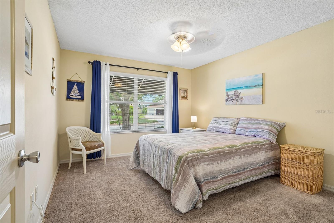
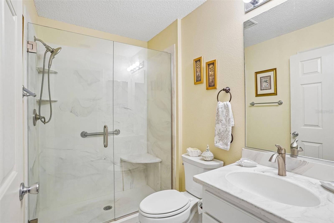
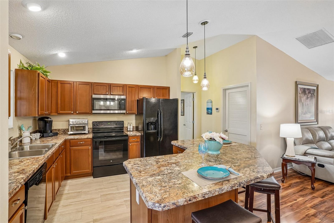
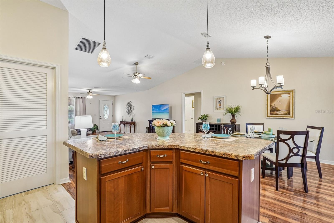
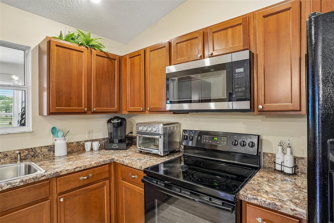
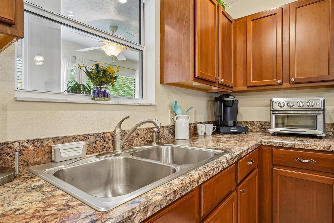
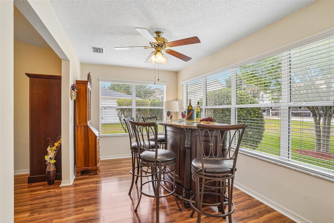
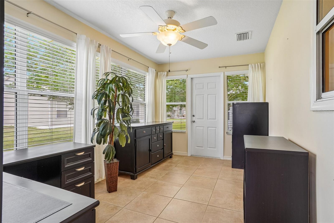
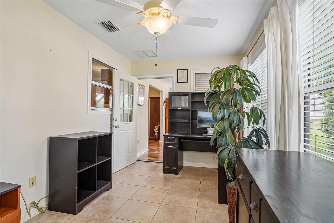
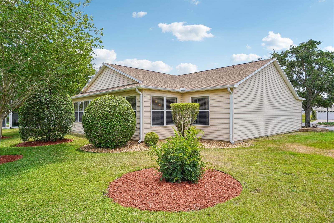
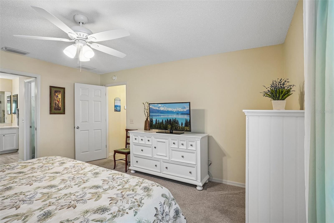
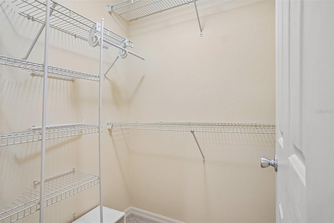
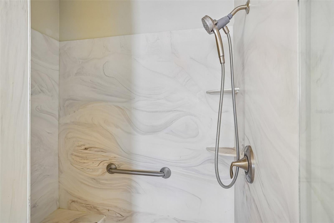
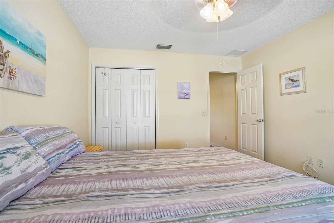
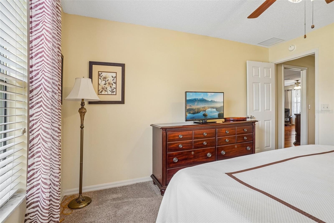
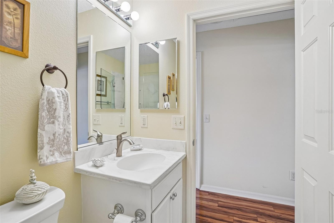
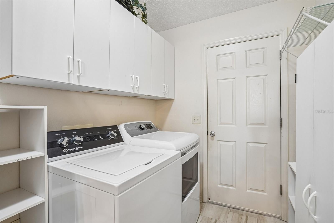
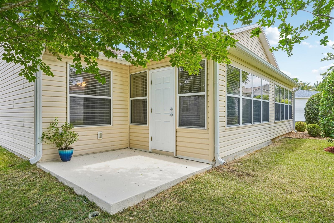
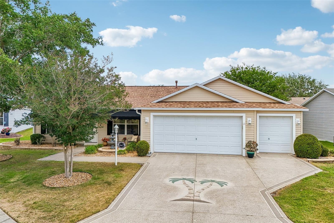
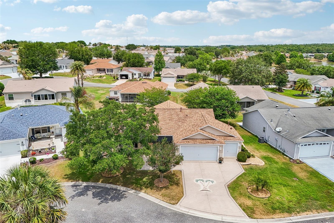
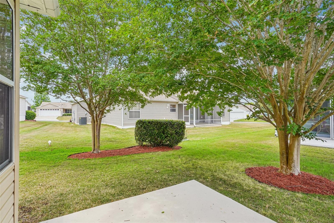
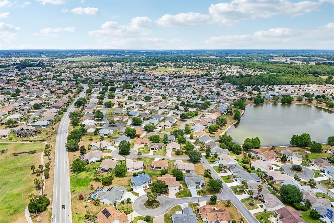
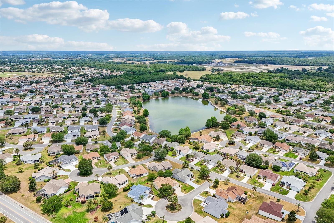
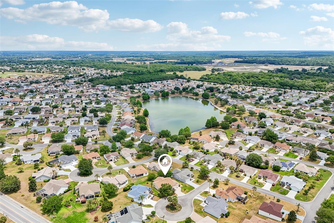
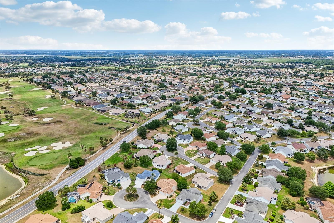
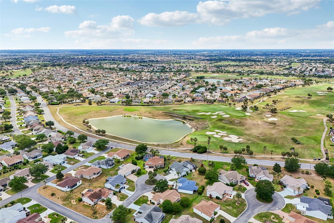
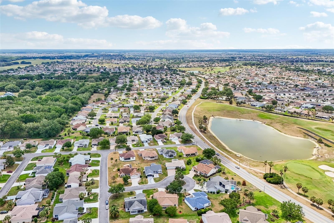
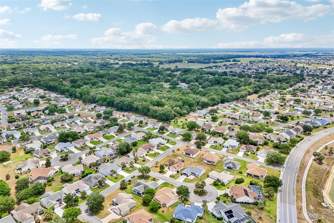
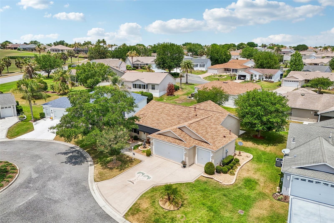
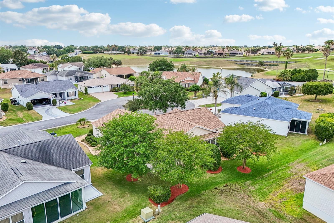
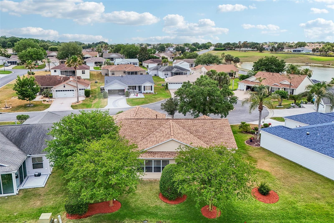
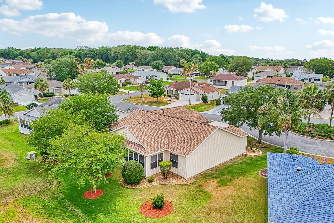
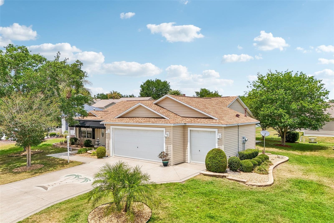
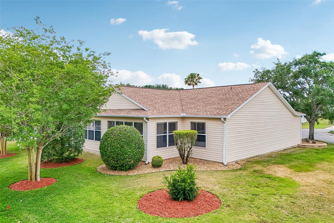
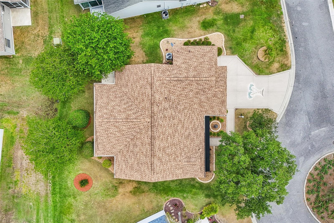
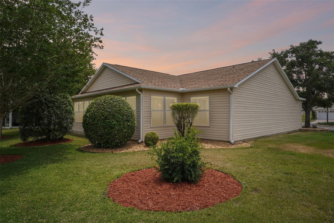
NEW PRICE — NOW $419,900! OVER $45,000 IN TOTAL PRICE REDUCTIONS + $10,000 BOND BALANCE PAID AT CLOSING! And here's an option you don't see every day: for a buyer who wants the home now but isn't quite ready to close, the seller is willing to consider PRE-CLOSING OCCUPANCY FOR UP TO 6 MONTHS AT $2,500 PER MONTH, with an executed purchase contract in place and closing/funding at the end of the agreed occupancy period. Terms subject to a mutually acceptable written agreement. This beautiful TURNKEY EXPANDED DESIGNER HOME in the highly desirable VILLAGE OF AMELIA delivers exceptional space, location and value — and it even includes a YAMAHA GAS-POWERED GOLF CART! Better yet, that golf cart has its own DEDICATED GOLF CART GARAGE, in addition to the OVERSIZED 2-CAR GARAGE. Located between LAKE SUMTER and BROWNWOOD SQUARE, this spacious 3-bedroom, 2-bath EXPANDED AMARILLO offers approximately 1,872 sq. ft. of living space and sits on an exceptionally large lot on a quiet cul-de-sac with mature landscaping. The Amelia Championship Golf Course is just across the street, the Amelia Recreation Center and swimming pool are only a few blocks away, and Mallory Hill Country Club and Restaurant are conveniently nearby. Inside, warm luxury vinyl plank flooring complements the EXPANDED LIVING AREA, which flows into the open kitchen and dining space. One of the home's standout features is the EXPANSIVE BONUS ROOM off the Florida room. Filled with natural light and featuring its own PRIVATE EXTERIOR ENTRANCE, this flexible space is perfect for a home office, hobby or craft room, guest retreat, additional sitting room or potential 4TH BEDROOM.The private primary suite features dual closets and an UPDATED ENSUITE BATH with dual-sink vanity, private water closet and updated shower. Two additional bedrooms and an updated guest bath with a modern WALK-IN SHOWER are located on the opposite side of the home for added privacy. Major improvements completed in 2021 include the ROOF, 300-SQ.-FT. EXPANSION AND BOTH BATHROOM UPDATES. And moving couldn't be much easier: the home is offered TURNKEY, subject to the stated exclusions, so bring your suitcase and start enjoying The Villages lifestyle. The MLS also confirms natural gas service and the home's three garage spaces, including the golf-cart garage. NOW $419,900 + OVER $45,000 IN TOTAL PRICE REDUCTIONS + $10,000 BOND BALANCE PAID AT CLOSING + INCLUDED YAMAHA GAS GOLF CART + TURNKEY FURNISHINGS + FLEXIBLE PRE-CLOSING OCCUPANCY OPTION. This is a tremendous opportunity in the Village of Amelia — schedule your private showing today!
Listing Information
Facts & Features
Location
Community Information
Architecture
Features & Amenities
Property Features
Square Footage
Tax & Financial Information
Schools
The Villages Elementary Of Lady Lake School
Villages Charter School
Rimes Early Learning & Literacy Center
Sumter Prep Academy
Fruitland Park Elementary School
Sumter Professional Center & Early Learning Academy
Wildwood Middle/ High School
Heritage Christian Academy
School ratings are provided for informational purposes only and are subject to change. Attendance boundaries are for reference only — contact the school or district directly to verify enrollment eligibility.
Historical Data
Price History
| Date | Event | Price |
|---|---|---|
| 09/09/2026 | Price change | $419,900 |
| 05/14/2026 | Listed for sale | $465,000 |
Listed by Nan Robinson · COLDWELL BANKER VANGUARD LIFESTYLE REALTY · 3526480096
Listing information provided exclusively for consumers' personal, non-commercial use and may not be used for any purpose other than to identify prospective properties consumers may be interested in purchasing. Information deemed reliable but not guaranteed by the MLS. Copyright 2026, Stellar MLS. All rights reserved.
Last Updated: September 24, 2026 at 6:42 PM | Source: Stellar MLS | MLS#: G5112156

Similar Homes For Sale In The Villages
Start Your Real Estate Journey
Whether you have questions about this listing, want to schedule a showing, or just want to talk through your options, Alene Civil is here to help. Reach out and expect a response within one business day.
How can I help?
Alene Civil is here to help. Reach out and expect a response within one business day.
Thanks — Alene Civil will be in touch shortly.
Make A Plan For Your Purchase
Know what you can afford before you start shopping — then run the numbers on any home you have in mind.
How much house can I afford?
- Principal & interest
- Property taxes
- Homeowner's insurance
- HOA dues
If your monthly savings are applied to the loan principal.
Enter your income, debts, and down payment to see how much home you may qualify for. Estimates only — not a lending decision.
Want to know more?
Keisha is here to help. Reach out and expect a response within one business day.
✓ Thanks — Keisha will be in touch shortly.
Your Next Chapter Starts With Just A Few Steps
Before you fall in love with a home, know what you can afford. Fill out a quick pre-approval so you're ready to make your move — on your timeline.

Pre-approval made easy
We're here to help you find the best option, not to help the best option find you. Trust that your information will not be shared with many different lenders like so many platforms do.
What type of home are you looking for?
How do you plan to use your new home?
Where are you in the home buying process?
Are you currently working with a real estate agent?
Do you currently own a home?
Is this your first time purchasing a home?
Do you plan to sell your current home before purchasing a new one?
Have you or your spouse served in the US military?
Veterans and active US military may be eligible for a $0 down VA loan.
What is your price range?
What is your current employment status?
What is your household pre-tax annual income?
What is your credit score?
Have you had a bankruptcy or foreclosure in the past 3 years?
Almost done — where can we reach you?
✓ Thank you for your time!
You'll hear back within one business day with your next steps.