
3445 Capland Ave
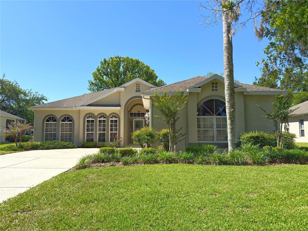
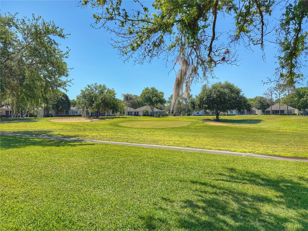
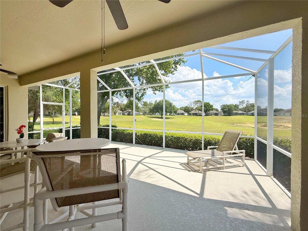
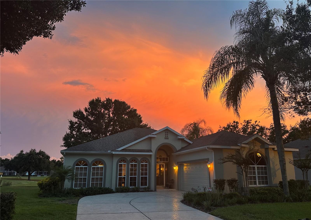
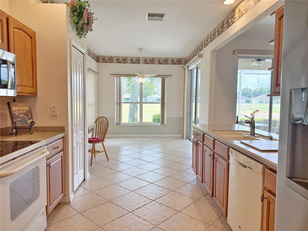
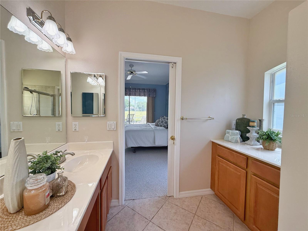
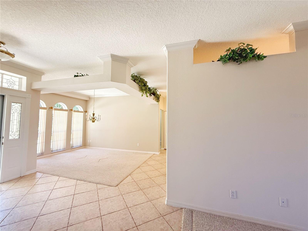
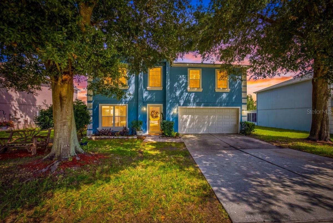
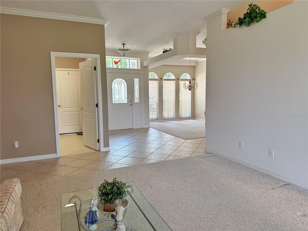
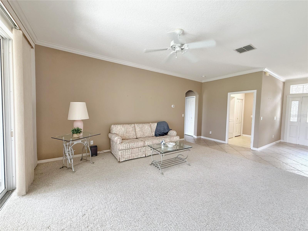
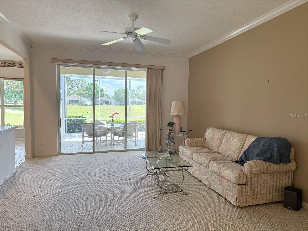
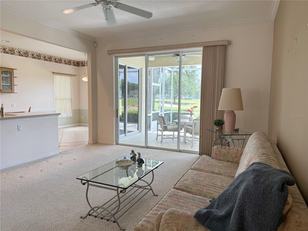
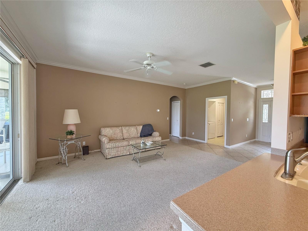
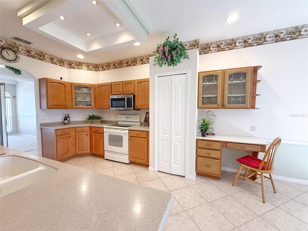
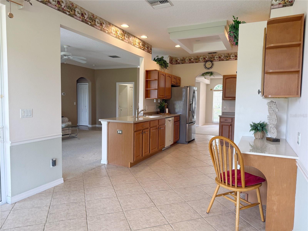
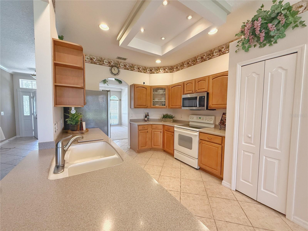
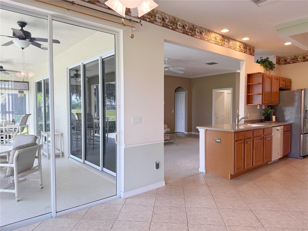
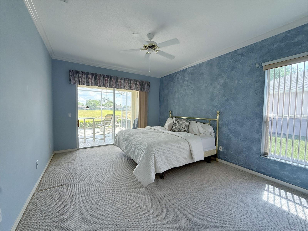
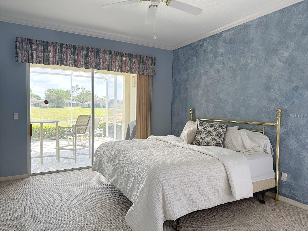
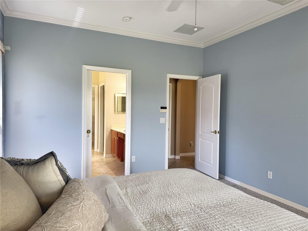
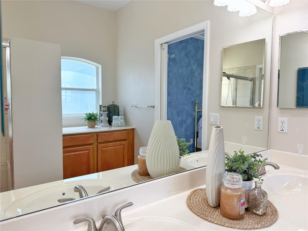
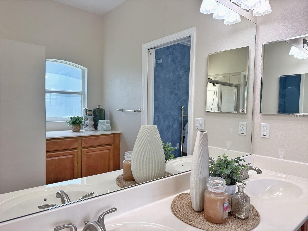
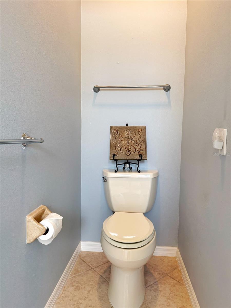
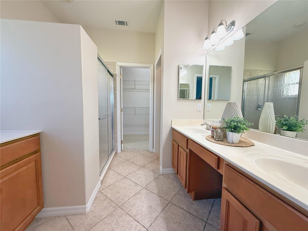
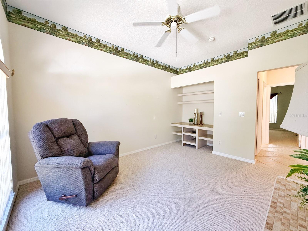
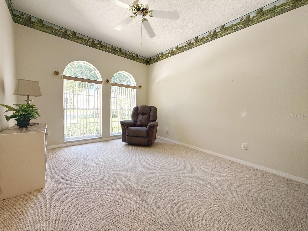
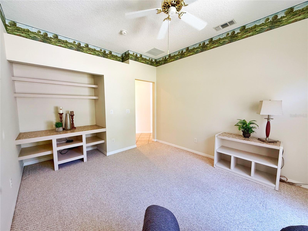
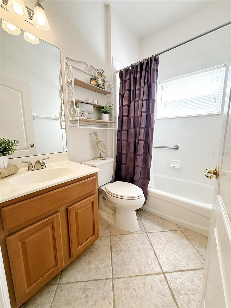
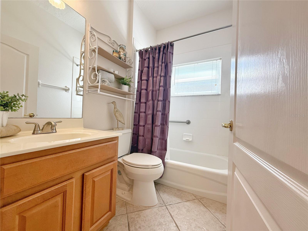
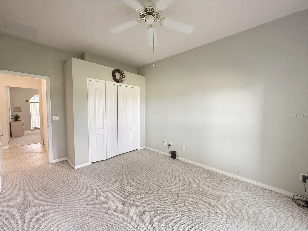
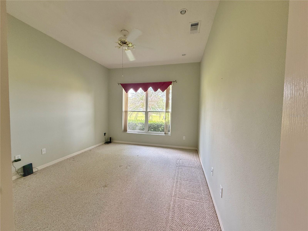
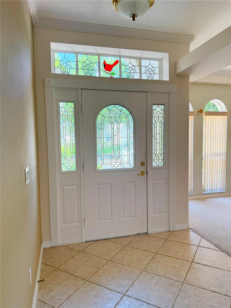
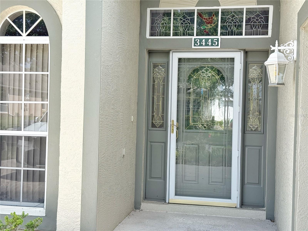
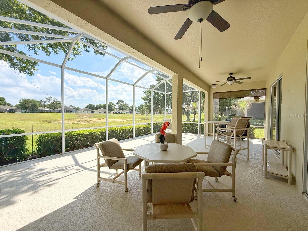
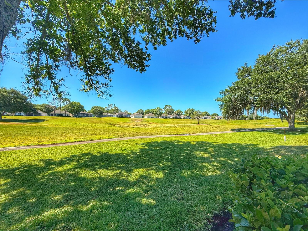
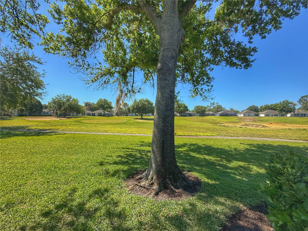
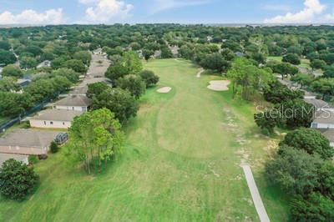
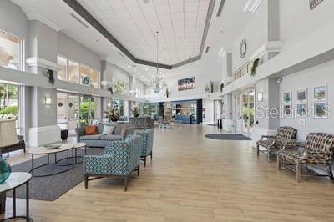
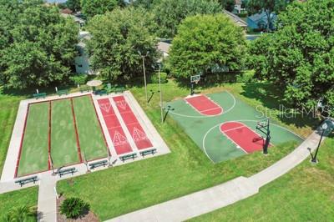
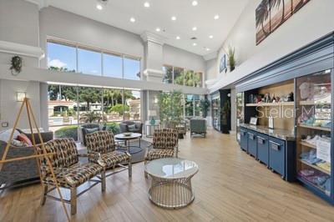
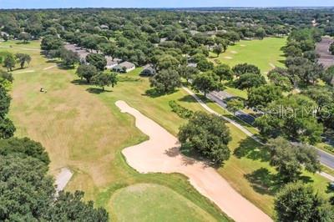
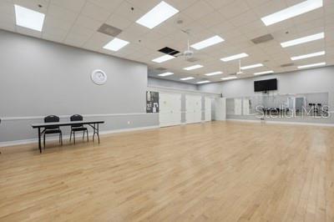
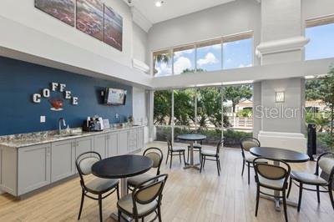
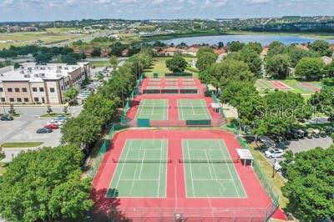
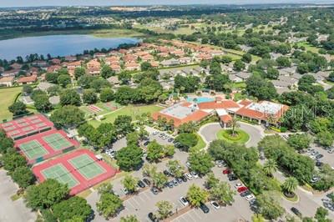
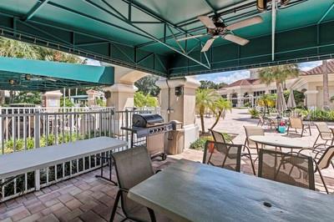
This St Laurent floor plan with GOLF course view is a 3 bedroom, 2 bathroom SPLIT floor plan home has been WELL CARED for and maintained. Welcome guests through the BEVELED glass front door that also has a storm door into the foyer and OPEN floor plan with GOLF course view from almost every room. The Dining room has CROWN molding, decorative shelves and open to the Kitchen and Living room. The Living room has STACKABLE sliding glass doors leading onto the covered and screened in lanai opens to the Kitchen with CROWN molding. The Kitchen features solid wood cabinets, ceramic tile flooring, closet pantry, a built in desk, RECESSED lighting, under cabinet lighting, bar top seating and separate EAT in space and all with a golf course view. The dinette also has ceramic tile flooring, chair rail, sliding glass door onto the covered and screened in lanai with a golf course view. The Primary Bedroom has crown molding, sliding glass doors onto the lanai, EN SUITE bathroom, walk in closet and crown molding. The Primary Bedroom bathroom has an Updated shower with built in BENCH, solid wood cabinets, DUAL sinks with Corian countertops, vanity space, CERAMIC tile flooring, a private water closet and extra cabinets. Bedroom 2 has a closet that has built in shelves in place, Berber carpet and ceiling fan. Bedroom 3 has a built in closet, a decorative shelf and Amazing views of the golf course. Bathroom 2 has ceramic tile flooring, tub/shower combo, solid wood cabinets, and Corian countertops. The NEW water heater 7/2026, ROOF has been replaced within 10 years the AC as well. Homeowner dues include a Basic cable, basic internet, all exterior painting every 6-7 years, reclaimed water for irrigation, all lawn maintenance including mulch, fertilizer and trimming, 24 hour guard gated golf community, escrow reserves, basic cable, use of the multi-million dollar clubhouse with its 3 pools, 2 fitness centers & tennis, basketball, shuffleboard, pickle ball & bocce courts. The grand ballroom hosts plays, dances & movies while there are craft, billiard, computer & card rooms along with a library. If classes are what you are looking for, Kings Ridge has them all from floral arranging to investing; but if travel is your desire, planned trips are available. You can even drive your golf cart to food shopping, hair, nail or doctor appointments, several banks & restaurants. Kings Ridge also has an 18 hole Championship Course & 18 hole Executive Course.
Listing Information
Facts & Features
Location
Community Information
Architecture
Features & Amenities
Property Features
Square Footage
Tax & Financial Information
Schools
Pinecrest Lakes Middle/High Academy
Windy Hill Middle School
Pinecrest Lakes Academy
Lost Lake Elementary School
East Ridge High School
East Ridge Middle School
Clermont Elementary School
Imagine Schools At South Lake
School ratings are provided for informational purposes only and are subject to change. Attendance boundaries are for reference only — contact the school or district directly to verify enrollment eligibility.
Historical Data
Price History
| Date | Event | Price |
|---|---|---|
| 08/12/2026 | Price change | $389,000 |
| 05/09/2026 | Listed for sale | $425,000 |
Listed by Kimberly Jones-Wilde · RE/MAX TITANIUM GROUP · 3522416363
Listing information provided exclusively for consumers' personal, non-commercial use and may not be used for any purpose other than to identify prospective properties consumers may be interested in purchasing. Information deemed reliable but not guaranteed by the MLS. Copyright 2026, Stellar MLS. All rights reserved.
Last Updated: August 12, 2026 at 5:42 PM | Source: Stellar MLS | MLS#: G5112125

Similar Homes For Sale In Clermont




Start Your Real Estate Journey
Whether you have questions about this listing, want to schedule a showing, or just want to talk through your options, Alene Civil is here to help. Reach out and expect a response within one business day.
How can I help?
Alene Civil is here to help. Reach out and expect a response within one business day.
Thanks — Alene Civil will be in touch shortly.
Make A Plan For Your Purchase
Know what you can afford before you start shopping — then run the numbers on any home you have in mind.
How much house can I afford?
- Principal & interest
- Property taxes
- Homeowner's insurance
- HOA dues
If your monthly savings are applied to the loan principal.
Enter your income, debts, and down payment to see how much home you may qualify for. Estimates only — not a lending decision.
Want to know more?
Keisha is here to help. Reach out and expect a response within one business day.
✓ Thanks — Keisha will be in touch shortly.
Your Next Chapter Starts With Just A Few Steps
Before you fall in love with a home, know what you can afford. Fill out a quick pre-approval so you're ready to make your move — on your timeline.

Pre-approval made easy
We're here to help you find the best option, not to help the best option find you. Trust that your information will not be shared with many different lenders like so many platforms do.
What type of home are you looking for?
How do you plan to use your new home?
Where are you in the home buying process?
Are you currently working with a real estate agent?
Do you currently own a home?
Is this your first time purchasing a home?
Do you plan to sell your current home before purchasing a new one?
Have you or your spouse served in the US military?
Veterans and active US military may be eligible for a $0 down VA loan.
What is your price range?
What is your current employment status?
What is your household pre-tax annual income?
What is your credit score?
Have you had a bankruptcy or foreclosure in the past 3 years?
Almost done — where can we reach you?
✓ Thank you for your time!
You'll hear back within one business day with your next steps.