






5607 Sir Churchill Dr
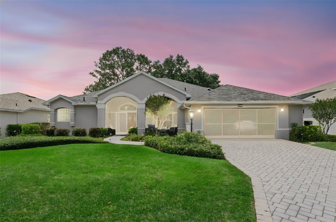
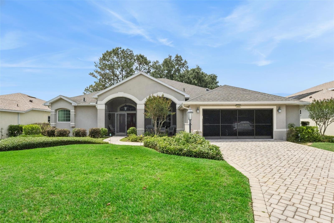
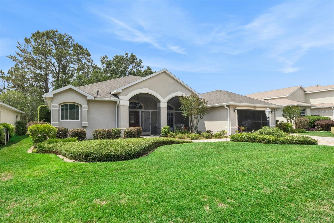
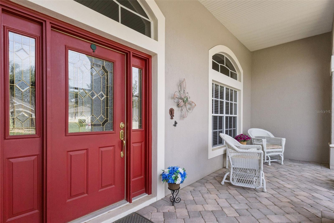
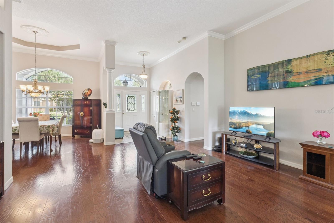
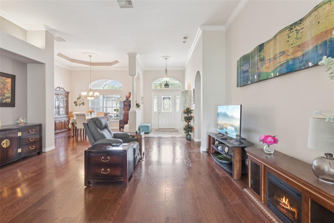
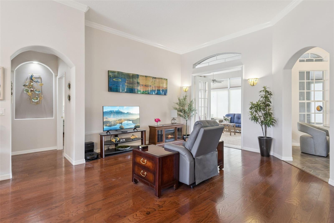
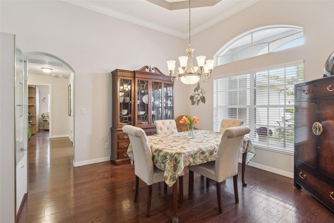
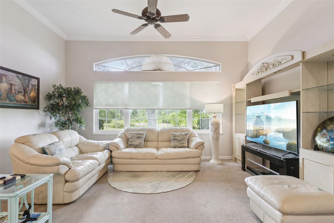
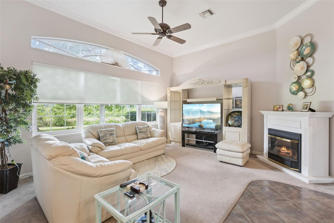
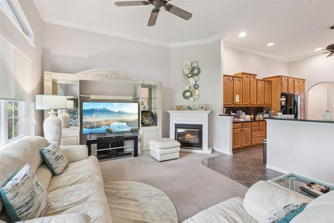
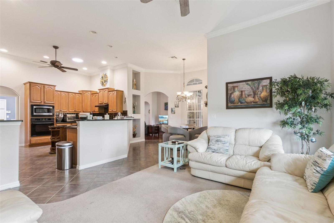
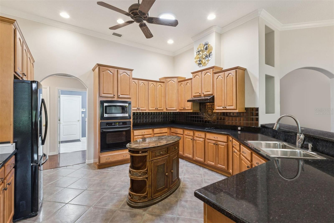
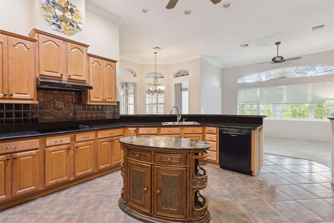
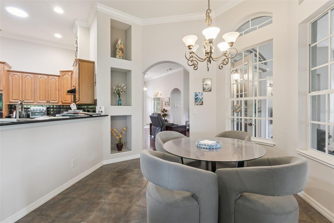
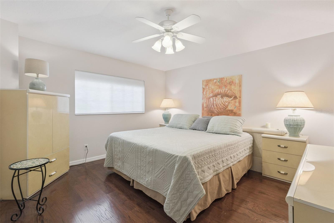
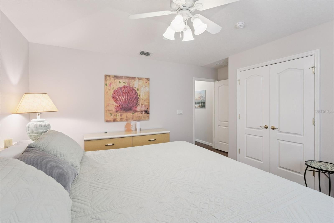
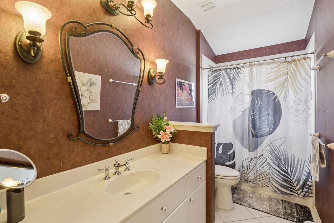
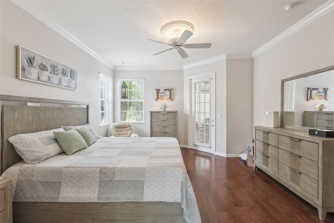
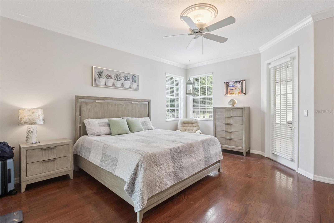
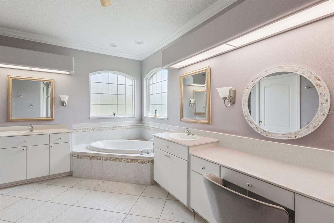
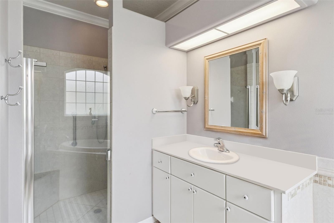
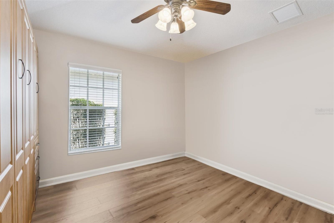
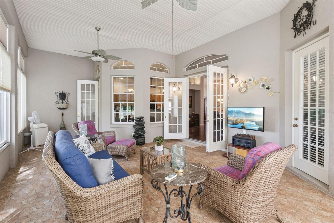
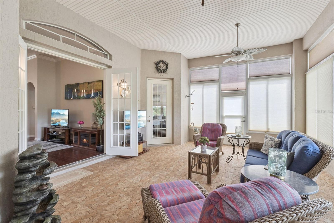
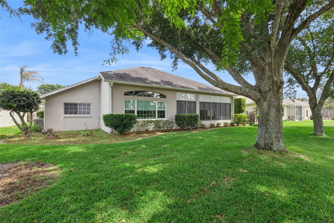
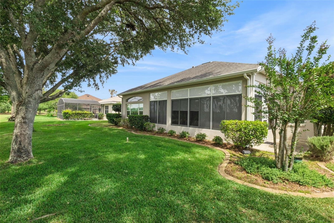
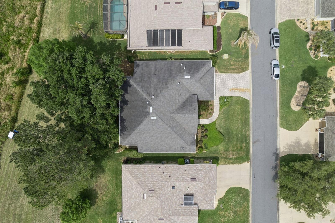
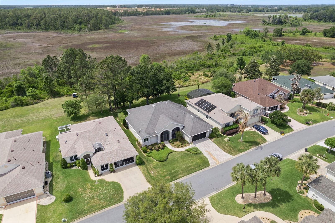
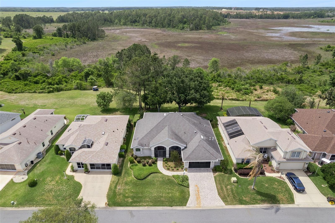
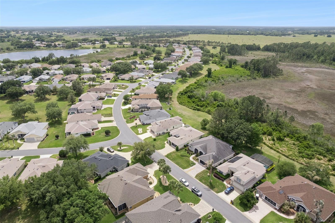
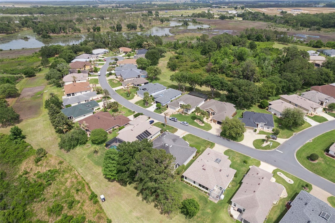
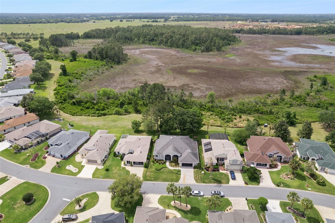
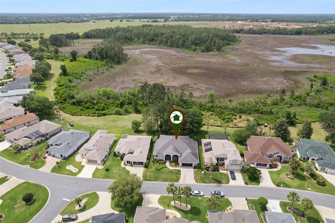
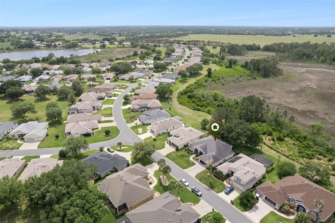
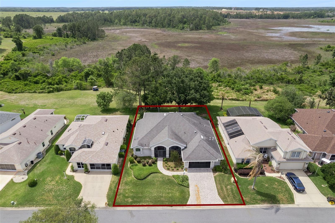
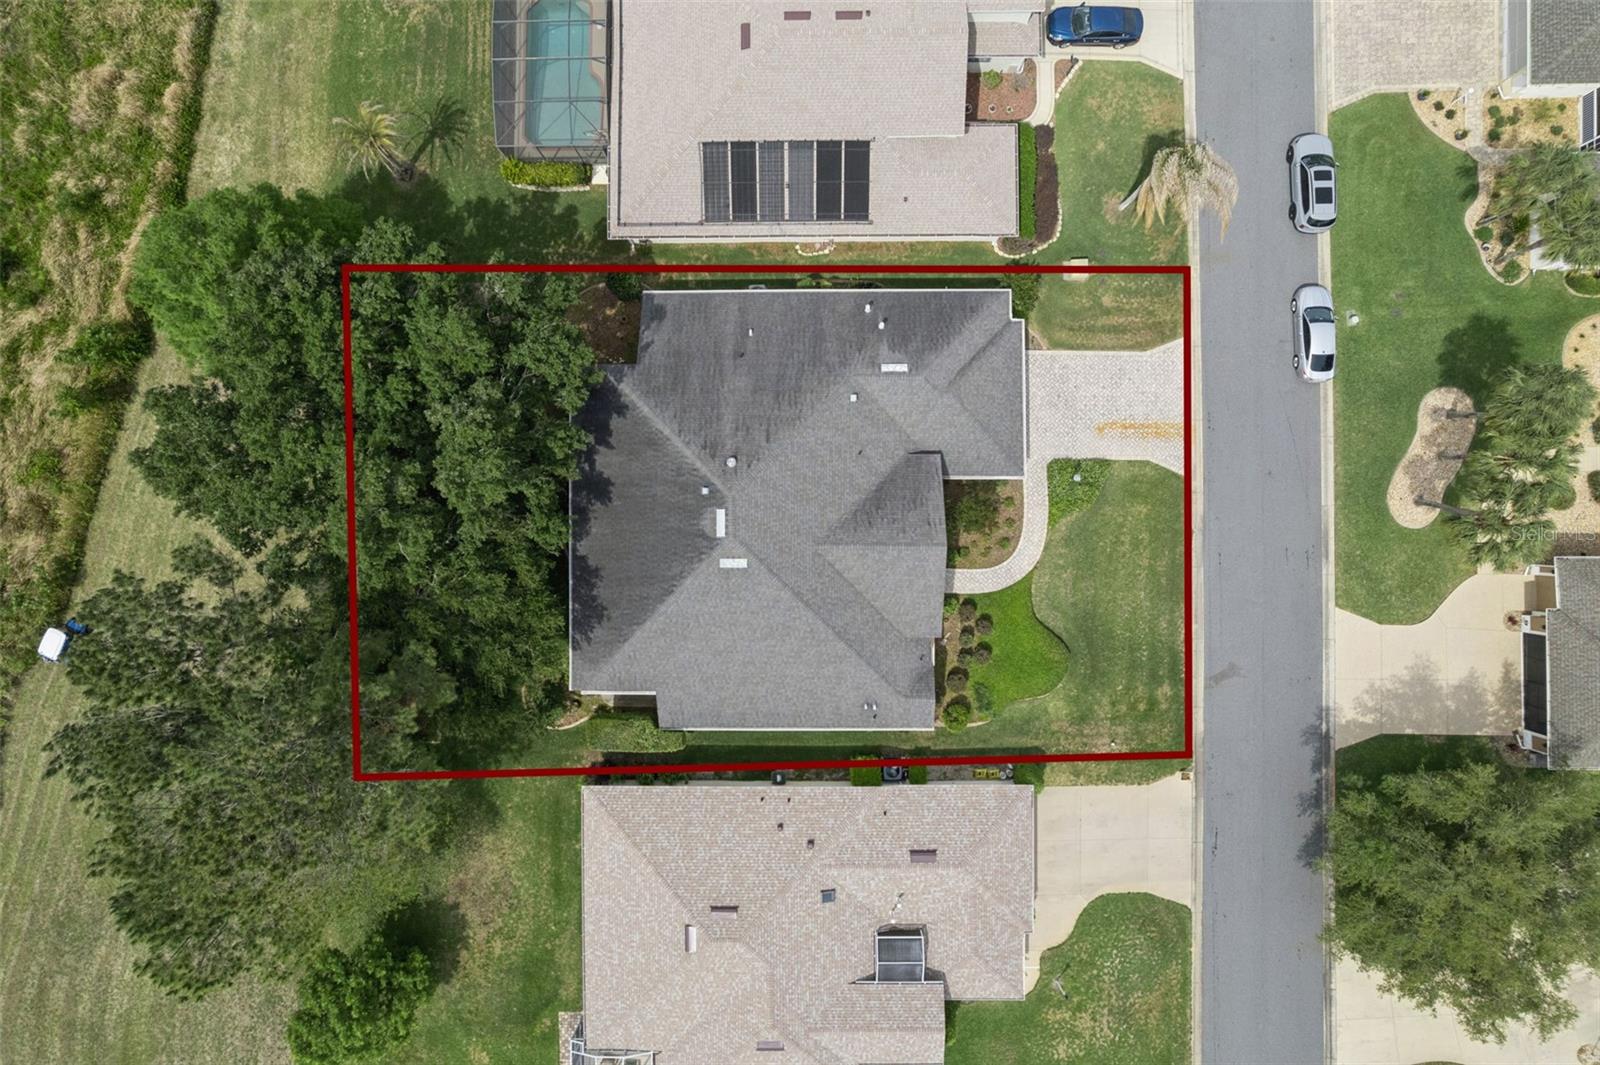
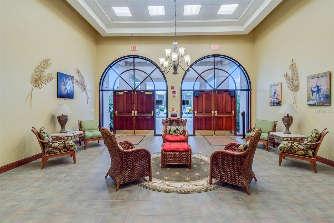
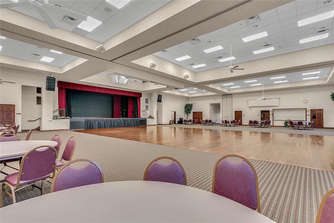
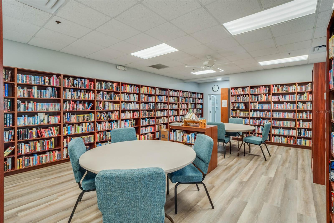
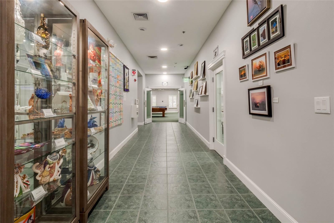
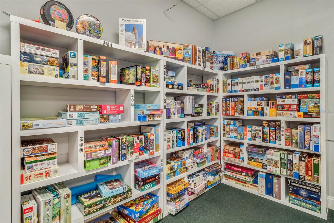
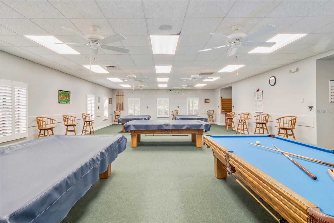
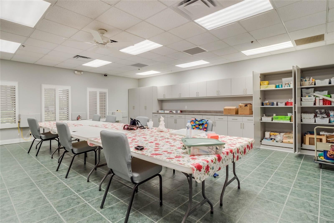
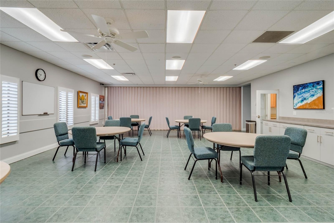
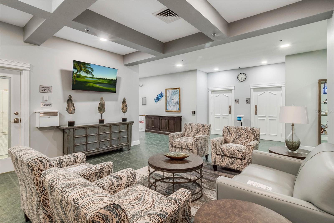
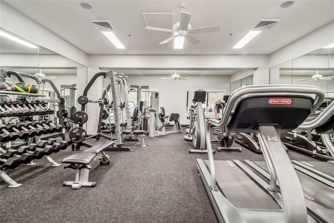
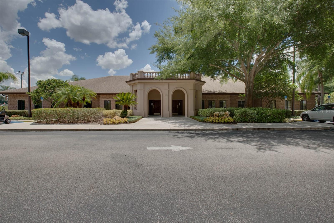
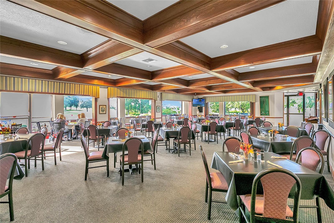
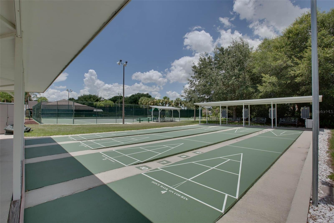
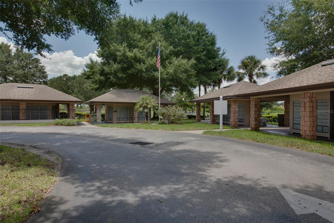
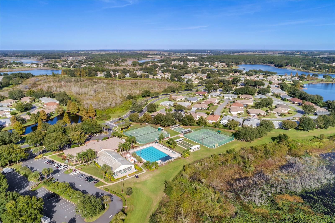
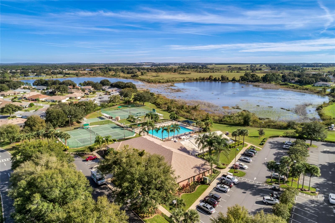
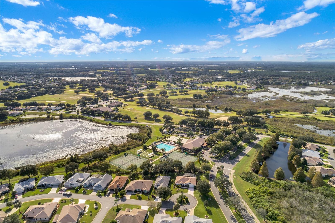
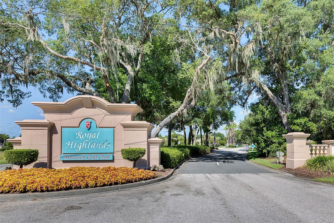
Virtually Staged. Discover this exceptional Monarch model home—a true royal gem nestled on a tranquil conservation lot with no rear neighbors, offering unmatched privacy, picturesque views and can be purchased furnished. The lush landscaping, stately architectural arches, and oversized paver driveway create impressive curb appeal. Step inside to find over 2,300 square feet of elegant living space, including additional living area in the enclosed Florida room with new blinds, perfect for relaxing and taking in Florida wildlife and beautiful sunsets. This meticulously maintained property provides peace of mind with newer roof (2017) and new gutter with leaf guards (2025), updated windows, solar tubes and doors (2015), HVAC (2018), and a gas hot water heater (2023). The thoughtfully designed kitchen features 42" upper cabinets, granite countertops, wood cabinetry, a floating island, wall oven, and a lovely tiled backsplash. Throughout the home, you'll appreciate crown moldings, tray ceilings, engineered hardwood floors, walk-in closets, and luxurious bathroom fixtures including a jetted tub. Additional highlights include a Kenetico water softener, hot water recirculation system, portable A/C in the Florida room, & home security. Enjoy the active lifestyle offered by Royal Highlands—a 55+ gated golf community with a restaurant, pub, driving range, putting green, two pools, billiards, craft and meeting rooms, library, courts, fitness center, and a Great Hall equipped for large events. Don’t miss your chance to own this lovingly cared-for home—call for your tour today!
Listing Information
Facts & Features
Location
Community Information
Architecture
Features & Amenities
Property Features
Square Footage
Tax & Financial Information
Historical Data
Price History
| Date | Event | Price |
|---|---|---|
| 09/25/2026 | Price change | $397,999 |
| 04/20/2026 | Listed for sale | $450,000 |
Listed by Tonya Tibbetts · FLORIDA PLUS REALTY, LLC · 3529019100
Listing information provided exclusively for consumers' personal, non-commercial use and may not be used for any purpose other than to identify prospective properties consumers may be interested in purchasing. Information deemed reliable but not guaranteed by the MLS. Copyright 2026, Stellar MLS. All rights reserved.
Last Updated: September 25, 2026 at 7:35 PM | Source: Stellar MLS | MLS#: G5111130

Similar Homes For Sale In Leesburg
Start Your Real Estate Journey
Whether you have questions about this listing, want to schedule a showing, or just want to talk through your options, Alene Civil is here to help. Reach out and expect a response within one business day.
How can I help?
Alene Civil is here to help. Reach out and expect a response within one business day.
Thanks — Alene Civil will be in touch shortly.
Make A Plan For Your Purchase
Know what you can afford before you start shopping — then run the numbers on any home you have in mind.
How much house can I afford?
- Principal & interest
- Property taxes
- Homeowner's insurance
- HOA dues
If your monthly savings are applied to the loan principal.
Enter your income, debts, and down payment to see how much home you may qualify for. Estimates only — not a lending decision.
Want to know more?
Keisha is here to help. Reach out and expect a response within one business day.
✓ Thanks — Keisha will be in touch shortly.
Your Next Chapter Starts With Just A Few Steps
Before you fall in love with a home, know what you can afford. Fill out a quick pre-approval so you're ready to make your move — on your timeline.

Pre-approval made easy
We're here to help you find the best option, not to help the best option find you. Trust that your information will not be shared with many different lenders like so many platforms do.
What type of home are you looking for?
How do you plan to use your new home?
Where are you in the home buying process?
Are you currently working with a real estate agent?
Do you currently own a home?
Is this your first time purchasing a home?
Do you plan to sell your current home before purchasing a new one?
Have you or your spouse served in the US military?
Veterans and active US military may be eligible for a $0 down VA loan.
What is your price range?
What is your current employment status?
What is your household pre-tax annual income?
What is your credit score?
Have you had a bankruptcy or foreclosure in the past 3 years?
Almost done — where can we reach you?
✓ Thank you for your time!
You'll hear back within one business day with your next steps.