
2241 Kingsmill Way
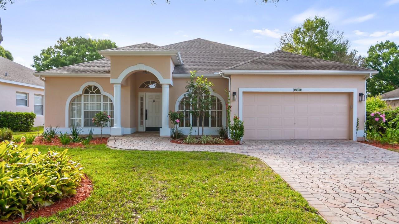
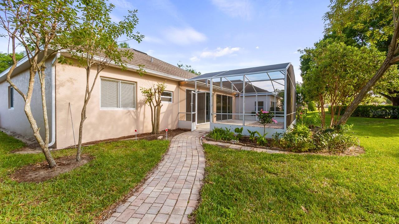
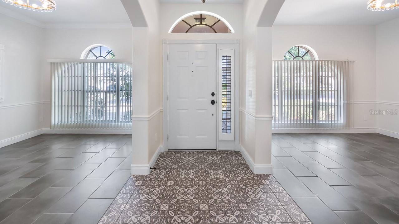
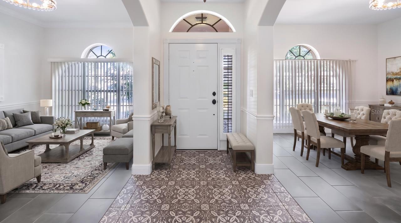
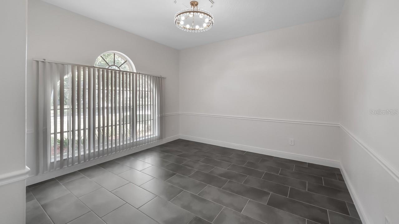
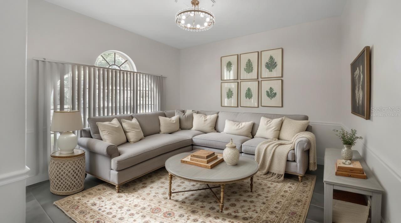
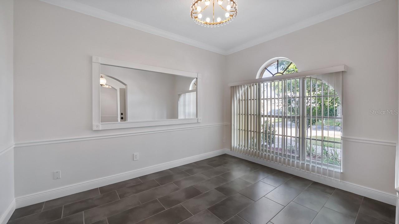
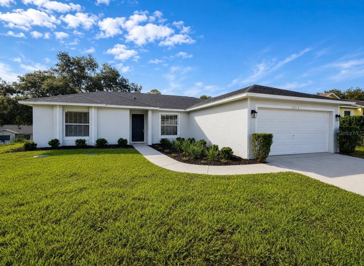
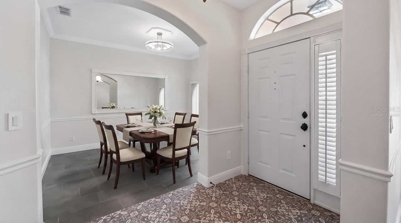
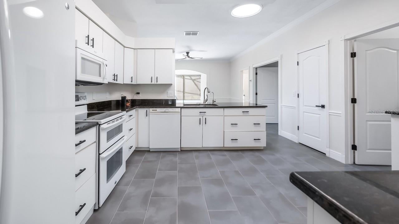
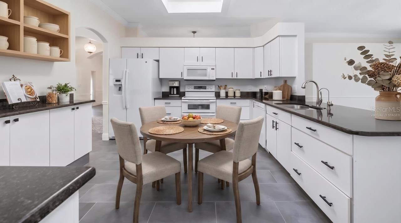
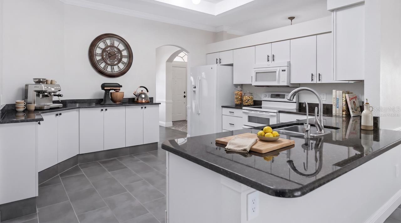
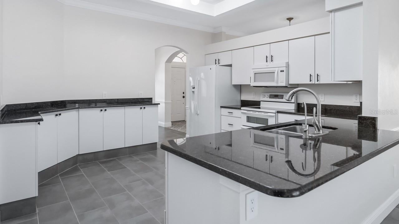
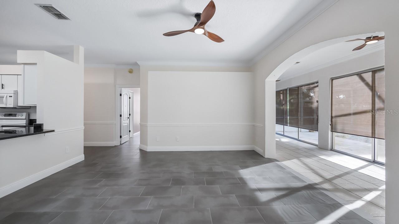
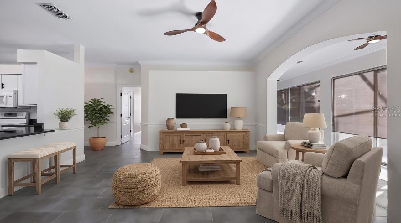
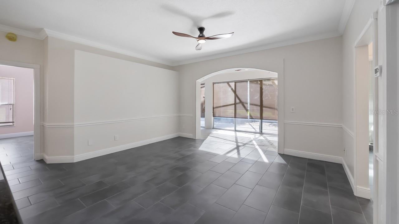
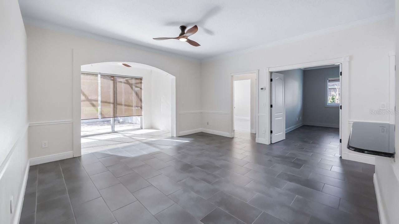
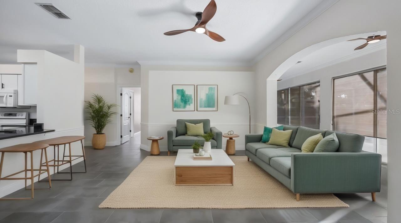
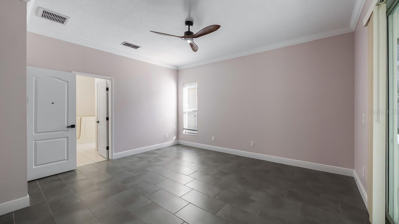
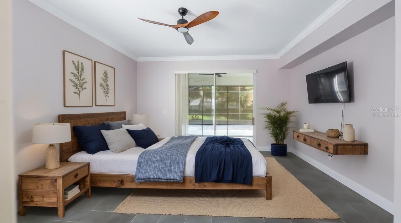
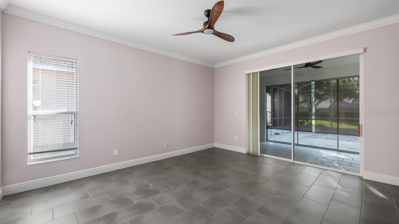
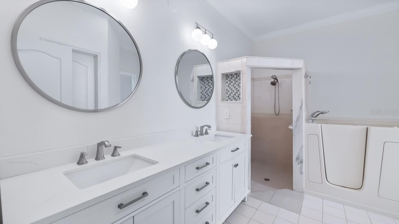
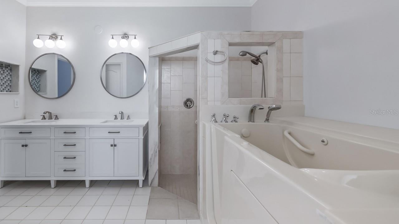
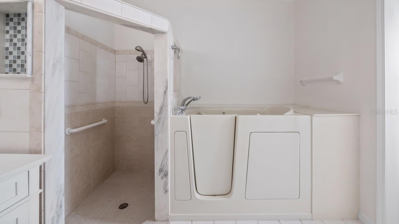
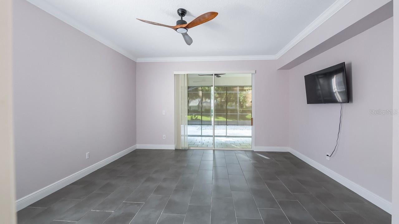
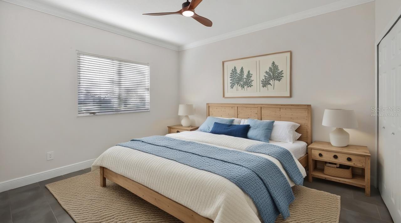
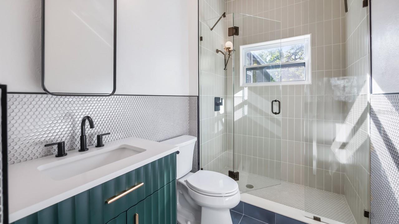
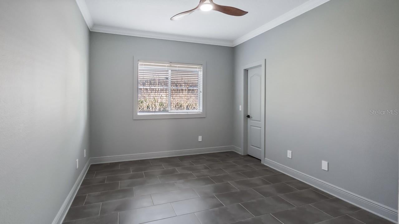
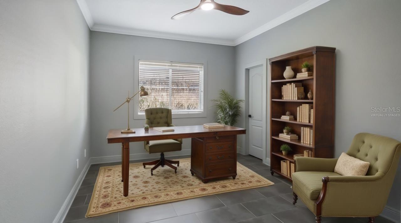
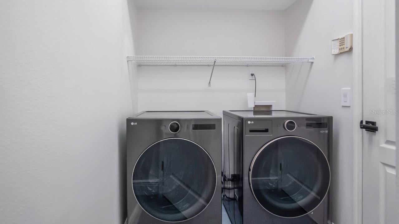
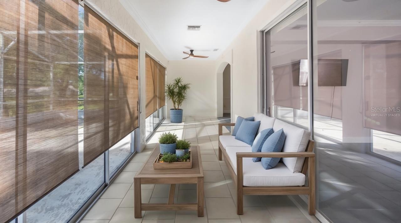
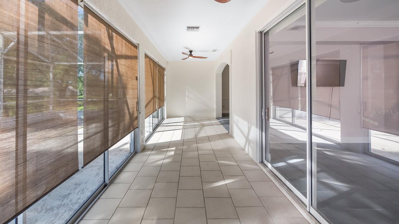
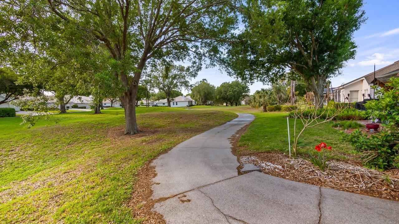
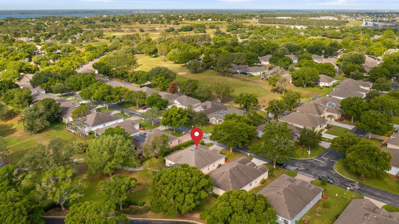
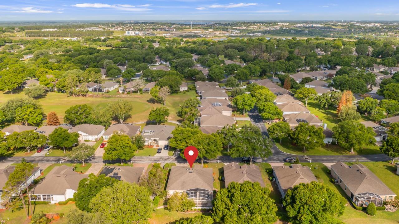
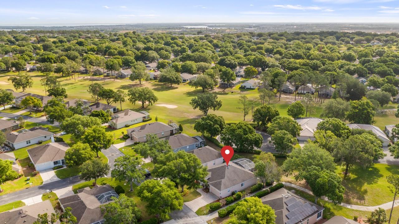
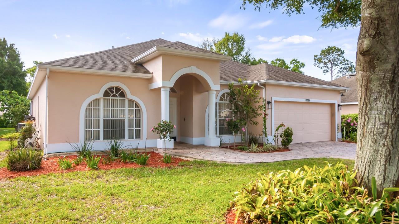
Virtually Staged. Short Sale. MOTIVATED SELLER PRICE REDUCTION OVER $20,000.00 Ideally located in a popular guard gated 55+ Resort community, with over 2,100 sq. ft. of contemporary living this home combines the finest finishes with multiple upgrades. This exquisite 3 Bedroom 2 Bath home can adapt to any lifestyle. With Ceramic Plank Tile flooring throughout and large windows, this home offers an open, airy floor plan with lots of natural light for your enjoyment and that is perfect for entertaining family and friends. As you walk through the front door you will be greeted with a spacious living room and formal dining room graced with high ceilings, crown molding, and chair rail all painted in neutral colors. As you move on the modernized updated spacious kitchen you will find an abundance of cabinets, granite countertops, new tile, skylight, and pendant lighting. The kitchen is also graced with a Range with a double oven, Dishwasher, Microwave, garbage disposal and Refrigerator. The Office/Den/Study which is a 3rd bedroom and has been newly tiled with a walk in closet. The heart of the home is the open, bright, and spacious Family Room, Kitchen, Florida Room, and Screened in Lanai overlooks the golf course lot. This home boasts, New Tile throughout with 4” Baseboards, Crown Molding, Chair Rail, Newer Washer and Dryer, Newer Hot Water Heater, Water Softener, and Newer Ceiling Fans, Water Softener, Freshly Painted. The large bright primary ensuite hosts sliders leading out to the Florida Room. The primary bathroom boasts his and her sinks, quartz counter tops, a walk- in closet, walk in tub and walk in shower. The 2nd bedroom is large and has a new ceiling fan. The 2nd bathroom is strategically placed next to the 2nd bedroom. The 2nd bathroom has been renovated with a newly tiled shower, vanity, tile, and the walls have been ½ way tiled up for that new fashionable look. The garage has a sink for those outdoor clean ups before going into the home. Roof 2014, Hot Water Heater 2025. Kings Ridge enhances easy shopping by driving your golf cart to Publix, Restaurants, Salons, Pet Supply and Groomer, Liquor Store, Ice Cream, McDonalds, Banking, UPS, Gas Station, etc. Discover the epitome of comfortable active lifestyle living in Kings Ridge. Kings Ridge boasts 2 Golf Courses, 3 Pools, Hot/Cold Tubs, Dry Saunas, Steam Rooms, 2 Gyms, Tennis Courts, Pickleball Courts, Bocca Ball & Shuffleboard, and Basketball Courts. The Multi-Million Dollar Club House, is the heart of activities with Entertainment, Dances, Social Events, Games, Travel Clubs, etc. The monthly maintenance fees include lawn care, home phone, maintenance and trimming of shrubs, irrigation and replacement of sprinkler heads, basic cable TV and internet, and road maintenance, and exterior painting every seven years. WELCOME TO A WELCOMING HAVEN CALLED HOME!
Listing Information
Facts & Features
Location
Community Information
Architecture
Features & Amenities
Property Features
Square Footage
Tax & Financial Information
Schools
Pinecrest Lakes Middle/High Academy
Windy Hill Middle School
Pinecrest Lakes Academy
Lost Lake Elementary School
East Ridge High School
East Ridge Middle School
Clermont Elementary School
Imagine Schools At South Lake
School ratings are provided for informational purposes only and are subject to change. Attendance boundaries are for reference only — contact the school or district directly to verify enrollment eligibility.
Historical Data
Price History
| Date | Event | Price |
|---|---|---|
| 08/26/2026 | Price change | $350,000 |
| 04/15/2026 | Listed for sale | $409,900 |
Listed by Jearri Joann Bush, LLC · COLDWELL BANKER HUBBARD HANSEN · 3523944031
Listing information provided exclusively for consumers' personal, non-commercial use and may not be used for any purpose other than to identify prospective properties consumers may be interested in purchasing. Information deemed reliable but not guaranteed by the MLS. Copyright 2026, Stellar MLS. All rights reserved.
Last Updated: September 11, 2026 at 11:30 PM | Source: Stellar MLS | MLS#: G5110676

Similar Homes For Sale In Clermont
Start Your Real Estate Journey
Whether you have questions about this listing, want to schedule a showing, or just want to talk through your options, Alene Civil is here to help. Reach out and expect a response within one business day.
How can I help?
Alene Civil is here to help. Reach out and expect a response within one business day.
Thanks — Alene Civil will be in touch shortly.
Make A Plan For Your Purchase
Know what you can afford before you start shopping — then run the numbers on any home you have in mind.
How much house can I afford?
- Principal & interest
- Property taxes
- Homeowner's insurance
- HOA dues
If your monthly savings are applied to the loan principal.
Enter your income, debts, and down payment to see how much home you may qualify for. Estimates only — not a lending decision.
Want to know more?
Keisha is here to help. Reach out and expect a response within one business day.
✓ Thanks — Keisha will be in touch shortly.
Your Next Chapter Starts With Just A Few Steps
Before you fall in love with a home, know what you can afford. Fill out a quick pre-approval so you're ready to make your move — on your timeline.

Pre-approval made easy
We're here to help you find the best option, not to help the best option find you. Trust that your information will not be shared with many different lenders like so many platforms do.
What type of home are you looking for?
How do you plan to use your new home?
Where are you in the home buying process?
Are you currently working with a real estate agent?
Do you currently own a home?
Is this your first time purchasing a home?
Do you plan to sell your current home before purchasing a new one?
Have you or your spouse served in the US military?
Veterans and active US military may be eligible for a $0 down VA loan.
What is your price range?
What is your current employment status?
What is your household pre-tax annual income?
What is your credit score?
Have you had a bankruptcy or foreclosure in the past 3 years?
Almost done — where can we reach you?
✓ Thank you for your time!
You'll hear back within one business day with your next steps.