
9491 52 Loop
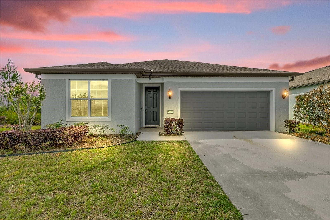
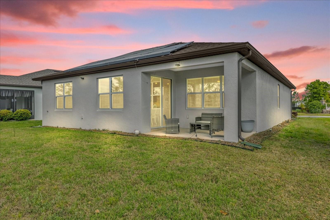
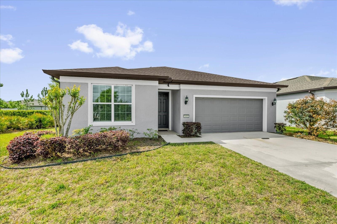
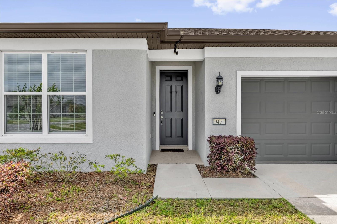
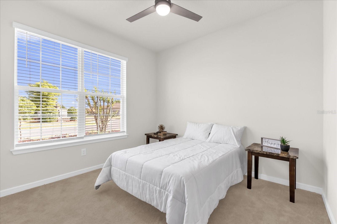
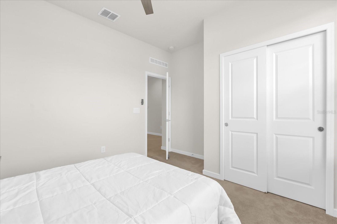
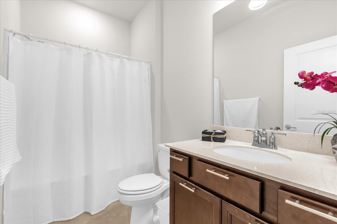
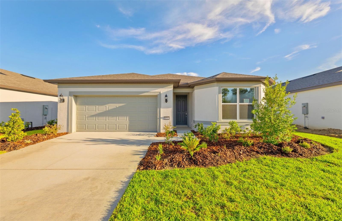
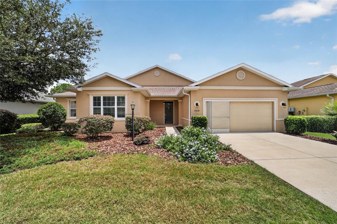
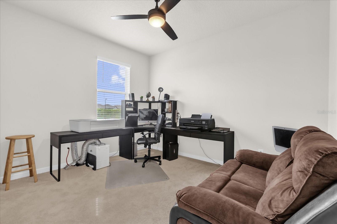
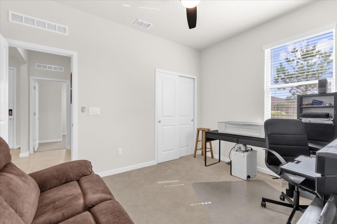
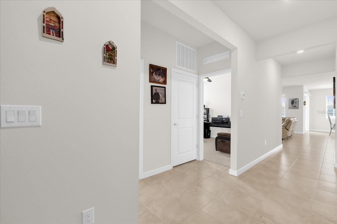
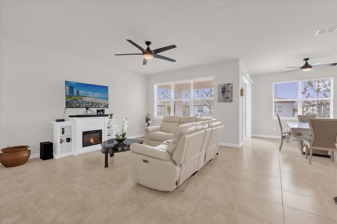
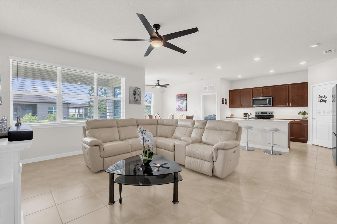
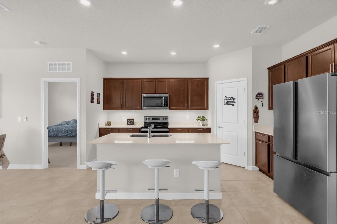
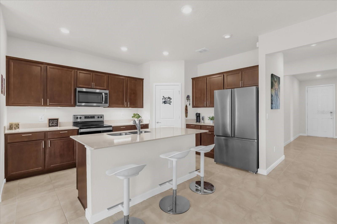
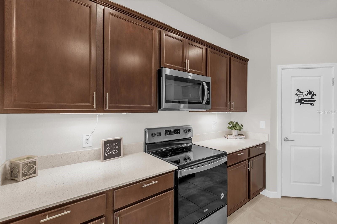
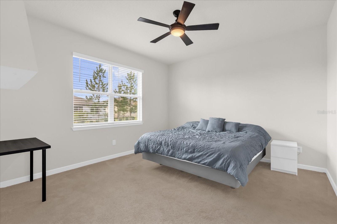
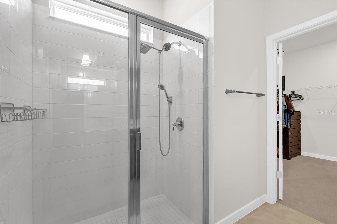
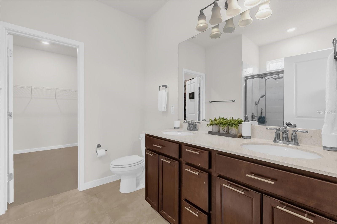
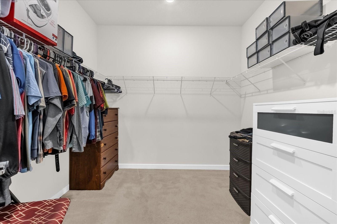
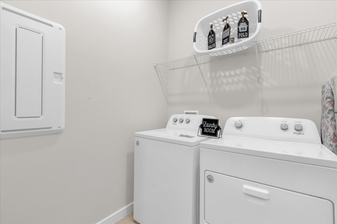
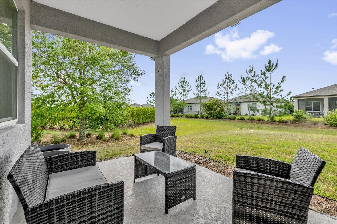
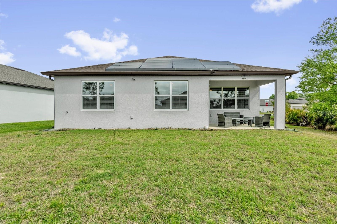
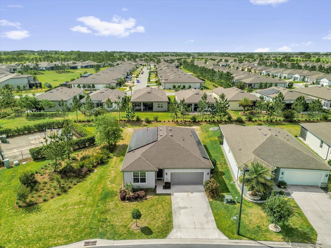
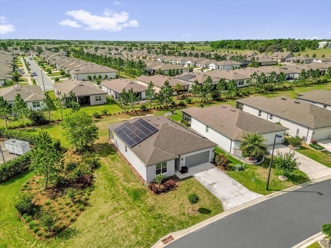
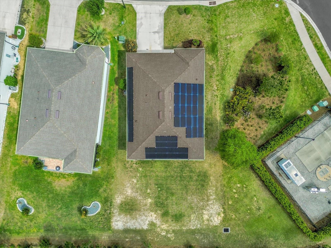
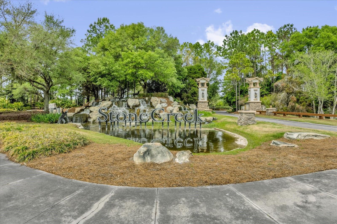
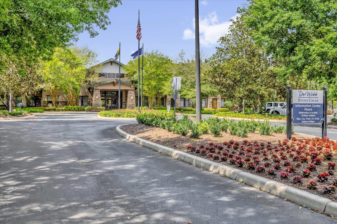
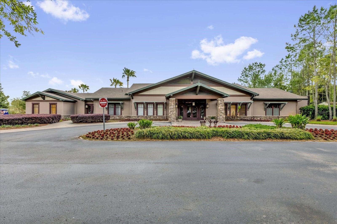
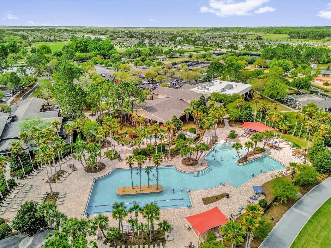
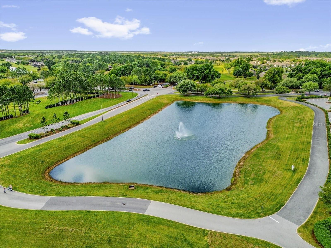
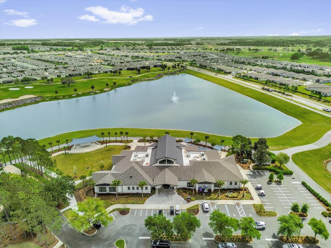
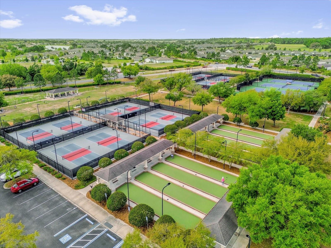
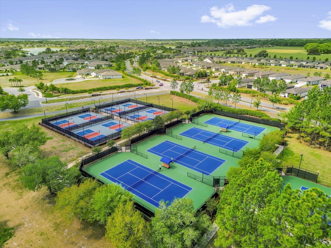
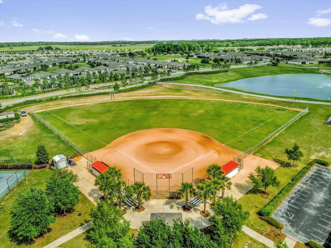
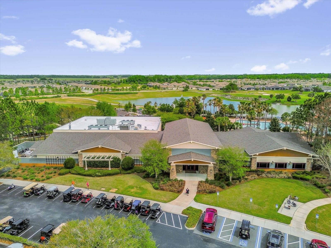
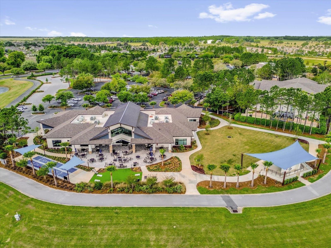
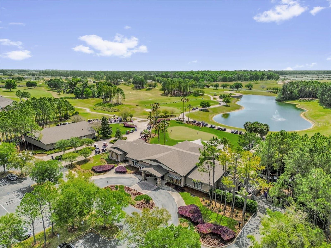
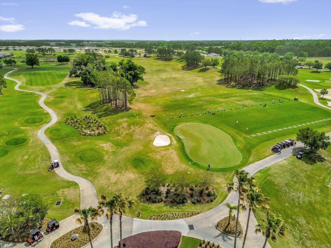
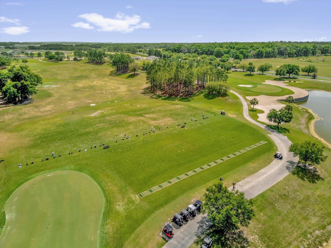
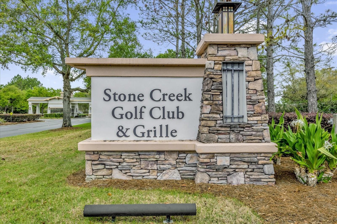
Put this furnished Stone Creek home at the top of your list and start imagining what everyday life could look like in one of Ocala’s most vibrant 55+ communities. From morning walks and friendly pickleball matches to afternoons by the pool and evenings connecting with neighbors, this is more than a home—it is an opportunity to enjoy the active, resort-inspired lifestyle you have been waiting for. Built in 2021 and ideally positioned on a desirable corner lot, this beautifully maintained residence offers 3 bedrooms, 2 bathrooms, 1,662 square feet of comfortable living space, and a 2-car garage. The thoughtfully designed floor plan provides the flexibility to create a welcoming guest room, private home office, hobby space, or peaceful retreat for visiting family. The open-concept living area makes everyday life and entertaining feel effortless. The kitchen flows naturally into the dining and gathering spaces, creating a comfortable setting for casual breakfasts, dinner with friends, or simply relaxing at the end of the day. Abundant natural light and a neutral interior provide a bright, inviting atmosphere that is ready for your personal touch. The spacious owner’s suite offers a private place to unwind, while two additional bedrooms provide options for guests, hobbies, or working from home. Even better, the property is being offered furnished, allowing you to settle in and begin enjoying the Florida lifestyle sooner. Specific furnishings and personal items excluded from the sale will be identified in the contract. One of this home’s most impressive advantages is its premium energy system: 42 solar panels, two Tesla Powerwall batteries, and an EV charging station. The current owners enjoy no monthly electric bill based on their present energy usage, while the Tesla batteries provide valuable backup power and added peace of mind. It is a meaningful combination of everyday savings, energy efficiency, and storm-season preparedness. Outside, the corner-lot location provides additional privacy and a more open setting—perfect for enjoying Florida’s sunshine and slower pace of life. At Stone Creek by Del Webb, your days can be as active or relaxed as you choose. Enjoy indoor and outdoor pools, a state-of-the-art fitness center, pickleball, tennis, bocce, softball, walking trails, social clubs, organized activities, and an on-site lifestyle team that makes it easy to meet new friends and explore new interests. Golf enthusiasts can also enjoy the community’s golf course, pro shop, and restaurant just beyond the gates. A 24/7 staffed entrance provides additional security and peace of mind. Offered at $354,900, with the seller providing up to a $10,000 concession that may be applied toward the solar system or allowable closing costs—subject to the terms of the offer and lender approval. Come experience a home designed for comfort, connection, and a more enjoyable way of living. Your next chapter at Stone Creek could begin right here.
Listing Information
Facts & Features
Location
Community Information
Architecture
Features & Amenities
Property Features
Square Footage
Tax & Financial Information
Schools
West Port High School
Ina A.Colen Academy
Saddlewood Elementary School
Queen Of Peace Montessori School
Darul Uloom Of Ocala Fl Inc.
Ocala Preparatory Academy
Montessori House Of Ocala
School ratings are provided for informational purposes only and are subject to change. Attendance boundaries are for reference only — contact the school or district directly to verify enrollment eligibility.
Historical Data
Price History
| Date | Event | Price |
|---|---|---|
| 07/06/2026 | Price change | $354,900 |
| 04/01/2026 | Listed for sale | $360,000 |
Listed by Vanessa Aybar Badillo · LPT REALTY, LLC · 8773662213
Listing information provided exclusively for consumers' personal, non-commercial use and may not be used for any purpose other than to identify prospective properties consumers may be interested in purchasing. Information deemed reliable but not guaranteed by the MLS. Copyright 2026, Stellar MLS. All rights reserved.
Last Updated: August 20, 2026 at 7:57 PM | Source: Stellar MLS | MLS#: G5110012


Start Your Real Estate Journey
Whether you have questions about this listing, want to schedule a showing, or just want to talk through your options, Alene Civil is here to help. Reach out and expect a response within one business day.
How can I help?
Alene Civil is here to help. Reach out and expect a response within one business day.
Thanks — Alene Civil will be in touch shortly.
Make A Plan For Your Purchase
Know what you can afford before you start shopping — then run the numbers on any home you have in mind.
How much house can I afford?
- Principal & interest
- Property taxes
- Homeowner's insurance
- HOA dues
If your monthly savings are applied to the loan principal.
Enter your income, debts, and down payment to see how much home you may qualify for. Estimates only — not a lending decision.
Want to know more?
Keisha is here to help. Reach out and expect a response within one business day.
✓ Thanks — Keisha will be in touch shortly.
Your Next Chapter Starts With Just A Few Steps
Before you fall in love with a home, know what you can afford. Fill out a quick pre-approval so you're ready to make your move — on your timeline.

Pre-approval made easy
We're here to help you find the best option, not to help the best option find you. Trust that your information will not be shared with many different lenders like so many platforms do.
What type of home are you looking for?
How do you plan to use your new home?
Where are you in the home buying process?
Are you currently working with a real estate agent?
Do you currently own a home?
Is this your first time purchasing a home?
Do you plan to sell your current home before purchasing a new one?
Have you or your spouse served in the US military?
Veterans and active US military may be eligible for a $0 down VA loan.
What is your price range?
What is your current employment status?
What is your household pre-tax annual income?
What is your credit score?
Have you had a bankruptcy or foreclosure in the past 3 years?
Almost done — where can we reach you?
✓ Thank you for your time!
You'll hear back within one business day with your next steps.