
1280 Denali Dr
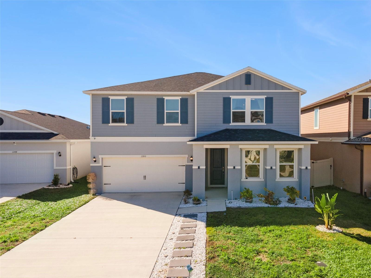
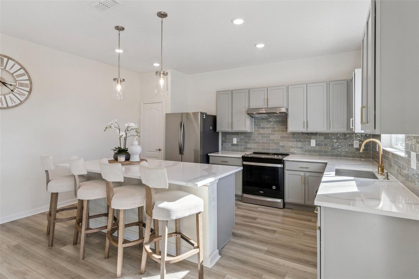
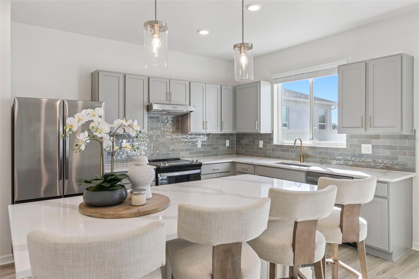
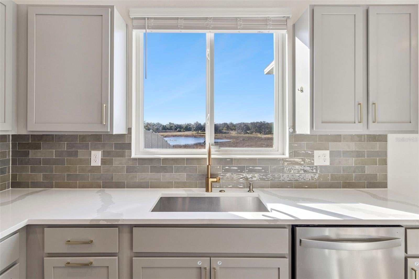
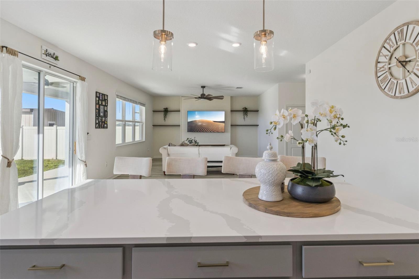
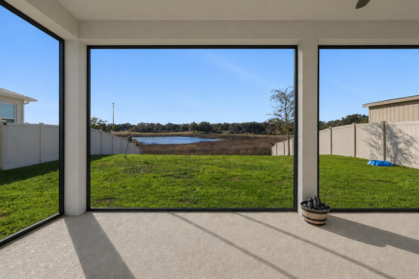
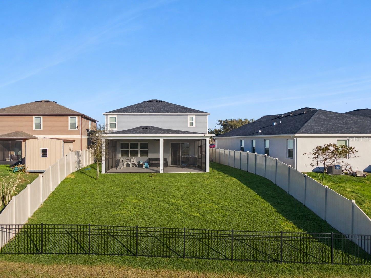
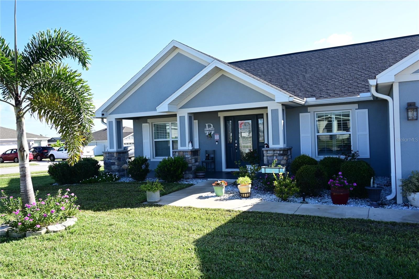
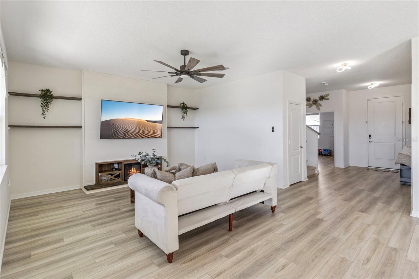
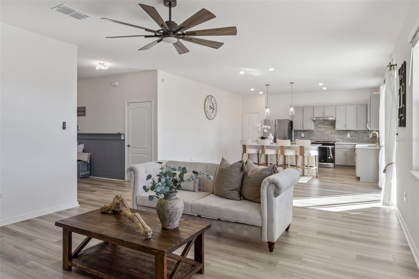
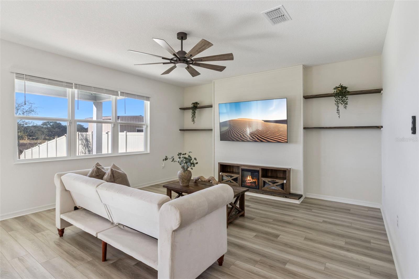
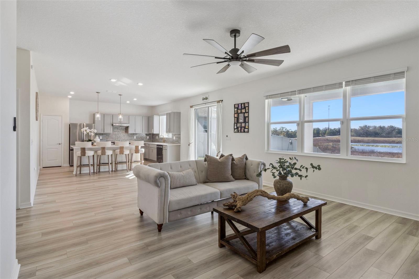
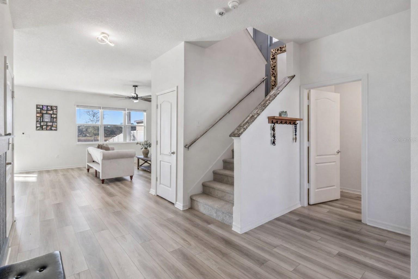
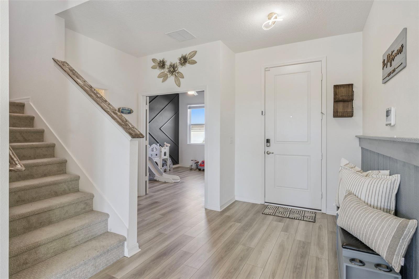
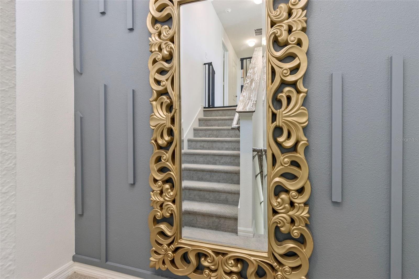
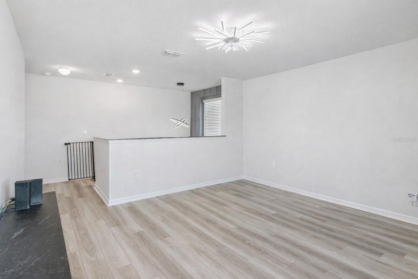
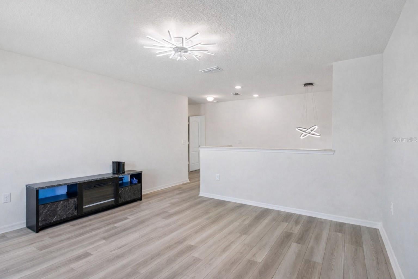
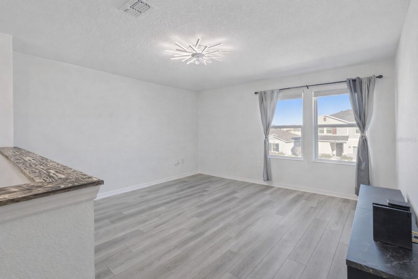
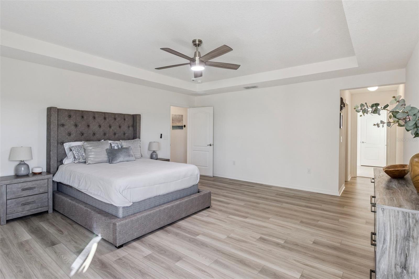
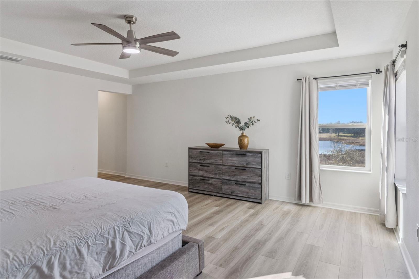
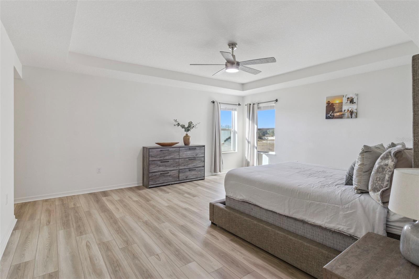
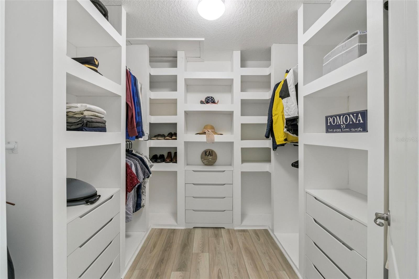
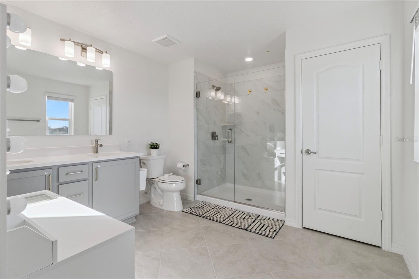
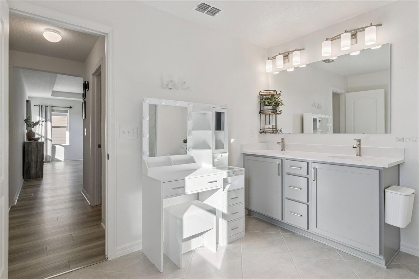
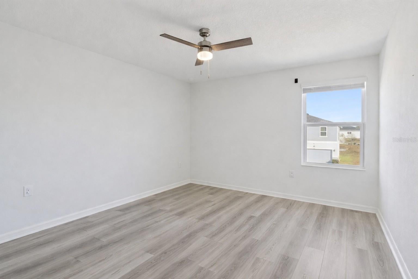
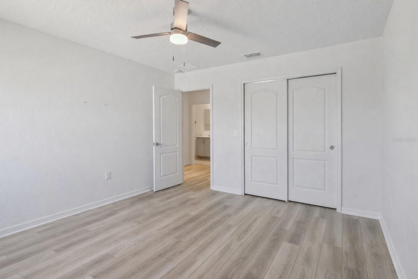
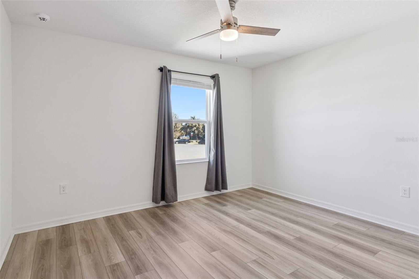
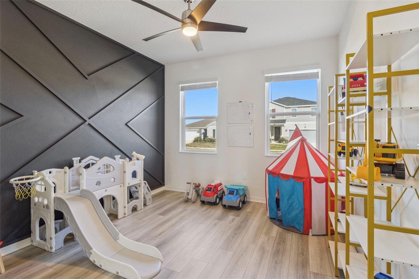
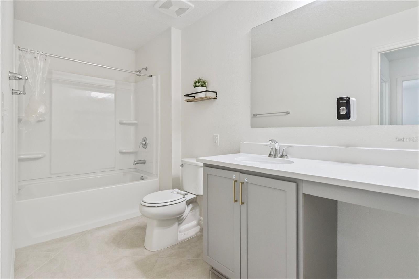
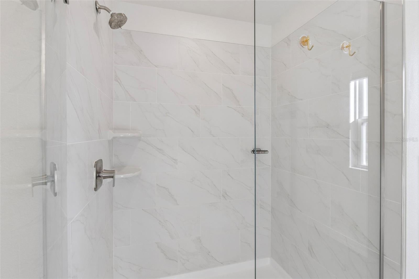
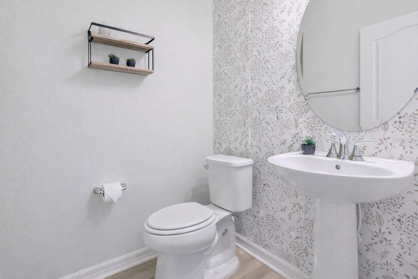
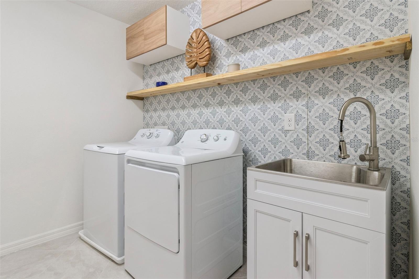
One or more photo(s) has been virtually staged. Move-In Incentive Available! Qualified buyers who finance with our affiliated lender, $5,000 toward closing costs (buyer must qualify; incentive applies only when using our affiliated lender). Welcome to this stunning 4-bedroom, 2.5-bath two-story home located on a quiet cul-de-sac in the desirable Lake Lucerne II community. Built in 2024 and beautifully enhanced with thoughtful upgrades, this home offers the peace of new construction with the added value buyers are looking for. The backyard is truly a showstopper, featuring a screened enclosure and backing up to conservation land with a serene pond view, creating the perfect setting to enjoy your morning coffee or unwind at the end of the day. Vinyl fencing along the sides and a rear metal fence preserve privacy without obstructing the view. Inside, the home features high ceilings throughout, luxury vinyl flooring (with carpeted stairs and tile in bathrooms and laundry), an open-concept floor plan, and elegant design touches including a detailed foyer wall and a charming electric fireplace in the living room. The upgraded kitchen boasts stone countertops, beautiful cabinetry, stainless steel appliances, a large island with bar seating, and a pantry, making it ideal for both everyday living and entertaining. Downstairs also includes a flex room perfect for a home office or guest space, a half bath, and a 2-car garage. Upstairs, a spacious loft offers endless possibilities, family room, playroom, or potential 4th bedroom. The primary suite is a true retreat, featuring tray ceilings, generous space for a king-sized bed, and an upgraded California Closet–designed walk-in closet offering exceptional storage and organization. The primary bath includes dual sinks and a walk-in shower. Two additional bedrooms, a full bath, and a well-appointed laundry room with sink complete the upper level. Additional upgrades include a whole-home water filtration system, security system, and a hybrid heat-pump water heater that efficiently heats water while cooling the garage. Enjoy resort-style living with no CDD, a community clubhouse, two pools, and a playground. Conveniently located near shopping, golf courses, and with easy access to I-4, you’re perfectly positioned between Orlando and Tampa, sunrise to sunset. This home is move-in ready and truly special. Schedule your private showing today and experience it for yourself.
Listing Information
Facts & Features
Location
Community Information
Architecture
Features & Amenities
Property Features
Square Footage
Tax & Financial Information
Schools
Daniel Jenkins Academy Of Technology Middle School
Assigned school for this home
Discovery Academy Of Lake Alfred
Hartridge Academy
Lake Alfred Polytech Academy
Ridge Technical College
Karen M. Siegel Academy
Jewett Middle Academy Magnet
Discovery High School
School ratings are provided for informational purposes only and are subject to change. Attendance boundaries are for reference only — contact the school or district directly to verify enrollment eligibility.
Historical Data
Price History
| Date | Event | Price |
|---|---|---|
| 09/05/2026 | Price change | $395,000 |
| 01/29/2026 | Listed for sale | $419,000 |
Listed by Luisa Hurtado · LPT REALTY, LLC · 8773662213
Listing information provided exclusively for consumers' personal, non-commercial use and may not be used for any purpose other than to identify prospective properties consumers may be interested in purchasing. Information deemed reliable but not guaranteed by the MLS. Copyright 2026, Stellar MLS. All rights reserved.
Last Updated: September 17, 2026 at 3:24 PM | Source: Stellar MLS | MLS#: G5107453

Similar Homes For Sale In Winter Haven
Start Your Real Estate Journey
Whether you have questions about this listing, want to schedule a showing, or just want to talk through your options, Alene Civil is here to help. Reach out and expect a response within one business day.
How can I help?
Alene Civil is here to help. Reach out and expect a response within one business day.
Thanks — Alene Civil will be in touch shortly.
Make A Plan For Your Purchase
Know what you can afford before you start shopping — then run the numbers on any home you have in mind.
How much house can I afford?
- Principal & interest
- Property taxes
- Homeowner's insurance
- HOA dues
If your monthly savings are applied to the loan principal.
Enter your income, debts, and down payment to see how much home you may qualify for. Estimates only — not a lending decision.
Want to know more?
Keisha is here to help. Reach out and expect a response within one business day.
✓ Thanks — Keisha will be in touch shortly.
Your Next Chapter Starts With Just A Few Steps
Before you fall in love with a home, know what you can afford. Fill out a quick pre-approval so you're ready to make your move — on your timeline.

Pre-approval made easy
We're here to help you find the best option, not to help the best option find you. Trust that your information will not be shared with many different lenders like so many platforms do.
What type of home are you looking for?
How do you plan to use your new home?
Where are you in the home buying process?
Are you currently working with a real estate agent?
Do you currently own a home?
Is this your first time purchasing a home?
Do you plan to sell your current home before purchasing a new one?
Have you or your spouse served in the US military?
Veterans and active US military may be eligible for a $0 down VA loan.
What is your price range?
What is your current employment status?
What is your household pre-tax annual income?
What is your credit score?
Have you had a bankruptcy or foreclosure in the past 3 years?
Almost done — where can we reach you?
✓ Thank you for your time!
You'll hear back within one business day with your next steps.