
13400 County Road 450
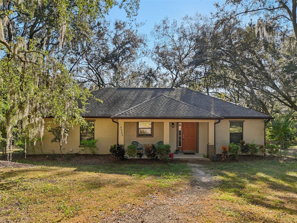
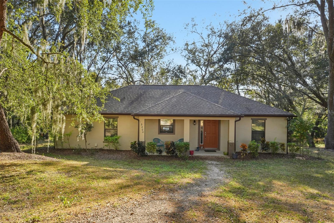
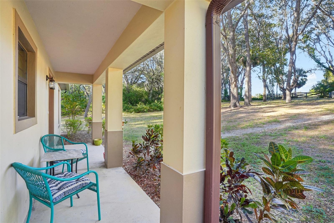
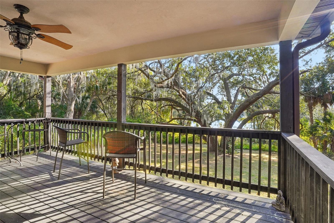
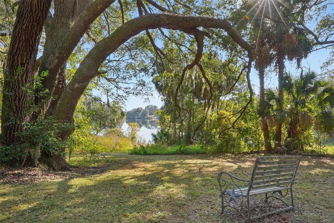
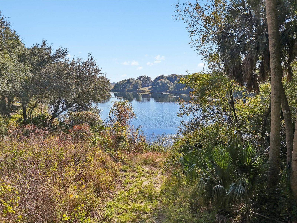
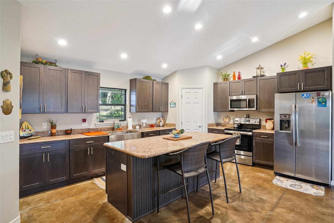
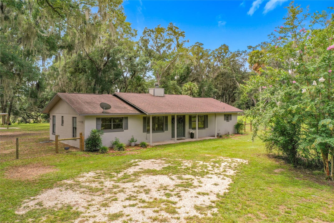
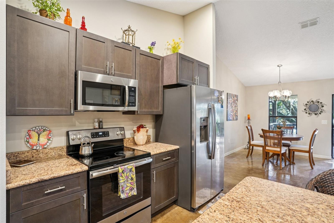
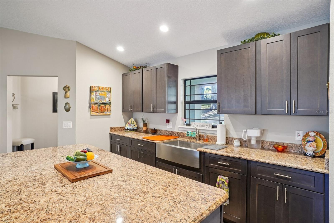
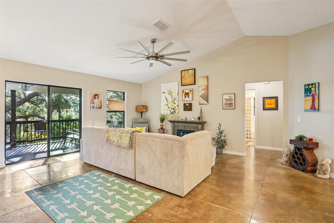
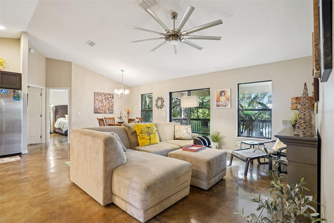
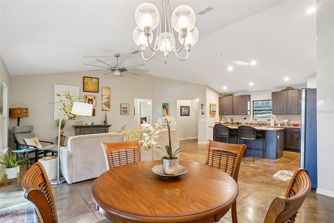
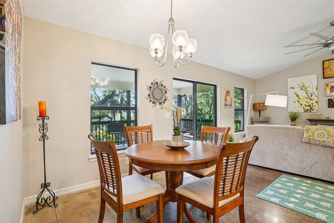
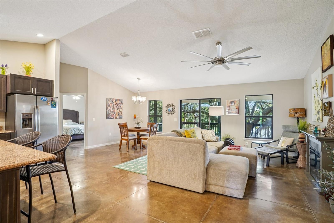
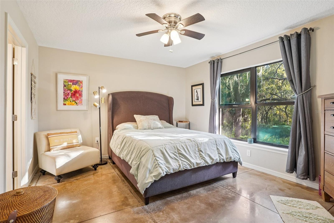
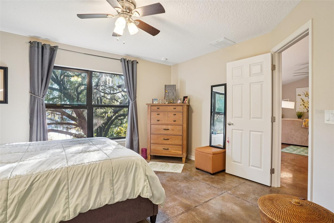
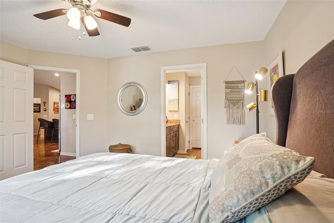
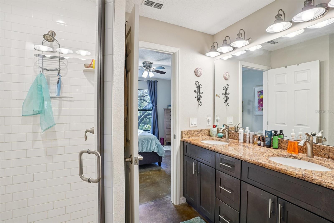
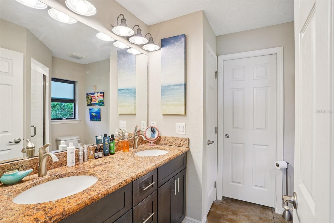
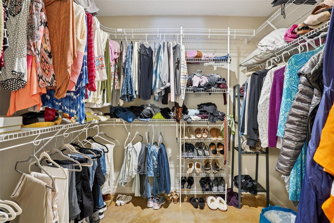
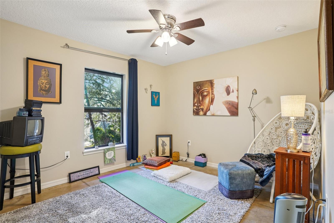
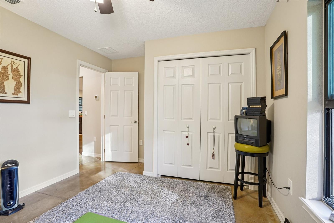
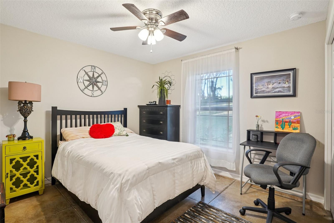
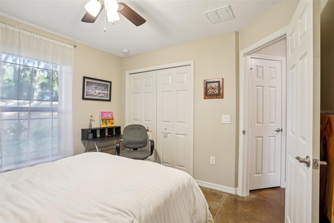
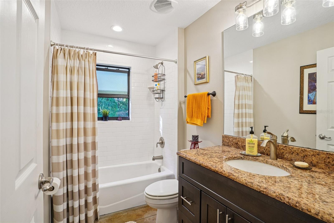
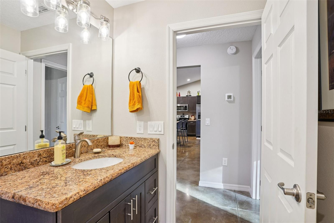
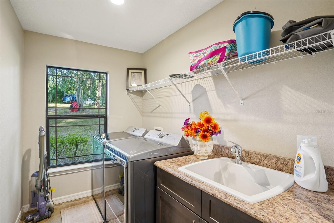
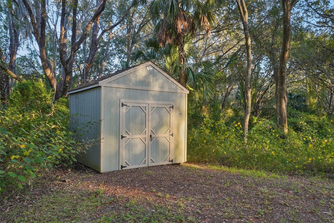
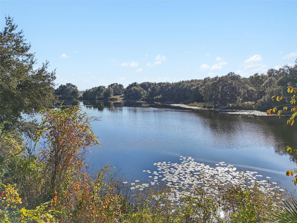
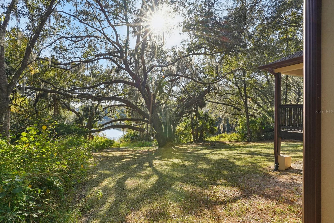
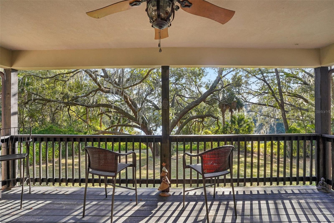
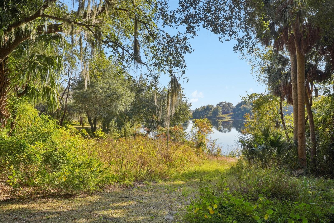
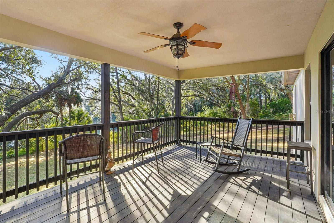
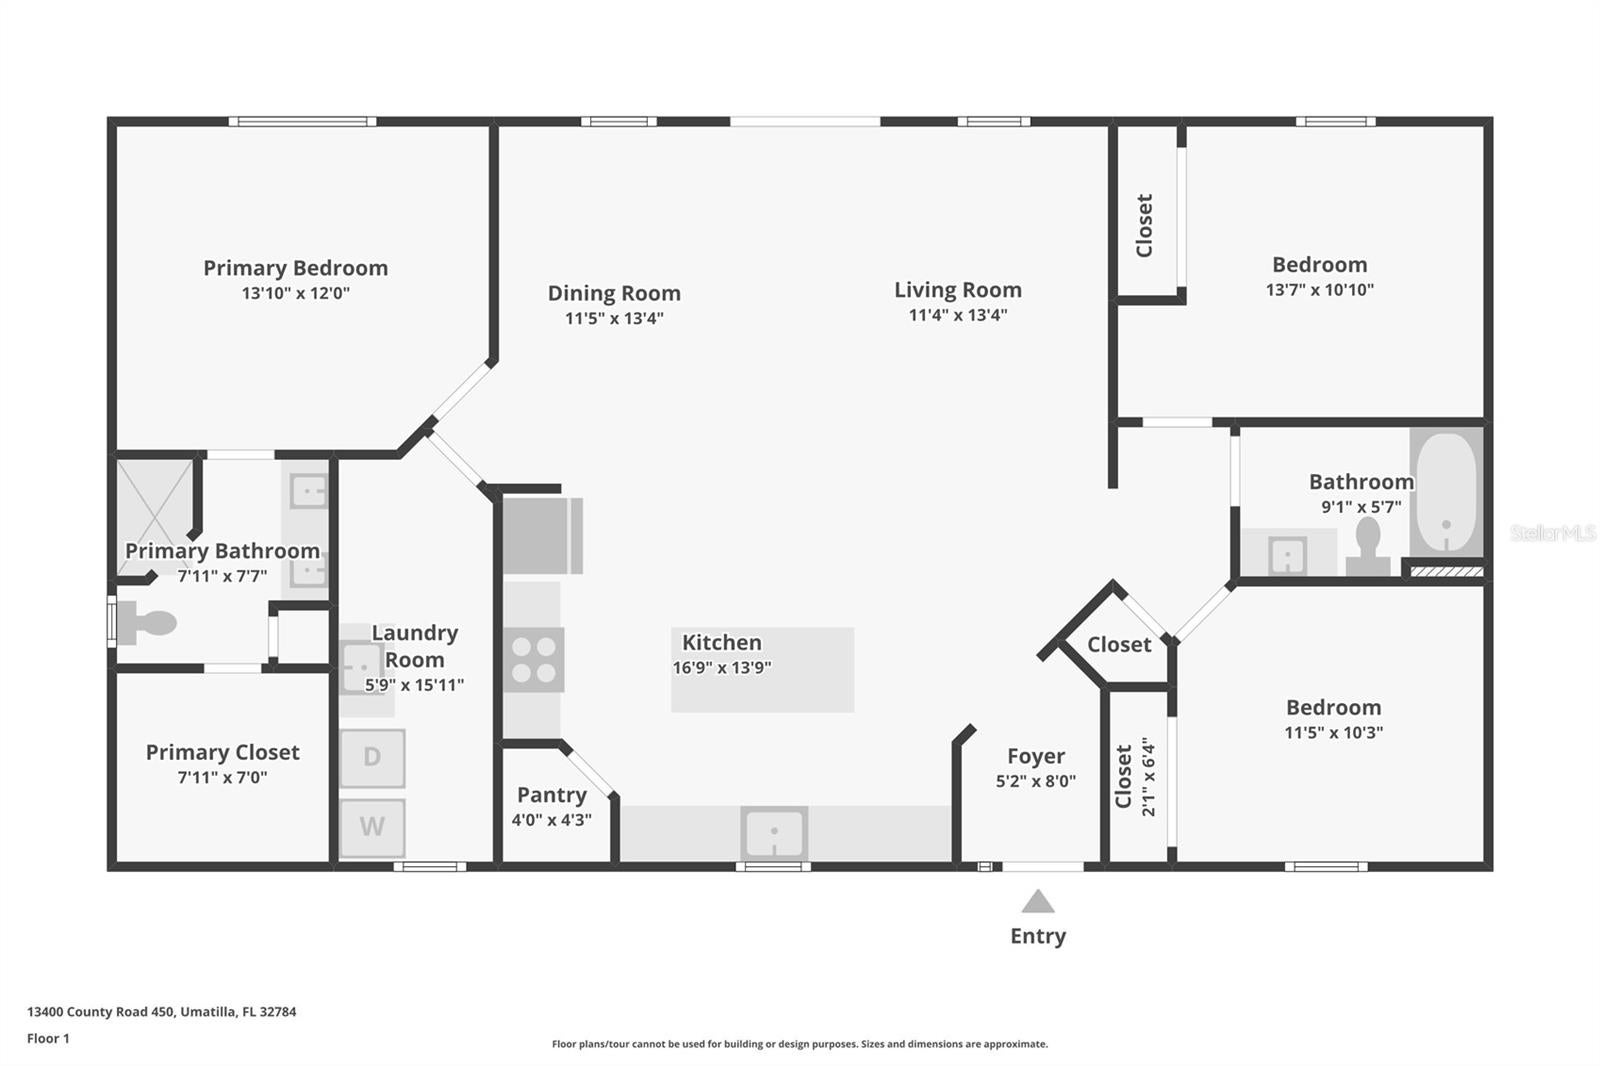
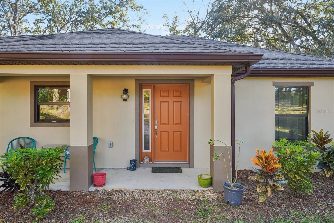
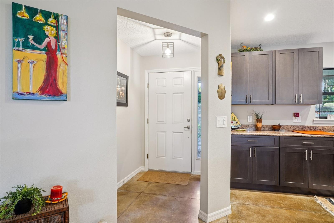
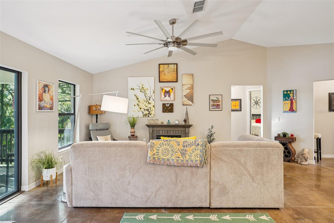
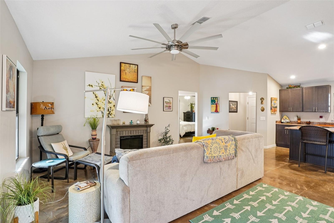
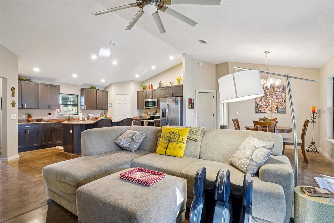
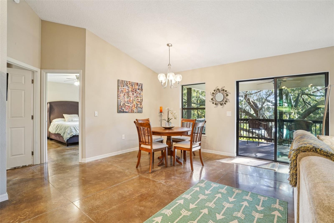
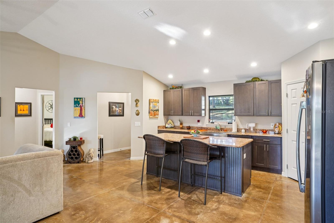
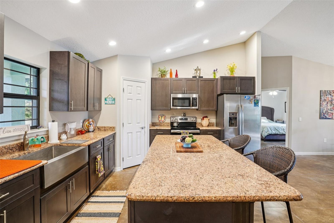
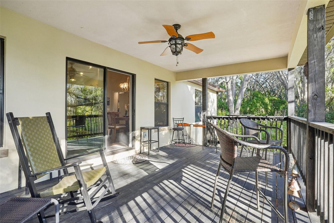
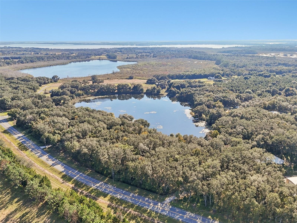
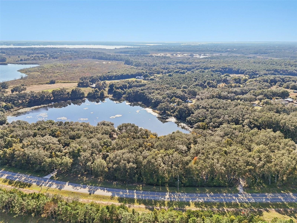
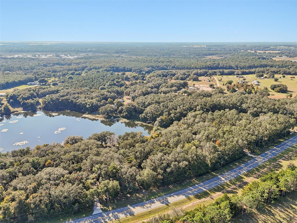
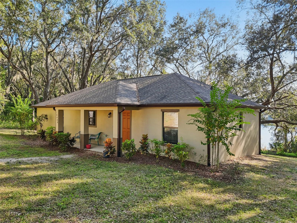
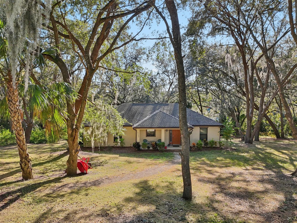
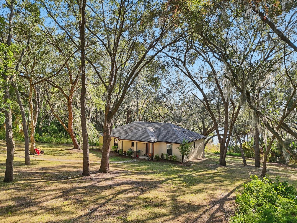
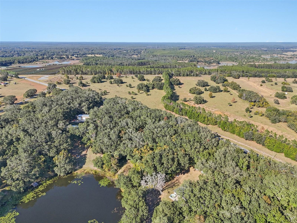
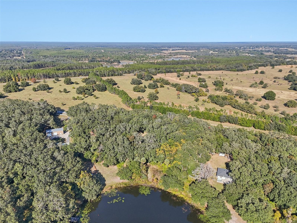
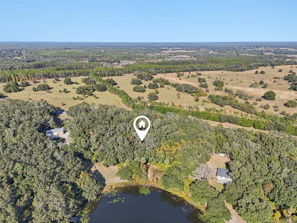
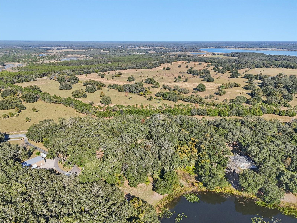
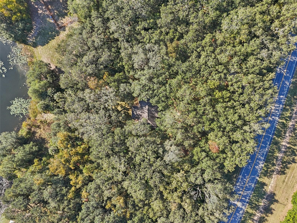
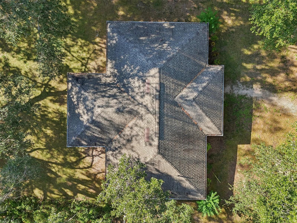
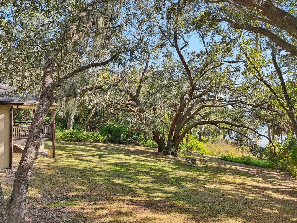
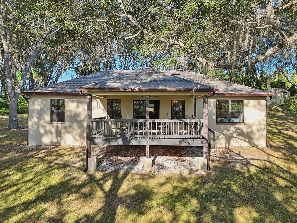
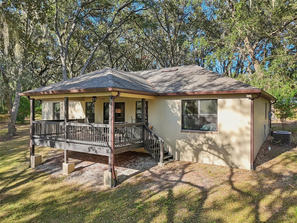
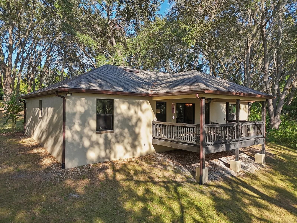
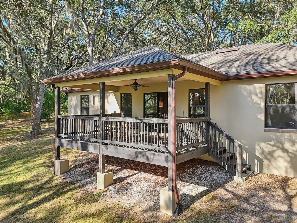
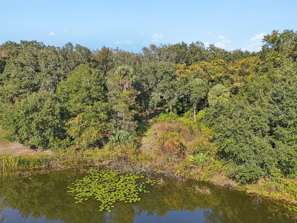
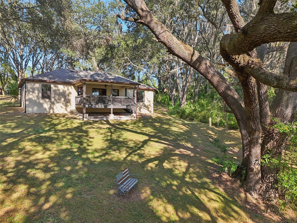
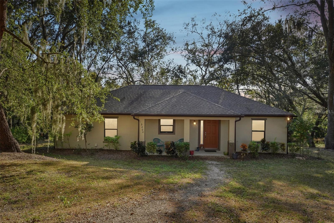
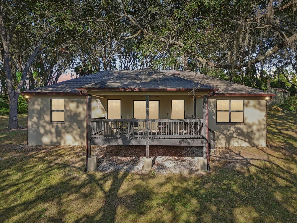
Under contract-accepting backup offers. Discover the ultimate Florida lifestyle in this 3-bedroom, 2-bath lakefront sanctuary in charming Umatilla. Perfectly positioned on over one acre of property, this home is an ideal retreat for families, retirees, and nature lovers alike. Situated about 35-40 feet above the lake. UNRIVALED VIEWS: Wake up to breathtaking lake views from your primary bedroom and enjoy spectacular sunsets from the spacious living area, one guest room, and the expansive, huge deck. The 3rd Bedroom has park like views of the front yard. GOURMET KITCHEN: Designed for entertaining, the chef’s kitchen features stunning granite countertops and a beautiful, oversized island—the perfect gathering spot. LUXURY INTERIOR: Enjoy a bright, airy feel with high ceilings, elegant , granite topped, tall vanities in the baths, the primary featuring double sinks and energy-efficient double-pane windows, throughout the home. Discover the ultimate Florida lifestyle in this 3-bedroom, 2-bath lakefront sanctuary in charming Umatilla. Custom-built by renowned builder Craig Hegstrom—known for his million-dollar luxury homes—this property is perfectly positioned on over one acre and offers an ideal retreat for families, retirees, and nature lovers alike. Situated about 35–40 feet above the lake, it provides ultimate peace of mind. UNRIVALED VIEWS: Wake up to breathtaking lake views from your primary bedroom and enjoy spectacular sunsets from the spacious living area, one guest room, and the expansive, huge deck. The 3rd bedroom features park-like views of the front yard. GOURMET KITCHEN: Designed for entertaining, the chef’s kitchen features stunning granite countertops and a beautiful, oversized island—the perfect gathering spot. LUXURY INTERIOR: Enjoy a bright, airy feel with high ceilings, elegant, granite-topped, tall vanities in the baths (the primary featuring double sinks), and energy-efficient double-pane windows throughout the home. DURABLE & EFFICIENT: Built with strong concrete block and stucco construction. Practical features include an indoor laundry room with a sink that doubles as an overflow pantry right off the kitchen. NATURAL CHARM & EFFICIENCY: The property is beautifully framed by majestic, mature oak trees, offering deep shade and a serene, park-like setting right to the water's edge. This natural shade, combined with the home's energy-efficient construction, ensures remarkably low utility costs. LOW COST OF OWNERSHIP: Enjoy the freedom of highly affordable living with absolutely no HOA fees, lower county property taxes, and no water or sewer bills thanks to the private well and septic system. PREMIER PROXIMITY: Located just minutes from the pristine Ocala National Forest, this home is a paradise for outdoor enthusiasts, offering world-class kayaking, canoeing, riding, and hiking trails right at your doorstep. Quick 2 miles to the Holly chain of lakes boat ramp. Only an hour to the East coast beaches and 2 hours to the West coast. 20 minutes to The Villages and less than 10 minutes to downtown Umatilla. This is more than a home; it’s a rare opportunity to own a high-caliber, custom lakefront paradise with unbeatable everyday affordability.
Listing Information
Facts & Features
Location
Community Information
Architecture
Features & Amenities
Property Features
Square Footage
Tax & Financial Information
Schools
Umatilla Middle School
Assigned school for this home
Umatilla High School
Assigned school for this home
Umatilla Elementary School
School ratings are provided for informational purposes only and are subject to change. Attendance boundaries are for reference only — contact the school or district directly to verify enrollment eligibility.
Historical Data
Price History
| Date | Event | Price |
|---|---|---|
| 08/01/2026 | Price change | $438,000 |
| 11/21/2025 | Listed for sale | $500,000 |
Listed by Barry Blake · LPT REALTY, LLC. · 8773662213
Listing information provided exclusively for consumers' personal, non-commercial use and may not be used for any purpose other than to identify prospective properties consumers may be interested in purchasing. Information deemed reliable but not guaranteed by the MLS. Copyright 2026, Stellar MLS. All rights reserved.
Last Updated: September 14, 2026 at 1:27 PM | Source: Stellar MLS | MLS#: G5104702

Similar Homes For Sale In Umatilla
Start Your Real Estate Journey
Whether you have questions about this listing, want to schedule a showing, or just want to talk through your options, Alene Civil is here to help. Reach out and expect a response within one business day.
How can I help?
Alene Civil is here to help. Reach out and expect a response within one business day.
Thanks — Alene Civil will be in touch shortly.
Make A Plan For Your Purchase
Know what you can afford before you start shopping — then run the numbers on any home you have in mind.
How much house can I afford?
- Principal & interest
- Property taxes
- Homeowner's insurance
- HOA dues
If your monthly savings are applied to the loan principal.
Enter your income, debts, and down payment to see how much home you may qualify for. Estimates only — not a lending decision.
Want to know more?
Keisha is here to help. Reach out and expect a response within one business day.
✓ Thanks — Keisha will be in touch shortly.
Your Next Chapter Starts With Just A Few Steps
Before you fall in love with a home, know what you can afford. Fill out a quick pre-approval so you're ready to make your move — on your timeline.

Pre-approval made easy
We're here to help you find the best option, not to help the best option find you. Trust that your information will not be shared with many different lenders like so many platforms do.
What type of home are you looking for?
How do you plan to use your new home?
Where are you in the home buying process?
Are you currently working with a real estate agent?
Do you currently own a home?
Is this your first time purchasing a home?
Do you plan to sell your current home before purchasing a new one?
Have you or your spouse served in the US military?
Veterans and active US military may be eligible for a $0 down VA loan.
What is your price range?
What is your current employment status?
What is your household pre-tax annual income?
What is your credit score?
Have you had a bankruptcy or foreclosure in the past 3 years?
Almost done — where can we reach you?
✓ Thank you for your time!
You'll hear back within one business day with your next steps.