
4 Oakview Ct
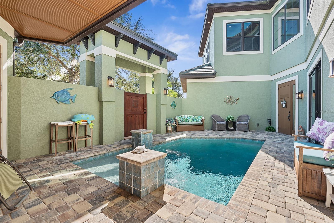
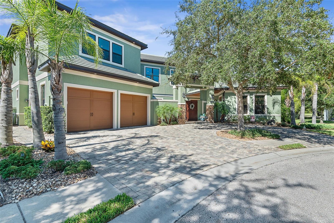
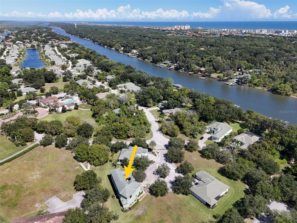
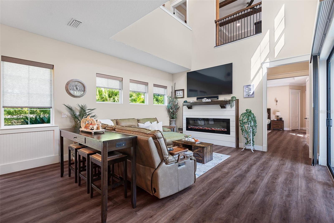
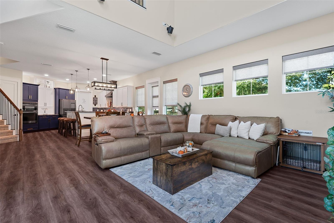
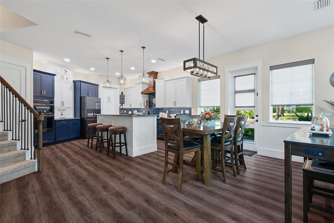
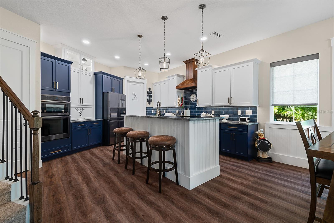
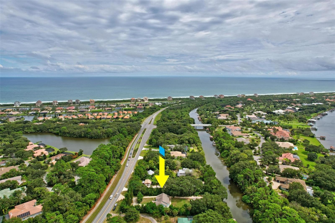
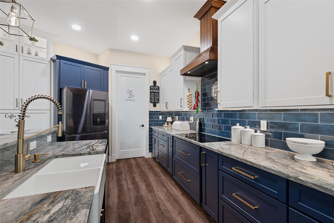
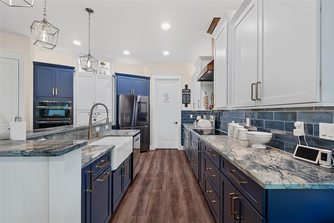
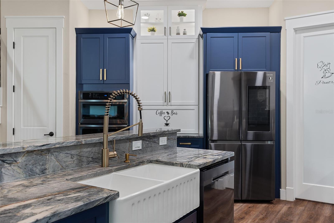
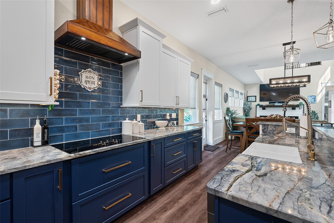
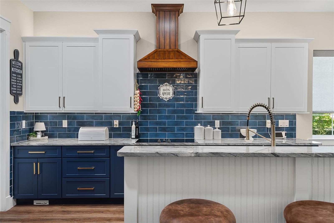
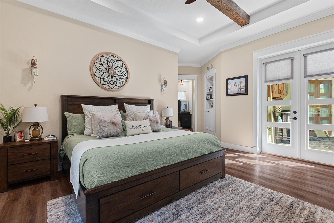
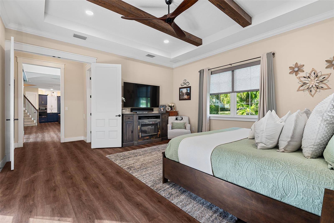
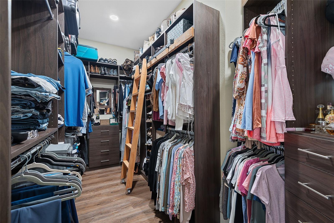
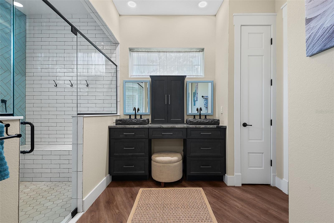
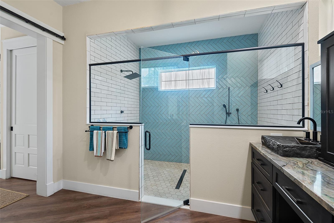
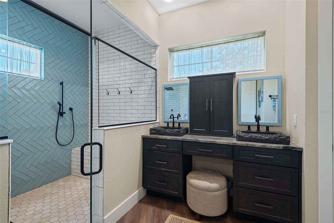
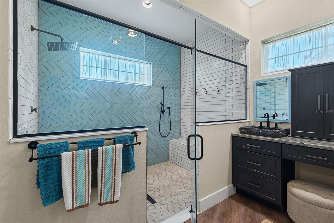
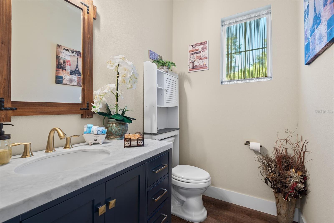
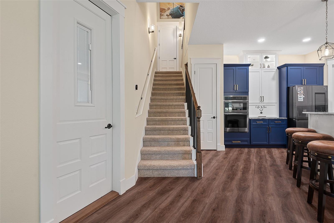
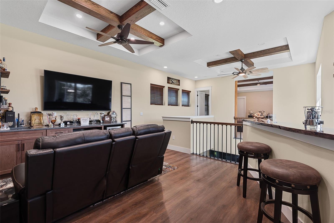
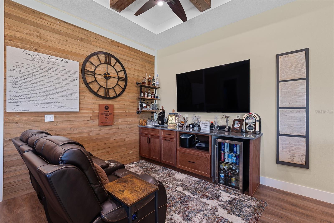
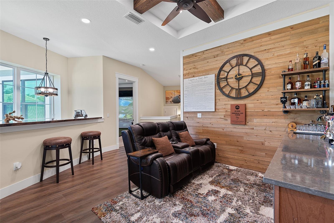
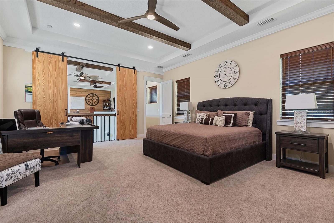
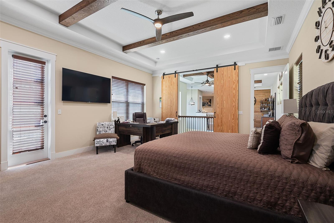
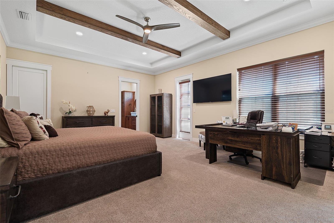
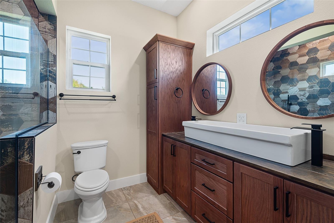
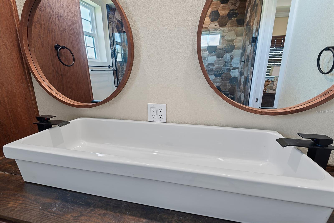
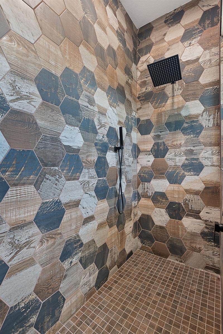
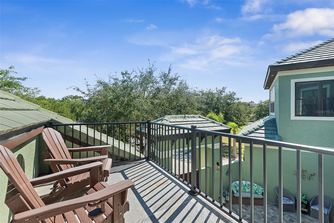
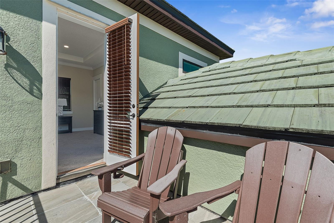
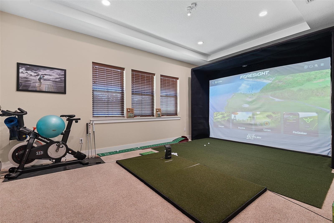
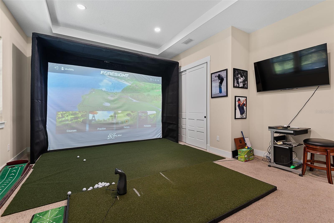
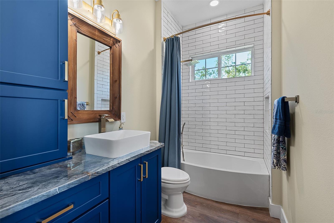
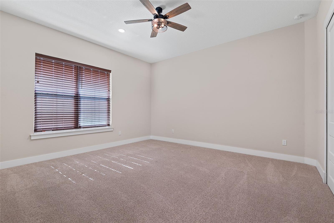
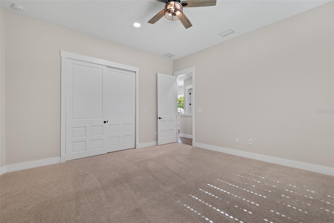
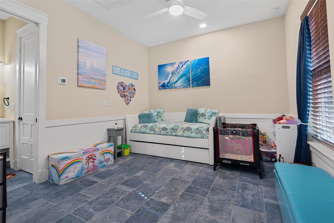
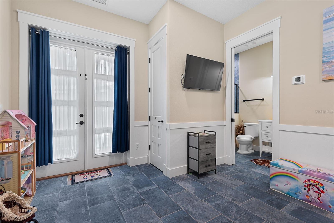
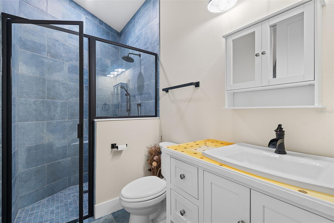
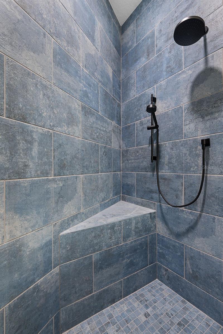
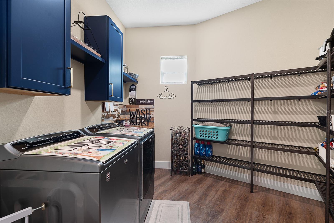
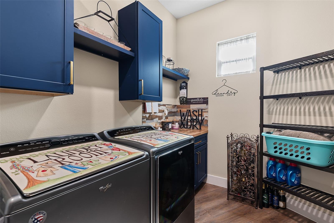
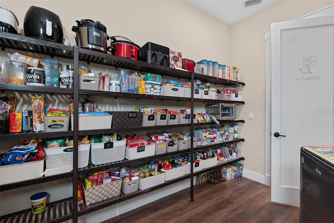
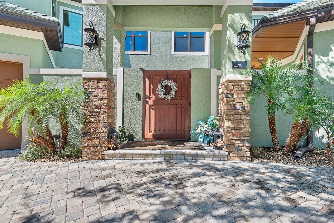
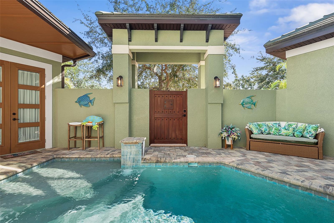
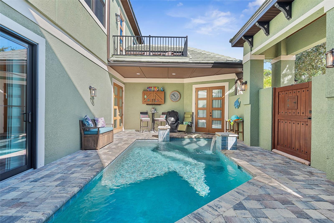
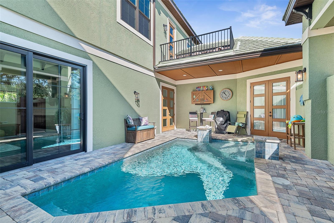
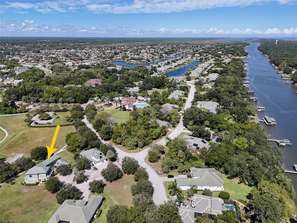
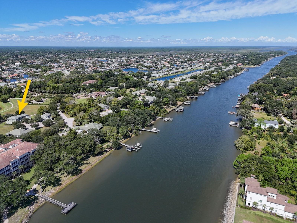
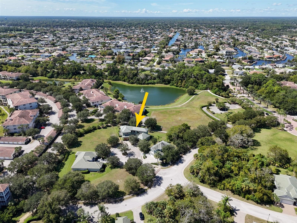
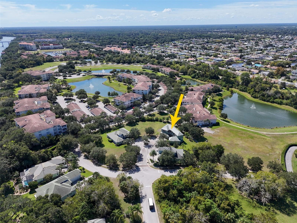
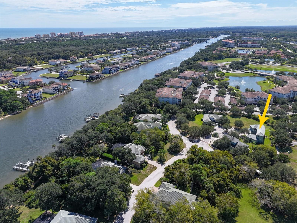
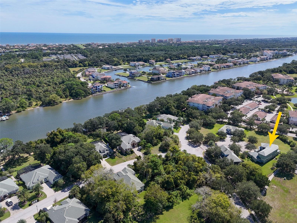
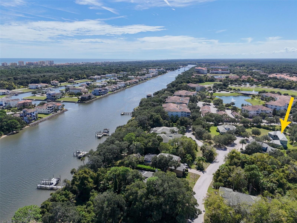
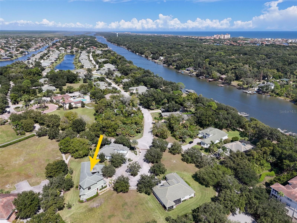
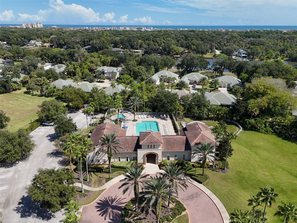
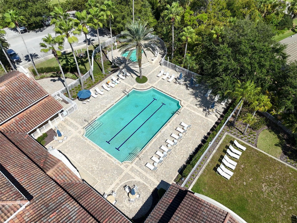
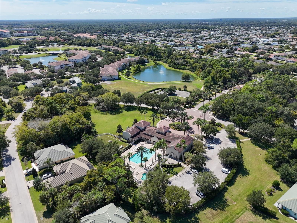
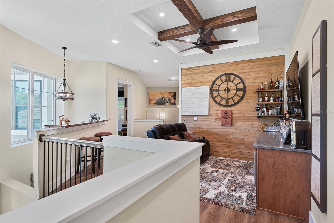
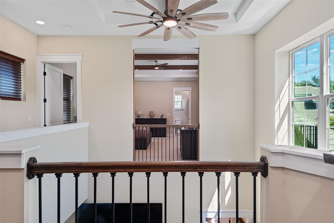
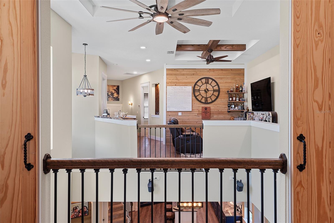
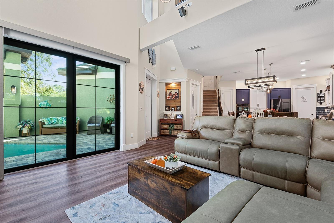
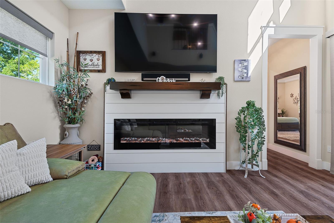
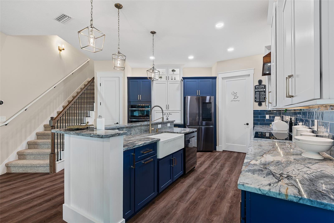
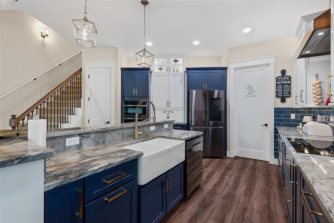
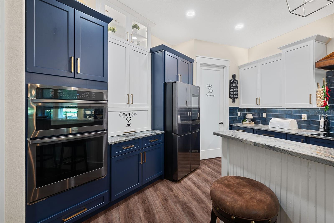
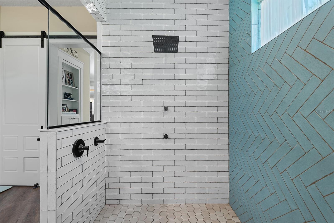
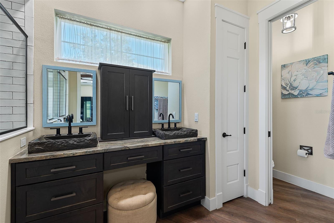
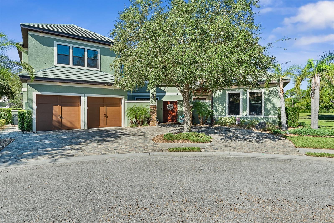
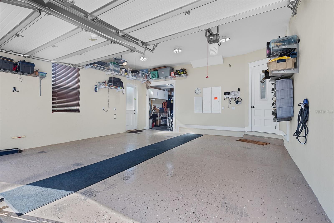
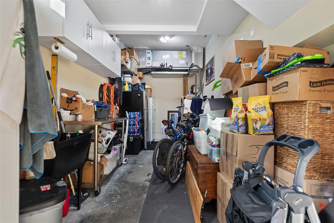
A HOME THAT TRULY STANDS APART. Tucked away on an oversized cul-de-sac lot in the desirable Tidelands Estates, this professionally designed 3,644-square-foot residence delivers a rare combination of dramatic architecture, upscale finishes, flexible living space, and resort-style amenities. From the moment you enter, the scale of the home makes an impression. Ten-foot ceilings flow throughout, while the soaring 24-foot great room creates a spectacular centerpiece filled with natural light. Custom oak beam accents, a sleek linear fireplace, real-wood trim work, oak railings with iron balusters, and thoughtfully selected finishes give the home a custom feel that is anything but ordinary. With five bedrooms and four-and-a-half baths, the floor plan offers exceptional versatility, including dual primary suites and a pool cabana—ideal for guests, extended family, or creating private living quarters. At the heart of the home is a beautifully appointed kitchen designed for both entertaining and everyday living. Natural quartz countertops pair with Designer’s Choice real-wood cabinetry featuring soft-close doors and dovetail construction. A custom cooktop hood, tiled backsplash, Samsung Smart appliances, frosted-glass pantry door, and LED lighting above and below the cabinetry complete the space. The primary suite feels like a private retreat with custom built-in closets, powered window coverings, and a spa-inspired bath featuring floor-to-ceiling shower tile, frameless glass, and premium fixtures. Secondary bedrooms provide generous storage with real-wood closet shelving, while luxury vinyl plank flooring runs throughout the main living areas. Step outside and the home transforms into your own private resort. The heated saltwater courtyard pool creates a secluded setting for relaxing or entertaining, surrounded by custom landscaping, lighting, and architectural details. Best of all, landscaping, irrigation, and exterior landscape lighting are maintained by the HOA, allowing you to spend more time enjoying the Florida lifestyle. And this home offers something few others can—the ability to practice your game without ever leaving home. A Foresight golf simulator provides year-round entertainment for golfers and guests alike. The extensive list of additional features includes impact windows and 8-foot impact exterior doors, a concrete tile roof, open-cell foam insulation, generator transfer switch, buried 120-gallon LP tank, Nest thermostats, Ring security cameras, smart-key hardware, central vacuum system, and a spacious 2.5-car garage/workshop with epoxy flooring. A paver circle driveway, striking landscaping, powder-coated aluminum railings, and quality block construction complete a home that was designed with attention to detail from the inside out. If you have been waiting for a property with distinctive architecture, substantial upgrades, flexible living space, a private pool, and features you simply will not find in the typical home, this is one you need to see in person.
Listing Information
Facts & Features
Location
Community Information
Architecture
Features & Amenities
Property Features
Square Footage
Tax & Financial Information
Schools
Matanzas High School
Assigned school for this home
Lewis E. Wadsworth Elementary
Belle Terre Elementary School
Palm Harbor Academy
Indian Trails Middle School
Buddy Taylor Middle School
Palm Coast Christian Academy
Coastal Education Center
School ratings are provided for informational purposes only and are subject to change. Attendance boundaries are for reference only — contact the school or district directly to verify enrollment eligibility.
Historical Data
Price History
| Date | Event | Price |
|---|---|---|
| 10/05/2026 | Listed for sale | $829,900 |
Listed by William Yorgey · KOKOMO REALTY LLC · 3864904977
Listing information provided exclusively for consumers' personal, non-commercial use and may not be used for any purpose other than to identify prospective properties consumers may be interested in purchasing. Information deemed reliable but not guaranteed by the MLS. Copyright 2026, Stellar MLS. All rights reserved.
Last Updated: October 5, 2026 at 3:24 PM | Source: Stellar MLS | MLS#: FC321838

Start Your Real Estate Journey
Whether you have questions about this listing, want to schedule a showing, or just want to talk through your options, Alene Civil is here to help. Reach out and expect a response within one business day.
How can I help?
Alene Civil is here to help. Reach out and expect a response within one business day.
Thanks — Alene Civil will be in touch shortly.
Make A Plan For Your Purchase
Know what you can afford before you start shopping — then run the numbers on any home you have in mind.
How much house can I afford?
- Principal & interest
- Property taxes
- Homeowner's insurance
- HOA dues
If your monthly savings are applied to the loan principal.
Enter your income, debts, and down payment to see how much home you may qualify for. Estimates only — not a lending decision.
Want to know more?
Keisha is here to help. Reach out and expect a response within one business day.
✓ Thanks — Keisha will be in touch shortly.
Your Next Chapter Starts With Just A Few Steps
Before you fall in love with a home, know what you can afford. Fill out a quick pre-approval so you're ready to make your move — on your timeline.

Pre-approval made easy
We're here to help you find the best option, not to help the best option find you. Trust that your information will not be shared with many different lenders like so many platforms do.
What type of home are you looking for?
How do you plan to use your new home?
Where are you in the home buying process?
Are you currently working with a real estate agent?
Do you currently own a home?
Is this your first time purchasing a home?
Do you plan to sell your current home before purchasing a new one?
Have you or your spouse served in the US military?
Veterans and active US military may be eligible for a $0 down VA loan.
What is your price range?
What is your current employment status?
What is your household pre-tax annual income?
What is your credit score?
Have you had a bankruptcy or foreclosure in the past 3 years?
Almost done — where can we reach you?
✓ Thank you for your time!
You'll hear back within one business day with your next steps.