
15 Fairchild Ln
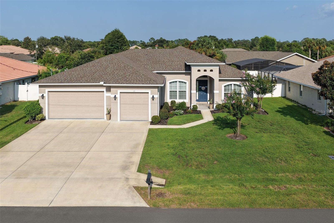
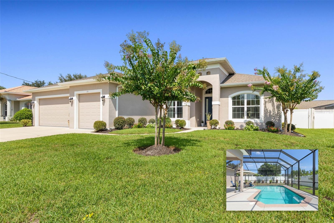
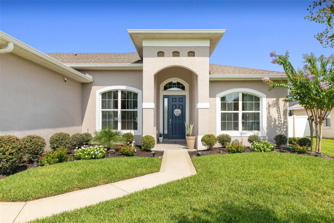
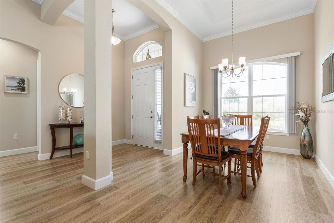
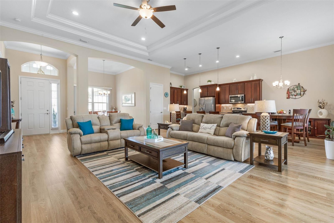
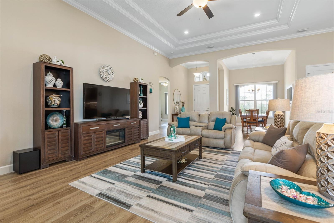
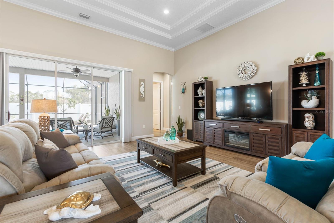
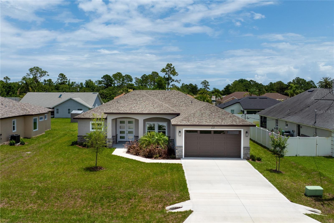
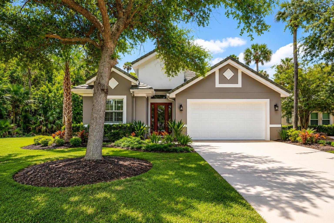
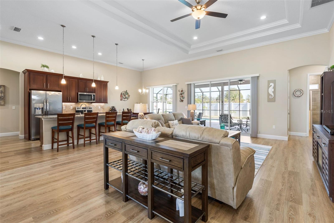
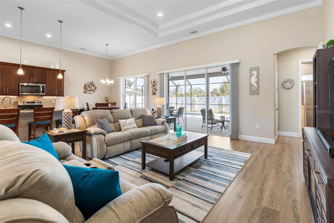
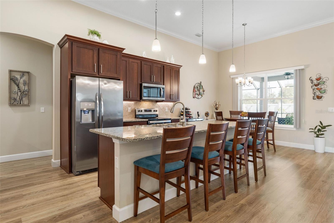
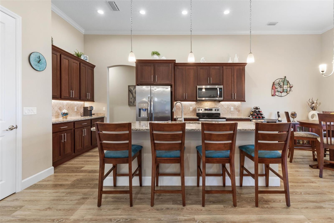
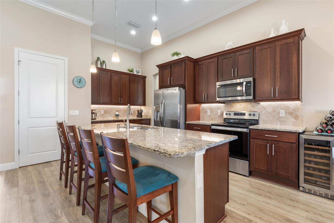
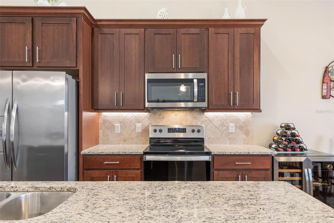
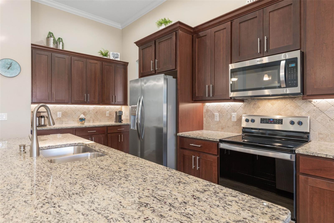
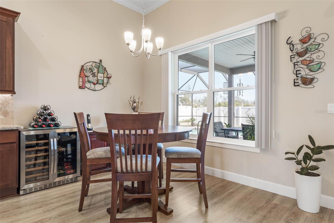
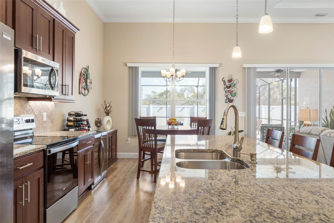
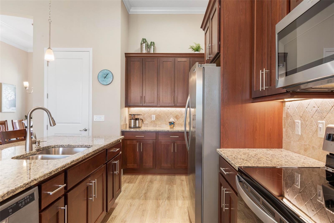
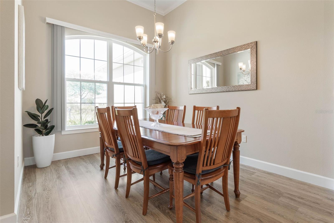
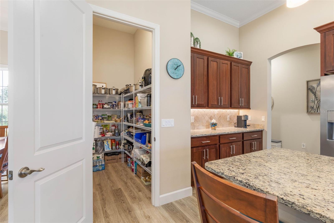
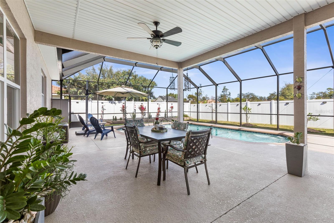
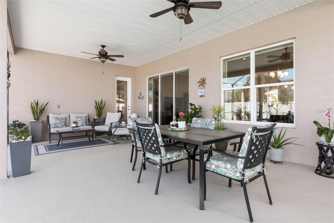
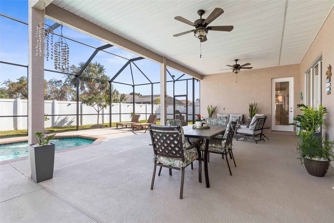
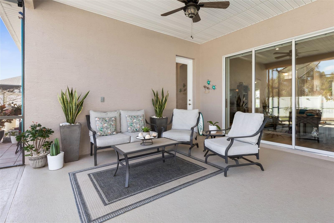
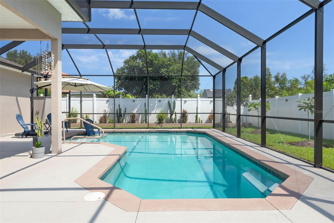
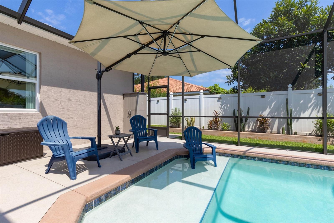
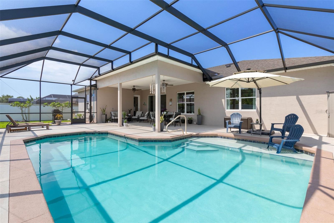
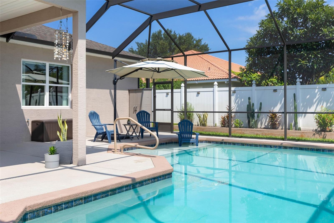
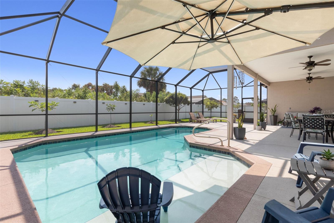
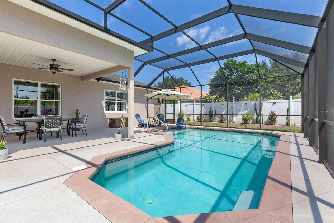
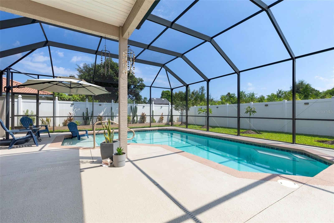
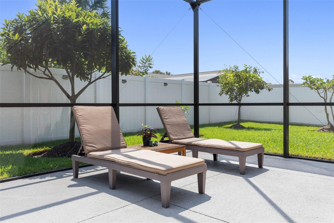
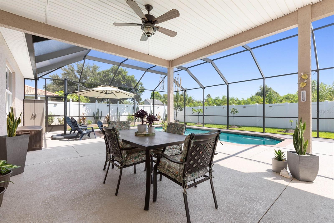
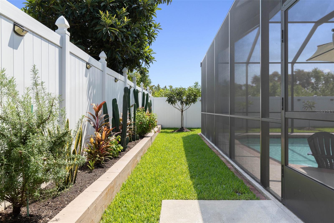
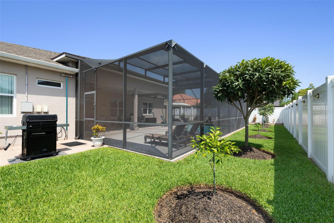
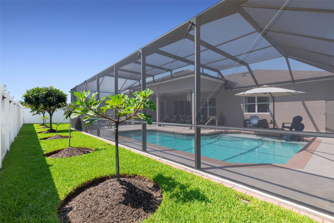
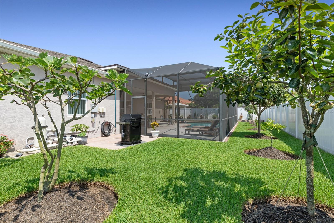
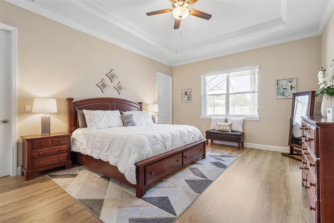
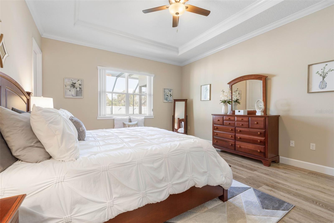
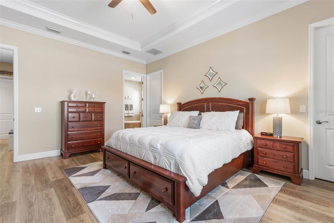
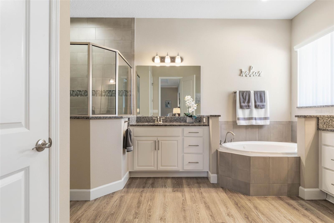
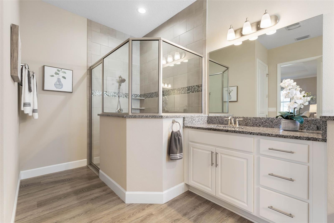
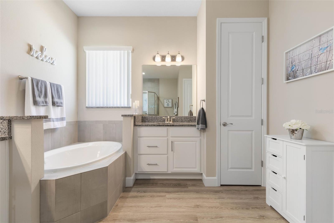
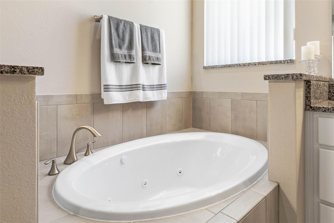
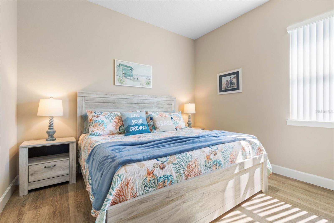
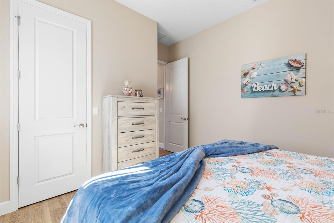
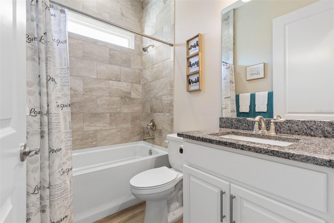
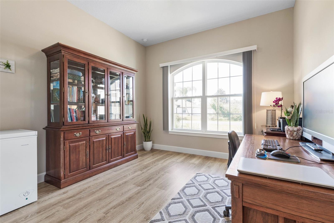
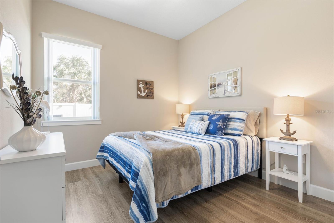
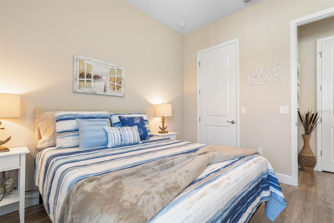
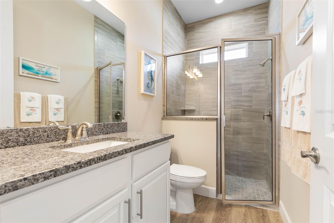
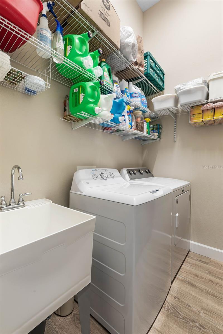
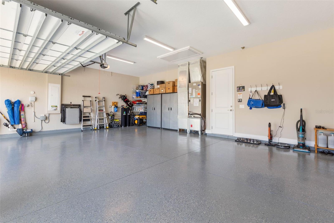
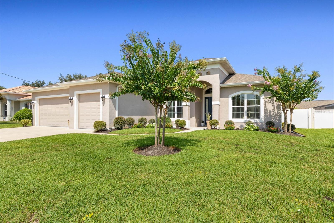
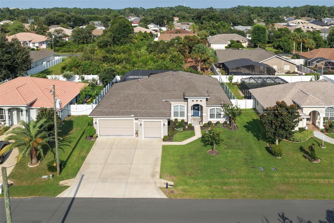
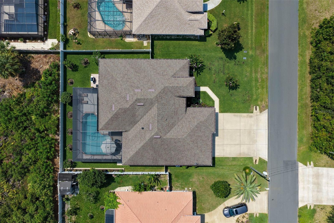
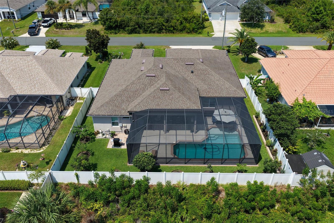
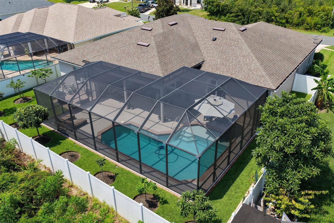
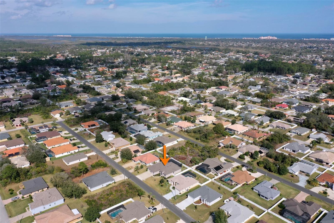
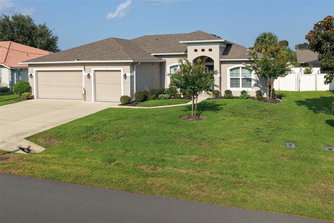
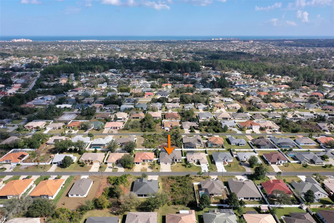
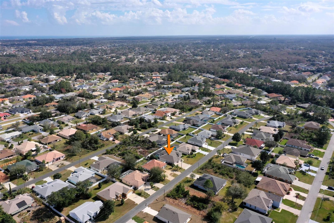
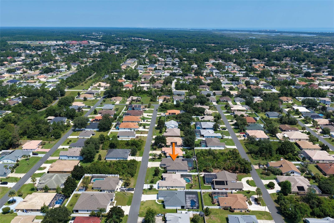
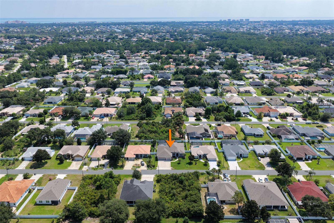
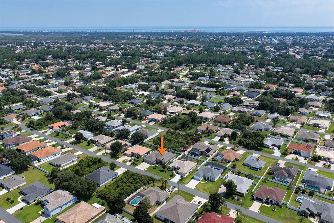
Welcome to 15 Fairchild Lane, a premier 2021 custom-built pool home offering the ultimate Florida lifestyle! Featuring 4 spacious bedrooms, 3 full baths, and 2,431 sqft of pristine interior living space, this property is designed with architectural elegance- boasting 10 to 12 -foot ceilings and sleek 8- foot interior doors that magnify light and space throughout. Meticulously well maintained pool home located in highly sought-after F section of Palm Coast. This exceptional home offers beautiful curb appeal and the three car garage with its oversized driveway offers ample parking space. As soon as you step inside you are greeted by soaring 12.8 ft tray ceilings, crown moldings, 8 ft doors and beautiful luxury vinyl plank flooring throughout the entire home. The open concept floor plan seamlessly connects the chef inspired kitchen, living and dining areas directly to the outdoor deck for effortless indoor/outdoor entertaining and relaxation. The kitchen is the heart of the home featuring granite countertops with a large island and a cozy eat-in area , 42' upper wood cabinets with undermount lights, soft close drawers, travertine back splash, stainless steel appliances and a huge walk-in pantry, a true chef's delight. Experience the ultimate outdoor living the minute you step through the sliding glass doors into your private oasis: an extraordinary 48 ft. x 34ft custom screen enclosure, offering over 1,600 sqft of outdoor living space-covered lanai, pool deck, and custom swimming pool, this outdoor footprint rivals high-end private resorts. Whether hosting large gatherings, lounging poolside, or enjoying year round outdoor living, this expansive venue effectively provides over 4,000 total square feet of combined indoor/outdoor living area. Nice split floor plan, unwind in the primary suite complete with a spa-inspired ensuite bathroom: his/her vanities, a jetted soaking tub, large walk in shower, a linen closet and a private water room. Three generously sized quest bedrooms and two full bathrooms on the opposite side of the home ensure ample space and comfort for family and friends. In home laundry room features a sink. Additional highlights: 776.65 sft garage equipped with door opener's and epoxy-finished garage flooring ; whole house water filtration system, rain gutters, 6 exterior security cameras, sprinkle system on well, great room floor outlet. Don't miss this rare, move -in-ready sanctuary and schedule your private tour today! Located in the heart of Palm Coast, just a short distance drive to shopping, medical, schools, restaurants, parks, golf, and beaches. Approximately 30 min. North to historic Saint Augustine or South to Daytona Beach. No HOA or CDD fees.
Listing Information
Facts & Features
Location
Community Information
Architecture
Features & Amenities
Property Features
Square Footage
Tax & Financial Information
Schools
Matanzas High School
Assigned school for this home
Lewis E. Wadsworth Elementary
Belle Terre Elementary School
Palm Harbor Academy
Buddy Taylor Middle School
Indian Trails Middle School
Palm Coast Christian Academy
Casa Montessori Palm Coast
School ratings are provided for informational purposes only and are subject to change. Attendance boundaries are for reference only — contact the school or district directly to verify enrollment eligibility.
Historical Data
Price History
| Date | Event | Price |
|---|---|---|
| 09/13/2026 | Price change | $659,000 |
| 08/19/2026 | Listed for sale | $675,000 |
Listed by Ana Medeiros · COLDWELL BANKER PREMIER PROPERTIES · 3864455880
Listing information provided exclusively for consumers' personal, non-commercial use and may not be used for any purpose other than to identify prospective properties consumers may be interested in purchasing. Information deemed reliable but not guaranteed by the MLS. Copyright 2026, Stellar MLS. All rights reserved.
Last Updated: September 24, 2026 at 4:39 AM | Source: Stellar MLS | MLS#: FC320759

Similar Homes For Sale In Palm Coast
Start Your Real Estate Journey
Whether you have questions about this listing, want to schedule a showing, or just want to talk through your options, Alene Civil is here to help. Reach out and expect a response within one business day.
How can I help?
Alene Civil is here to help. Reach out and expect a response within one business day.
Thanks — Alene Civil will be in touch shortly.
Make A Plan For Your Purchase
Know what you can afford before you start shopping — then run the numbers on any home you have in mind.
How much house can I afford?
- Principal & interest
- Property taxes
- Homeowner's insurance
- HOA dues
If your monthly savings are applied to the loan principal.
Enter your income, debts, and down payment to see how much home you may qualify for. Estimates only — not a lending decision.
Want to know more?
Keisha is here to help. Reach out and expect a response within one business day.
✓ Thanks — Keisha will be in touch shortly.
Your Next Chapter Starts With Just A Few Steps
Before you fall in love with a home, know what you can afford. Fill out a quick pre-approval so you're ready to make your move — on your timeline.

Pre-approval made easy
We're here to help you find the best option, not to help the best option find you. Trust that your information will not be shared with many different lenders like so many platforms do.
What type of home are you looking for?
How do you plan to use your new home?
Where are you in the home buying process?
Are you currently working with a real estate agent?
Do you currently own a home?
Is this your first time purchasing a home?
Do you plan to sell your current home before purchasing a new one?
Have you or your spouse served in the US military?
Veterans and active US military may be eligible for a $0 down VA loan.
What is your price range?
What is your current employment status?
What is your household pre-tax annual income?
What is your credit score?
Have you had a bankruptcy or foreclosure in the past 3 years?
Almost done — where can we reach you?
✓ Thank you for your time!
You'll hear back within one business day with your next steps.