
83 Reverie Dr
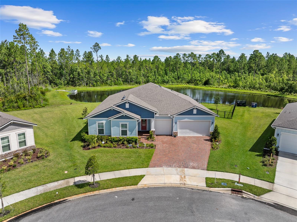
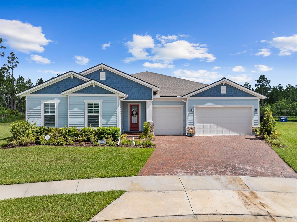
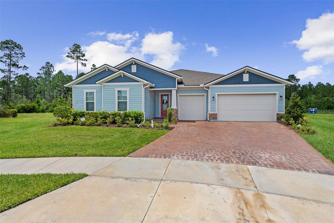
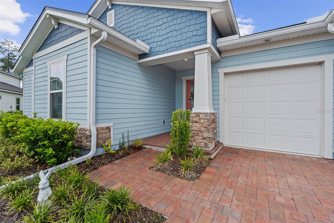
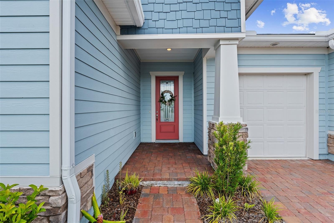
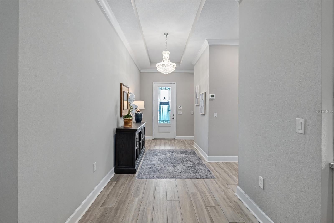
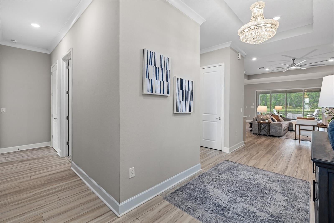
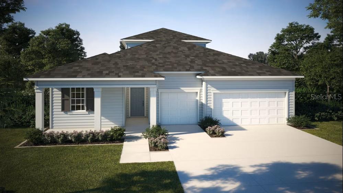
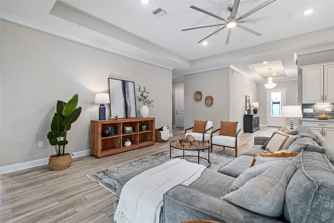
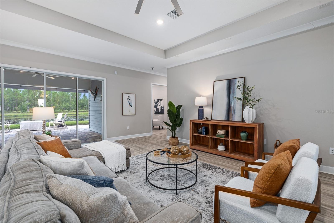
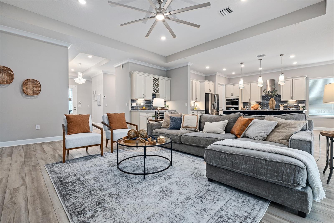
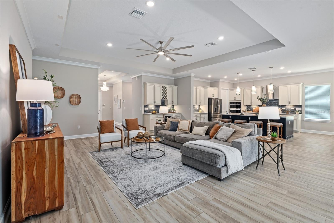
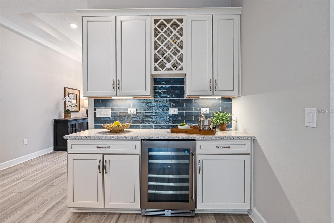
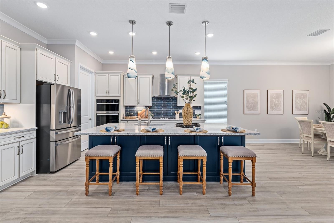
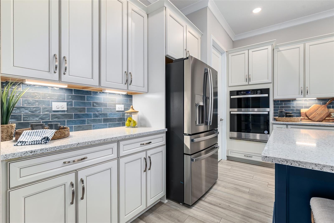
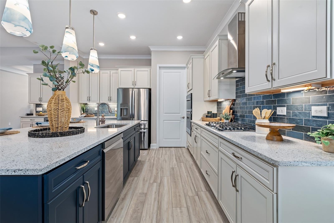
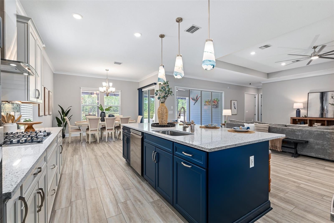
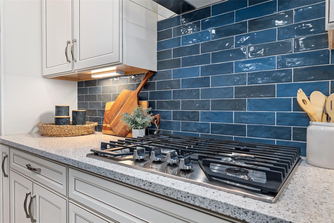
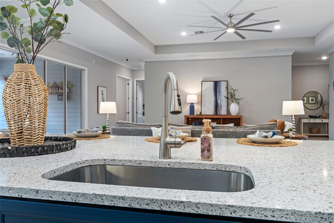
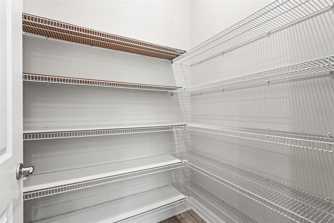
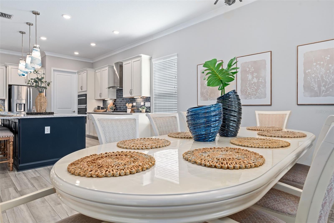
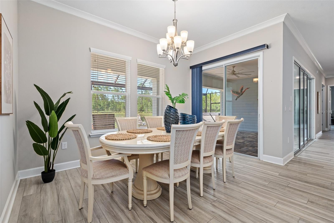
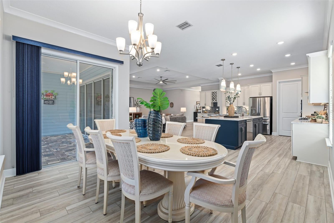
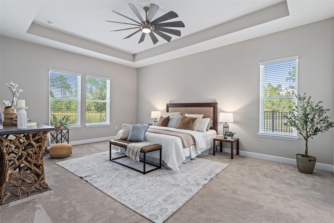
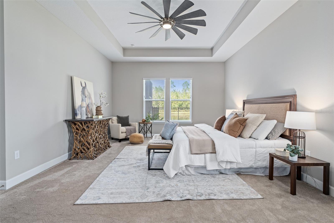
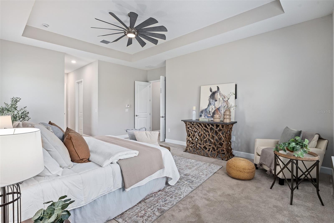
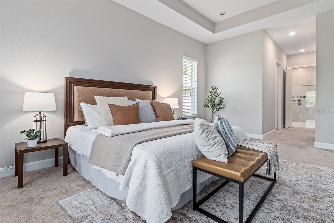
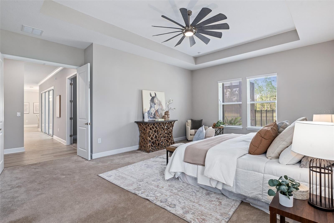
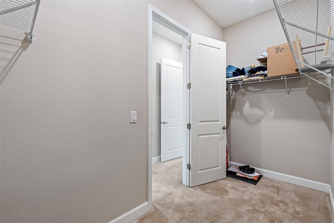
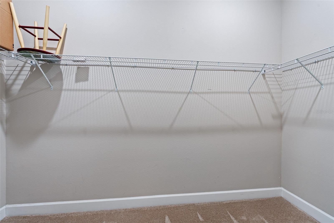
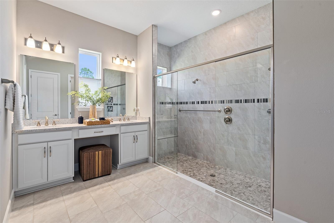
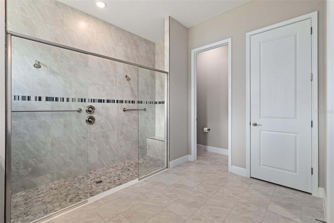
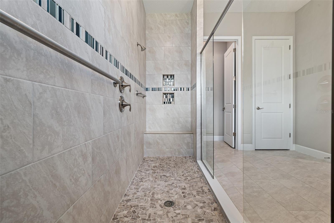
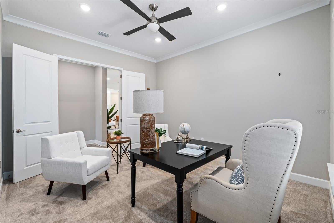
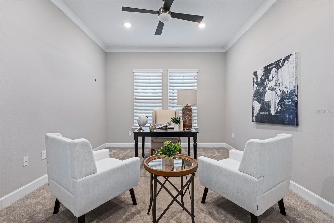
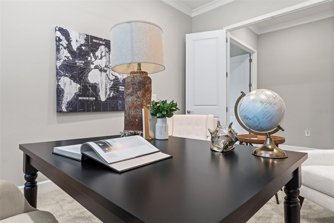
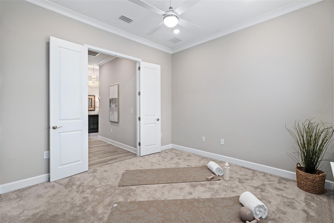
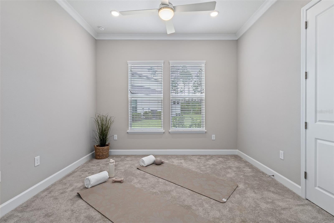
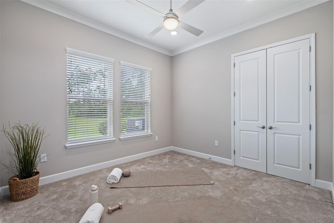
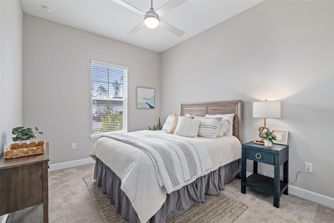
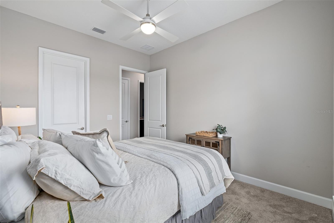
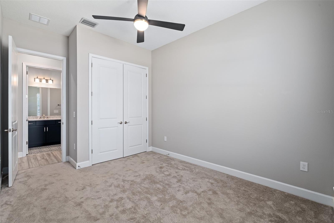
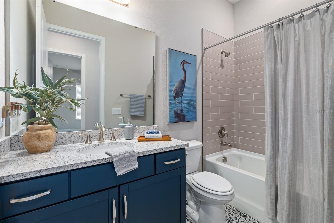
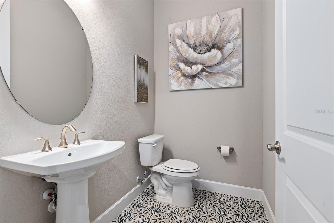
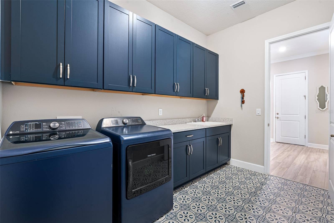
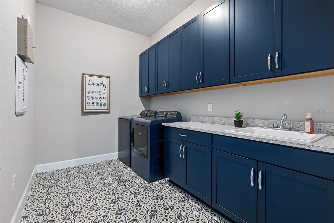
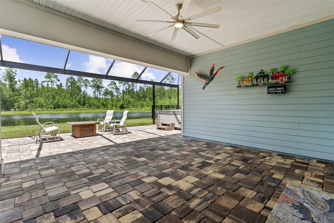
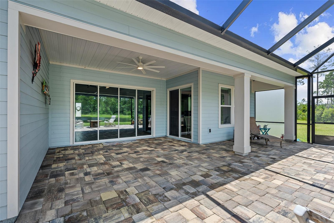
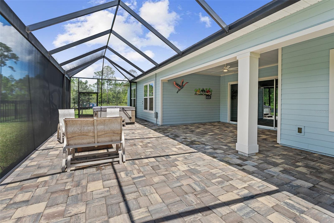
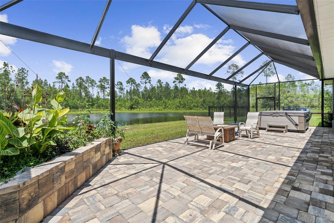
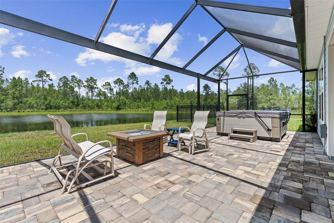
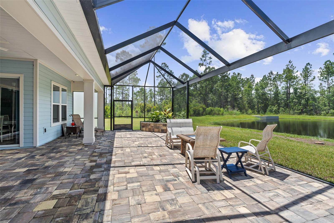
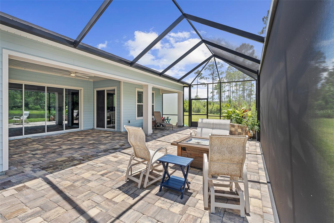
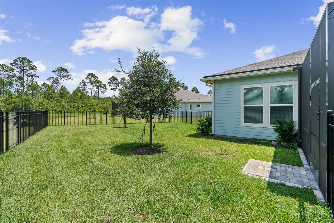
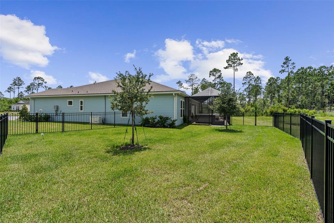
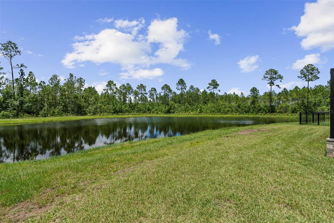
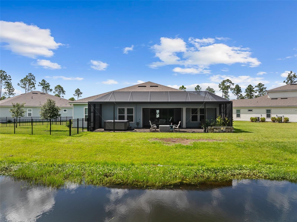
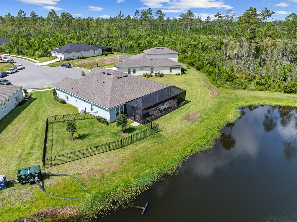
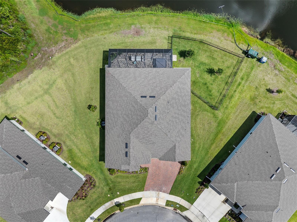
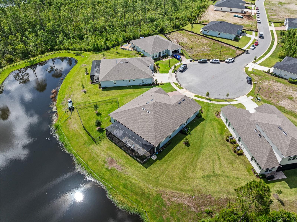
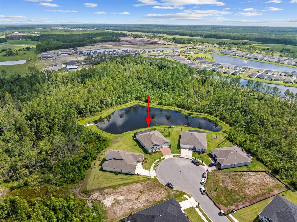
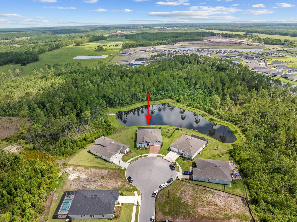
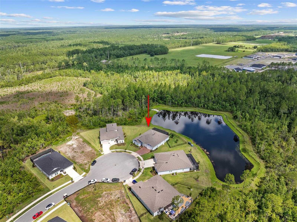
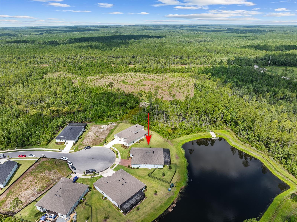
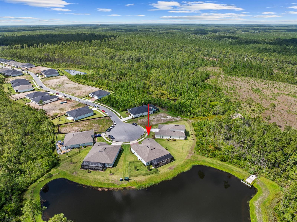
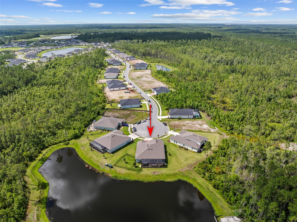
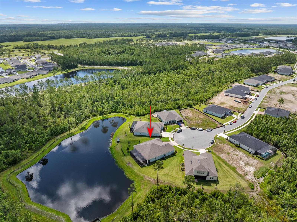
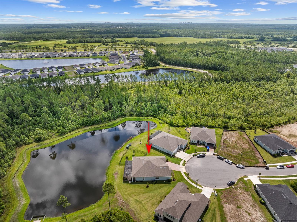
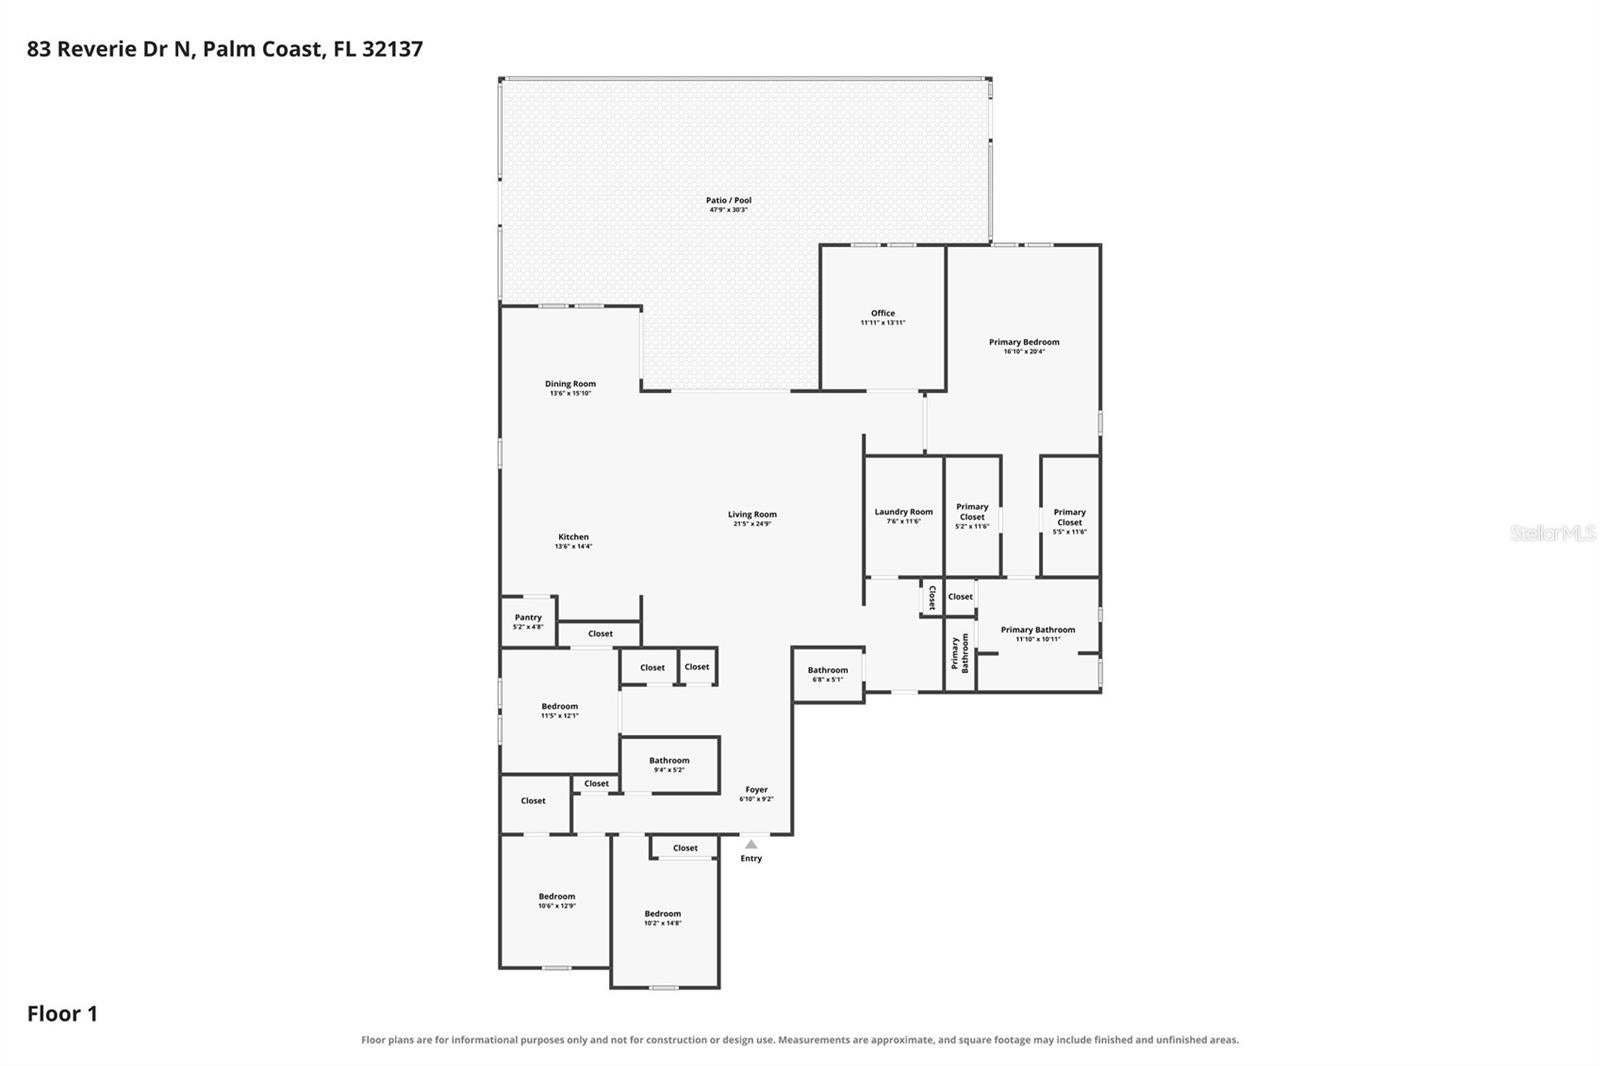
Welcome to paradise in the highly coveted, gated 55+ community of Reverie in Palm Coast! Built in 2023, this nearly new home sits on a premier, private, and over 1/3-acre water lot. It offers offering an unparalleled blend of modern luxury, high-end upgrades, and an active, worry-free Florida lifestyle. From the moment you arrive, you’ll notice the exceptional curb appeal and durable Hardie board construction. Step inside to an open, split floor plan where elevated design takes center stage—highlighted by tray ceilings, rich crown molding, and sleek luxury LVP flooring running throughout the main living areas. Designed for both grand entertaining and everyday comfort, the heart of the home is a spectacular chef's kitchen. It comes fully equipped with two-toned soft-close cabinetry, quartz countertops, a gas range with a vent hood, wall oven/microwave, a glass subway tile backsplash, and a spacious island with bar seating. A custom wine and coffee bar complete with a wine fridge and a large walk-in pantry ensures you are always ready to host. The expansive living and dining spaces showcase breathtaking, unobstructed views of the tranquil pond and lush natural preserve, giving you complete privacy. Beyond the living area, a dedicated private office with water views conveniently situated right off the main retreat. The primary suite serves as a true sanctuary, featuring two generous walk-in closets and a spa-like en-suite bath complete with a double quartz vanity and a glass-enclosed, tiled walk-in shower with dual shower heads. Visiting friends and family will appreciate the three guest bedrooms located on the opposite wing of the home, giving everyone their own comfortable space. Step outside into your personal outdoor sanctuary: an extraordinary oversized screened lanai featuring custom paver flooring and a seamless design that preserves your sweeping water and nature views. Unwind at the end of the day in your private hot tub as you take in the quiet evening breeze. No expense was spared on major systems and peace of mind. This home is outfitted with a whole-house Generac generator, a tankless water heater, a whole-home water filtration system, and a 3-car garage with plenty of room for vehicles and storage. Beyond the front door, Reverie offers a resort-style lifestyle where your exterior landscaping is taken care of for you, giving you more time to enjoy life. The vibrant community features a grand amenity center, gated entry, dog park, miles of sidewalks, and a bustling social calendar packed with game nights, fitness classes, and hobby clubs. This turnkey masterpiece offers the ultimate low-maintenance, high-luxury living in Palm Coast—schedule your private tour today!
Listing Information
Facts & Features
Location
Community Information
Architecture
Features & Amenities
Property Features
Square Footage
Tax & Financial Information
Schools
Lewis E. Wadsworth Elementary
Belle Terre Elementary School
Palm Harbor Academy
Matanzas High School
Buddy Taylor Middle School
Indian Trails Middle School
Palm Coast Christian Academy
Casa Montessori Palm Coast
School ratings are provided for informational purposes only and are subject to change. Attendance boundaries are for reference only — contact the school or district directly to verify enrollment eligibility.
Historical Data
Price History
| Date | Event | Price |
|---|---|---|
| 10/03/2026 | Price change | $649,000 |
| 08/06/2026 | Listed for sale | $659,000 |
Listed by Brady Nelson · REAL BROKER, LLC · 8554500442
Listing information provided exclusively for consumers' personal, non-commercial use and may not be used for any purpose other than to identify prospective properties consumers may be interested in purchasing. Information deemed reliable but not guaranteed by the MLS. Copyright 2026, Stellar MLS. All rights reserved.
Last Updated: October 3, 2026 at 6:36 PM | Source: Stellar MLS | MLS#: FC320400

Similar Homes For Sale In Palm Coast
Start Your Real Estate Journey
Whether you have questions about this listing, want to schedule a showing, or just want to talk through your options, Alene Civil is here to help. Reach out and expect a response within one business day.
How can I help?
Alene Civil is here to help. Reach out and expect a response within one business day.
Thanks — Alene Civil will be in touch shortly.
Make A Plan For Your Purchase
Know what you can afford before you start shopping — then run the numbers on any home you have in mind.
How much house can I afford?
- Principal & interest
- Property taxes
- Homeowner's insurance
- HOA dues
If your monthly savings are applied to the loan principal.
Enter your income, debts, and down payment to see how much home you may qualify for. Estimates only — not a lending decision.
Want to know more?
Keisha is here to help. Reach out and expect a response within one business day.
✓ Thanks — Keisha will be in touch shortly.
Your Next Chapter Starts With Just A Few Steps
Before you fall in love with a home, know what you can afford. Fill out a quick pre-approval so you're ready to make your move — on your timeline.

Pre-approval made easy
We're here to help you find the best option, not to help the best option find you. Trust that your information will not be shared with many different lenders like so many platforms do.
What type of home are you looking for?
How do you plan to use your new home?
Where are you in the home buying process?
Are you currently working with a real estate agent?
Do you currently own a home?
Is this your first time purchasing a home?
Do you plan to sell your current home before purchasing a new one?
Have you or your spouse served in the US military?
Veterans and active US military may be eligible for a $0 down VA loan.
What is your price range?
What is your current employment status?
What is your household pre-tax annual income?
What is your credit score?
Have you had a bankruptcy or foreclosure in the past 3 years?
Almost done — where can we reach you?
✓ Thank you for your time!
You'll hear back within one business day with your next steps.