
26 Beachside Dr
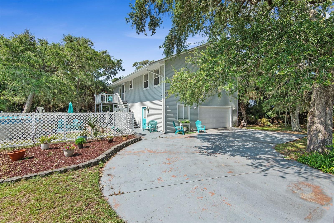
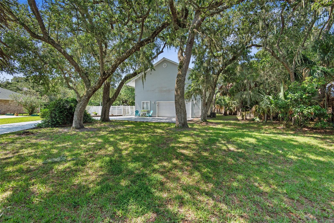
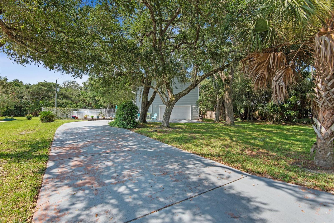
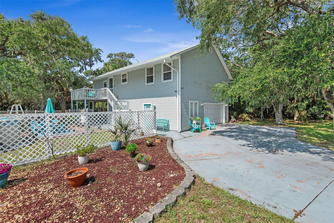
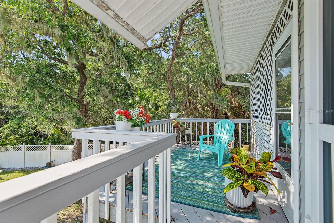
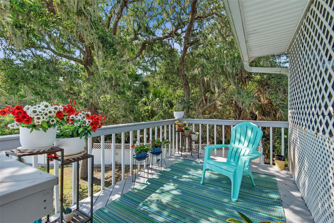
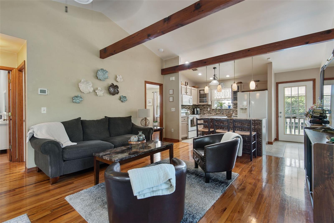
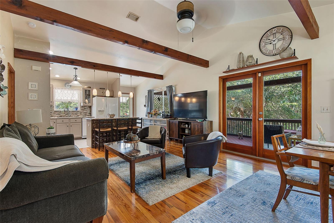
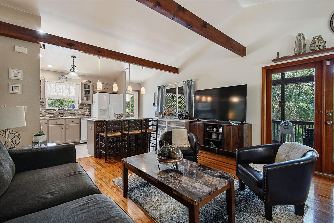
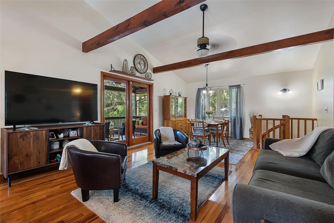
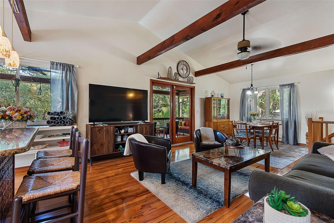
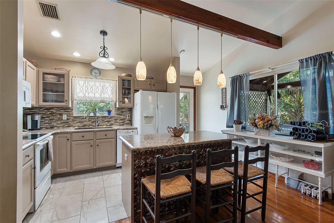
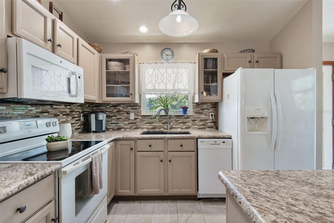
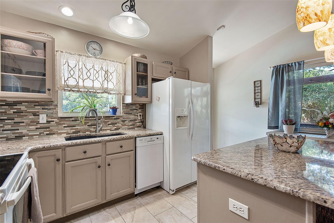
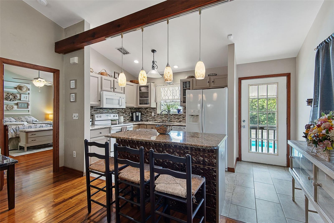
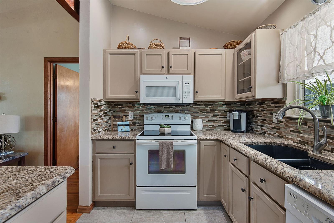
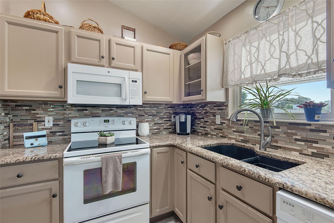
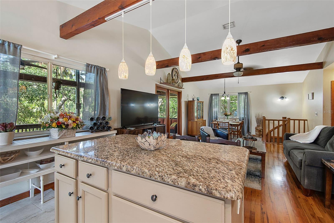
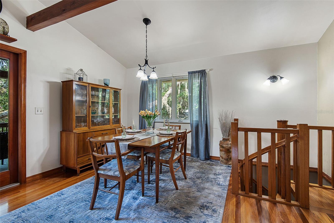
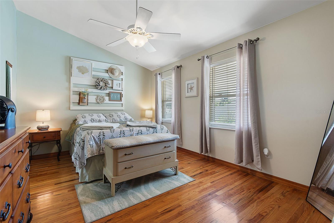
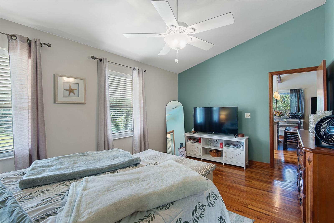
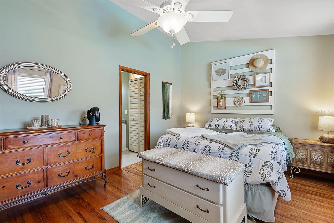
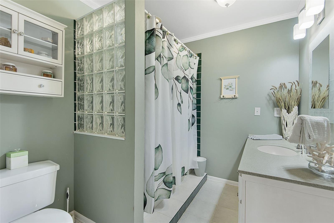
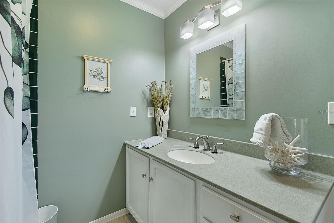
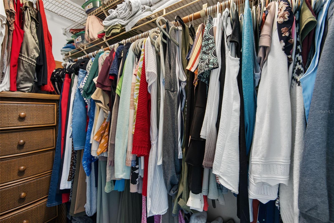
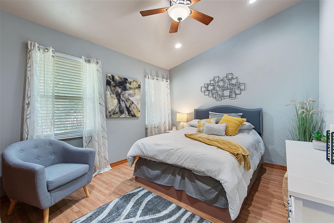
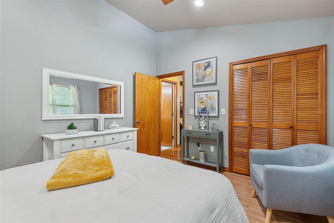
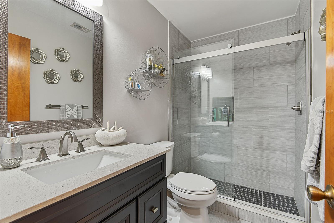
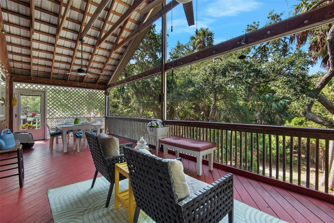
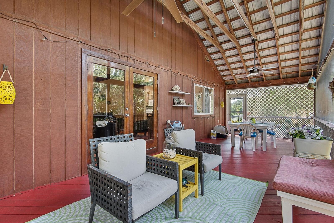
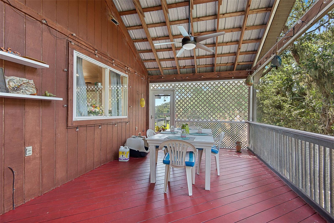
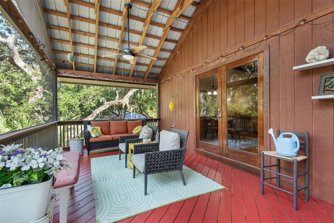
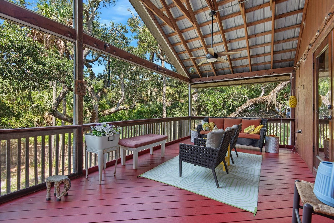
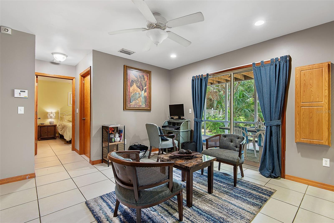
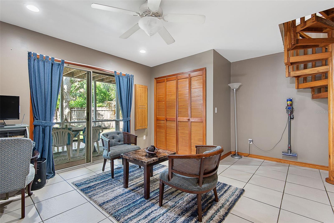
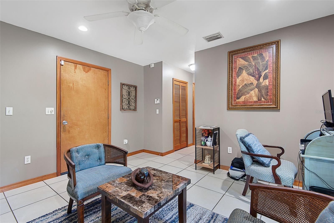
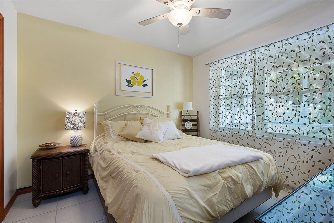
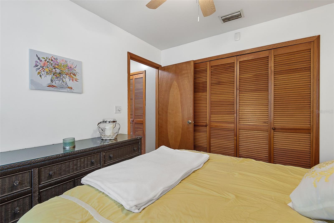
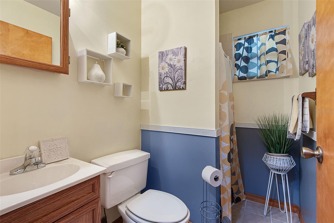
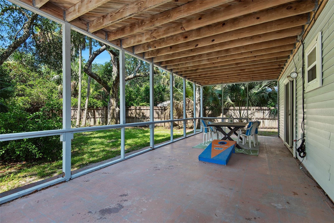
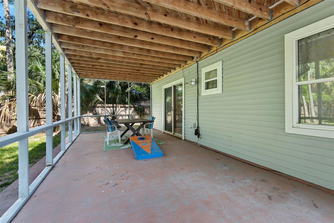
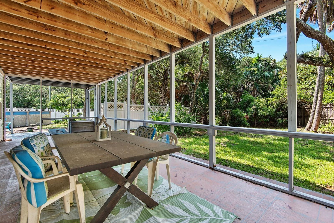
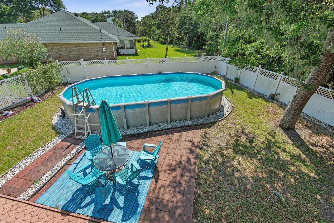
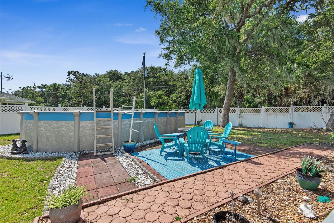
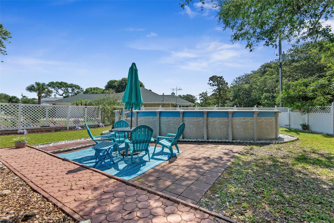
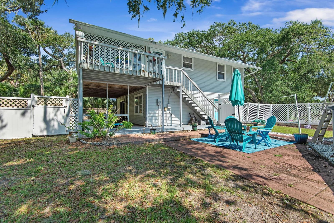
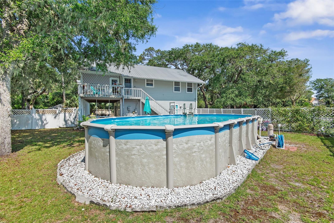
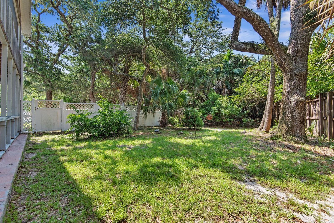
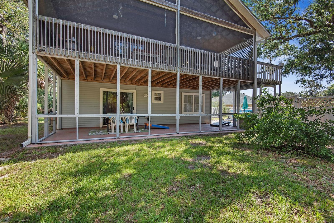
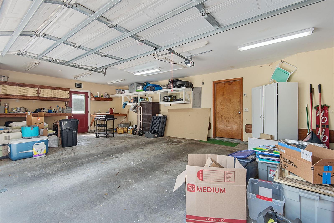
Experience the best of Florida's coastal lifestyle in this exceptional home located in the desirable Maritime Estates community near Marineland. Perfectly positioned just minutes from the St. Johns County line, you'll enjoy convenient access to Flagler Beach, Palm Coast, and historic St. Augustine. This property offers the rare advantage of deeded beach access, complete with a private dune walkover leading to the pristine sandy shoreline. You'll also have deeded access to the Intracoastal Waterway, where a covered community dock provides the perfect spot for fishing, boating, or simply relaxing while watching boats cruise by. Enjoy spectacular sunrises over the Atlantic and unforgettable sunsets along the Intracoastal—all just a short walk from your front door. Designed with flexibility in mind, this two-story home features three bedrooms, including two spacious primary suites—one on each level. The upstairs primary suite includes a walk-in closet and an en-suite bath with a large tub/shower combination, while the guest bath features a walk-in shower. A spiral staircase connects both floors, and there's potential to install an elevator if desired. The first-floor suite offers outstanding versatility as a private guest retreat or in-law suite, complete with its own living area, full bath, bedroom, direct garage access, and sliding glass doors opening to a peaceful rear porch overlooking a backyard filled with mature oak trees. Upstairs, you'll find an open-concept living space highlighted by beautiful hardwood flooring, abundant natural light, and wood French doors leading to a spacious screened lanai with tranquil views of the wooded backyard. The kitchen is ideal for entertaining with granite countertops, a center island, and plenty of workspace. The fully fenced side yard is home to an 18' x 36' above-ground freshwater pool, creating the perfect setting for entertaining family and friends. If preferred, the seller is willing to remove the pool before closing, leaving ample space for a future in-ground pool. Additional features include real hardwood floors, solid wood doors and trim, a security system, Ring doorbell, an oversized two-car garage with extra space for a workshop or hobby room, and numerous possibilities to make the home your own. The home is served by Palm Coast city water, while sewer service is provided by a private company. Major updates include a new water heater installed in 2024 and an HVAC system that's approximately five years old. Whether you're looking for a primary residence, vacation getaway, or coastal retreat, this home offers an exceptional combination of location, comfort, and lifestyle. Schedule your private showing today and discover everything this one-of-a-kind property has to offer.
Listing Information
Facts & Features
Location
Community Information
Architecture
Features & Amenities
Property Features
Square Footage
Tax & Financial Information
Schools
Matanzas High School
School ratings are provided for informational purposes only and are subject to change. Attendance boundaries are for reference only — contact the school or district directly to verify enrollment eligibility.
Historical Data
Price History
| Date | Event | Price |
|---|---|---|
| 08/20/2026 | Price change | $499,900 |
| 06/27/2026 | Listed for sale | $535,000 |
Listed by Jennifer Wagner · REALTY EXCHANGE, LLC · 3864460017
Listing information provided exclusively for consumers' personal, non-commercial use and may not be used for any purpose other than to identify prospective properties consumers may be interested in purchasing. Information deemed reliable but not guaranteed by the MLS. Copyright 2026, Stellar MLS. All rights reserved.
Last Updated: August 20, 2026 at 6:50 PM | Source: Stellar MLS | MLS#: FC319532

Similar Homes For Sale In Palm Coast
Start Your Real Estate Journey
Whether you have questions about this listing, want to schedule a showing, or just want to talk through your options, Alene Civil is here to help. Reach out and expect a response within one business day.
How can I help?
Alene Civil is here to help. Reach out and expect a response within one business day.
Thanks — Alene Civil will be in touch shortly.
Make A Plan For Your Purchase
Know what you can afford before you start shopping — then run the numbers on any home you have in mind.
How much house can I afford?
- Principal & interest
- Property taxes
- Homeowner's insurance
- HOA dues
If your monthly savings are applied to the loan principal.
Enter your income, debts, and down payment to see how much home you may qualify for. Estimates only — not a lending decision.
Want to know more?
Keisha is here to help. Reach out and expect a response within one business day.
✓ Thanks — Keisha will be in touch shortly.
Your Next Chapter Starts With Just A Few Steps
Before you fall in love with a home, know what you can afford. Fill out a quick pre-approval so you're ready to make your move — on your timeline.

Pre-approval made easy
We're here to help you find the best option, not to help the best option find you. Trust that your information will not be shared with many different lenders like so many platforms do.
What type of home are you looking for?
How do you plan to use your new home?
Where are you in the home buying process?
Are you currently working with a real estate agent?
Do you currently own a home?
Is this your first time purchasing a home?
Do you plan to sell your current home before purchasing a new one?
Have you or your spouse served in the US military?
Veterans and active US military may be eligible for a $0 down VA loan.
What is your price range?
What is your current employment status?
What is your household pre-tax annual income?
What is your credit score?
Have you had a bankruptcy or foreclosure in the past 3 years?
Almost done — where can we reach you?
✓ Thank you for your time!
You'll hear back within one business day with your next steps.