
57 Osprey Cir
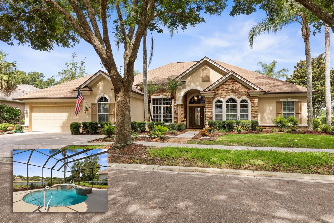
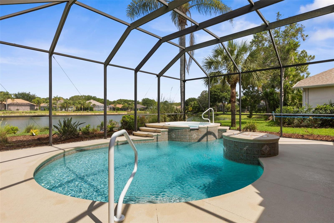
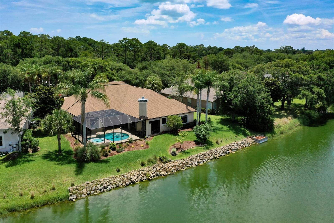
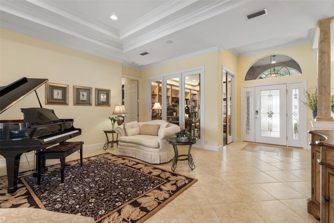
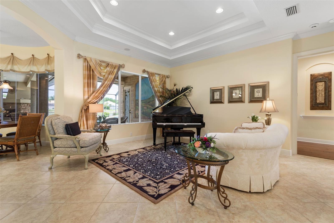
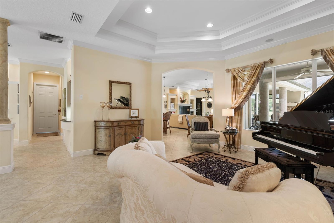
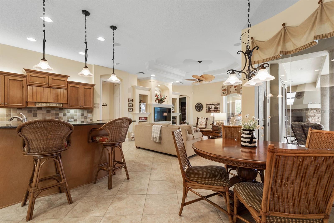
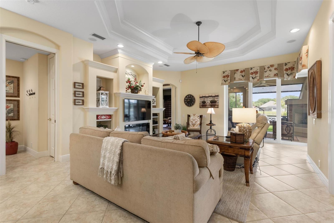
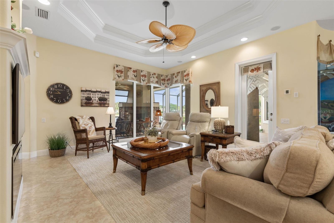
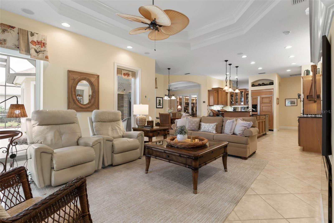
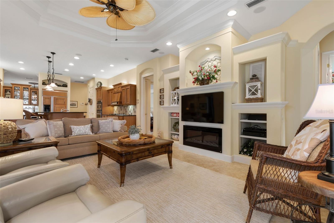
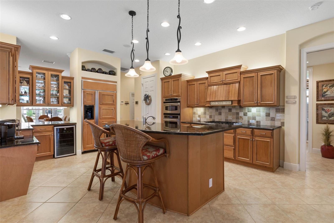
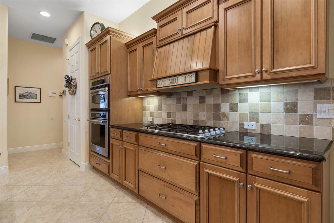
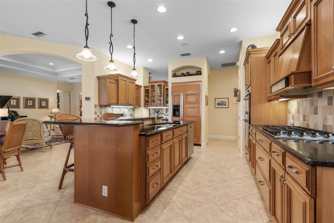
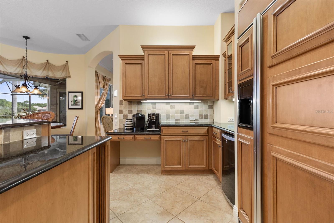
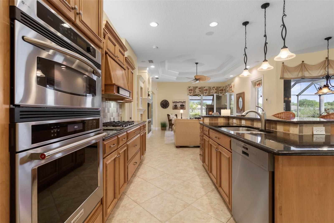
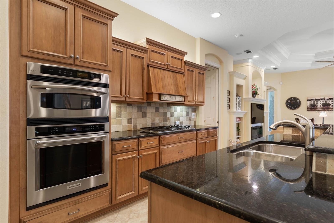
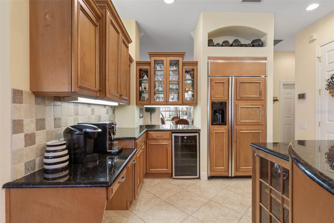
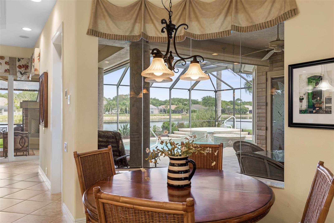
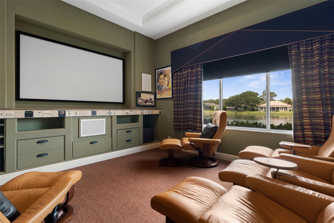
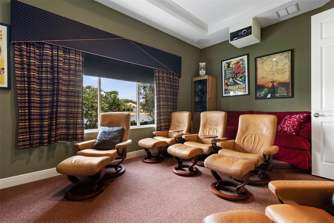
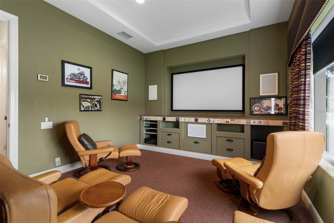
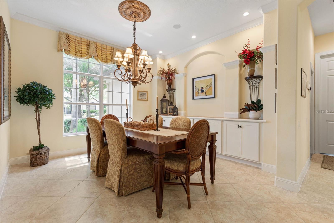
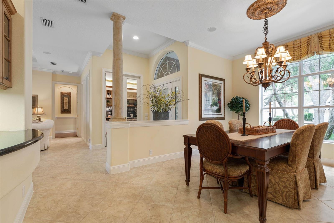
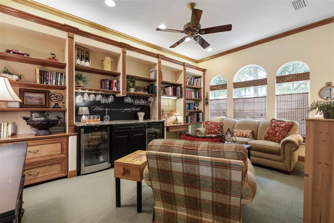
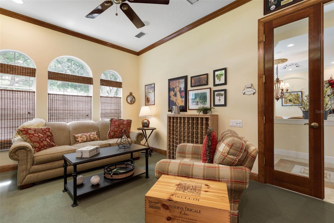
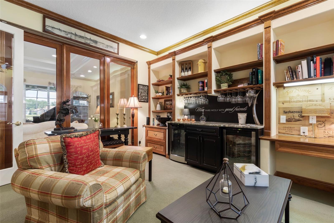
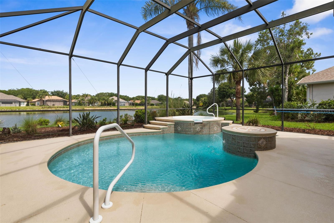
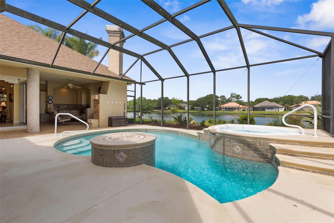
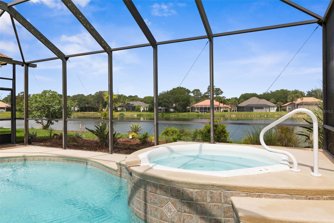
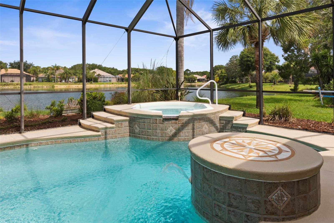
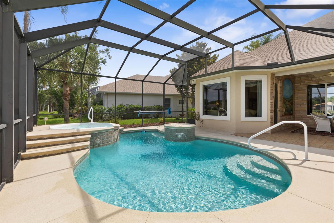
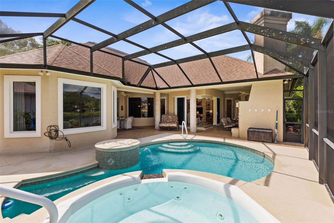
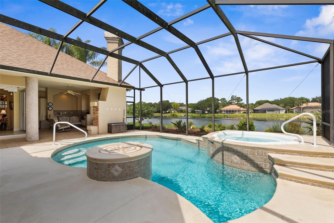
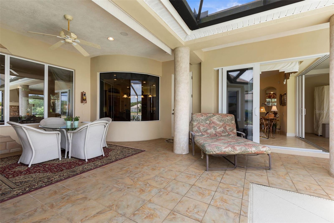
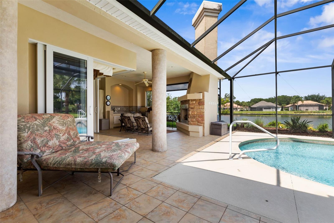
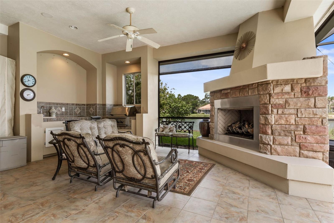
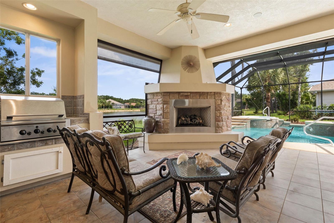
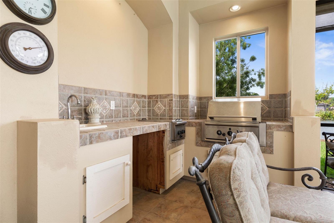
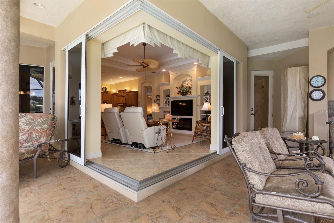
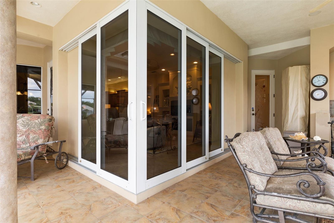
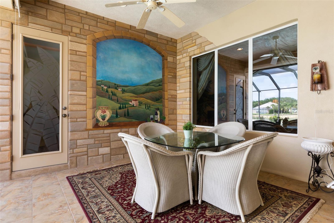
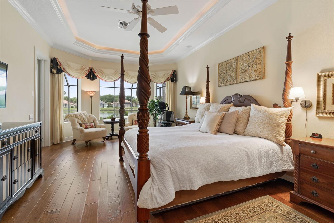
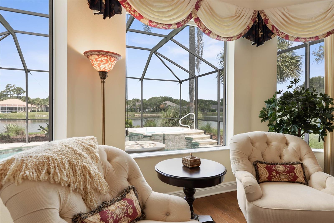
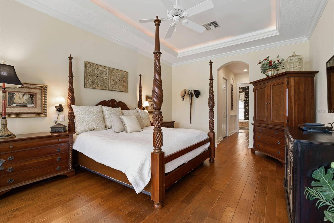
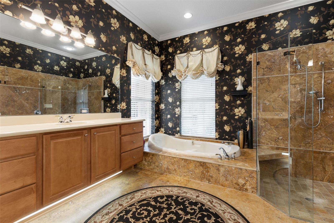
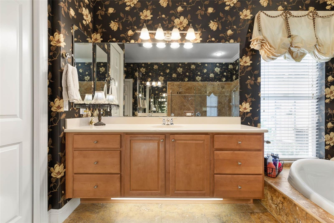
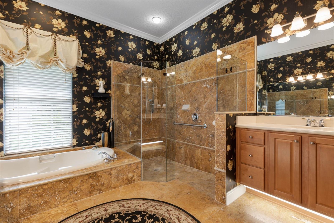
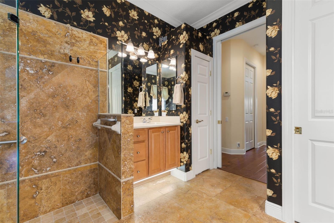
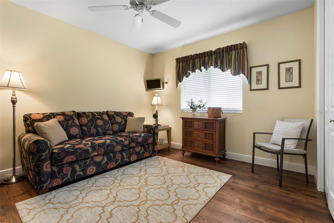
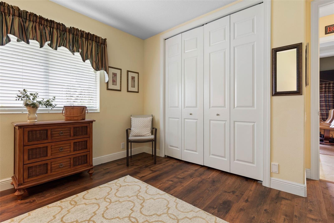
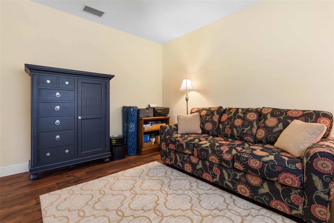
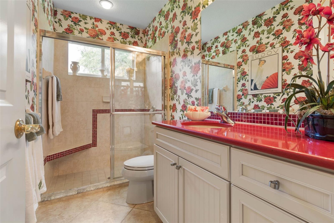
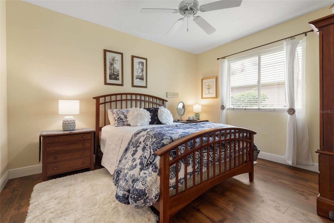
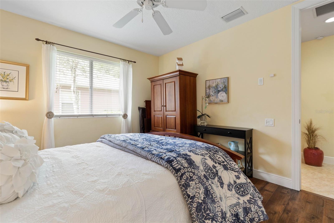
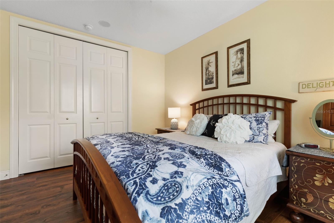
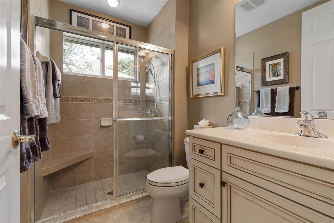
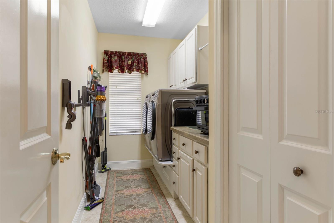
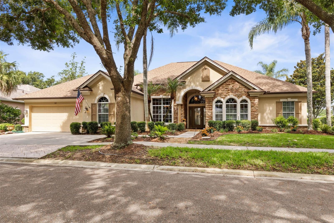
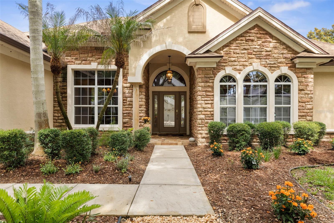
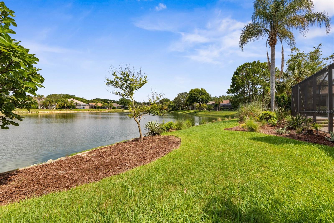
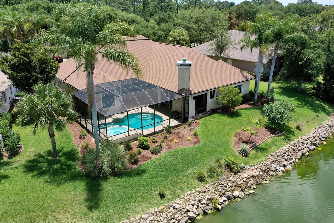
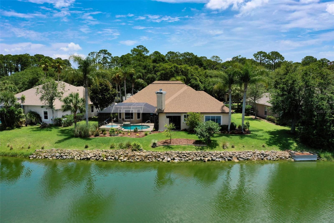
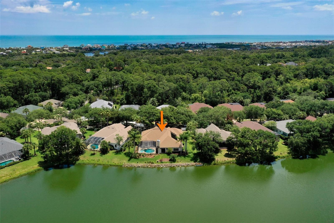
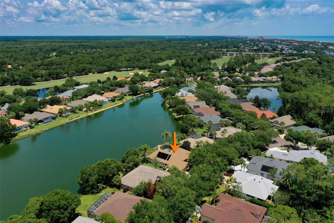
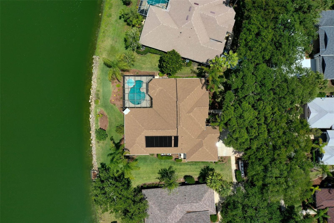
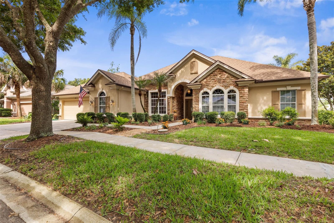
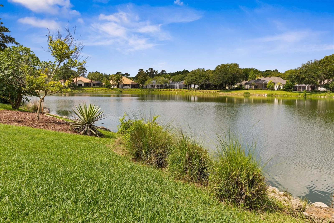
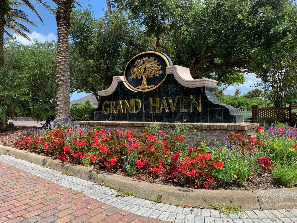
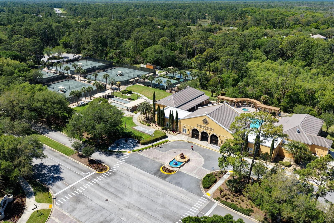
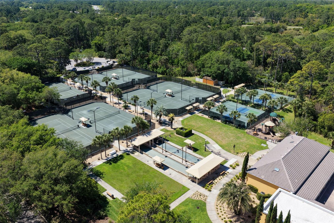
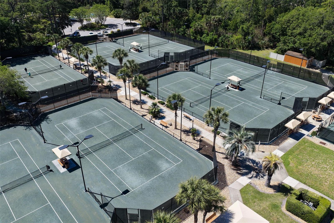
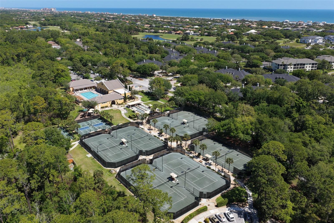
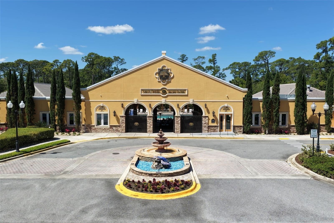
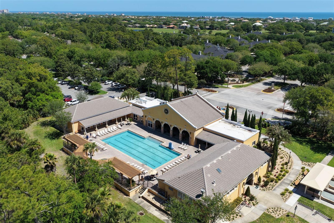
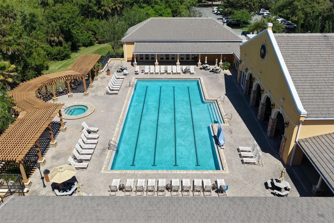
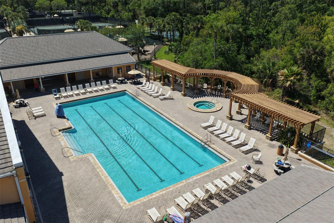
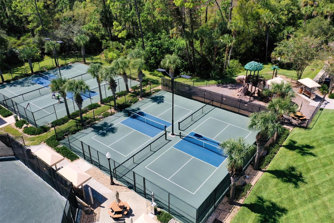
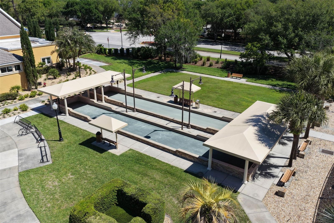
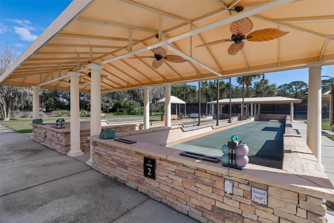
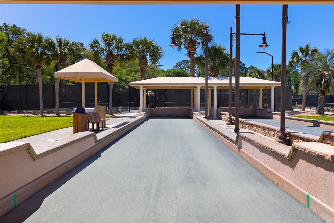
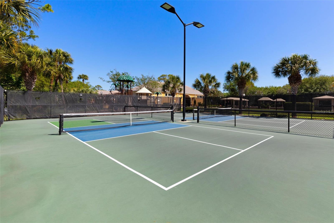
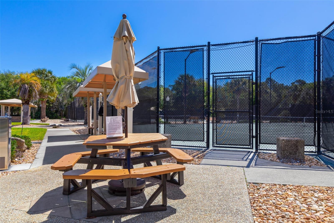
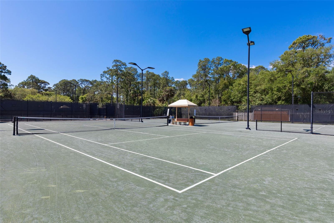
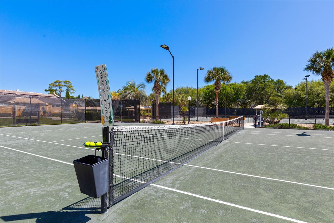
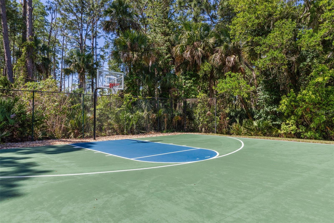
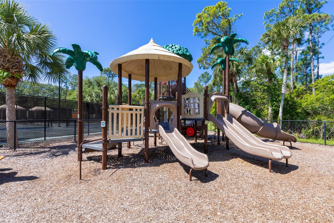
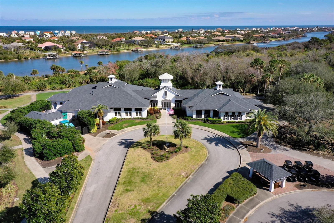
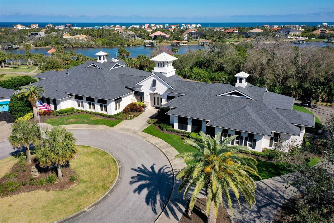
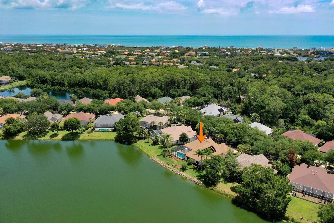
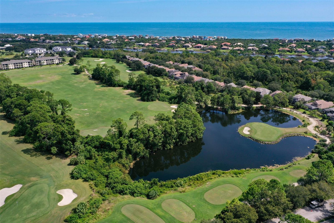
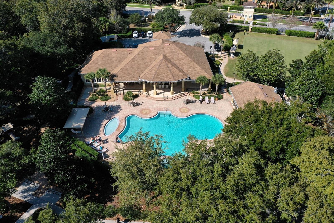
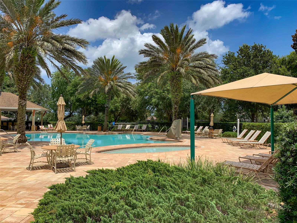
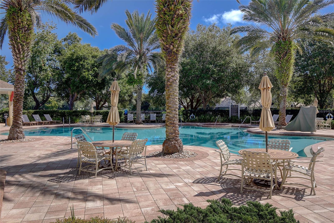
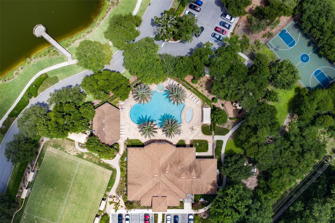
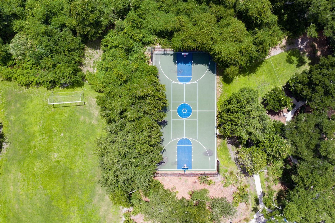
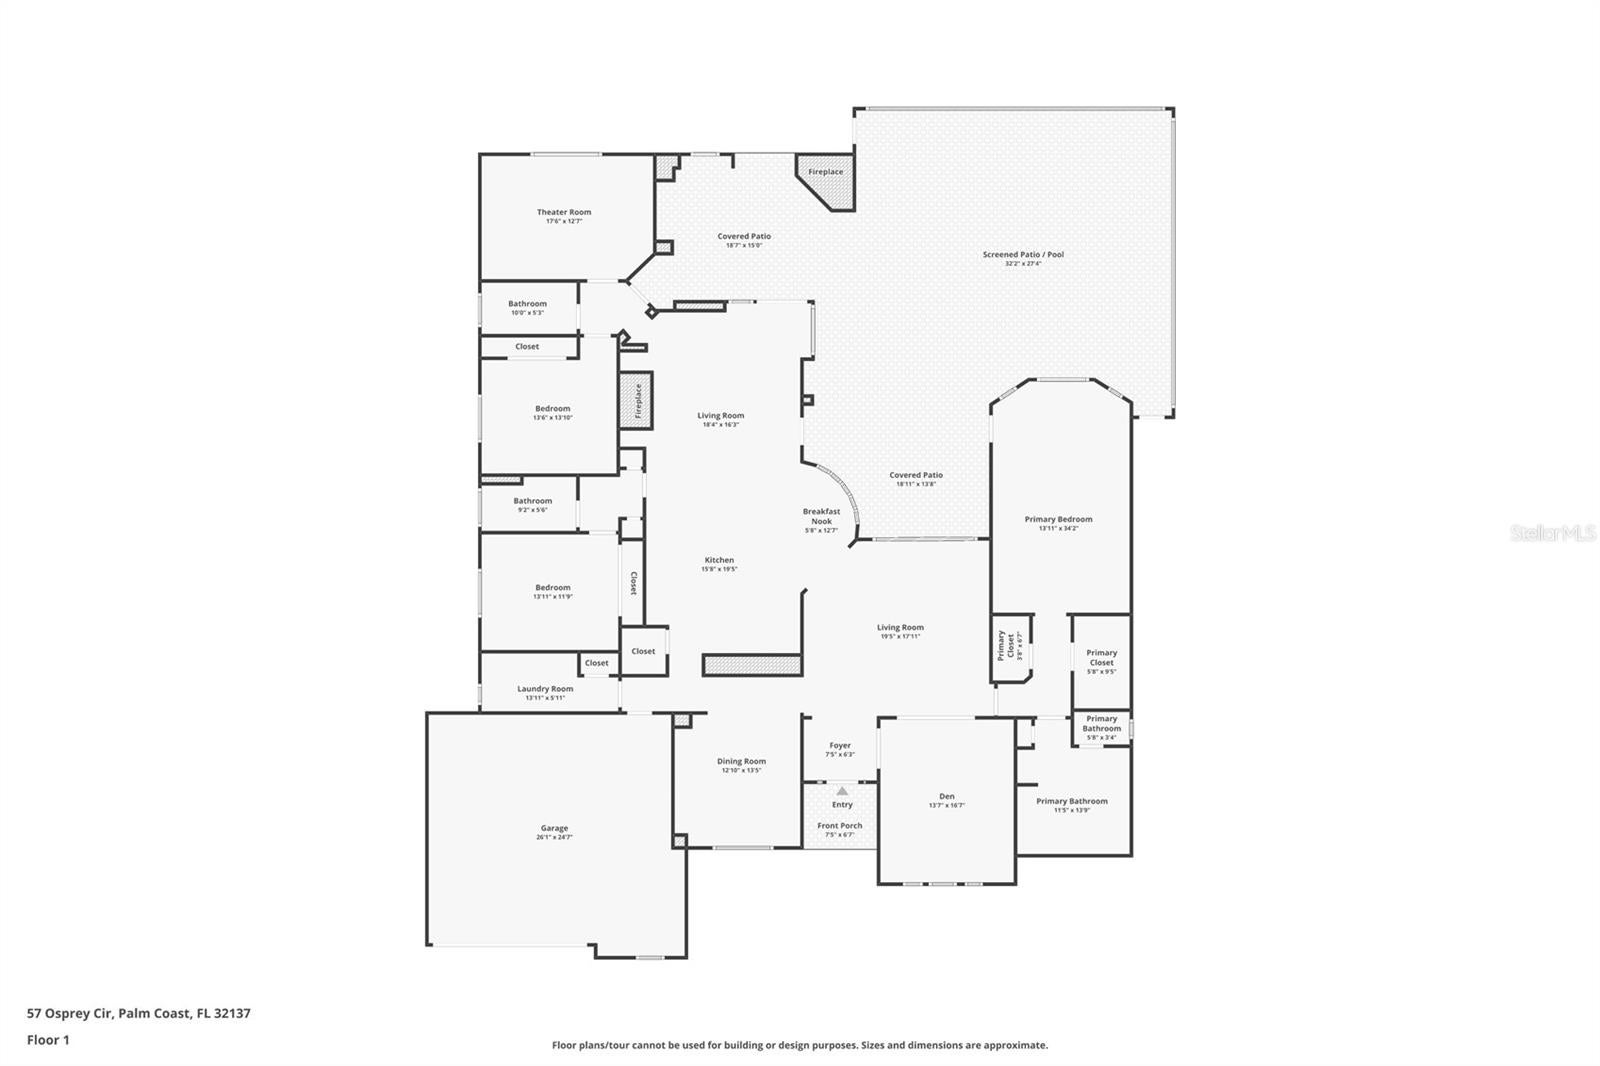
Under contract-accepting backup offers. Experience refined Florida living in this beautifully maintained Arthur Rutenberg Portofino II Modified, a gently loved part-time residence that showcases exceptional craftsmanship, thoughtful design, and stunning lakefront sunsets. Designed for both everyday comfort and elegant entertaining, this custom home offers an impressive collection of upgrades and features throughout. The spacious floor plan includes a dedicated movie theater that can easily be converted into a fourth bedroom if desired, along with a private office enhanced by a striking glass wall that also serves as a sophisticated wine room. The formal dining room features custom built-in storage, adding both beauty and functionality. The heart of the home boasts solid wood cabinetry with pullouts, under-cabinet lighting, and premium finishes, while surround sound throughout creates the perfect atmosphere for entertaining or relaxing. Car enthusiasts and hobbyists will appreciate the truly oversized garage, offering space for nearly 3 cars or 2 cars with exceptional storage and workspace. The large paver driveway offers incredible width for ample parking as well. Step outside to your private backyard retreat where a sparkling pool and hot tub overlook a tranquil lake with coveted western exposure, delivering breathtaking sunset views night after night. The expansive lanai is complete with an outdoor kitchen and propane fireplace, creating the ultimate setting for year-round outdoor living. Located within the sought-after gated community of Grand Haven, this meticulously cared-for custom home offers a rare opportunity to enjoy luxury, privacy, and timeless design in one of Palm Coast's premier neighborhoods. Grand Haven offers terrific amenities included in the HOA fee, two heated pools, two spas, two fitness centers, har-tru tennis courts, bocce ball, volleyball, croquet, basketball, a friendly cafe, a tiki bar, a dog park, & beautiful trails including the esplanade along the intracoastal. The Jack Nicklaus golf course in the community also offers a full golf membership as well as a social membership. Check out our 3-D floor plan & walk through video. There are two different tour links. Roof was replaced December 2021. Home can be sold furnished.
Listing Information
Facts & Features
Location
Community Information
Architecture
Features & Amenities
Property Features
Square Footage
Tax & Financial Information
Schools
Lewis E. Wadsworth Elementary
Flagler-Palm Coast High School
Old Kings Elementary School
Imagine School At Town Center
Palm Harbor Academy
Buddy Taylor Middle School
Flagler Technical Institute
Phoenix Academy
School ratings are provided for informational purposes only and are subject to change. Attendance boundaries are for reference only — contact the school or district directly to verify enrollment eligibility.
Historical Data
Price History
| Date | Event | Price |
|---|---|---|
| 09/01/2026 | Price change | $849,000 |
| 06/05/2026 | Listed for sale | $890,000 |
Listed by Crystal Cain · RE/MAX SELECT PROFESSIONALS · 3862834966
Listing information provided exclusively for consumers' personal, non-commercial use and may not be used for any purpose other than to identify prospective properties consumers may be interested in purchasing. Information deemed reliable but not guaranteed by the MLS. Copyright 2026, Stellar MLS. All rights reserved.
Last Updated: October 4, 2026 at 1:18 PM | Source: Stellar MLS | MLS#: FC319075

Similar Homes For Sale In Palm Coast
Start Your Real Estate Journey
Whether you have questions about this listing, want to schedule a showing, or just want to talk through your options, Alene Civil is here to help. Reach out and expect a response within one business day.
How can I help?
Alene Civil is here to help. Reach out and expect a response within one business day.
Thanks — Alene Civil will be in touch shortly.
Make A Plan For Your Purchase
Know what you can afford before you start shopping — then run the numbers on any home you have in mind.
How much house can I afford?
- Principal & interest
- Property taxes
- Homeowner's insurance
- HOA dues
If your monthly savings are applied to the loan principal.
Enter your income, debts, and down payment to see how much home you may qualify for. Estimates only — not a lending decision.
Want to know more?
Keisha is here to help. Reach out and expect a response within one business day.
✓ Thanks — Keisha will be in touch shortly.
Your Next Chapter Starts With Just A Few Steps
Before you fall in love with a home, know what you can afford. Fill out a quick pre-approval so you're ready to make your move — on your timeline.

Pre-approval made easy
We're here to help you find the best option, not to help the best option find you. Trust that your information will not be shared with many different lenders like so many platforms do.
What type of home are you looking for?
How do you plan to use your new home?
Where are you in the home buying process?
Are you currently working with a real estate agent?
Do you currently own a home?
Is this your first time purchasing a home?
Do you plan to sell your current home before purchasing a new one?
Have you or your spouse served in the US military?
Veterans and active US military may be eligible for a $0 down VA loan.
What is your price range?
What is your current employment status?
What is your household pre-tax annual income?
What is your credit score?
Have you had a bankruptcy or foreclosure in the past 3 years?
Almost done — where can we reach you?
✓ Thank you for your time!
You'll hear back within one business day with your next steps.