
520 Wingspan Dr
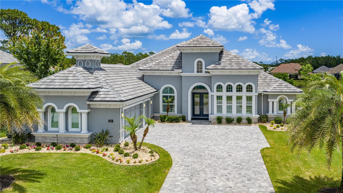
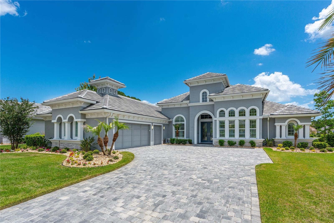
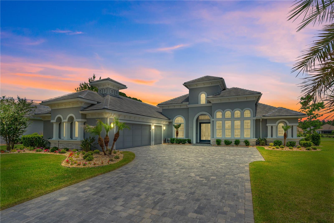
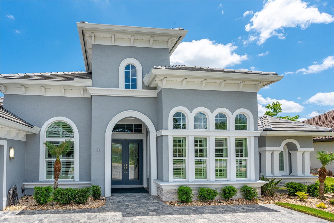
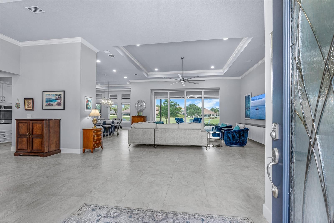
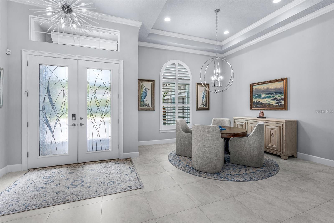
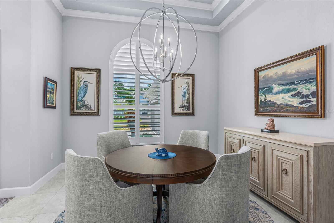
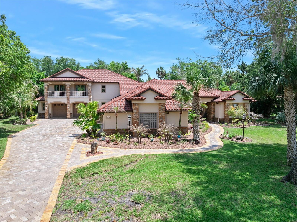
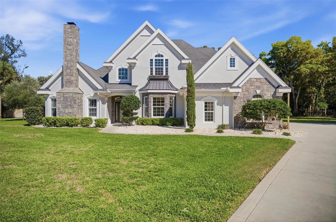
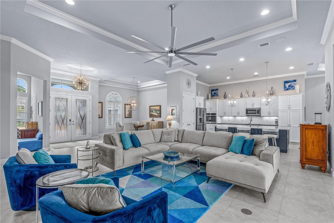
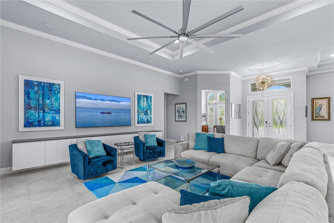
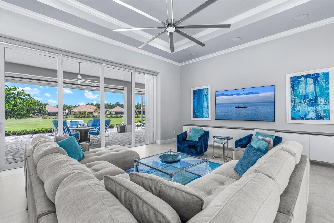
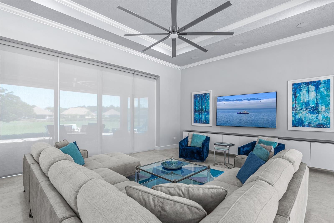
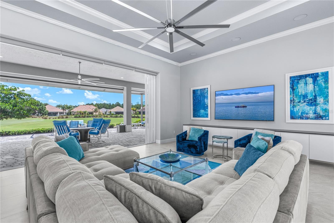
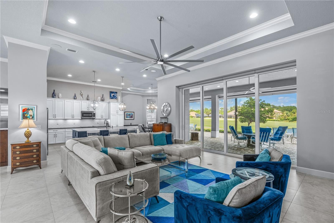
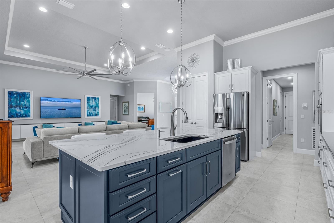
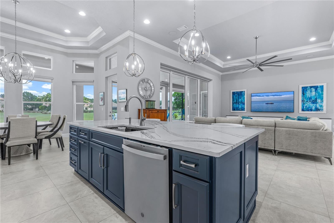
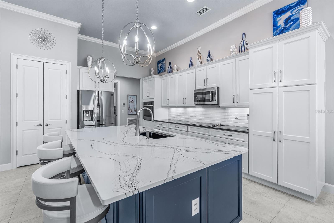
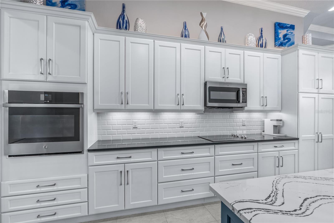
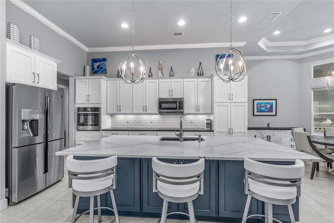
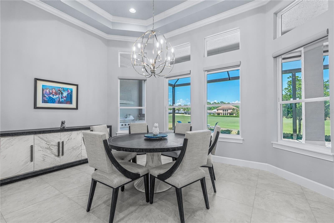
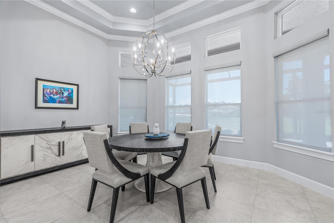
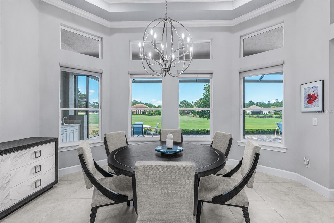
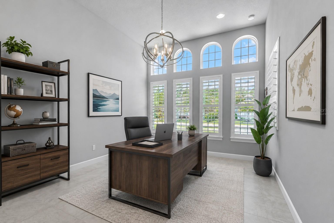
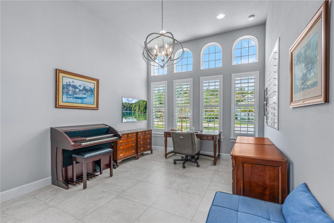
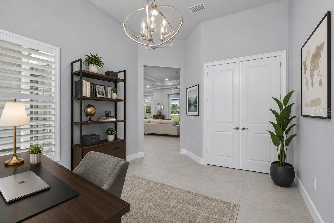
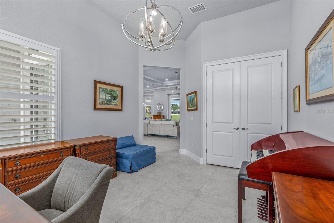
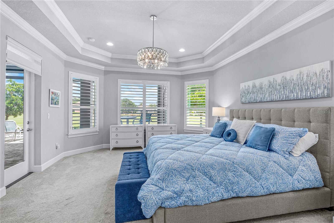
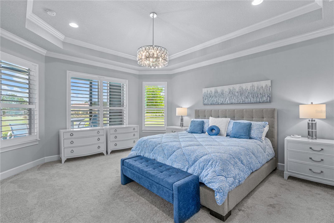
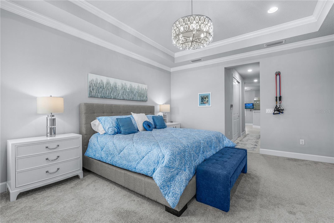
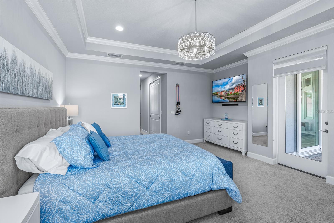
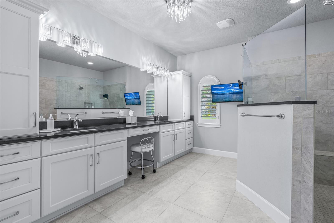
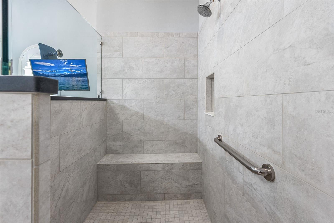
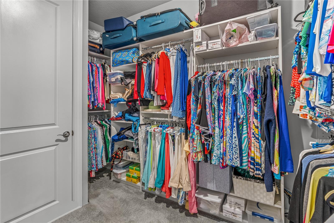
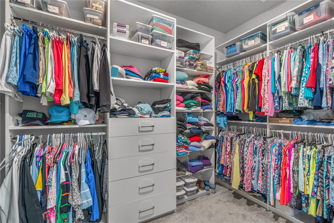
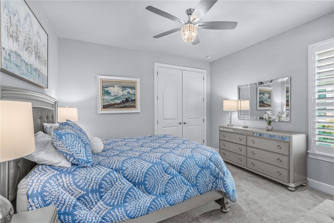
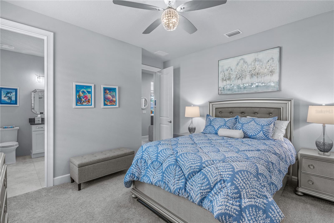
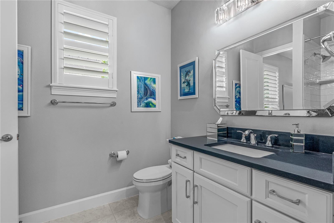
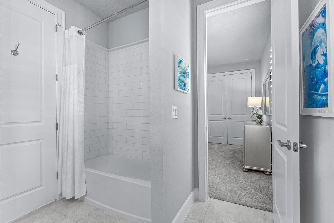
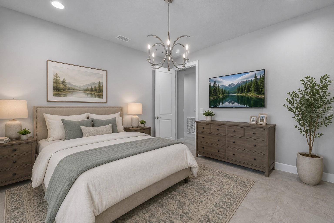
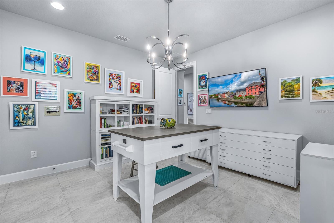
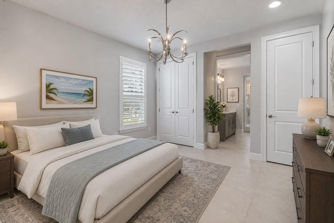
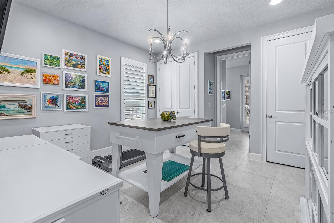
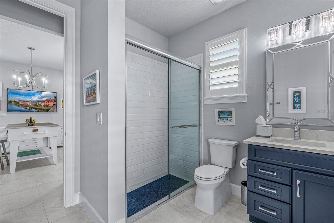
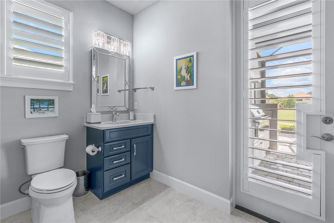
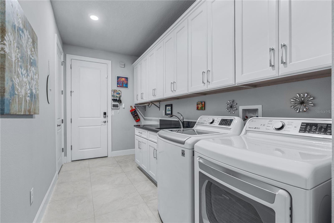
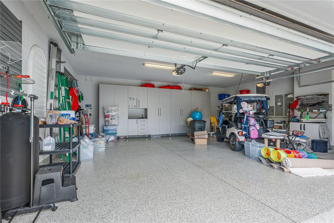
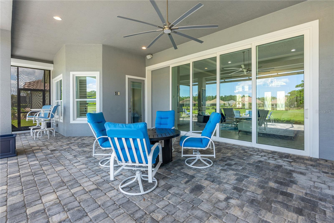
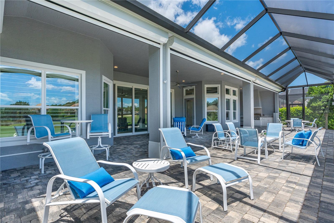
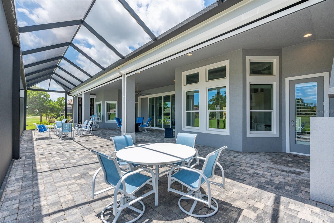
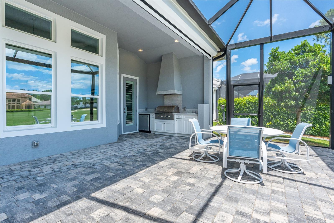
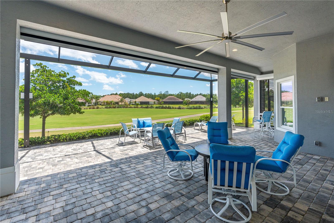
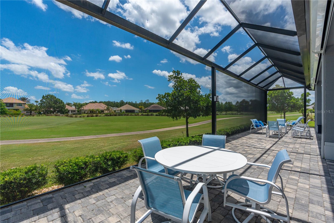
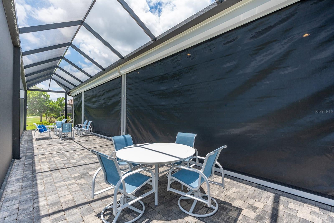
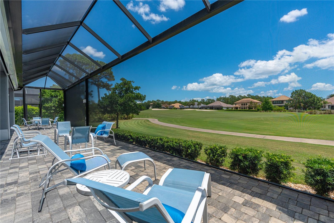
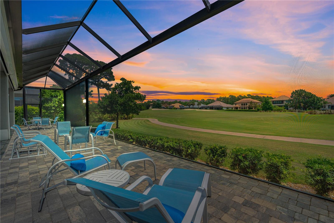
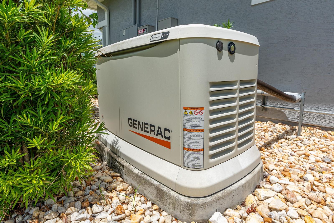
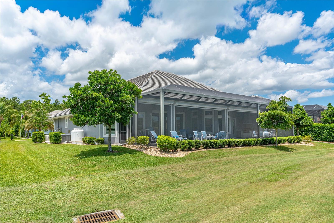
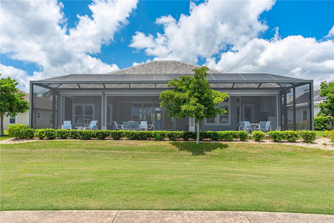
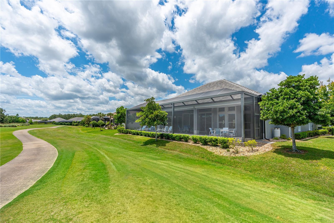
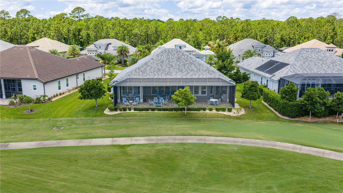
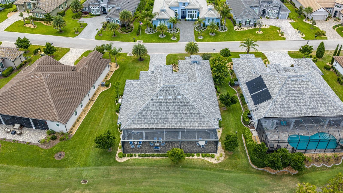
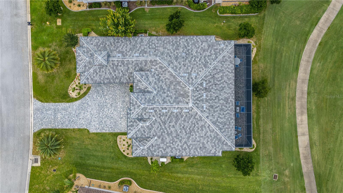
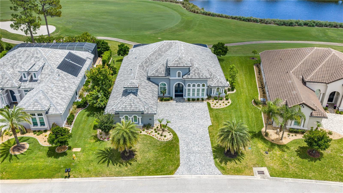
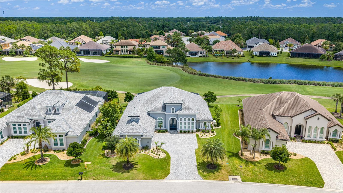
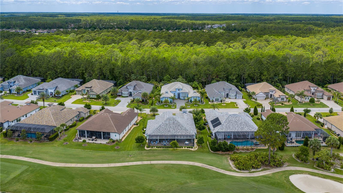
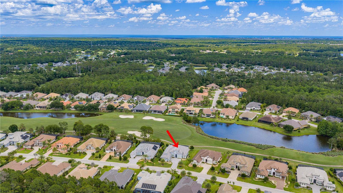
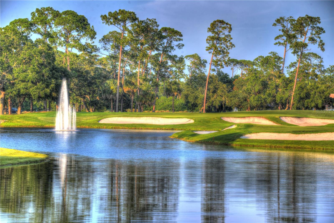
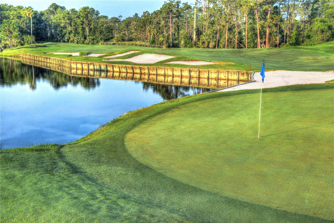
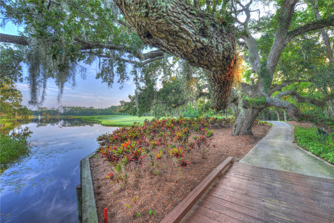
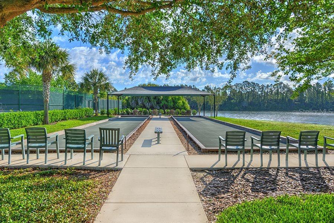
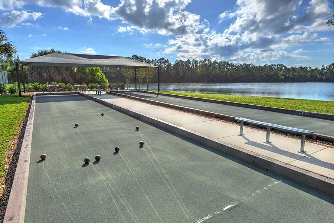
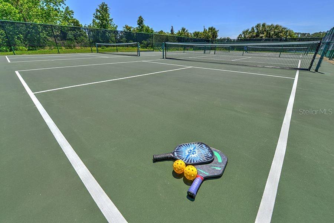
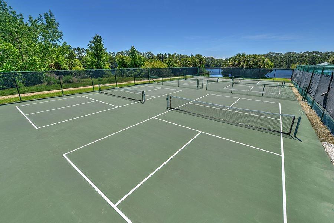
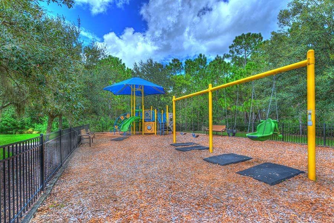
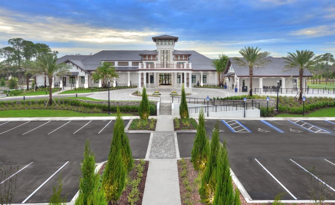
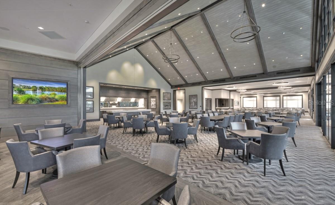
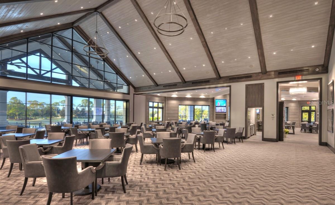
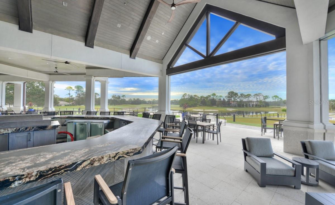
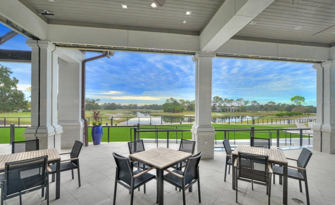
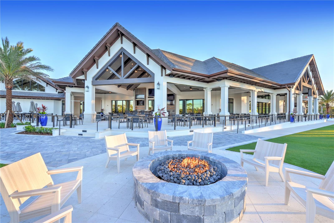
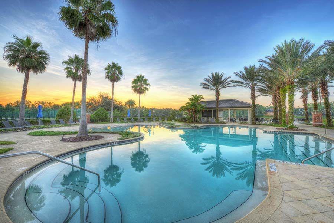
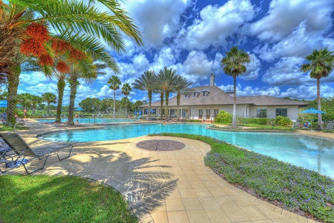
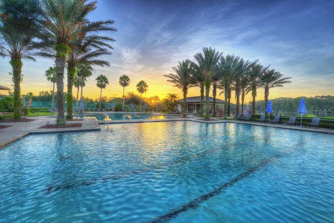
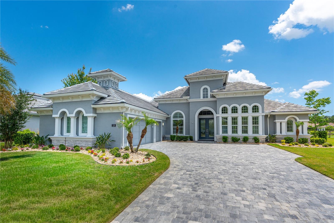
Virtually Staged. Step into luxury with this stunning estate home located in the prestigious gated community of Plantation Bay Golf & Country Club. Perfectly positioned on the Westlake golf course, this custom residence offers exceptional curb appeal with a flat tile roof. A grand double glass door entry welcomes you into the impressive foyer, where soaring ceilings, elegant finishes, and golf course views stand out.The spacious family room features tile flooring, 12-foot ceilings with a 13-foot tray ceiling, custom built-in cabinetry beneath the TV, and four 10-foot vanishing sliders with electric blinds that open to the outdoor living space. The formal dining room is designed for entertaining with tile floors, a large picture window, double crown molding, and a tray ceiling.The gourmet kitchen is beautifully appointed with Cambria quartz countertops, a large center island with storage, Kohler sink, tile backsplash, two-tone cabinetry, built-in oven, GE Profile stainless steel appliances, Samsung refrigerator, and two pantries including a walk-in closet pantry and additional built-in cabinetry. The breakfast nook is surrounded by windows overlooking the golf course and offers direct access to the lanai.The luxurious primary suite features golf course views, plantation shutters, crown molding with tray ceiling detail, plush carpet, two custom walk-in closets with built-ins, and private lanai access. The spa-like primary bath includes an oversized tiled walk-in shower, extended quartz dual vanity, and separate commode room.Bedroom 2 offers plantation shutters, wood shelving, carpet flooring, and access to the Jack-and-Jill bath complete with quartz countertops and tiled tub/shower combination. Bedroom 3 features tile flooring, plantation shutters, two closets with custom built-ins, and a private en-suite bath with quartz countertops, tiled walk-in shower, and direct lanai access. Bedroom 4 is ideal as an office with tile floors, large windows, plantation shutters, and built-in closet.Outdoor living is exceptional with an extended covered paver lanai showcasing golf course views, frameless screen enclosure, and no-see-um screens. The outdoor kitchen is equipped with propane grill, sink, and refrigerator, while outdoor electric hurricane screens enhance comfort year-round.Additional upgrades include WHOLE HOUSE GENERATOR, whole house water filtration system, plantation shutters throughout, oversized laundry room with cabinetry, utility sink, extended counter space, surround sound interior/exterior, security system, 2 zoned HVAC system, Cambria quartz throughout, and touchless kitchen faucet. Exterior stone accents, lush landscaping with lighting, rock beds, gutters, private mailbox, and an oversized paver driveway lead to the side-entry 3-car garage with custom cabinets. Electronic hurricane screens on both the front entry and rear lanai provide added convenience and peace of mind.Located in Plantation Bay Golf & Country Club, residents enjoy optional memberships with 45 holes of championship golf, Founders Clubhouse, fitness center, resort-style pools, tennis, pickleball, bocce, cabana bar, and an active social calendar all conveniently close to beaches, shopping, dining, and I-95. Buyers receive a substantial discount on initiation fee, ask listing agent for details.This exceptional estate home is more than a residence it’s a lifestyle, offering luxury upgrades, golf course views, and beautifully designed indoor and outdoor living spaces.
Listing Information
Facts & Features
Location
Community Information
Architecture
Features & Amenities
Property Features
Square Footage
Tax & Financial Information
Historical Data
Price History
| Date | Event | Price |
|---|---|---|
| 05/06/2026 | Listed for sale | $1,225,000 |
Listed by Elizabeth Kargar · VENTURE DEVELOPMENT REALTY,INC · 3863660091
Listing information provided exclusively for consumers' personal, non-commercial use and may not be used for any purpose other than to identify prospective properties consumers may be interested in purchasing. Information deemed reliable but not guaranteed by the MLS. Copyright 2026, Stellar MLS. All rights reserved.
Last Updated: September 18, 2026 at 8:06 PM | Source: Stellar MLS | MLS#: FC318030

Similar Homes For Sale In Ormond Beach
Start Your Real Estate Journey
Whether you have questions about this listing, want to schedule a showing, or just want to talk through your options, Alene Civil is here to help. Reach out and expect a response within one business day.
How can I help?
Alene Civil is here to help. Reach out and expect a response within one business day.
Thanks — Alene Civil will be in touch shortly.
Make A Plan For Your Purchase
Know what you can afford before you start shopping — then run the numbers on any home you have in mind.
How much house can I afford?
- Principal & interest
- Property taxes
- Homeowner's insurance
- HOA dues
If your monthly savings are applied to the loan principal.
Enter your income, debts, and down payment to see how much home you may qualify for. Estimates only — not a lending decision.
Want to know more?
Keisha is here to help. Reach out and expect a response within one business day.
✓ Thanks — Keisha will be in touch shortly.
Your Next Chapter Starts With Just A Few Steps
Before you fall in love with a home, know what you can afford. Fill out a quick pre-approval so you're ready to make your move — on your timeline.

Pre-approval made easy
We're here to help you find the best option, not to help the best option find you. Trust that your information will not be shared with many different lenders like so many platforms do.
What type of home are you looking for?
How do you plan to use your new home?
Where are you in the home buying process?
Are you currently working with a real estate agent?
Do you currently own a home?
Is this your first time purchasing a home?
Do you plan to sell your current home before purchasing a new one?
Have you or your spouse served in the US military?
Veterans and active US military may be eligible for a $0 down VA loan.
What is your price range?
What is your current employment status?
What is your household pre-tax annual income?
What is your credit score?
Have you had a bankruptcy or foreclosure in the past 3 years?
Almost done — where can we reach you?
✓ Thank you for your time!
You'll hear back within one business day with your next steps.