
94 De Palma Dr
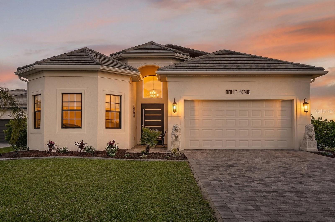
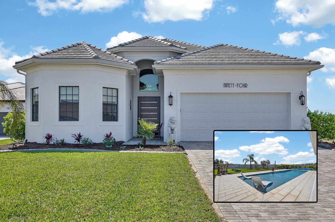
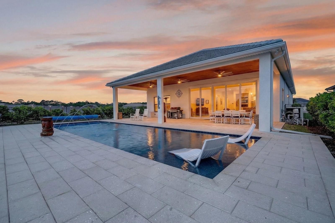
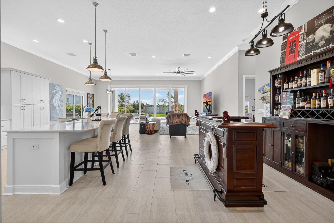
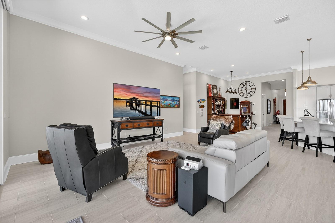
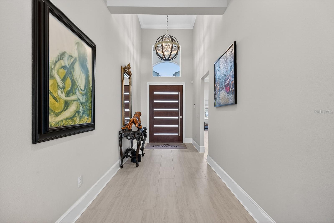
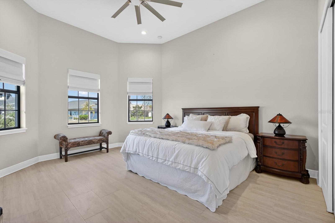
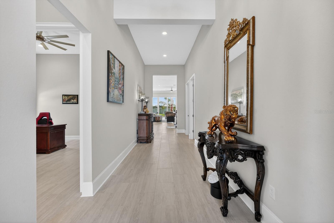
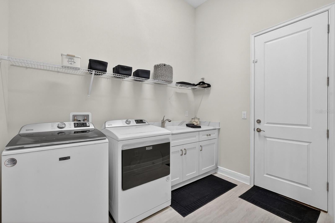
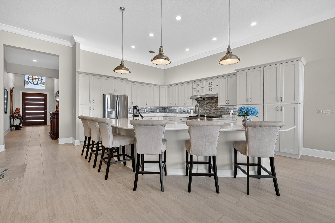
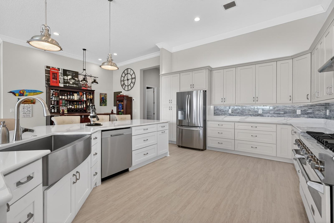
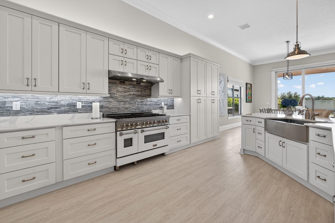
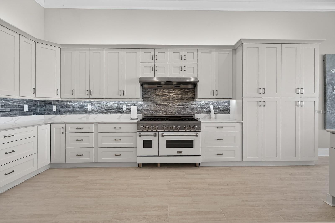
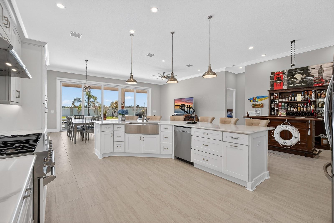
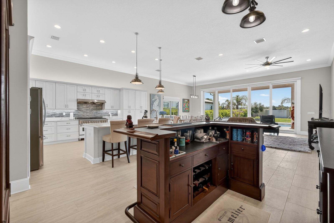
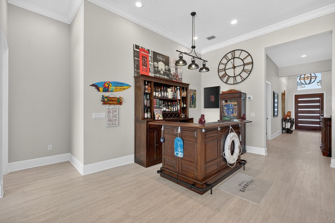
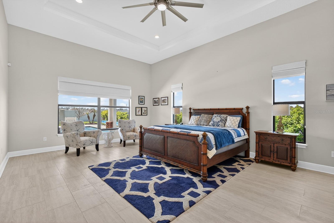
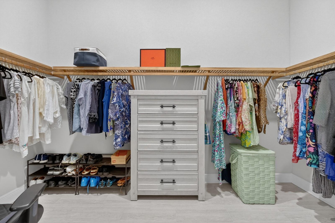
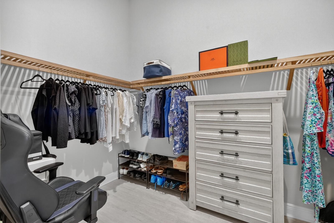
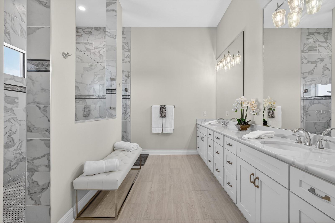
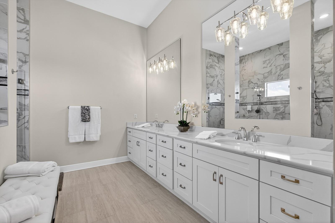
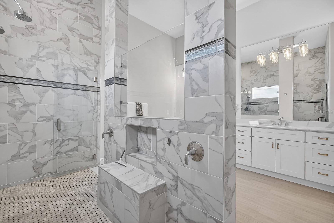
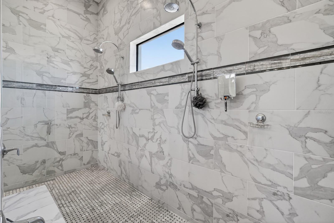
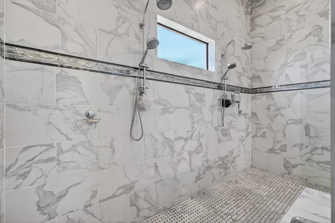
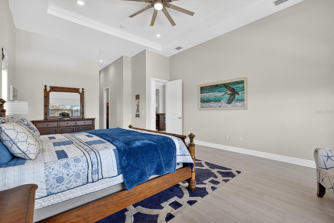
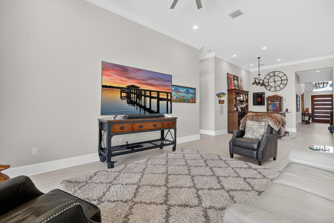
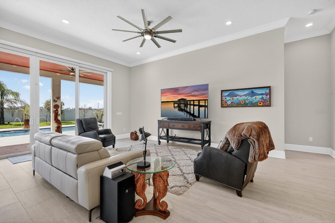
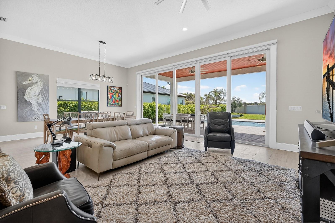
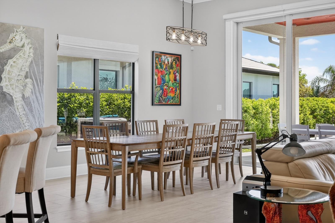
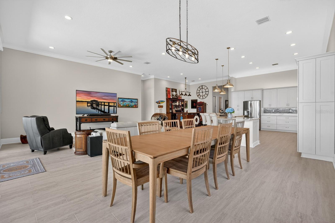
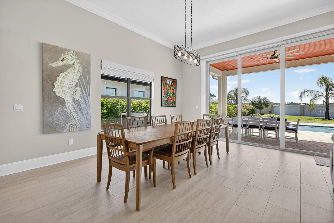
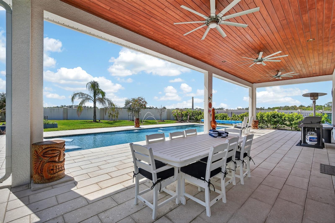
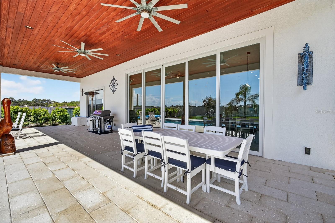
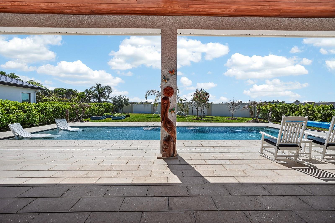
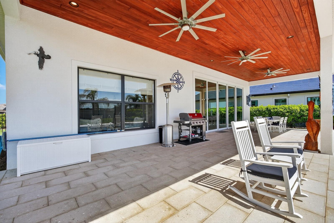
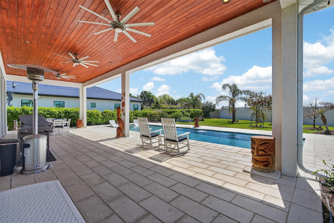
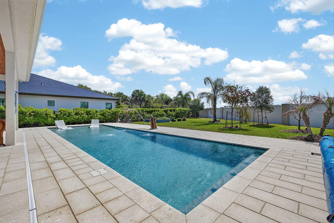
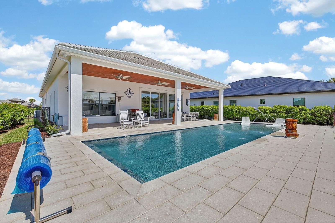
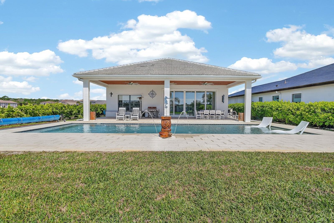
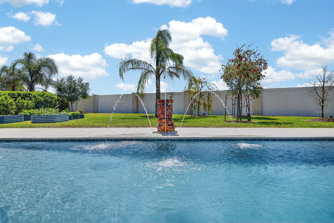
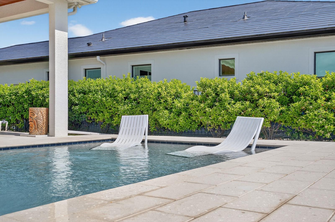
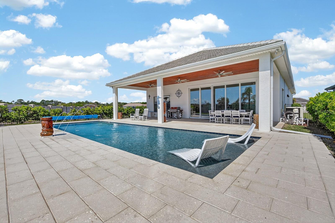
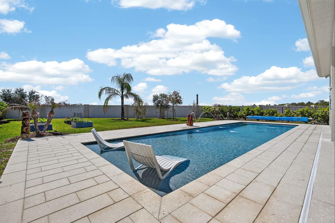
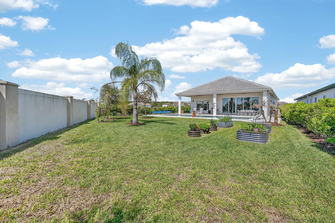
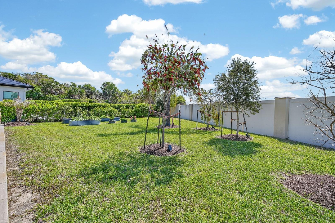
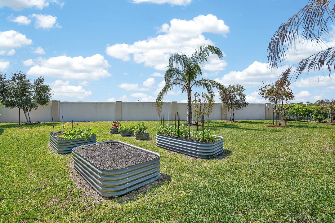
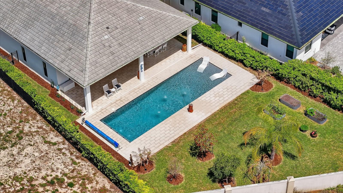
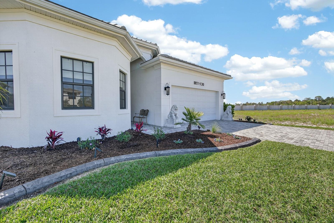
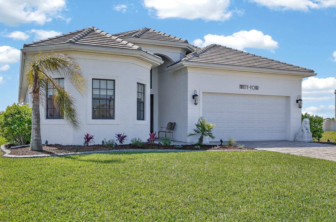
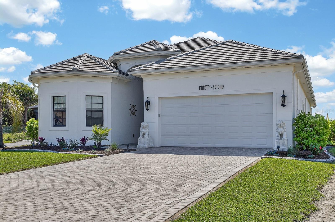
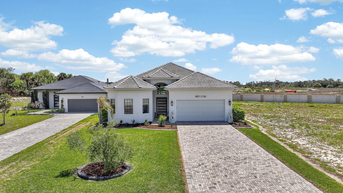
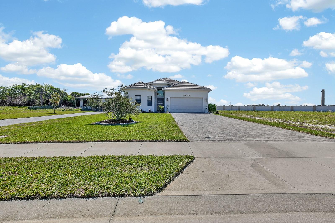
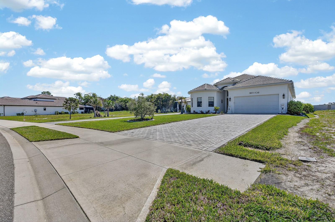
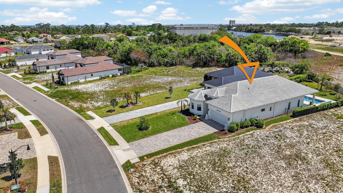
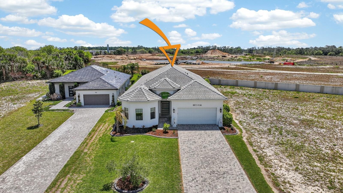
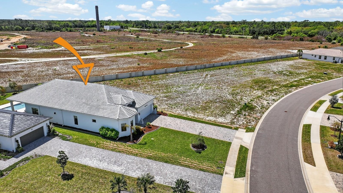
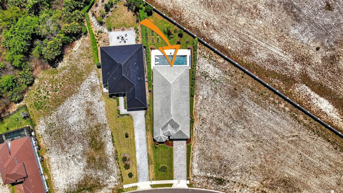
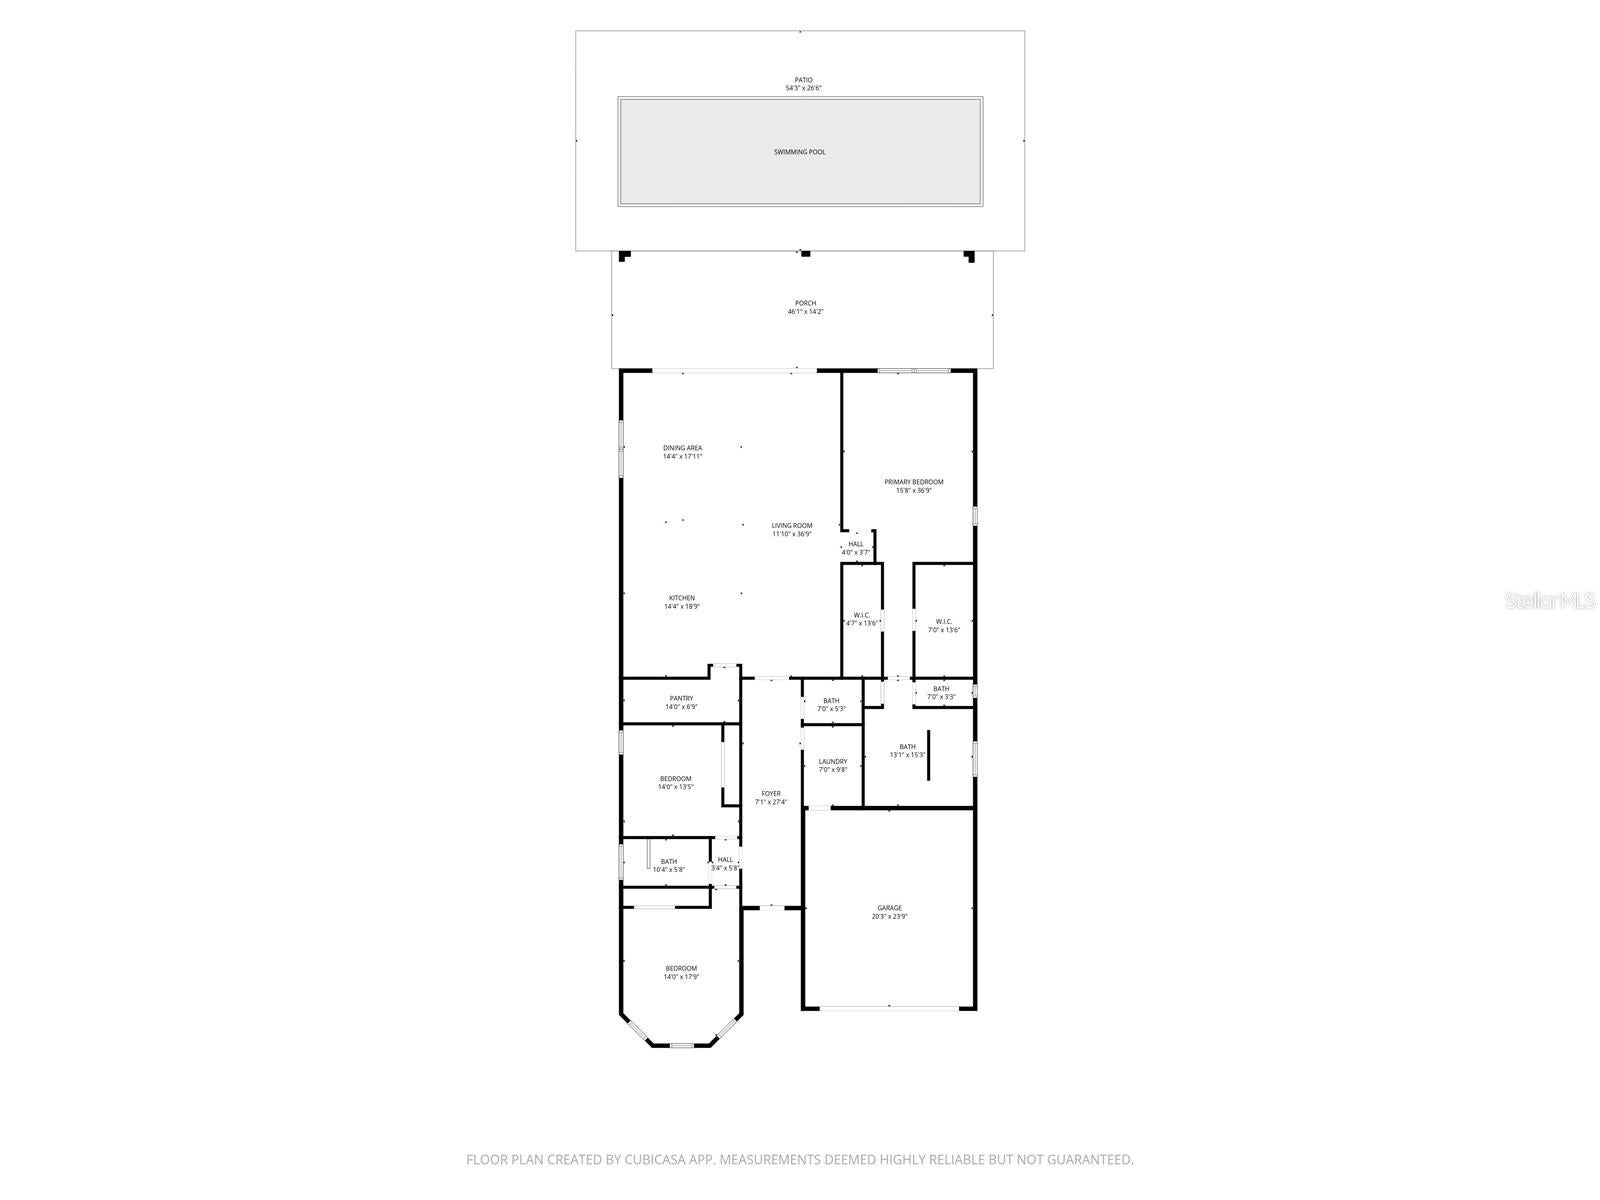
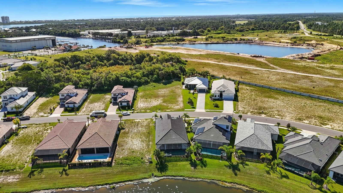
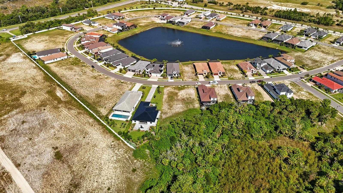
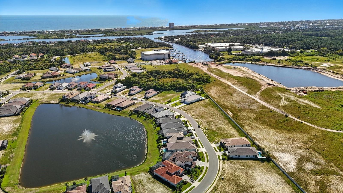
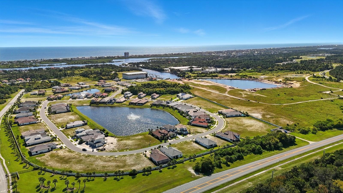
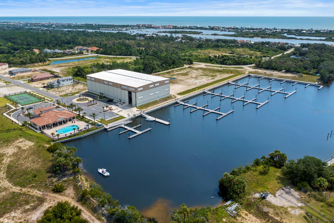
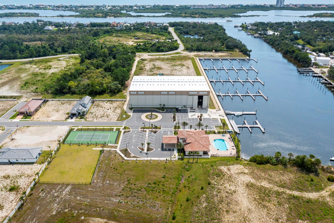
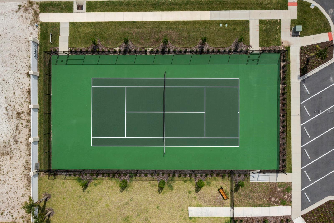
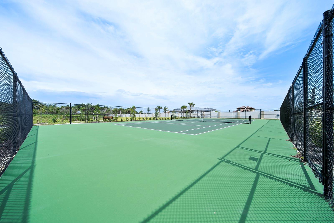
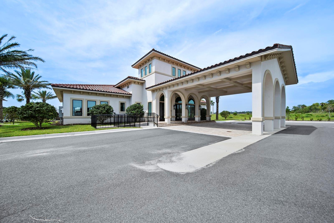
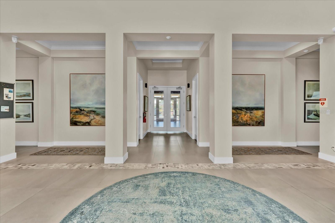
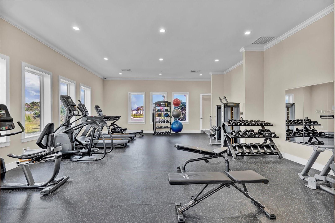
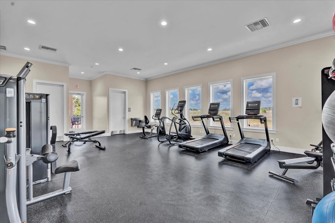
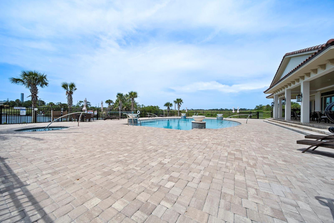
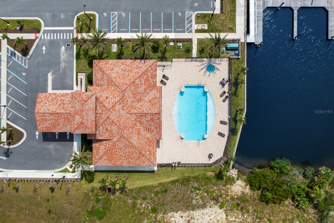
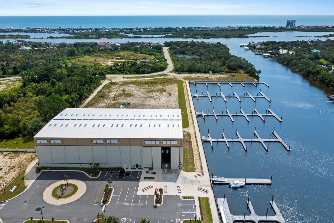
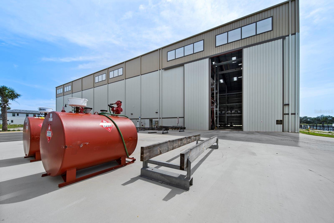
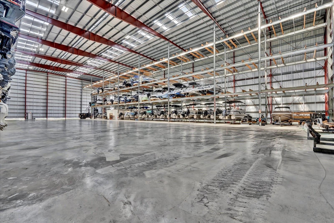
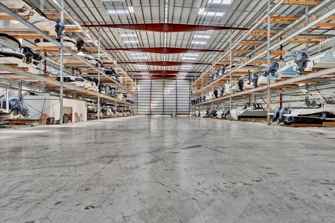
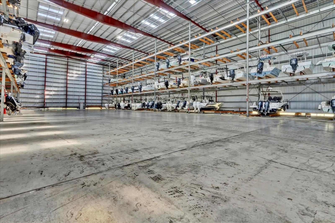
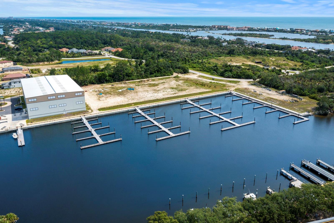
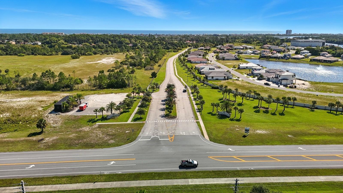
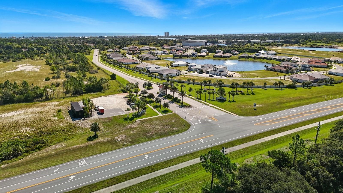
***SELLER OFFERING SELLER FINANCING***HOME BEING OFFERED FULLY FURNISHED MINUS A FEW THINGS***Imagine walking into a home that was thoughtfully designed for elevated everyday living, where function and luxury come together seamlessly! From the moment you arrive, this 2022 custom-built SALTWATER POOL home makes an immediate impression. Situated on the second-largest lot in Marina Del Palma, the expansive footprint and deep extended driveway create a true private estate feel. You’re welcomed by a massive 8-foot custom pivot door and grand 16-foot foyer that opens into a space defined by soaring 12-foot ceilings, and matte porcelain tile, offering a clean, modern, luxury aesthetic throughout. ***FULLY FURNISHED MINUS A FEW THINGS***At the heart of the home is a chef-inspired kitchen designed for both entertaining and everyday living. Anchored by a professional 48-inch ZLINE gas range with double ovens and a massive quartz island, the space naturally becomes the centerpiece of the home. A standout feature is the hidden 14-foot walk-in pantry, providing exceptional storage while keeping countertops completely clear for a sleek, high-end finish. The open-concept layout enhances flow between the kitchen, dining, and living areas, all designed with upscale finishes and a bright, airy feel. The primary suite serves as a private luxury retreat, featuring dual walk-in closets with custom shelving and a spa-inspired ensuite bath complete with a couples’ shower, dual shower heads, built-in bench, and handheld sprayers. Every space has been thoughtfully upgraded, including a commercial-grade laundry room and an oversized epoxy-finished garage designed to accommodate full-size SUVs and trucks with ease. Indoor-outdoor living is seamless with 10-foot glass sliders opening to a massive 45-foot covered lanai, extending your living space into a true resort-style backyard. The exterior features a 45-foot beach-entry saltwater pool, fully fenced yard, and professional landscaping for a private, resort-like setting. A private 95-foot well services both the pool and irrigation system, supporting lush landscaping while reducing utility costs. Located in the highly sought-after Marina Del Palma community, residents enjoy a maintenance-free, luxury waterfront lifestyle with HOA-included dry-stack boat storage and valet boat service through a convenient app-based system. Additional resort-style amenities include a dockside clubhouse, pool, fitness center, and tennis courts. This is more than a home—it’s a refined coastal lifestyle designed for comfort, convenience, and elevated living in one of Palm Coast’s premier communities.
Listing Information
Facts & Features
Location
Community Information
Architecture
Features & Amenities
Property Features
Square Footage
Tax & Financial Information
Schools
Old Kings Elementary School
Assigned school for this home
Flagler-Palm Coast High School
Lewis E. Wadsworth Elementary
Imagine School At Town Center
Buddy Taylor Middle School
Global Outreach Charter Academy Of Palm Coast
Flagler Technical Institute
Phoenix Academy
School ratings are provided for informational purposes only and are subject to change. Attendance boundaries are for reference only — contact the school or district directly to verify enrollment eligibility.
Historical Data
Price History
| Date | Event | Price |
|---|---|---|
| 09/04/2026 | Price change | $1,125,000 |
| 04/15/2026 | Listed for sale | $1,150,000 |
Listed by Morgan Porter · RE/MAX SELECT PROFESSIONALS · 3862834966
Listing information provided exclusively for consumers' personal, non-commercial use and may not be used for any purpose other than to identify prospective properties consumers may be interested in purchasing. Information deemed reliable but not guaranteed by the MLS. Copyright 2026, Stellar MLS. All rights reserved.
Last Updated: October 2, 2026 at 10:12 AM | Source: Stellar MLS | MLS#: FC317378

Similar Homes For Sale In Palm Coast
Start Your Real Estate Journey
Whether you have questions about this listing, want to schedule a showing, or just want to talk through your options, Alene Civil is here to help. Reach out and expect a response within one business day.
How can I help?
Alene Civil is here to help. Reach out and expect a response within one business day.
Thanks — Alene Civil will be in touch shortly.
Make A Plan For Your Purchase
Know what you can afford before you start shopping — then run the numbers on any home you have in mind.
How much house can I afford?
- Principal & interest
- Property taxes
- Homeowner's insurance
- HOA dues
If your monthly savings are applied to the loan principal.
Enter your income, debts, and down payment to see how much home you may qualify for. Estimates only — not a lending decision.
Want to know more?
Keisha is here to help. Reach out and expect a response within one business day.
✓ Thanks — Keisha will be in touch shortly.
Your Next Chapter Starts With Just A Few Steps
Before you fall in love with a home, know what you can afford. Fill out a quick pre-approval so you're ready to make your move — on your timeline.

Pre-approval made easy
We're here to help you find the best option, not to help the best option find you. Trust that your information will not be shared with many different lenders like so many platforms do.
What type of home are you looking for?
How do you plan to use your new home?
Where are you in the home buying process?
Are you currently working with a real estate agent?
Do you currently own a home?
Is this your first time purchasing a home?
Do you plan to sell your current home before purchasing a new one?
Have you or your spouse served in the US military?
Veterans and active US military may be eligible for a $0 down VA loan.
What is your price range?
What is your current employment status?
What is your household pre-tax annual income?
What is your credit score?
Have you had a bankruptcy or foreclosure in the past 3 years?
Almost done — where can we reach you?
✓ Thank you for your time!
You'll hear back within one business day with your next steps.