
19864 Petrino St
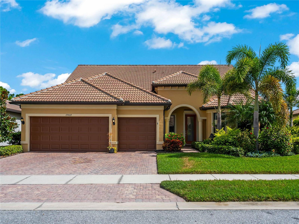
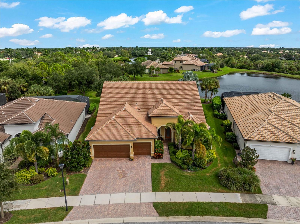
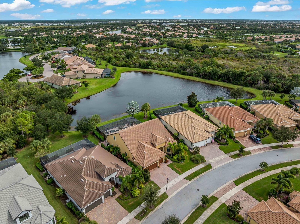
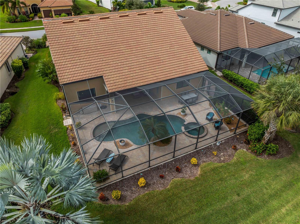
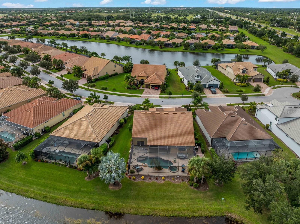
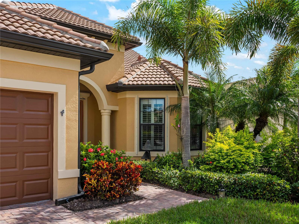
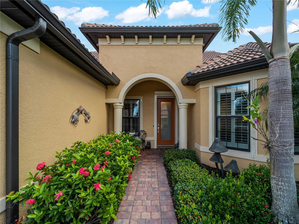
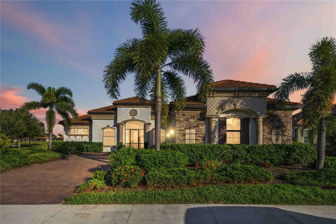
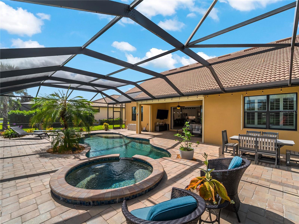
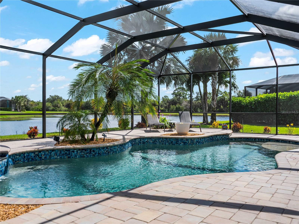
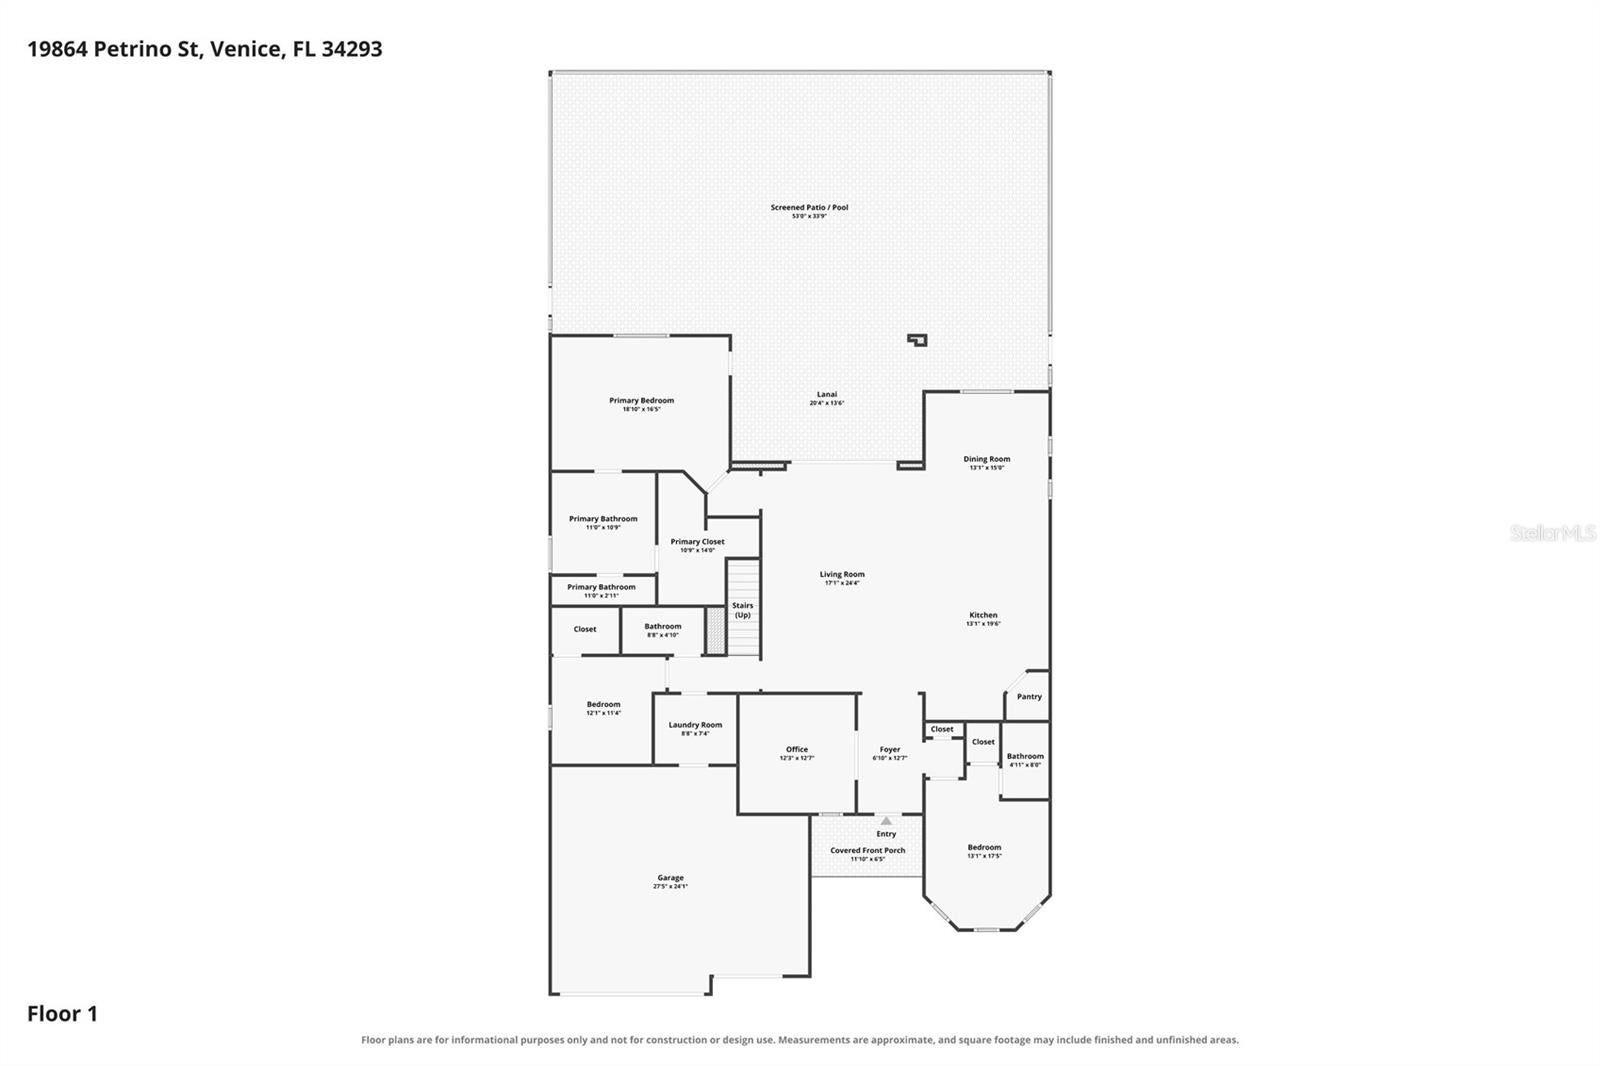
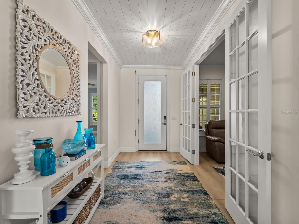
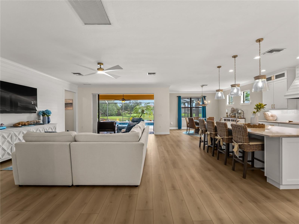
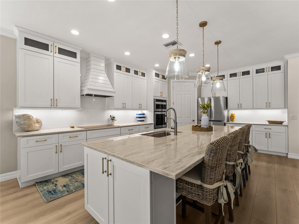
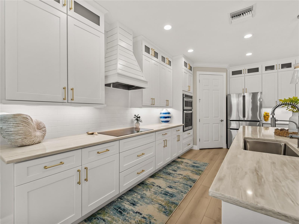
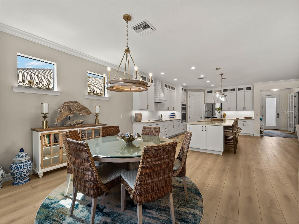
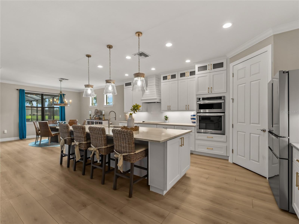
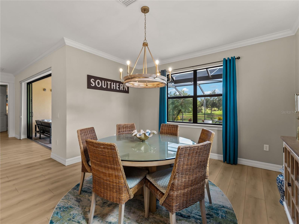
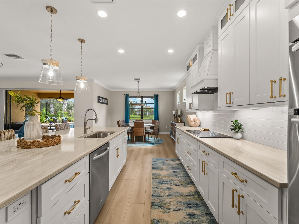
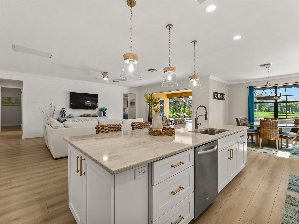
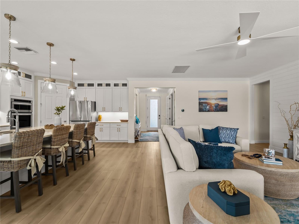
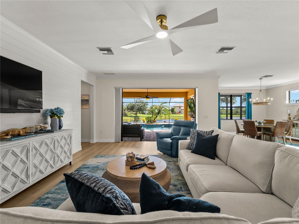
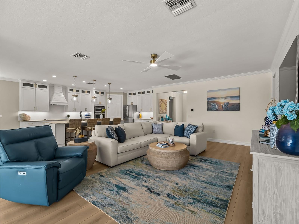
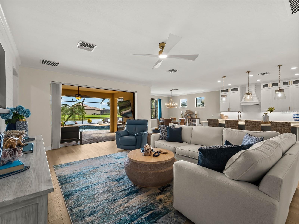
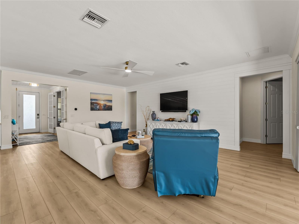
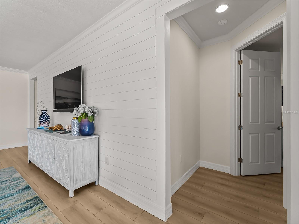
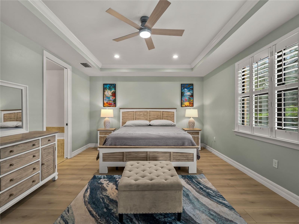
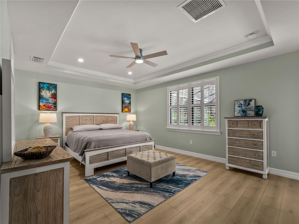
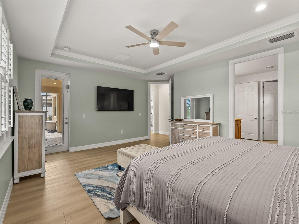
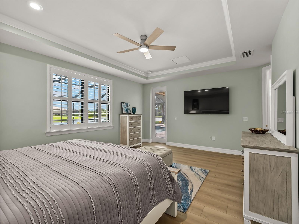
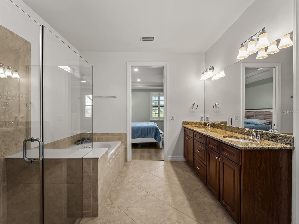
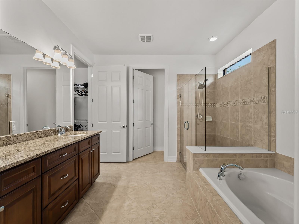
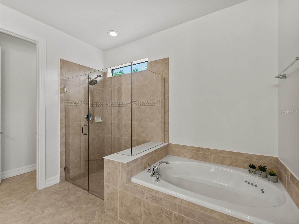
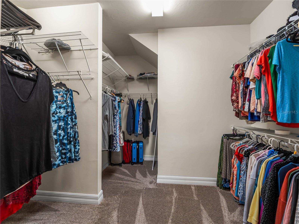
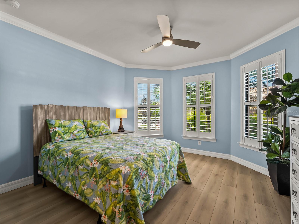
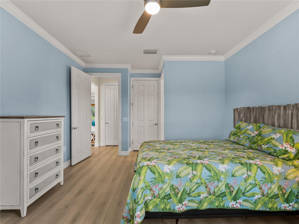
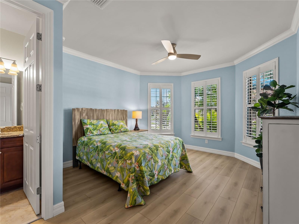
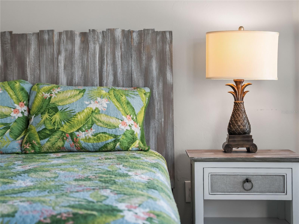
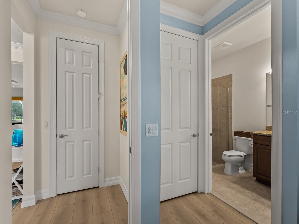
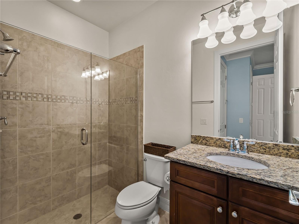
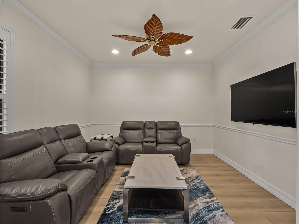
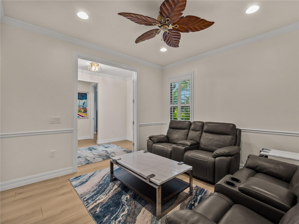
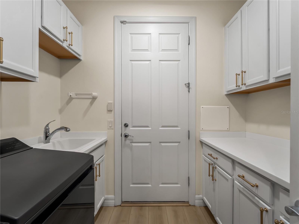
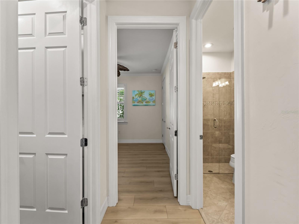
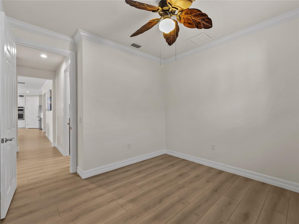
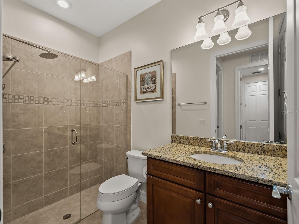
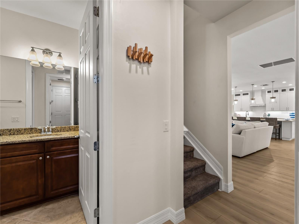
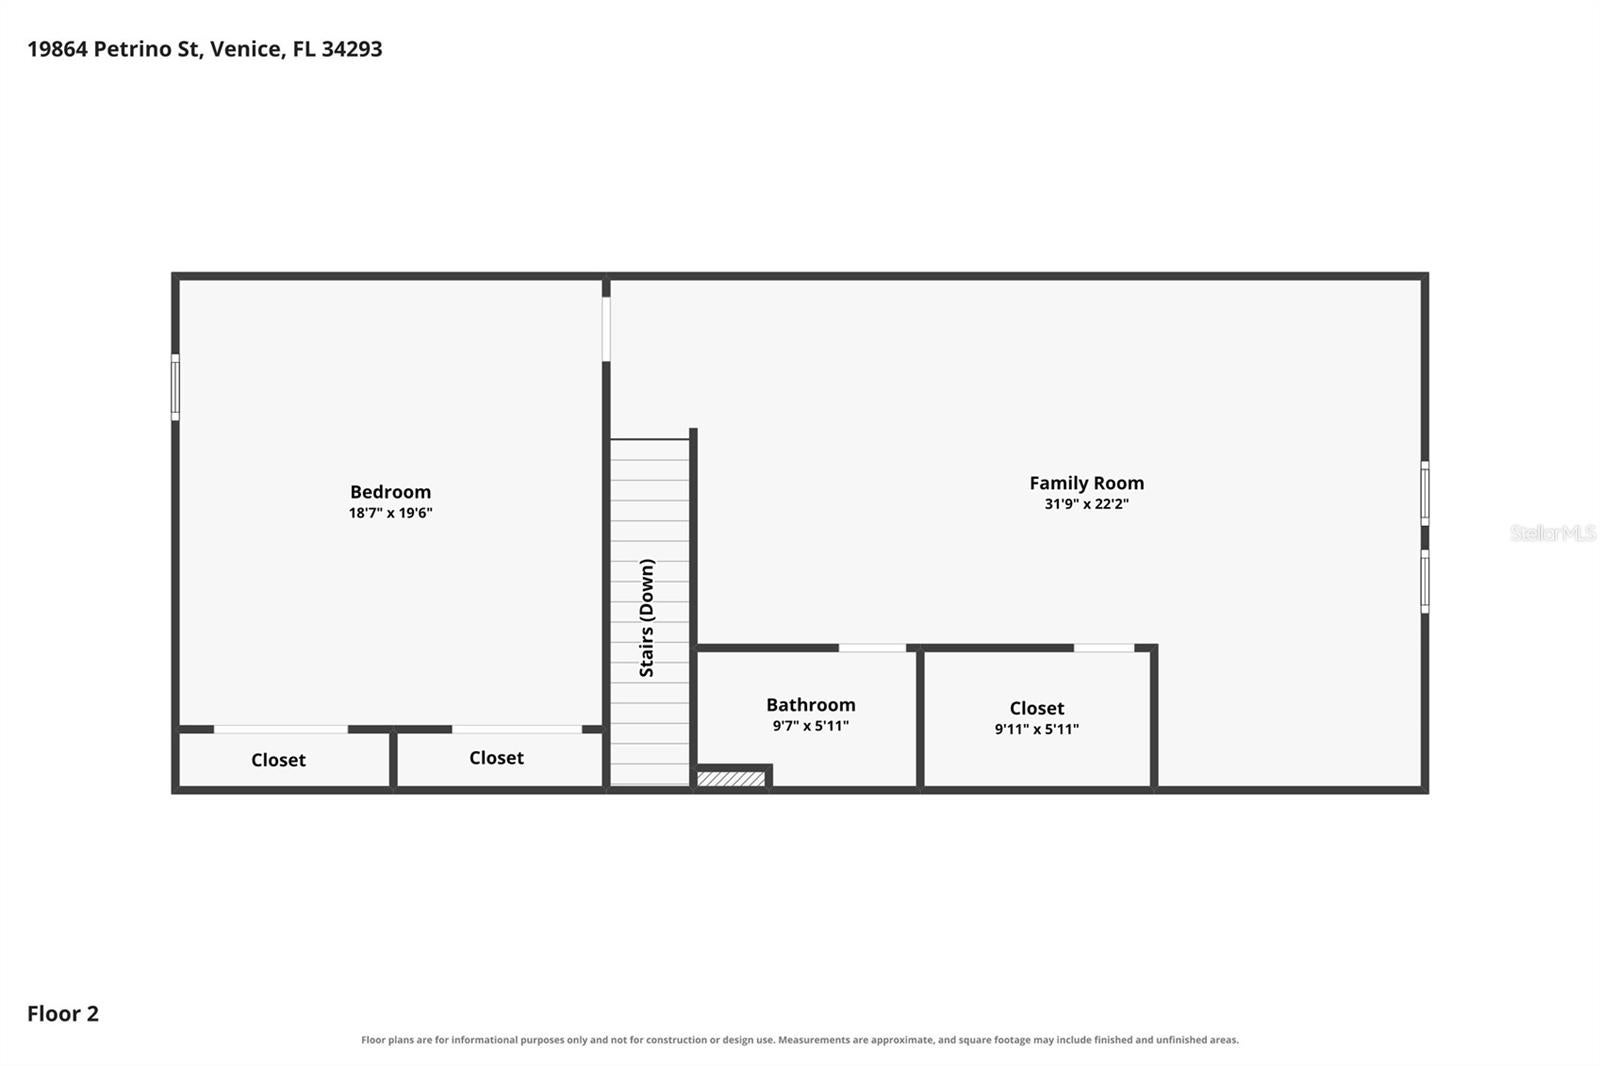
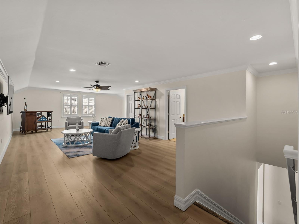
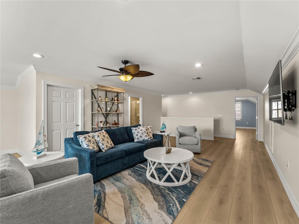
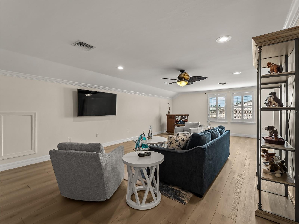
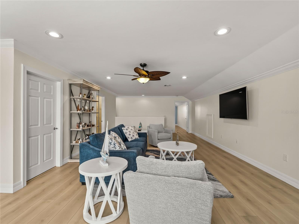
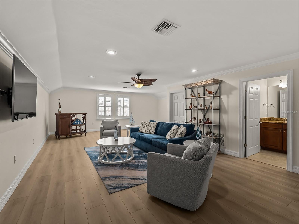
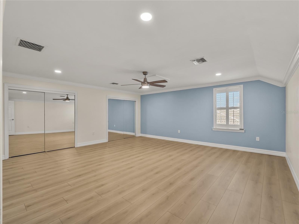
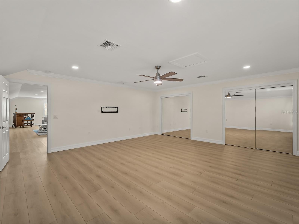
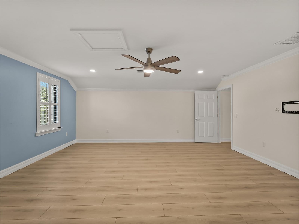
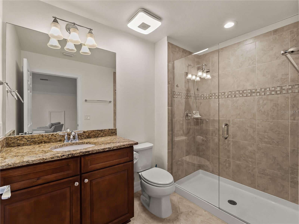
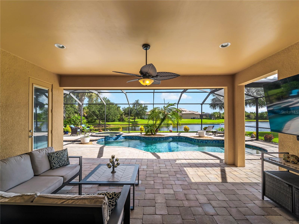
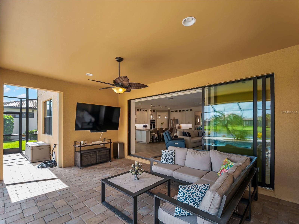
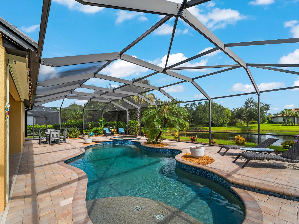
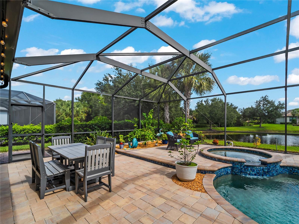
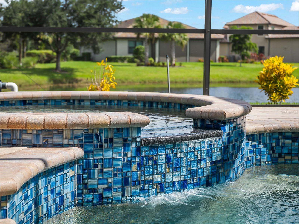
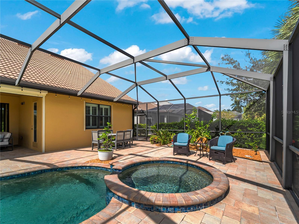
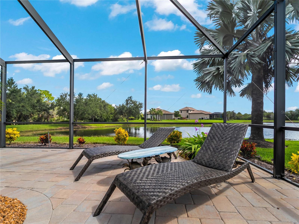
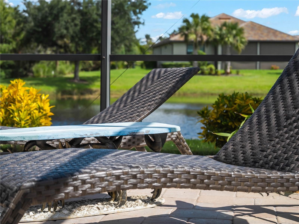
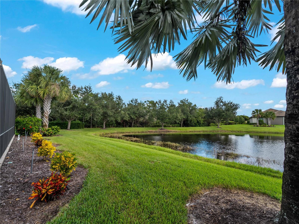
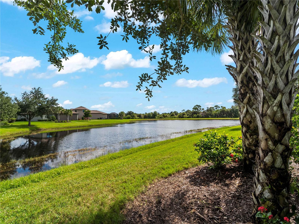
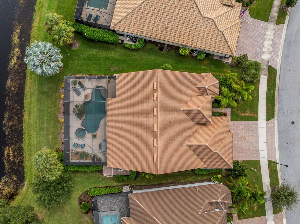
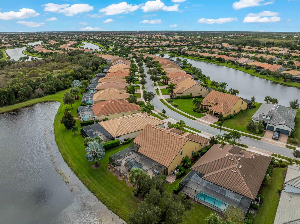
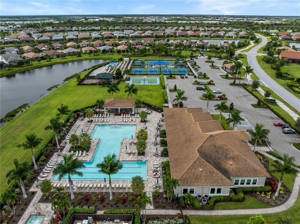
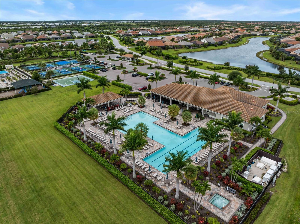
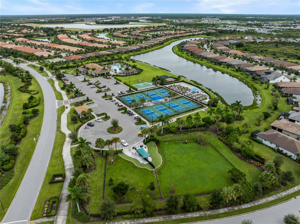
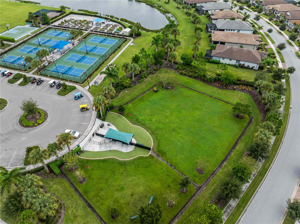
**RESORT-STYLE LIVING IN ISLANDWALK | $125,000+ IN UPDATES | SPECTACULAR 30-FOOT POOL & SPA | LOW CDD and HOA FEES** Why settle for ordinary when you can live like you're on vacation every day? Welcome to this beautifully updated 4-bedroom, 4-bath pool home in gated IslandWalk! Situated on an oversized cul-de-sac lot with peaceful pond and preserve views, this home combines privacy, luxury, flexible living space, and Florida's coveted indoor-outdoor lifestyle. YOUR OWN PRIVATE BACKYARD RESORT! Pocket sliding glass doors open to an incredible outdoor oasis designed for entertaining and relaxation. The custom 30-foot pool features color-changing LED lighting, fountains, and an extended heated spa that cascades into the pool. Relax beneath the covered lanai, surrounded by mature privacy landscaping and tranquil views. Remote-controlled Storm Smart hurricane screens add convenience and protection. BEAUTIFULLY REFRESHED AND MOVE-IN READY! Luxury vinyl plank flooring throughout, crown molding, shiplap accents, plantation shutters, and fresh paint create a bright, inviting atmosphere. The stunning updated kitchen features quartz countertops, an oversized island, tall cabinetry, a closet pantry, and stainless steel appliances, including a Bosch refrigerator and induction cooktop. SPACE FOR EVERYONE — INCLUDING MULTIGENERATIONAL LIVING! The thoughtfully designed floor plan offers flexibility and privacy. The spacious first-floor primary suite features a tray ceiling, pool access, walk-in closet, and spa-inspired bath with dual vanities, soaking tub, and separate shower. Two additional main-floor bedrooms include one with a private ensuite bath. A dedicated office with glass French doors provides the perfect work-from-home space. UPSTAIRS IS A RETREAT OF ITS OWN! An oversized fourth bedroom, full bath, and generous bonus room offer ideal space for extended family, guests, a media room, or recreation. THE EXTRAS MAKE THE DIFFERENCE! Enjoy abundant storage, an oversized three-car garage with a 4-foot extension for a workshop or additional storage, and extensive hurricane protection featuring Kevlar screens on the first floor and front entry, accordion shutters upstairs, and Storm Smart lanai screens. Improvements include a 2020 HVAC system, 2025 Performance Platinum 80-gallon water heater, and 2024 LG washer and dryer. LIVE THE ISLANDWALK LIFESTYLE! This amenity-rich gated community offers low HOA fees that include lawn and landscape maintenance, cable, and internet. Residents enjoy two resort-style zero-entry pools, a lap pool, hot tubs, tennis, pickleball, bocce, fitness centers, walking trails, a community garden, dog parks, and an activities director coordinating a vibrant calendar of events. LOCATION, LOCATION, LOCATION! Minutes from Gulf beaches, Venice Island, Wellen Park, Costco, restaurants, shopping, medical facilities, and CoolToday Park, spring training home of the Atlanta Braves. Schedule your private showing today!
Listing Information
Facts & Features
Location
Community Information
Architecture
Features & Amenities
Property Features
Square Footage
Tax & Financial Information
Schools
Taylor Ranch Elementary School
Assigned school for this home
Sky Academy Venice
State College Of Fla Collegiate School-Venice
Garden Elementary School
Venice Middle School
State College Of Florida Collegiate School At Venice A+ Stem
Oak Park South
Venice Christian School
School ratings are provided for informational purposes only and are subject to change. Attendance boundaries are for reference only — contact the school or district directly to verify enrollment eligibility.
Historical Data
Price History
| Date | Event | Price |
|---|---|---|
| 10/20/2026 | Listed for sale | $999,000 |
Listed by Grier Crosby · LPT REALTY, LLC · 8773662213
Listing information provided exclusively for consumers' personal, non-commercial use and may not be used for any purpose other than to identify prospective properties consumers may be interested in purchasing. Information deemed reliable but not guaranteed by the MLS. Copyright 2026, Stellar MLS. All rights reserved.
Last Updated: November 8, 2026 at 9:10 PM | Source: Stellar MLS | MLS#: D6149195

Similar Homes For Sale In Venice
Start Your Real Estate Journey
Whether you have questions about this listing, want to schedule a showing, or just want to talk through your options, Alene Civil is here to help. Reach out and expect a response within one business day.
How can I help?
Alene Civil is here to help. Reach out and expect a response within one business day.
Thanks — Alene Civil will be in touch shortly.
Make A Plan For Your Purchase
Know what you can afford before you start shopping — then run the numbers on any home you have in mind.
How much house can I afford?
- Principal & interest
- Property taxes
- Homeowner's insurance
- HOA dues
If your monthly savings are applied to the loan principal.
Enter your income, debts, and down payment to see how much home you may qualify for. Estimates only — not a lending decision.
Want to know more?
Keisha Durand is here to help. Reach out and expect a response within one business day.
✓ Thanks — Keisha Durand will be in touch shortly.
Your Next Chapter Starts With Just A Few Steps
Before you fall in love with a home, know what you can afford. Fill out a quick pre-approval so you're ready to make your move — on your timeline.

Pre-approval made easy
We're here to help you find the best option, not to help the best option find you. Trust that your information will not be shared with many different lenders like so many platforms do.
What type of home are you looking for?
How do you plan to use your new home?
Where are you in the home buying process?
Are you currently working with a real estate agent?
Do you currently own a home?
Is this your first time purchasing a home?
Do you plan to sell your current home before purchasing a new one?
Have you or your spouse served in the US military?
Veterans and active US military may be eligible for a $0 down VA loan.
What is your price range?
What is your current employment status?
What is your household pre-tax annual income?
What is your credit score?
Have you had a bankruptcy or foreclosure in the past 3 years?
Almost done — where can we reach you?
✓ Thank you for your time!
You'll hear back within one business day with your next steps.