
6282 Bob White Dr
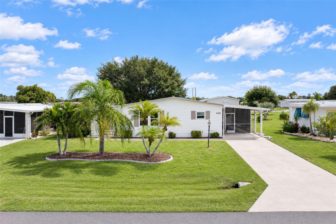
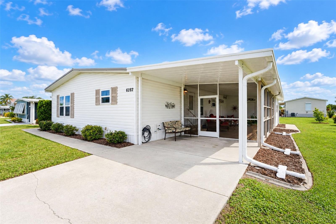
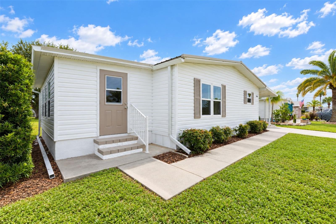
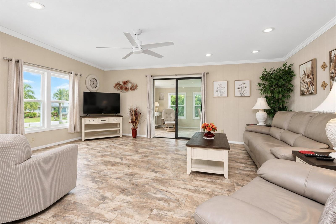
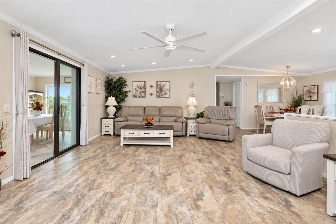
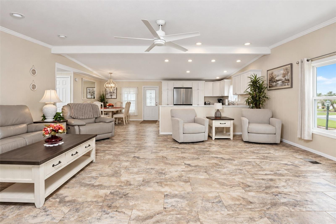
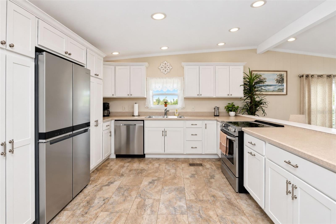
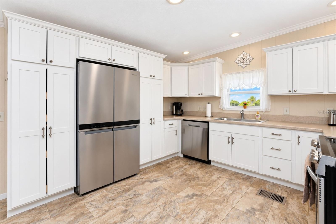
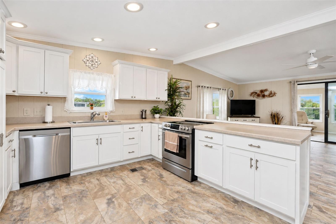
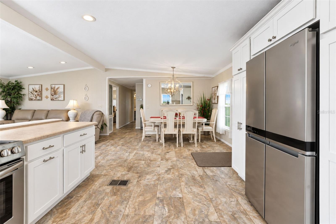
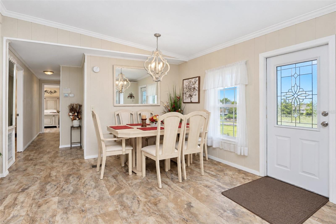
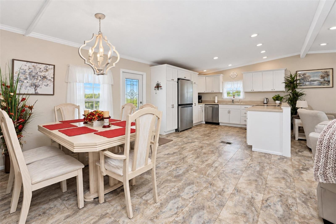
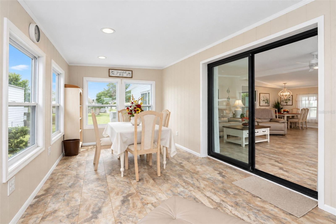
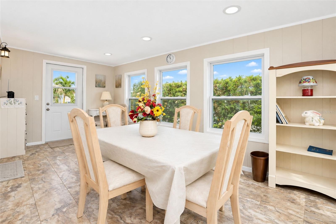
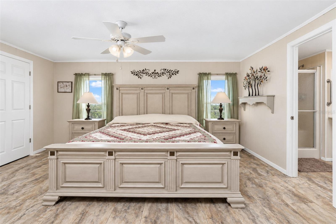
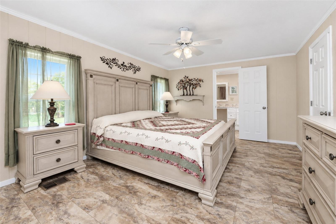
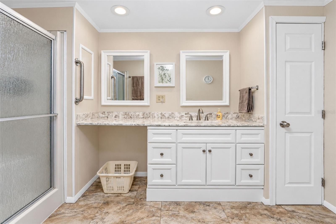
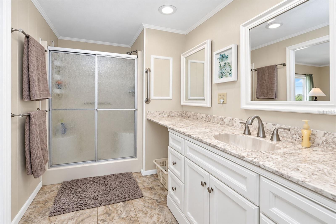
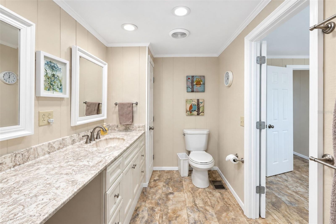
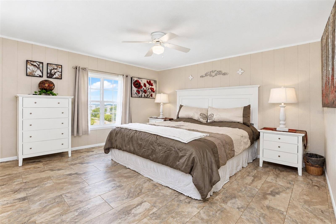
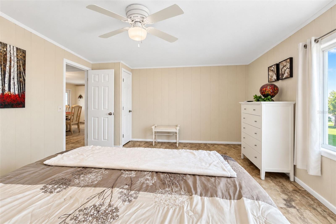
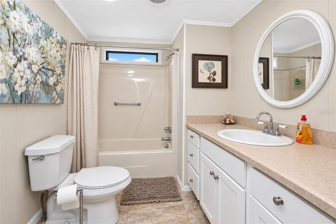
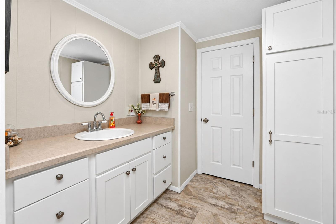
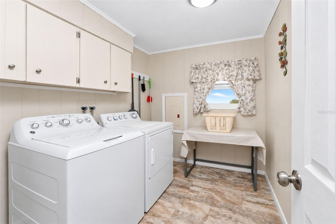
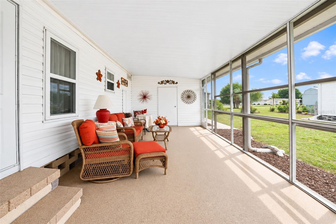
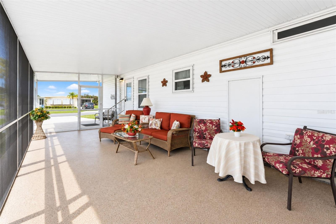
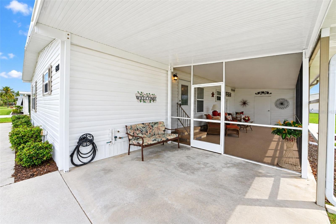
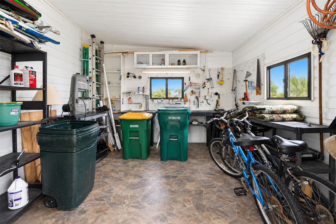
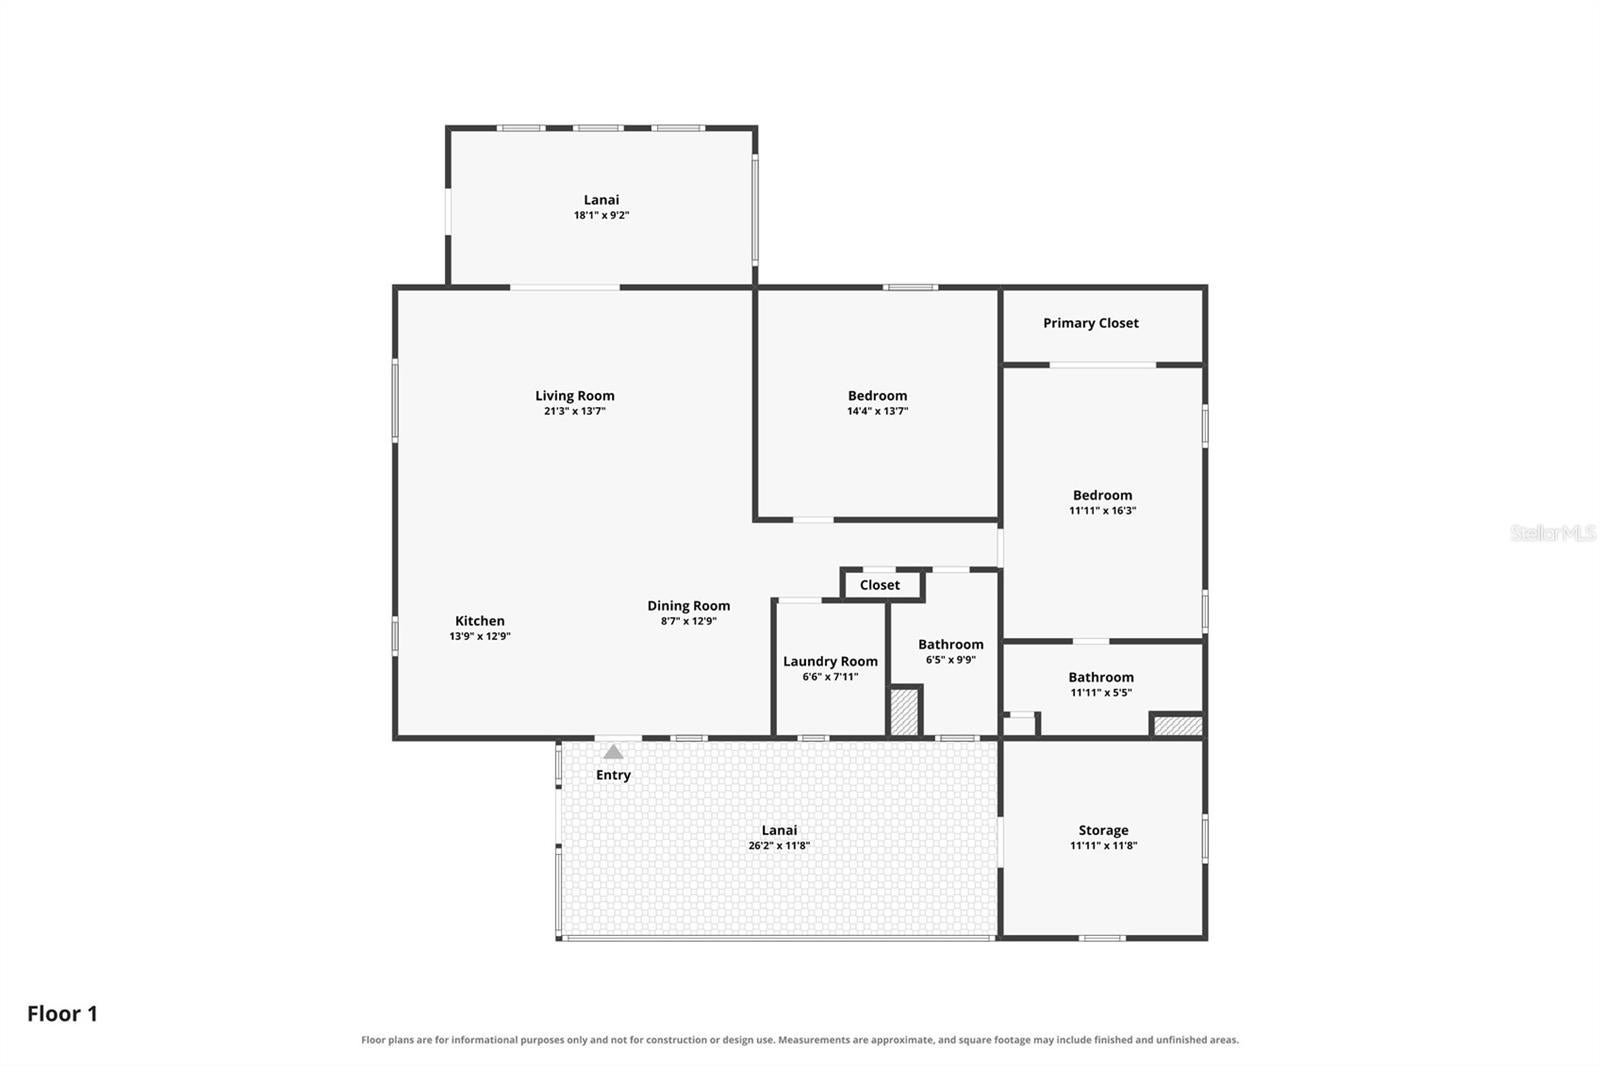
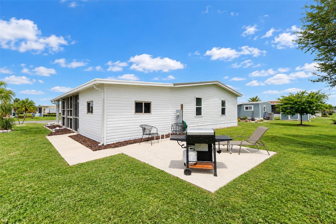
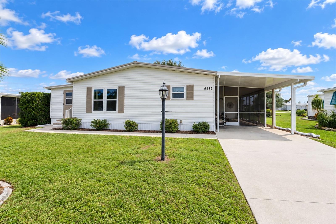
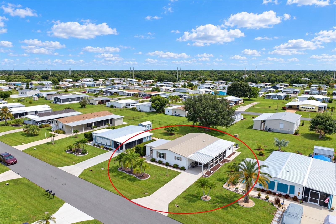
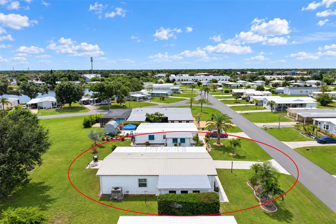
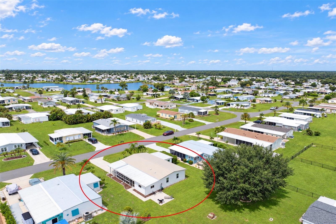
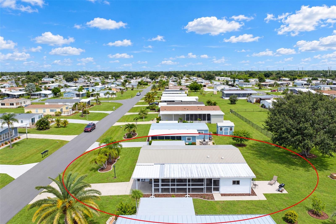
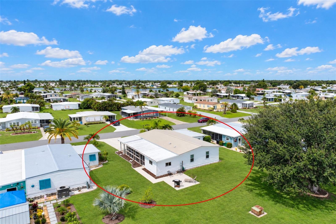
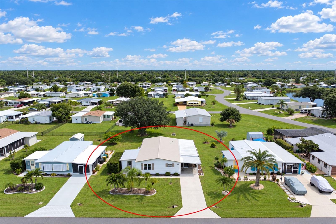
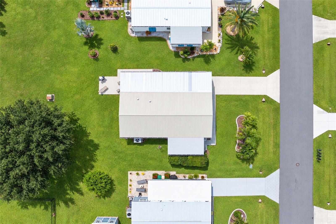
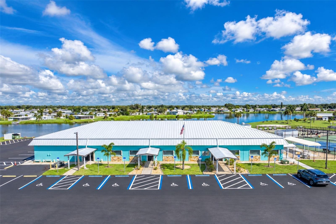
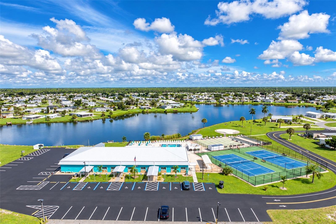
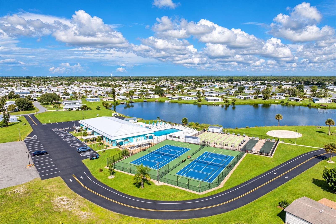
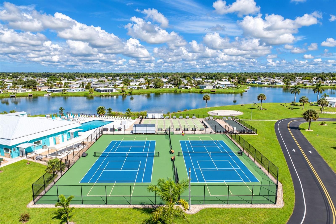
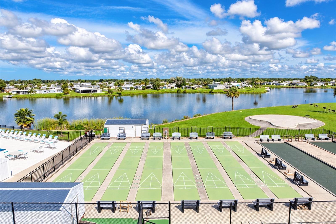
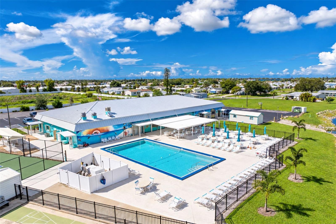
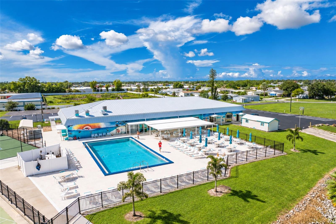
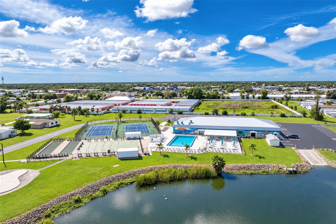
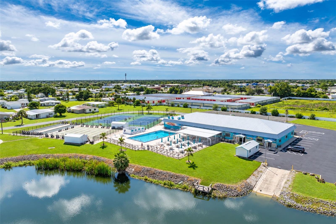
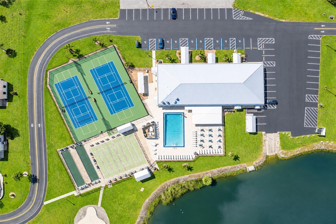
FORGET THE YEAR BUILT! Following an extensive—and impressive—remodel, this home is now like brand new! This beautifully updated 2-bedroom, 2-bath FULLY FURNISHED TURNKEY doublewide manufactured home has been transformed both inside and out. Exterior improvements include new vinyl siding, a new roof, new carport, new lanai, water heater (2024), new Florida room and a new vapor barrier underneath the home. All windows have also been upgraded to impact-rated windows. Inside, the transformation continues from the studs out! Wallboard has been replaced, drywall ceilings with crown molding have been added, and additional insulation was installed in both the walls and ceilings. Electrical outlets have been upgraded to three-prong outlets, recessed lighting has been installed, and attractive luxury vinyl plank flooring flows throughout the home for easy maintenance. An interior wall was removed to create a spacious, open-concept kitchen, living and dining area enhanced by a cathedral ceiling. The stylish kitchen features raised-panel cottage-style cabinetry with soft-close doors and pull-out drawers, along with upgraded beveled Formica countertops. Appliances include a Whirlpool French-door refrigerator, Samsung dishwasher and Frigidaire smooth-top range. The adjoining living and dining area features updated lighting and a ceiling fan. The spacious primary bedroom stretches across the entire rear of the home and offers a huge walk-in closet, ceiling fan and en-suite bath. The updated primary bath features a vanity with solid-surface countertop, new mirror, new toilet, step-in shower with seat and a linen closet for additional storage. The generously sized guest bedroom—your guests may not want to leave!—features a wall closet and ceiling fan. The conveniently located guest bath includes a new vanity, new toilet and combination tub/shower. There’s also an inside laundry room, so there’s no need to do laundry in the Florida heat! A GE washer and dryer are included. The air-conditioned Florida room features impact-glass windows and the same LVP flooring found throughout the home. Currently used as a wood-carving room, this versatile space would also make a great TV room, home office, craft room or hobby area. The screened lanai features a durable Gorilla Garage floor coating, while the adjoining shed/workshop provides plenty of storage for tools and yard equipment. Located in popular Lemon Bay Isles, one of Englewood’s favorite 55+ communities, this home offers the added benefit of OWNED LAND! For a modest annual fee of just $350, residents have access to the amenities of the Edgewater Club, including a clubhouse, swimming pool, tennis, pickleball, bocce ball, shuffleboard and activities throughout the week. This home is NOT in a designated Flood zone, either! Why freeze up north when you could be enjoying the Florida sunshine? This extensively remodeled home is ready for you to move in and start enjoying the Florida lifestyle!
Listing Information
Facts & Features
Location
Community Information
Architecture
Features & Amenities
Property Features
Square Footage
Tax & Financial Information
Schools
Myakka River Elementary School
Assigned school for this home
Lemon Bay High School
Assigned school for this home
Englewood Elementary School
L. A. Ainger Middle School
Sky Academy Englewood
Vineland Elementary School
Redeemer Lutheran School
Englewood Christian School
School ratings are provided for informational purposes only and are subject to change. Attendance boundaries are for reference only — contact the school or district directly to verify enrollment eligibility.
Historical Data
Price History
| Date | Event | Price |
|---|---|---|
| 10/02/2026 | Listed for sale | $229,900 |
Listed by Kathy Damewood · RE/MAX ALLIANCE GROUP · 9414738484
Listing information provided exclusively for consumers' personal, non-commercial use and may not be used for any purpose other than to identify prospective properties consumers may be interested in purchasing. Information deemed reliable but not guaranteed by the MLS. Copyright 2026, Stellar MLS. All rights reserved.
Last Updated: October 23, 2026 at 8:59 PM | Source: Stellar MLS | MLS#: D6148883

Similar Homes For Sale In Englewood
Start Your Real Estate Journey
Whether you have questions about this listing, want to schedule a showing, or just want to talk through your options, Alene Civil is here to help. Reach out and expect a response within one business day.
How can I help?
Alene Civil is here to help. Reach out and expect a response within one business day.
Thanks — Alene Civil will be in touch shortly.
Make A Plan For Your Purchase
Know what you can afford before you start shopping — then run the numbers on any home you have in mind.
How much house can I afford?
- Principal & interest
- Property taxes
- Homeowner's insurance
- HOA dues
If your monthly savings are applied to the loan principal.
Enter your income, debts, and down payment to see how much home you may qualify for. Estimates only — not a lending decision.
Want to know more?
Keisha Durand is here to help. Reach out and expect a response within one business day.
✓ Thanks — Keisha Durand will be in touch shortly.
Your Next Chapter Starts With Just A Few Steps
Before you fall in love with a home, know what you can afford. Fill out a quick pre-approval so you're ready to make your move — on your timeline.

Pre-approval made easy
We're here to help you find the best option, not to help the best option find you. Trust that your information will not be shared with many different lenders like so many platforms do.
What type of home are you looking for?
How do you plan to use your new home?
Where are you in the home buying process?
Are you currently working with a real estate agent?
Do you currently own a home?
Is this your first time purchasing a home?
Do you plan to sell your current home before purchasing a new one?
Have you or your spouse served in the US military?
Veterans and active US military may be eligible for a $0 down VA loan.
What is your price range?
What is your current employment status?
What is your household pre-tax annual income?
What is your credit score?
Have you had a bankruptcy or foreclosure in the past 3 years?
Almost done — where can we reach you?
✓ Thank you for your time!
You'll hear back within one business day with your next steps.