
9203 Griggs Rd
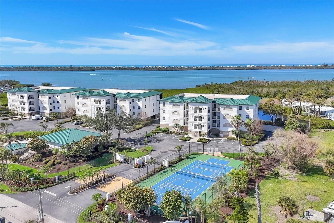
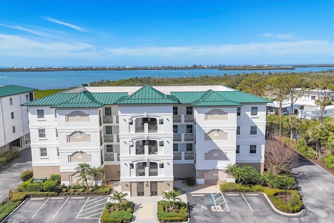
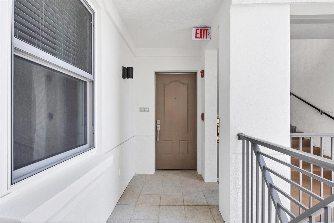
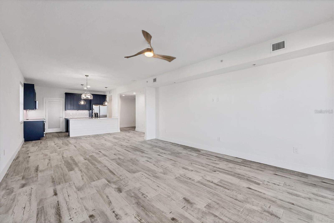
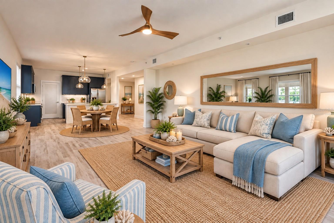
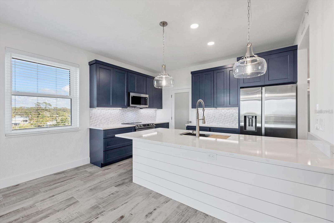
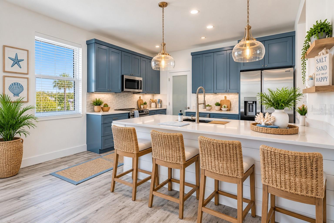
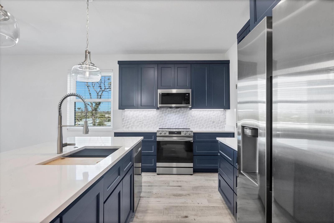
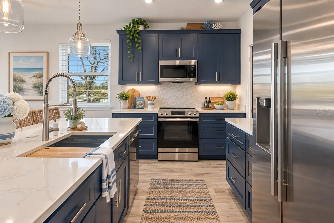
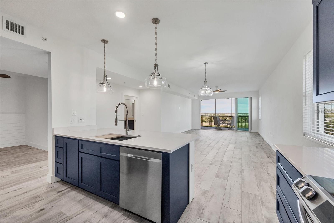
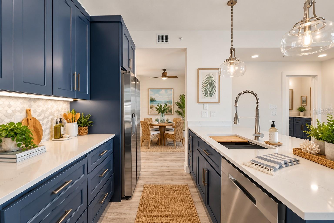
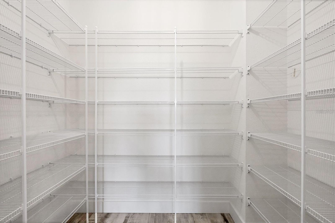
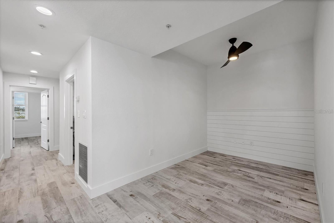
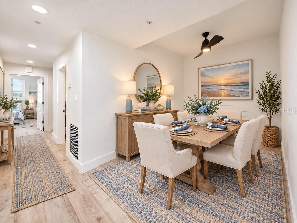
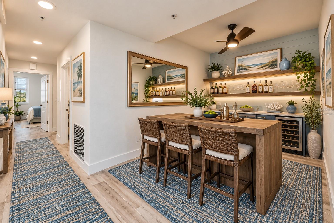
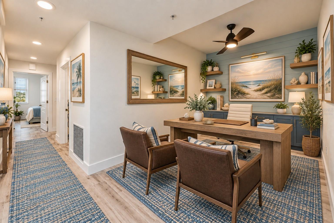
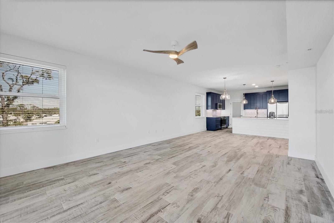
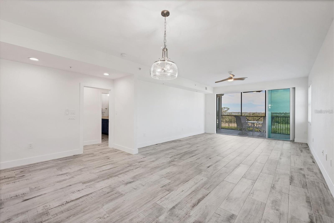
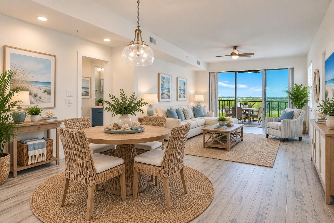
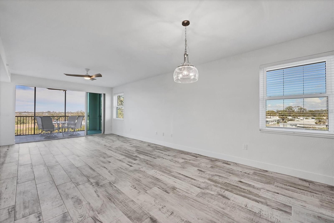
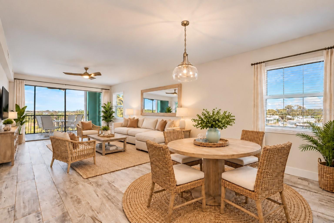
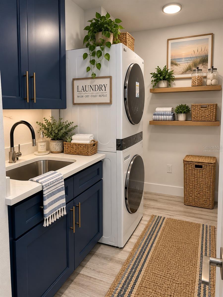
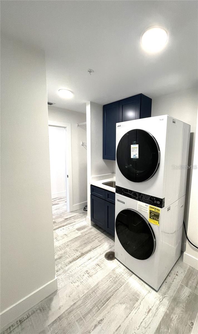
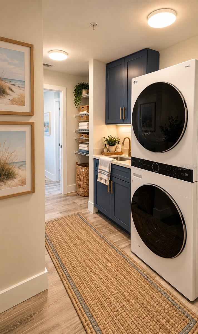
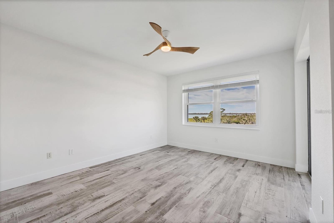
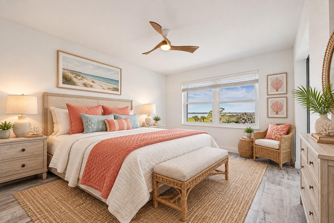
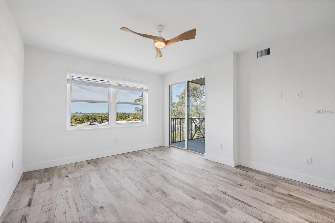
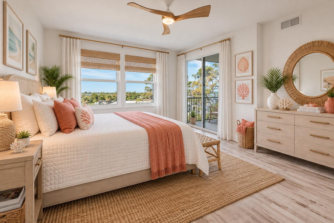
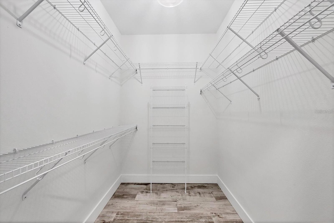
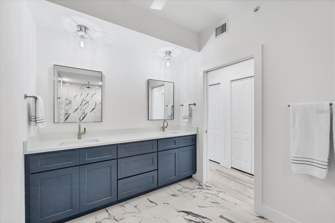
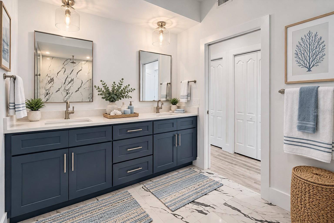
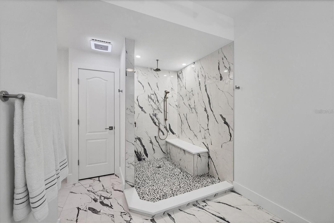
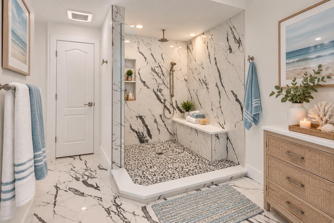
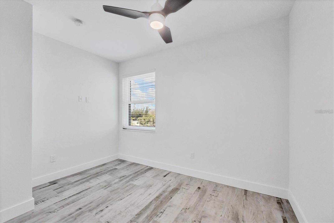
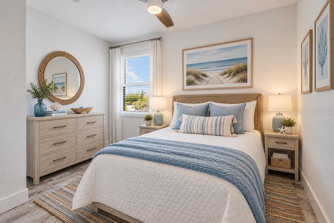
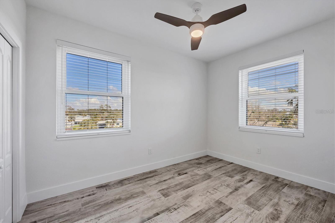
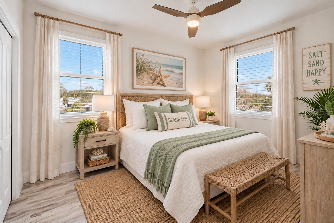
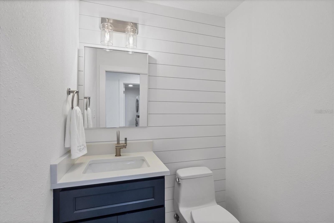
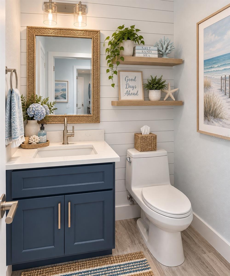
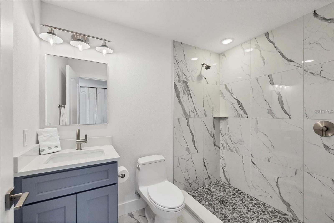
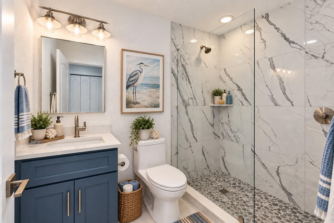
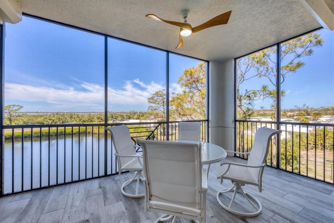
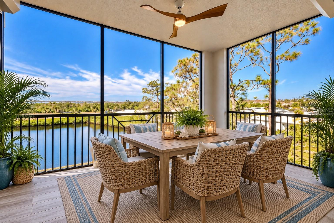
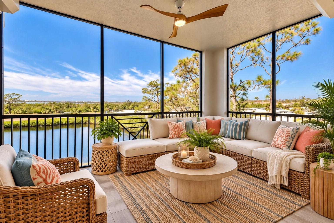
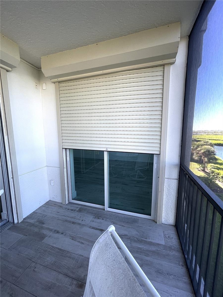
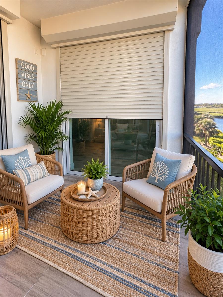
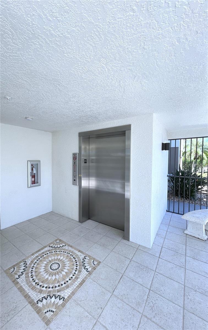
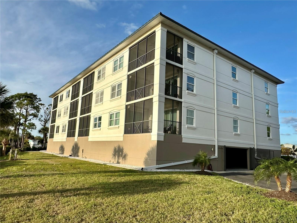
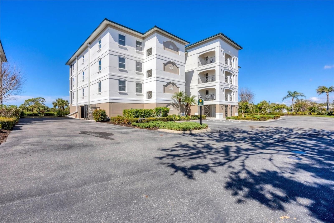
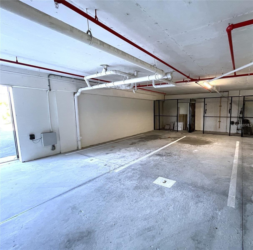
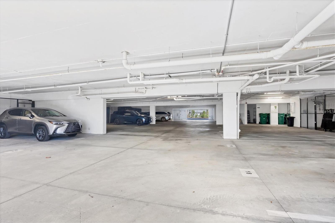
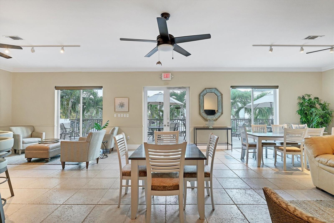
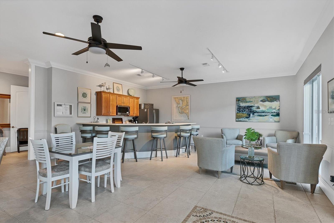
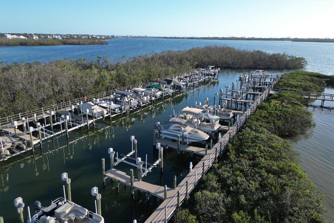
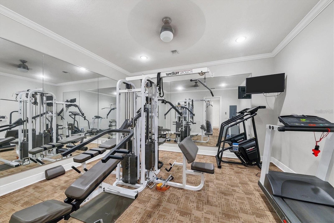
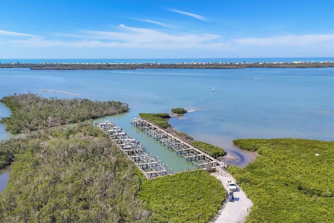
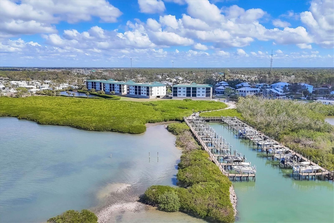
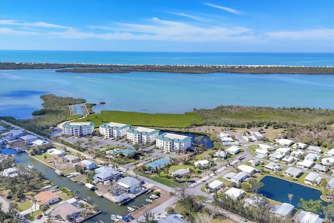
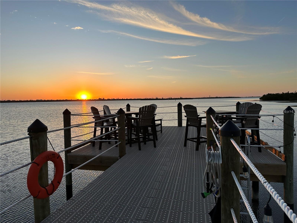
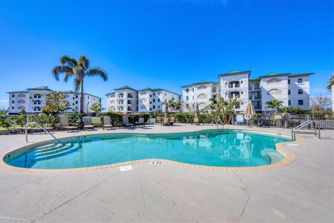
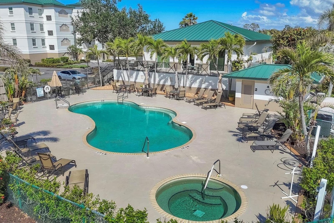
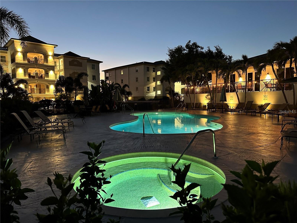
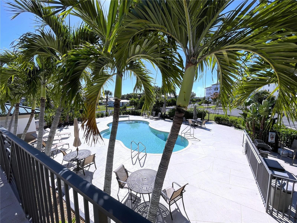
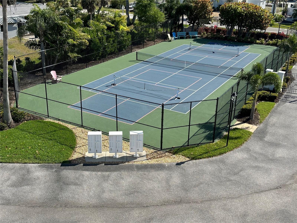
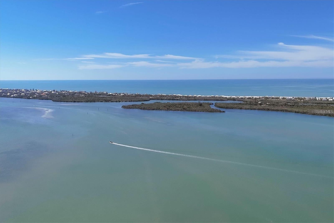
Virtually Staged. Virtually Staged ***One or more photos was virtually staged ***Coastal Living at Its Finest! This beautifully renovated 3-bedroom, 2.5-bath end-unit condo offers an exceptional waterfront lifestyle along the Gulf Intracoastal Waterway. Built in 2003 and completely reimagined, this home combines stylish updates with the relaxed feel of coastal living. From the spacious screened-in lanai, take in spectacular sunsets, endless water views, and the ever-changing parade of boats cruising along the Intracoastal. With a direct, unobstructed route to the Gulf of America through Stump Pass and no bridges to navigate, this location is a true boater’s dream. Keep an eye out for dolphins and other wildlife right from your own lanai. Inside, the home has been thoughtfully updated throughout, featuring beautiful porcelain tile flooring and a bright, open layout. The remodeled kitchen is designed for both everyday living and entertaining, with stainless-steel appliances, quartz countertops, contemporary cabinetry, and an oversized walk-in pantry. A farmhouse-style sink with an integrated cutting board, drying rack, and disposal adds both function and charm. The spacious primary suite is a peaceful retreat with gorgeous water views, direct access to the screened lanai, and an oversized walk-in closet. The luxurious en-suite bathroom features a walk-in shower with rain shower head, marble bench, dual sinks with quartz countertops, and a convenient linen closet. A thoughtfully designed split-bedroom floor plan provides privacy for everyone. Two additional bedrooms and a full bath are located in their own guest wing, while a flexible bonus den offers the perfect space for a home office, reading room, or additional living area. A stylish half bath is conveniently located for guests. Additional updates include fresh interior paint, modern lighting, new ceiling fans, updated doors, and new trim, creating a clean and contemporary coastal feel throughout. Located within a gated community, residents enjoy an impressive selection of amenities including a heated pool and spa, clubhouse with fitness center, nature trails, tennis and pickleball courts, grilling area, private fishing pier, and a 38-slip marina. Boat slips are available for purchase or lease—ask for details. This condo has the added convenience of two assigned private parking spaces, secure storage cages for beach and boating equipment, and spacious elevators for easy access throughout the community. When it’s time to explore, you’re just minutes from the beautiful Gulf beaches and endless opportunities for boating, fishing, kayaking, swimming, and enjoying the Florida sunshine. Restaurants, live music, shopping, and entertainment are all close by. The location is hard to beat—approximately 15 minutes to Boca Grande, 40 minutes to Punta Gorda Regional Airport, and about 60 minutes to Sarasota International Airport. Whether you’re searching for a full-time residence, vacation getaway, or waterfront investment, this exceptional condo offers the perfect combination of luxury, location, and laid-back Florida living. Come experience the views, the lifestyle, and all this waterfront retreat has to offer!
Listing Information
Facts & Features
Location
Community Information
Architecture
Features & Amenities
Property Features
Square Footage
Tax & Financial Information
Schools
Vineland Elementary School
Assigned school for this home
Lemon Bay High School
Assigned school for this home
L. A. Ainger Middle School
Sky Academy Englewood
Redeemer Lutheran School
Genesis Christian Academy
School ratings are provided for informational purposes only and are subject to change. Attendance boundaries are for reference only — contact the school or district directly to verify enrollment eligibility.
Historical Data
Price History
| Date | Event | Price |
|---|---|---|
| 10/01/2026 | Listed for sale | $619,000 |
Listed by Michelle Stevens · PARSLEY BALDWIN REAL ESTATE · 9419642700
Listing information provided exclusively for consumers' personal, non-commercial use and may not be used for any purpose other than to identify prospective properties consumers may be interested in purchasing. Information deemed reliable but not guaranteed by the MLS. Copyright 2026, Stellar MLS. All rights reserved.
Last Updated: October 2, 2026 at 10:52 AM | Source: Stellar MLS | MLS#: D6148631

Similar Homes For Sale In Englewood



Start Your Real Estate Journey
Whether you have questions about this listing, want to schedule a showing, or just want to talk through your options, Alene Civil is here to help. Reach out and expect a response within one business day.
How can I help?
Alene Civil is here to help. Reach out and expect a response within one business day.
Thanks — Alene Civil will be in touch shortly.
Make A Plan For Your Purchase
Know what you can afford before you start shopping — then run the numbers on any home you have in mind.
How much house can I afford?
- Principal & interest
- Property taxes
- Homeowner's insurance
- HOA dues
If your monthly savings are applied to the loan principal.
Enter your income, debts, and down payment to see how much home you may qualify for. Estimates only — not a lending decision.
Want to know more?
Keisha is here to help. Reach out and expect a response within one business day.
✓ Thanks — Keisha will be in touch shortly.
Your Next Chapter Starts With Just A Few Steps
Before you fall in love with a home, know what you can afford. Fill out a quick pre-approval so you're ready to make your move — on your timeline.

Pre-approval made easy
We're here to help you find the best option, not to help the best option find you. Trust that your information will not be shared with many different lenders like so many platforms do.
What type of home are you looking for?
How do you plan to use your new home?
Where are you in the home buying process?
Are you currently working with a real estate agent?
Do you currently own a home?
Is this your first time purchasing a home?
Do you plan to sell your current home before purchasing a new one?
Have you or your spouse served in the US military?
Veterans and active US military may be eligible for a $0 down VA loan.
What is your price range?
What is your current employment status?
What is your household pre-tax annual income?
What is your credit score?
Have you had a bankruptcy or foreclosure in the past 3 years?
Almost done — where can we reach you?
✓ Thank you for your time!
You'll hear back within one business day with your next steps.