
15388 Alsask Cir
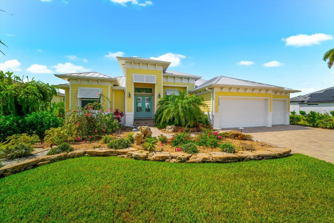
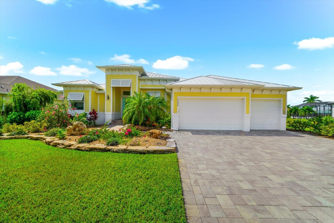
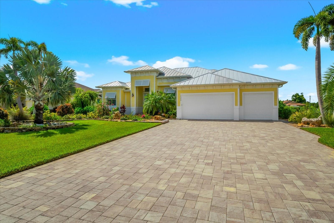
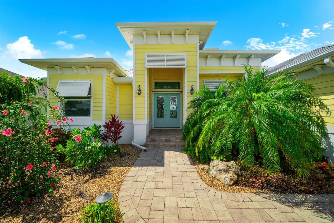
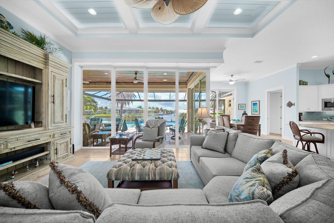
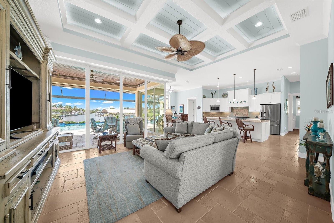
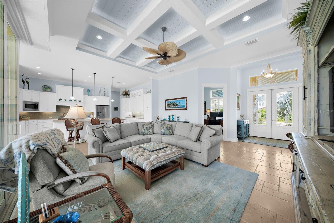
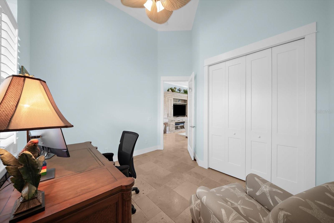
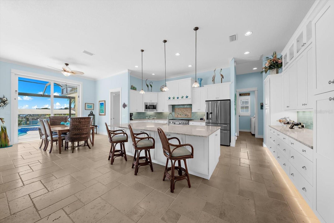
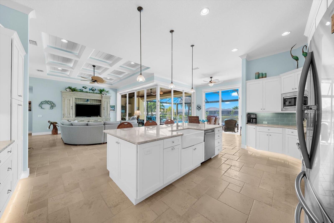
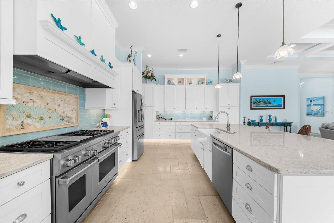
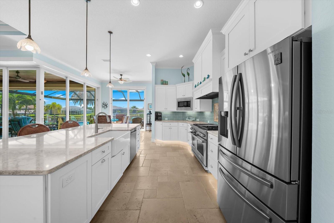
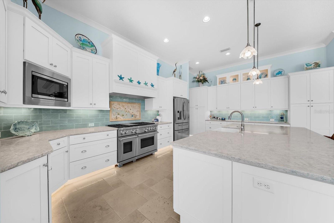
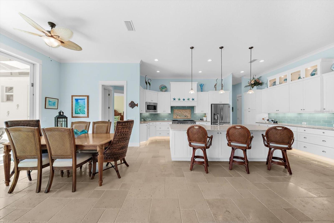
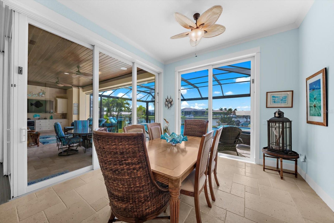
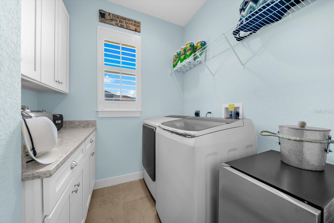
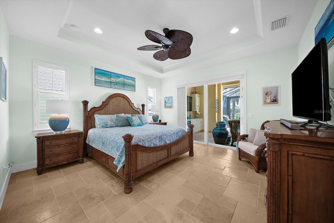
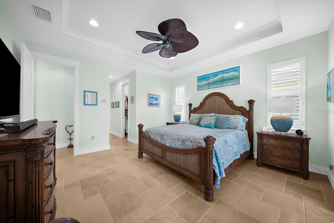
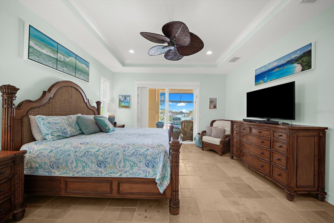
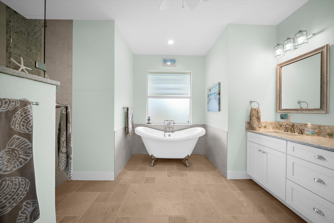
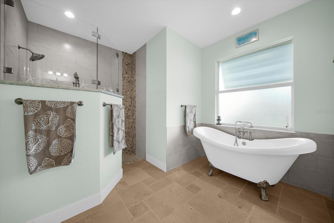
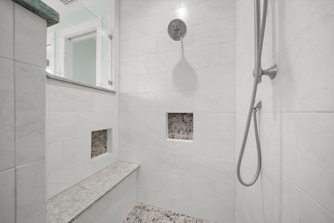
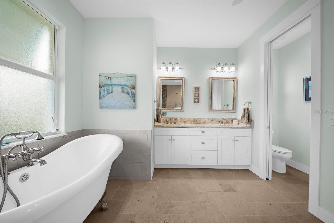
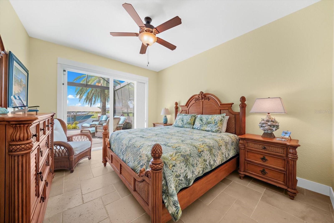
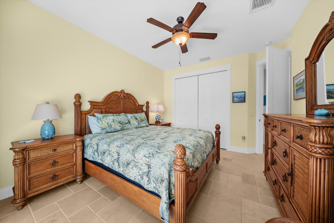
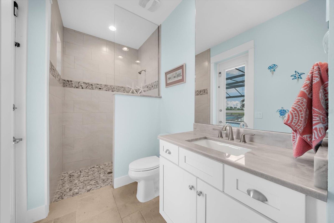
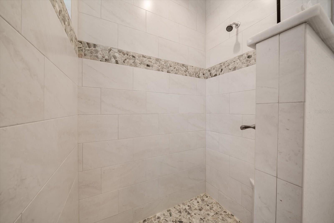
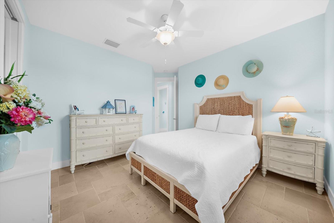
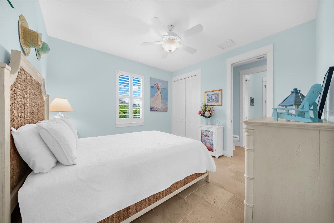
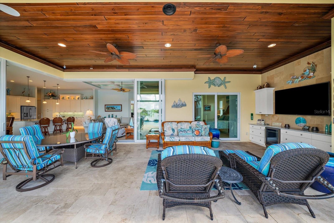
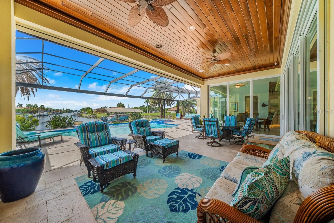
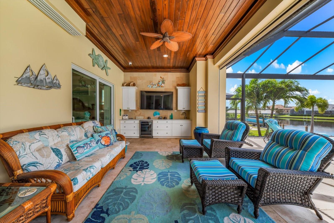
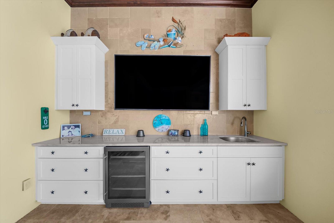
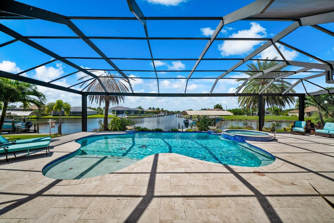
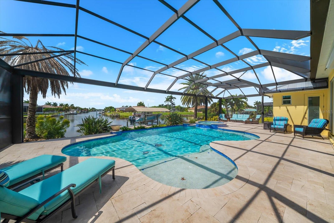
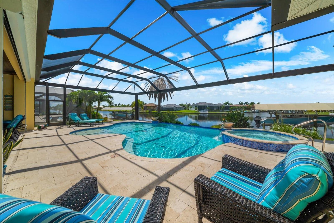
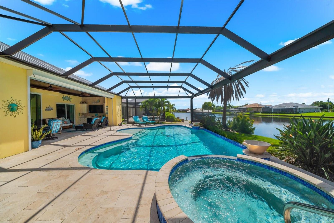
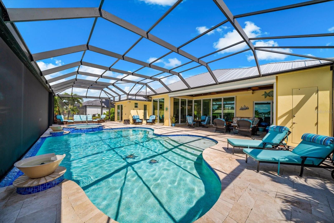
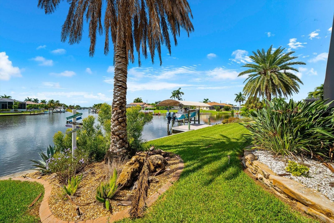
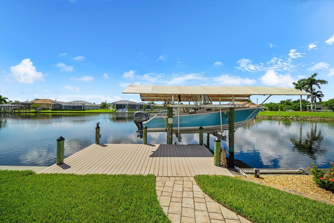
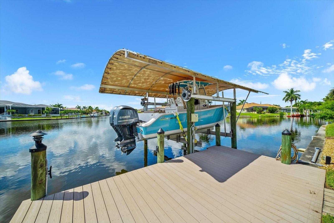
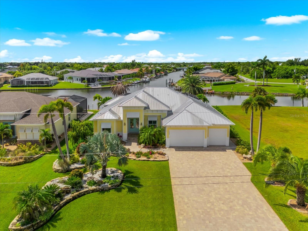
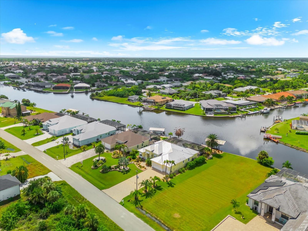
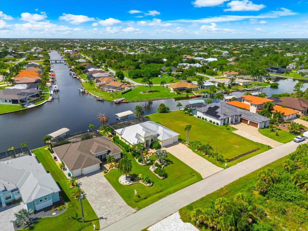
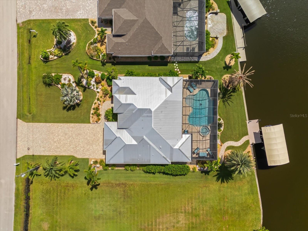
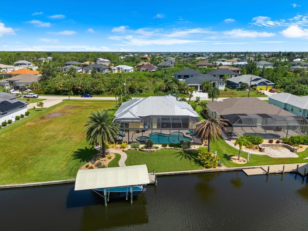
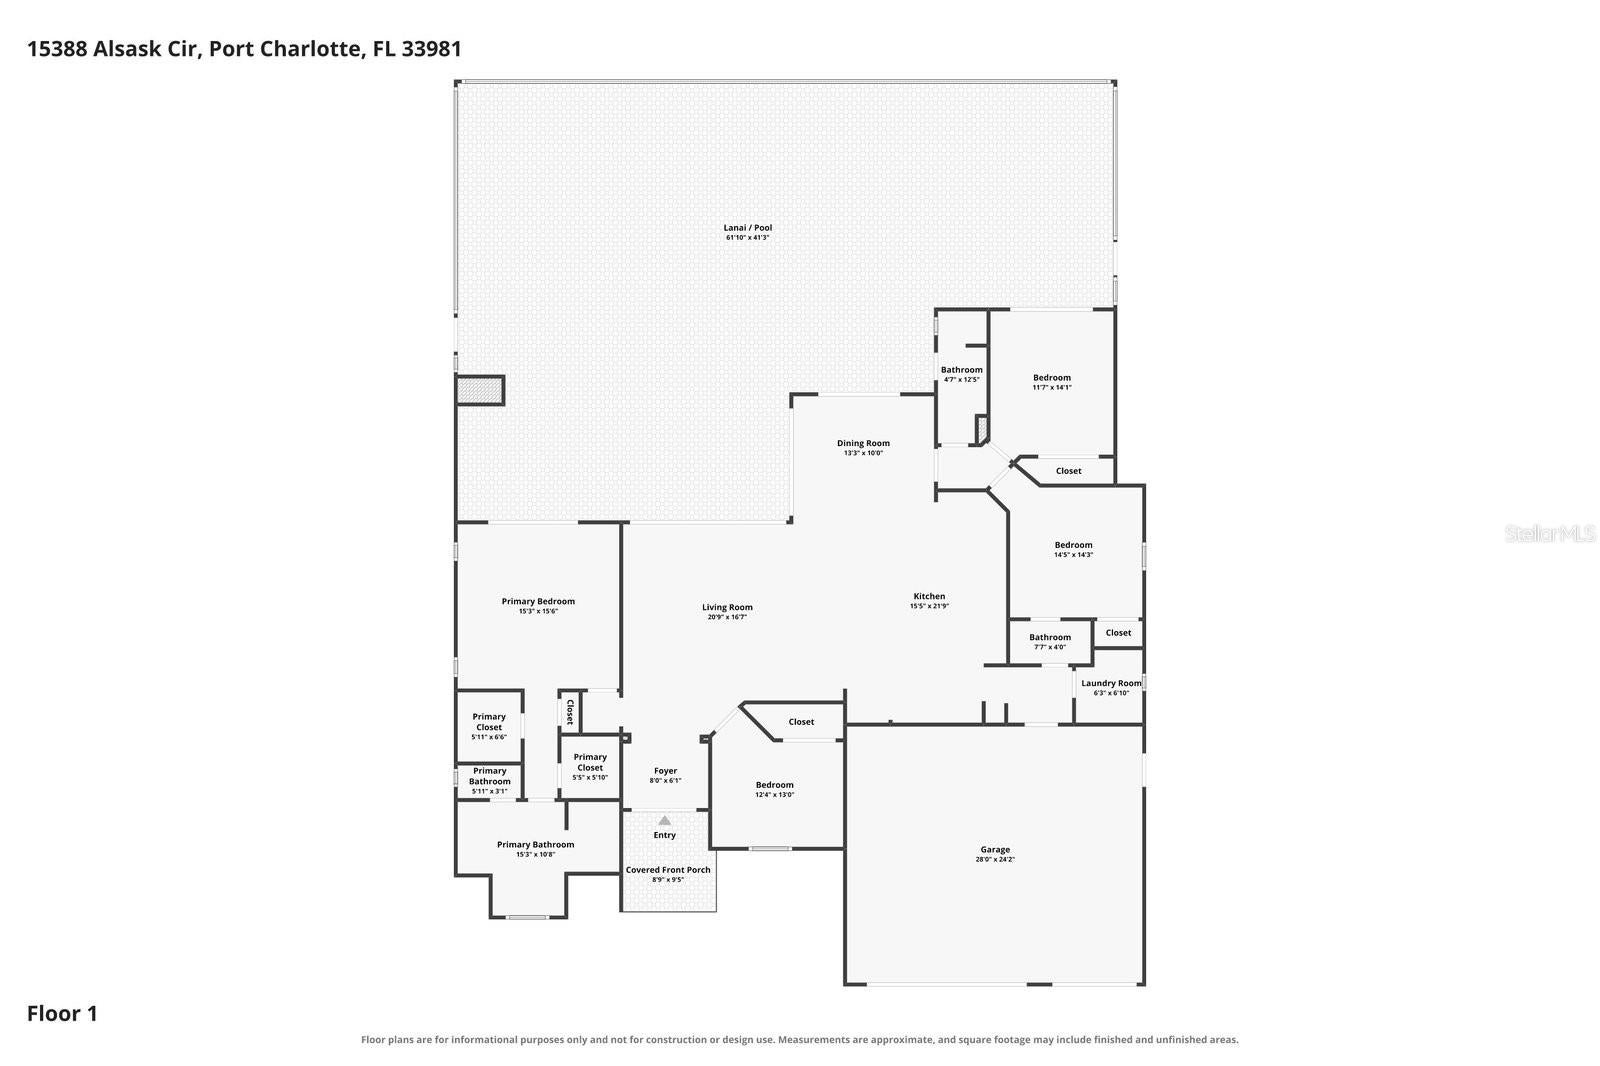
Under contract-accepting backup offers. WELCOME TO WATERFRONT LUXURY—WHERE EVERY DETAIL MAKES A STATEMENT! This absolutely STUNNING South Gulf Cove residence delivers an extraordinary blend of resort-style living, boating lifestyle, and sophisticated design on an OVERSIZED 14,000+ SQ FT LOT with an impressive 85 FEET OF WATERFRONT on the Zephyr Waterway! From the moment you arrive, the INCREDIBLE CURB APPEAL and meticulously perfected landscaping set the tone. Built in 2019 with 2,314 SQ FT of beautifully appointed living space, this home showcases 8-FOOT INTERIOR DOORS, CROWN MOLDING, TRAVERTINE FLOORING, COFFERED & TRAY CEILINGS, and an abundance of designer finishes throughout. The great room is an absolute SHOWSTOPPER, featuring a dramatic coffered ceiling with rope lighting and a spectacular 10' ZERO-CORNER POCKET SLIDING DOOR that seamlessly connects the interior to the outdoor oasis. The chef’s kitchen is nothing short of EXCEPTIONAL, highlighted by an OVERSIZED 10' x 5' QUARTZ ISLAND with cabinetry on both sides, 2 pantry cabinets with rollout drawers, pot & pan style bottom drawers throughout kitchen, custom backsplash, farmhouse sink, and a commercial-style, PROPANE, WOLF DUAL FUEL RANGE and electric DOUBLE OVEN for independent temperature control! A 200-pound propane tank services the range, while motorized hurricane screens add effortless convenience. Frosted French doors, plantation shutters, custom closets, and Fanimation ceiling fans complete the elevated interior. And then… STEP OUTSIDE! The outdoor living space is truly RESORT-INSPIRED. An OVERSIZED LANAI with ClearView screening overlooks a HEATED SALTWATER POOL featuring decorative water bowls, a faux-infinity design, and an EXTRA-LARGE HOT TUB. Pool heating extends your enjoyment, while Travertine pavers, a tongue-and-groove wood ceiling, lighted countertops, and a spectacular outdoor kitchen create the ultimate setting for entertaining. Rope lighting above the lanai crown molding adds an unforgettable evening ambiance. For the BOATING ENTHUSIAST, this property is a DREAM COME TRUE! The composite dock features a 15,000-POUND BOAT LIFT with water, electric, and canopy, plus a seawall and direct waterfront access. After a day on the water, rinse off and relax poolside—or open the home completely with the MOTORIZED FRONT-DOOR SCREEN, allowing refreshing breezes to flow throughout. Additional highlights include a METAL ROOF, FULL IRRIGATION, ST. AUGUSTINE GRASS, LANDSCAPE LIGHTING, STONE LANDSCAPING, SURROUND SOUND INSIDE & OUT, pool storage closet, fully integrated security system, three-zone HVAC, and spray-foam insulation and hurricane impact windows for enhanced energy efficiency. The luxurious primary suite features a CLAWFOOT SOAKING TUB, LARGE WALK-IN SHOWER, and beautifully customized closets. An OVERSIZED THREE-CAR GARAGE with epoxy-coated flooring provides exceptional storage and functionality. THIS IS MORE THAN A HOME—IT’S A WATERFRONT LIFESTYLE, A PRIVATE RESORT, AND A BOATER’S PARADISE ALL IN ONE! Come experience the beauty, craftsmanship, and sheer WOW FACTOR of this remarkable South Gulf Cove masterpiece!
Listing Information
Facts & Features
Location
Community Information
Architecture
Features & Amenities
Property Features
Square Footage
Tax & Financial Information
Schools
Myakka River Elementary School
Assigned school for this home
Vineland Elementary School
Genesis Christian Academy
School ratings are provided for informational purposes only and are subject to change. Attendance boundaries are for reference only — contact the school or district directly to verify enrollment eligibility.
Historical Data
Price History
| Date | Event | Price |
|---|---|---|
| 09/10/2026 | Listed for sale | $1,075,000 |
Listed by Lore Mooren · PARADISE EXCLUSIVE REAL ESTATE · 9416980303
Listing information provided exclusively for consumers' personal, non-commercial use and may not be used for any purpose other than to identify prospective properties consumers may be interested in purchasing. Information deemed reliable but not guaranteed by the MLS. Copyright 2026, Stellar MLS. All rights reserved.
Last Updated: September 17, 2026 at 1:33 PM | Source: Stellar MLS | MLS#: D6148608

Similar Homes For Sale In Port Charlotte
Start Your Real Estate Journey
Whether you have questions about this listing, want to schedule a showing, or just want to talk through your options, Alene Civil is here to help. Reach out and expect a response within one business day.
How can I help?
Alene Civil is here to help. Reach out and expect a response within one business day.
Thanks — Alene Civil will be in touch shortly.
Make A Plan For Your Purchase
Know what you can afford before you start shopping — then run the numbers on any home you have in mind.
How much house can I afford?
- Principal & interest
- Property taxes
- Homeowner's insurance
- HOA dues
If your monthly savings are applied to the loan principal.
Enter your income, debts, and down payment to see how much home you may qualify for. Estimates only — not a lending decision.
Want to know more?
Keisha is here to help. Reach out and expect a response within one business day.
✓ Thanks — Keisha will be in touch shortly.
Your Next Chapter Starts With Just A Few Steps
Before you fall in love with a home, know what you can afford. Fill out a quick pre-approval so you're ready to make your move — on your timeline.

Pre-approval made easy
We're here to help you find the best option, not to help the best option find you. Trust that your information will not be shared with many different lenders like so many platforms do.
What type of home are you looking for?
How do you plan to use your new home?
Where are you in the home buying process?
Are you currently working with a real estate agent?
Do you currently own a home?
Is this your first time purchasing a home?
Do you plan to sell your current home before purchasing a new one?
Have you or your spouse served in the US military?
Veterans and active US military may be eligible for a $0 down VA loan.
What is your price range?
What is your current employment status?
What is your household pre-tax annual income?
What is your credit score?
Have you had a bankruptcy or foreclosure in the past 3 years?
Almost done — where can we reach you?
✓ Thank you for your time!
You'll hear back within one business day with your next steps.