
6610 Gasparilla Pines Blvd
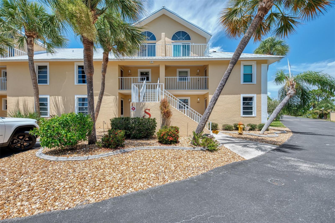
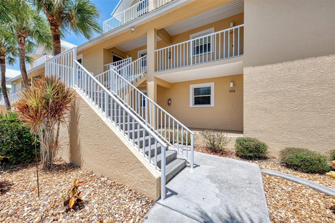
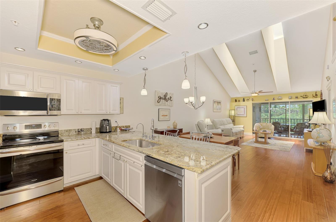
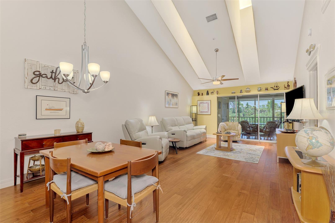
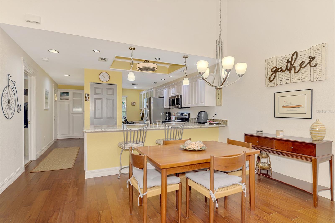
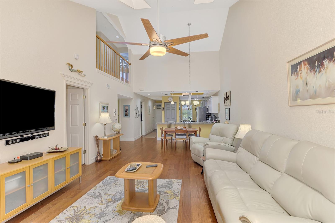
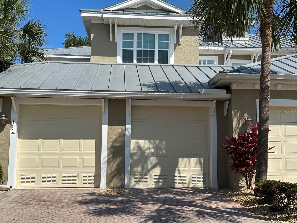
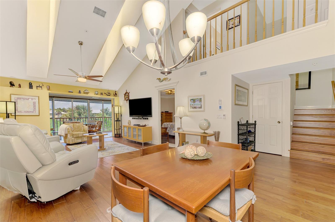
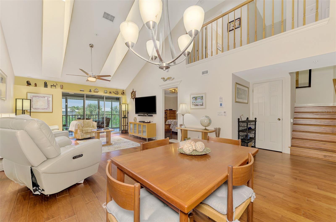
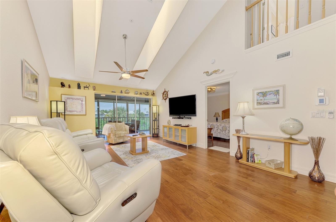
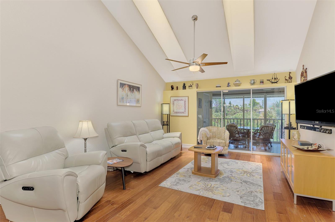
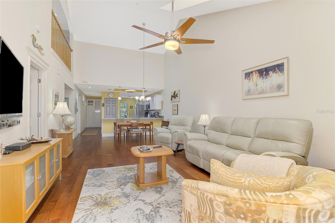
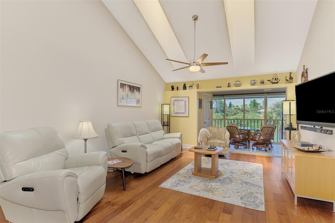
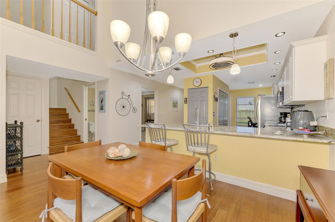
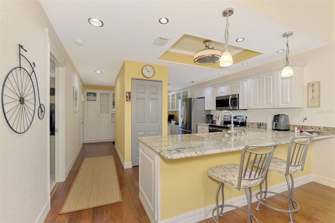
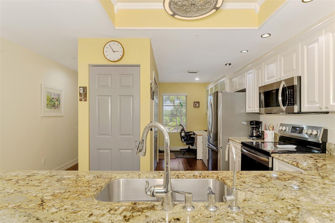
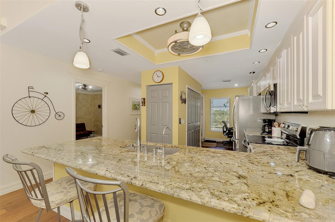
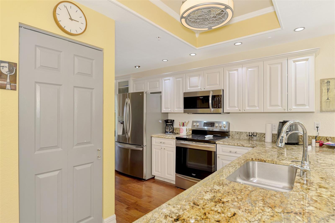
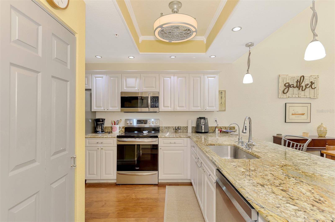
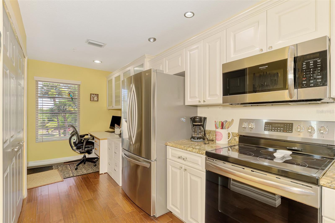
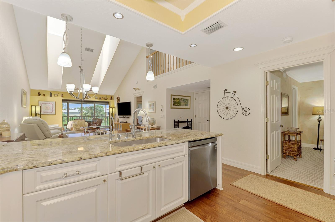
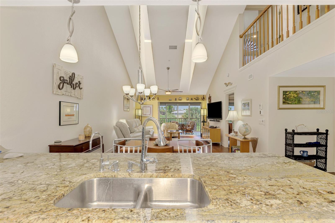
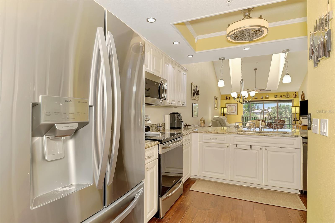
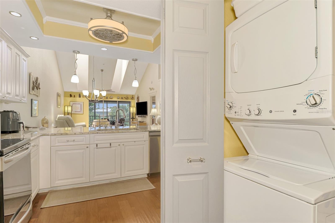
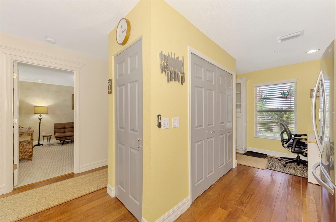
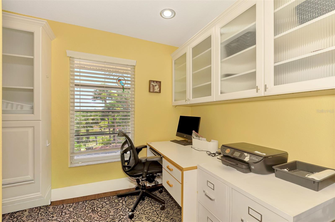
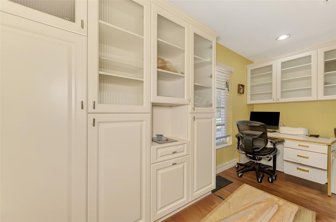
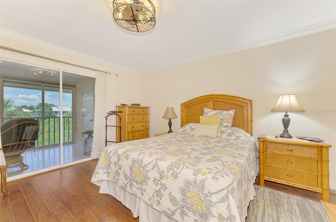
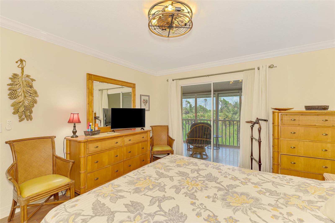
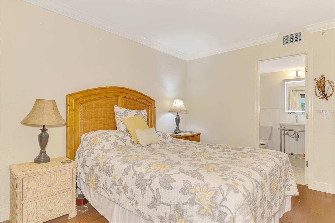
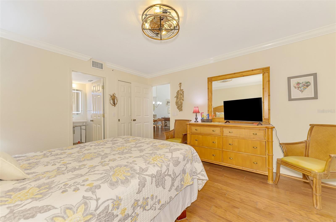
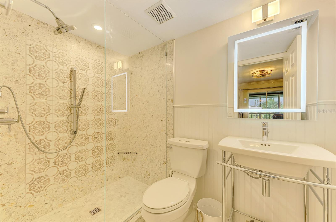
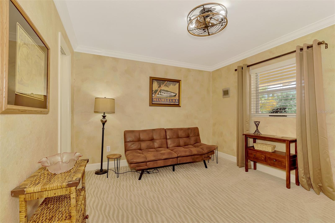
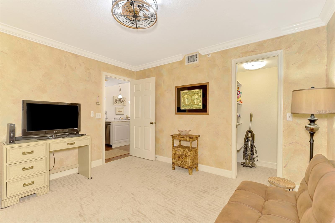
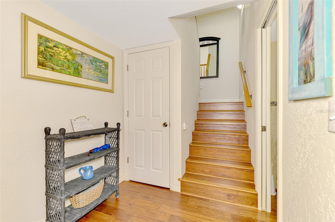
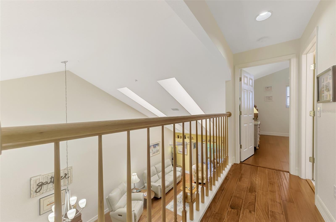
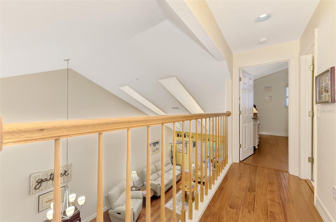
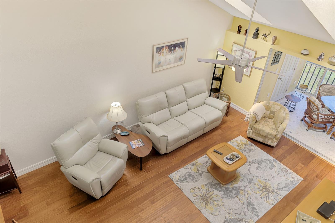
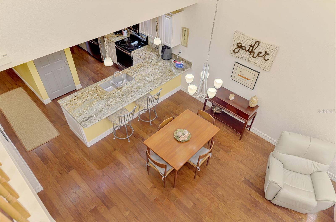
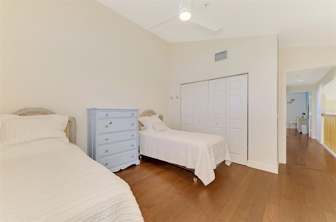
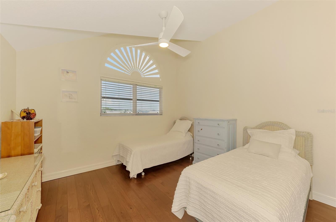
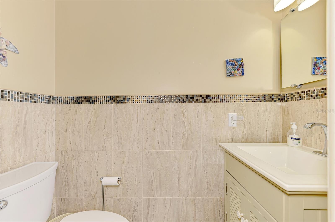
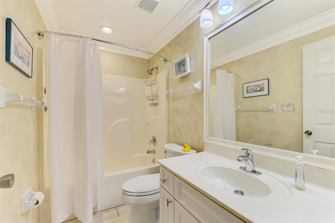
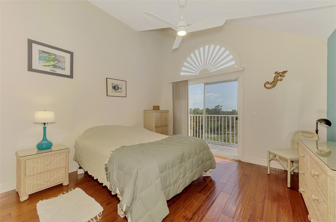
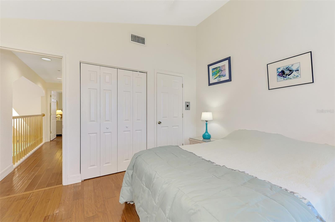
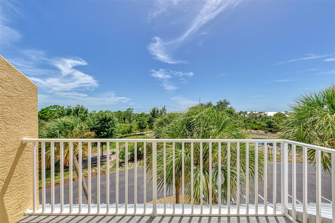
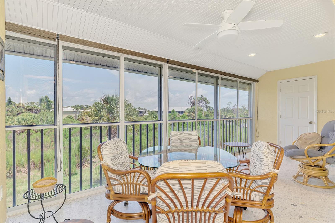
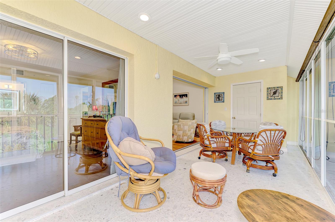
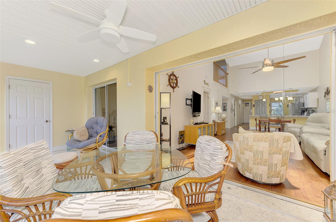
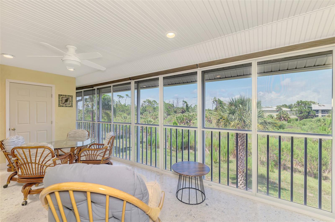
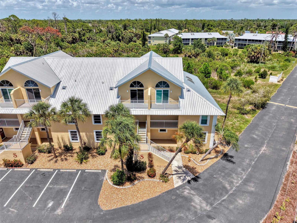
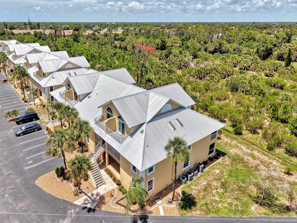
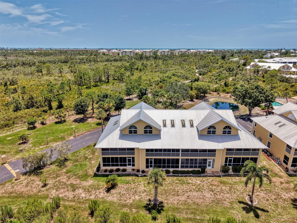
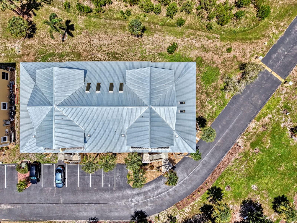
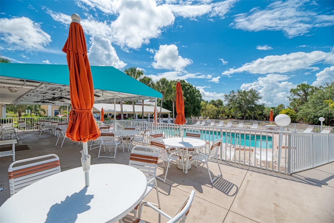
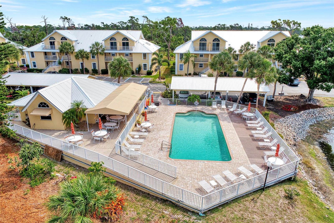
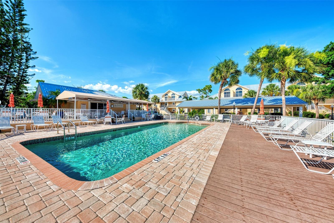
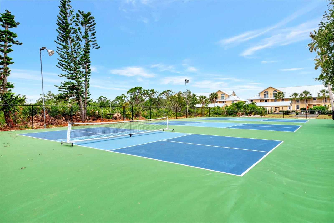
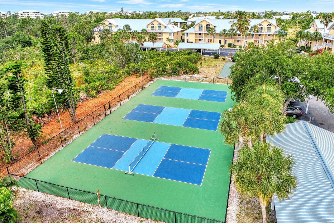
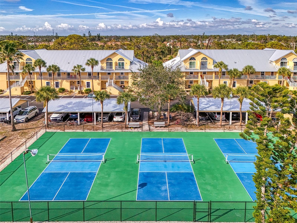
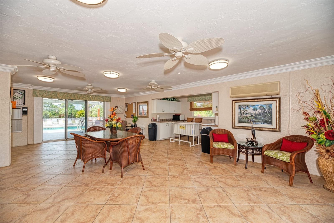
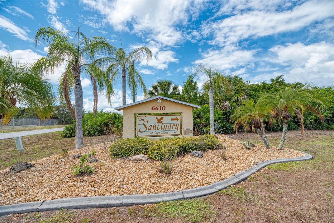
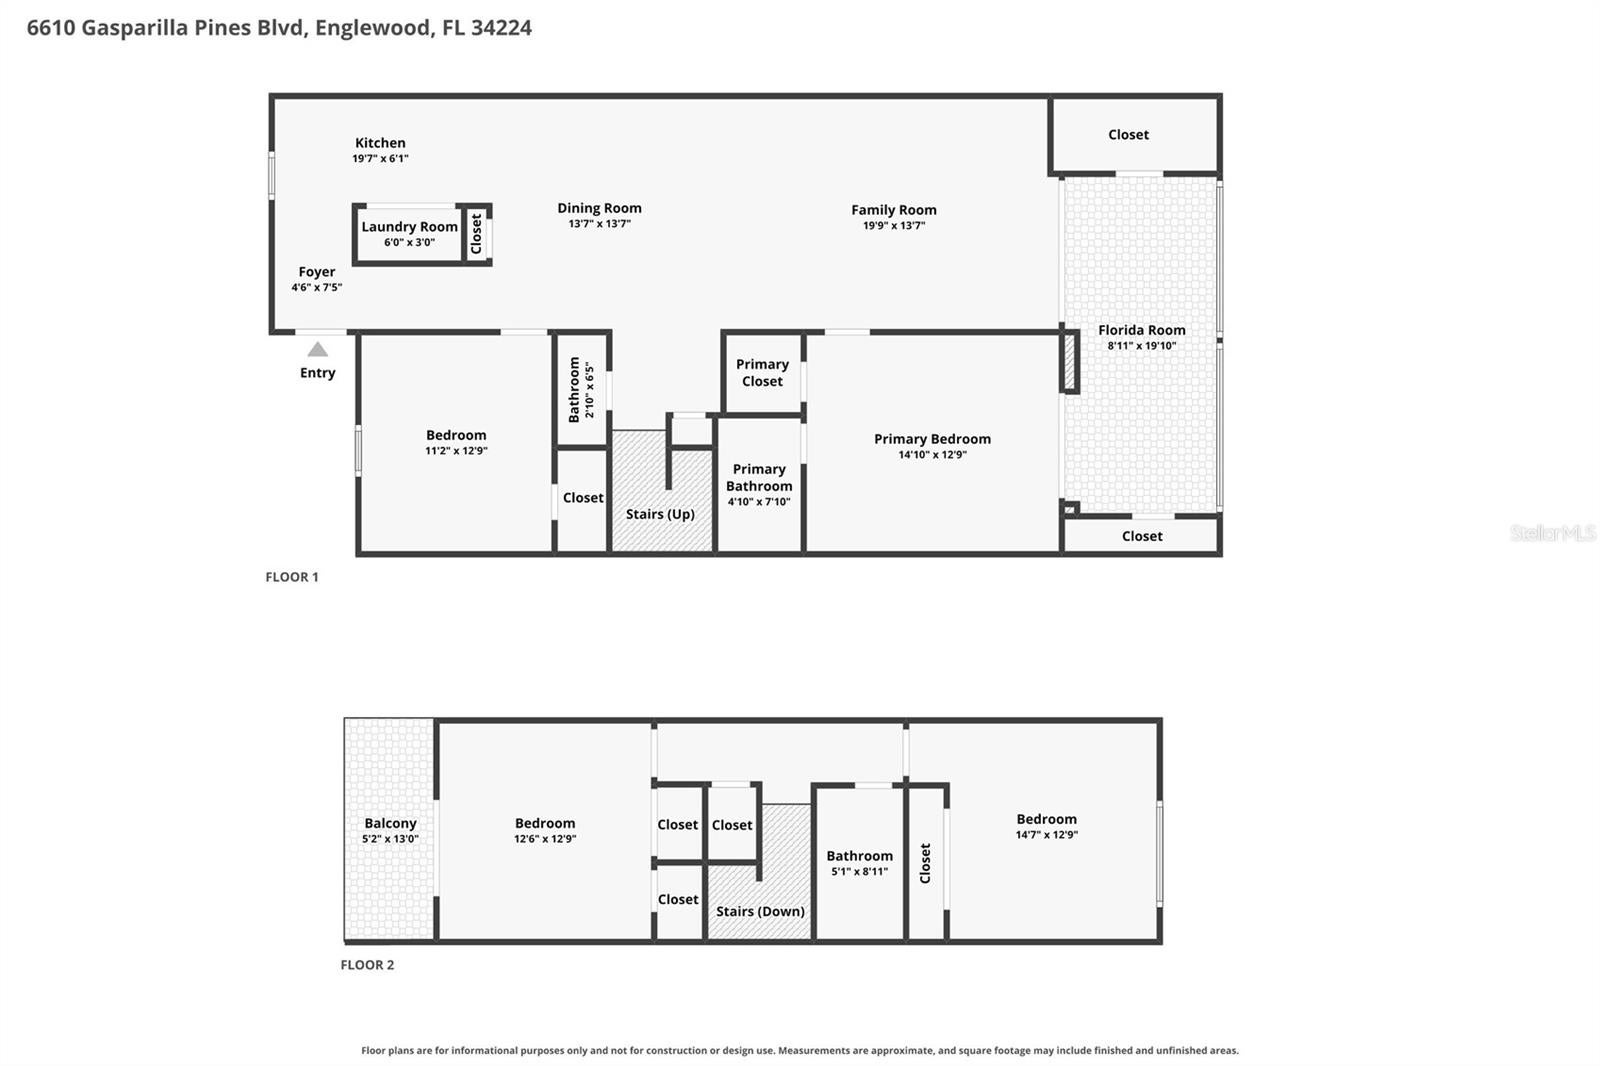
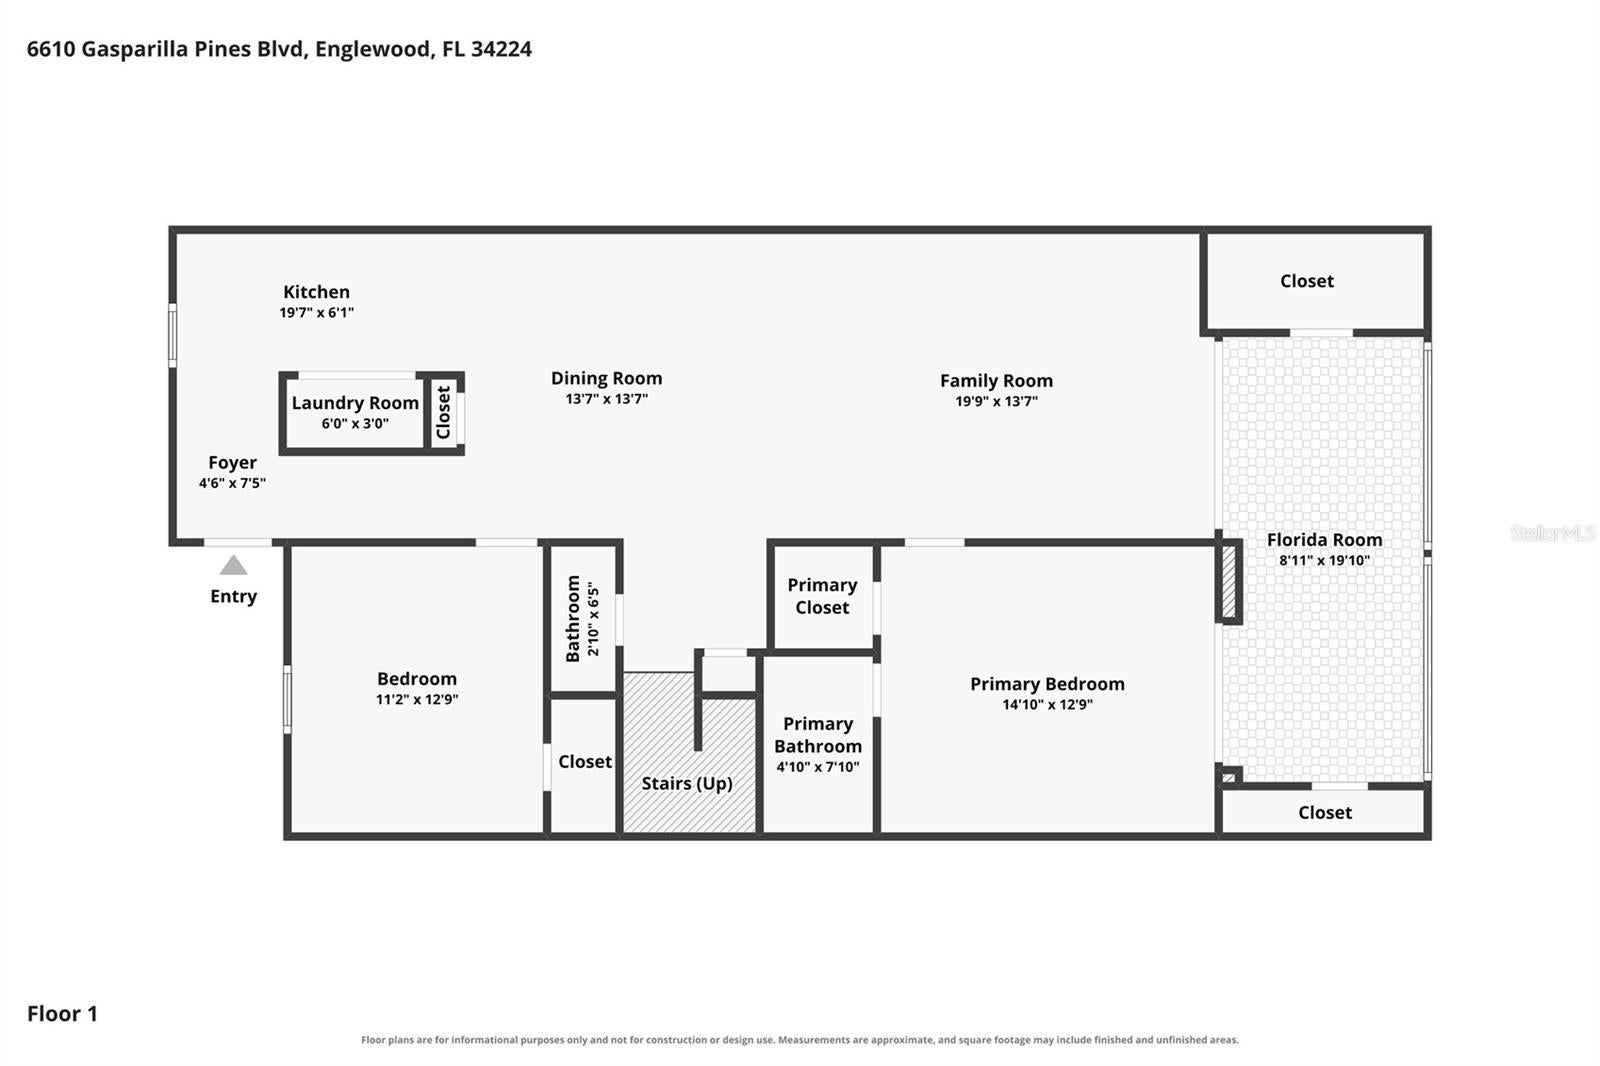
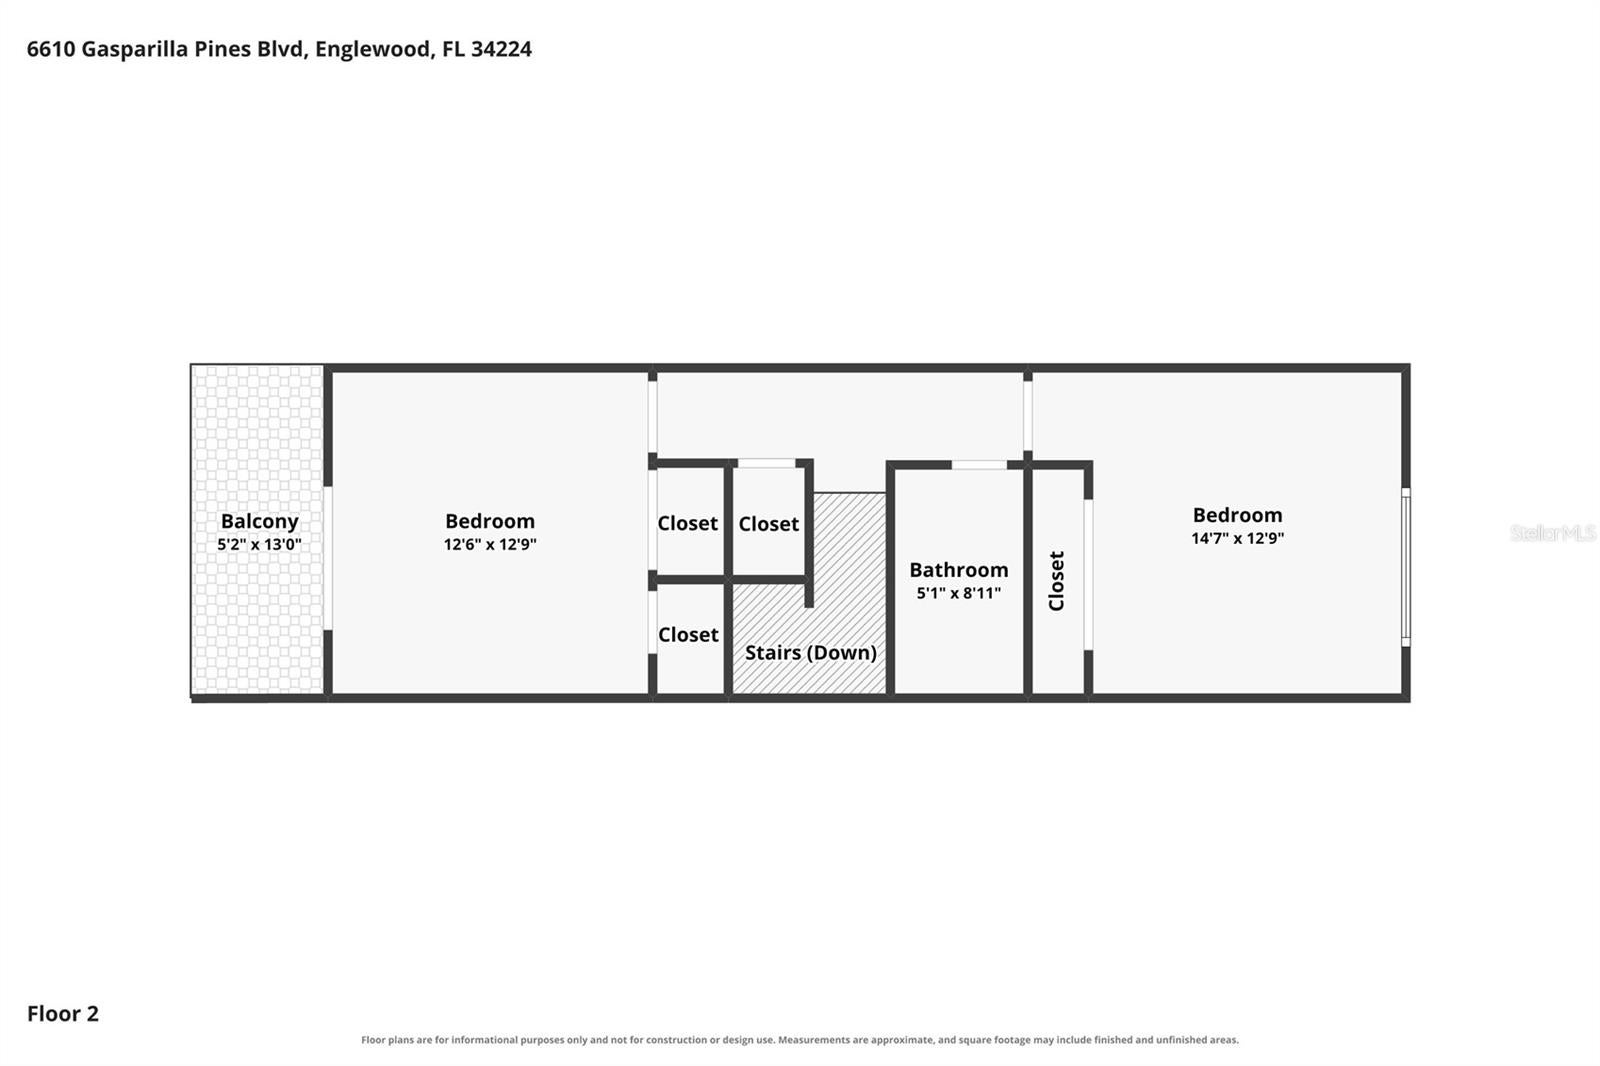
Retreat at this serene sanctuary nestled in this 55+ community of The Sanctuary at Golden Tee. This exquisite 4-bedroom, 2.5-bathroom condominium has many upgrades that are environmentally focused on superior health, luxury comfort, and equipment longevity. Upon entering this second-floor residence, your gaze is captivated by the soaring cathedral ceiling, seamless floor plan, and picturesque view of the Wildflower Preserve. The flawless kitchen boasts granite countertops, stainless steel appliances, generous storage space and ample counter space. Transitioning from the living room, sliding glass doors lead to the expansive screened-in lanai with 2 storage room on the lanai, effortlessly blending indoor and outdoor living spaces. The lanai offers tunable/dimmable lights and with the authentic Terrazzo tile you can have a light and calming ambiance with your view of nature. Adjacent to the living area, the generously sized primary suite features an ensuite bath with an authentic terrazzo tile walk-in shower. As you ascend the stairs that are sensor lighted on the steps, you'll find a convenient half bath off the living space and kitchen. There is a second main floor bedroom on the main level as you enter the home. Upstairs, two additional bedrooms await, one of which boasts a balcony ideal for sunset viewing and a second full bathroom. Each bedroom and linen closet offers ample storage. The home has a REMO HALO whole house in duct air purification system that uses UV light and a catalyst to produce low-level, airborne hydrogen peroxide throughout the HVAC system. Added benefits are the engineered hardwood floors throughout, a tankless hot water heater, a reverse Osmosis System, new roof and HVAC in 2023. Another bonus included is the private carport/covered parking for this unit. Furnished. Outside, in the community amenities include a tennis/pickleball court, and a clubhouse with a large, heated pool and deck, perfect for basking in the sun. Association Fee Includes: Cable TV, Community Pool, Insurance, Maintenance Exterior, Maintenance Grounds, Recreational Facilities. The Sanctuary is a haven for nature lovers and outdoor enthusiasts. Nestled next to the Wildflower Preserve full of a variety of native plants and wildlife, offering ample opportunities for bird watching, hiking, and peaceful strolls along scenic trails. The community itself is designed to blend seamlessly with its natural surroundings, promoting a sense of tranquility and relaxation Conveniently located near restaurants, golf courses, marinas, and renowned fishing spots and beaches, this community offers the quintessential Florida lifestyle.
Listing Information
Facts & Features
Location
Community Information
Architecture
Features & Amenities
Property Features
Square Footage
Tax & Financial Information
Schools
L. A. Ainger Middle School
Vineland Elementary School
Lemon Bay High School
Redeemer Lutheran School
Genesis Christian Academy
School ratings are provided for informational purposes only and are subject to change. Attendance boundaries are for reference only — contact the school or district directly to verify enrollment eligibility.
Historical Data
Price History
| Date | Event | Price |
|---|---|---|
| 07/23/2026 | Listed for sale | $299,900 |
Listed by Kathi Obendorfer, PA · RE/MAX PALM REALTY OF VENICE · 9412085246
Listing information provided exclusively for consumers' personal, non-commercial use and may not be used for any purpose other than to identify prospective properties consumers may be interested in purchasing. Information deemed reliable but not guaranteed by the MLS. Copyright 2026, Stellar MLS. All rights reserved.
Last Updated: July 26, 2026 at 7:11 PM | Source: Stellar MLS | MLS#: D6148122

Start Your Real Estate Journey
Whether you have questions about this listing, want to schedule a showing, or just want to talk through your options, Alene Civil is here to help. Reach out and expect a response within one business day.
How can I help?
Alene Civil is here to help. Reach out and expect a response within one business day.
Thanks — Alene Civil will be in touch shortly.
Make A Plan For Your Purchase
Know what you can afford before you start shopping — then run the numbers on any home you have in mind.
How much house can I afford?
- Principal & interest
- Property taxes
- Homeowner's insurance
- HOA dues
If your monthly savings are applied to the loan principal.
Enter your income, debts, and down payment to see how much home you may qualify for. Estimates only — not a lending decision.
Want to know more?
Keisha is here to help. Reach out and expect a response within one business day.
✓ Thanks — Keisha will be in touch shortly.
Your Next Chapter Starts With Just A Few Steps
Before you fall in love with a home, know what you can afford. Fill out a quick pre-approval so you're ready to make your move — on your timeline.

Pre-approval made easy
We're here to help you find the best option, not to help the best option find you. Trust that your information will not be shared with many different lenders like so many platforms do.
What type of home are you looking for?
How do you plan to use your new home?
Where are you in the home buying process?
Are you currently working with a real estate agent?
Do you currently own a home?
Is this your first time purchasing a home?
Do you plan to sell your current home before purchasing a new one?
Have you or your spouse served in the US military?
Veterans and active US military may be eligible for a $0 down VA loan.
What is your price range?
What is your current employment status?
What is your household pre-tax annual income?
What is your credit score?
Have you had a bankruptcy or foreclosure in the past 3 years?
Almost done — where can we reach you?
✓ Thank you for your time!
You'll hear back within one business day with your next steps.