
11780 Anglers Club Dr
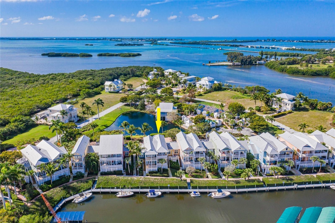
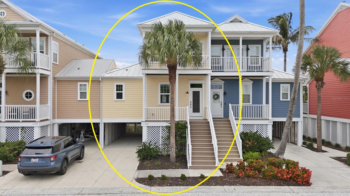
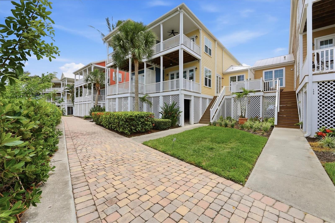
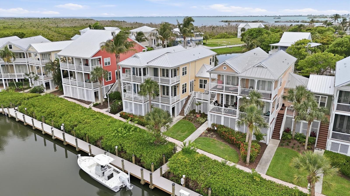
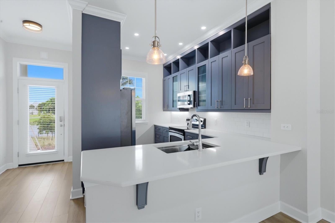
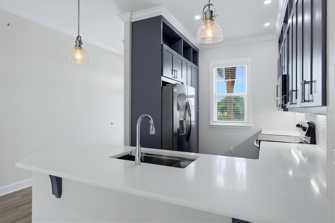
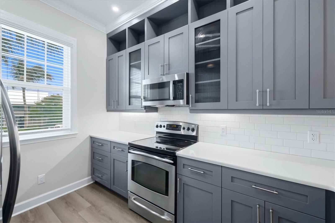
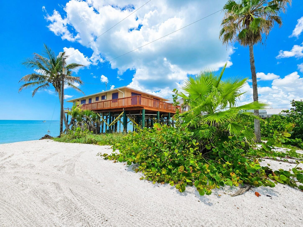
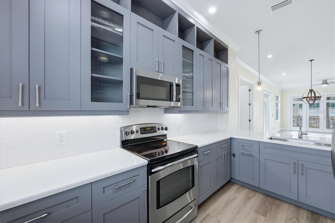
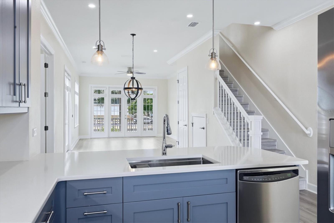
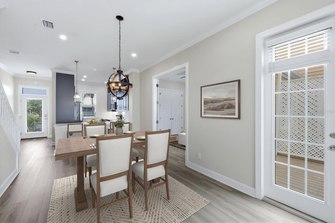
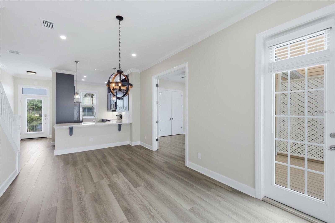
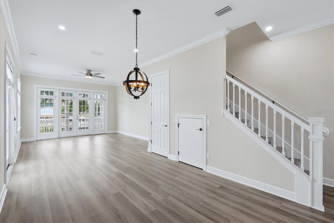
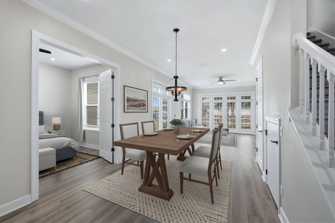
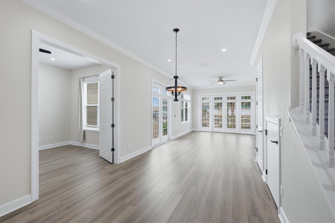
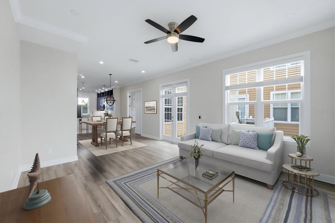
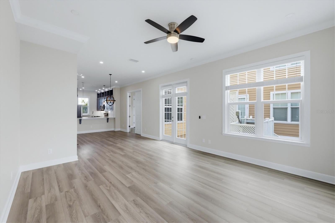
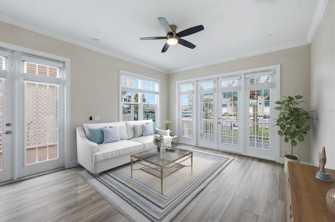
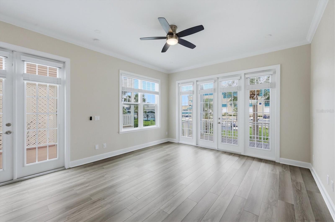
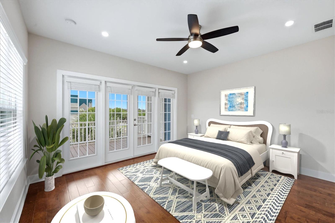
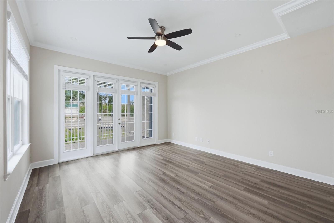
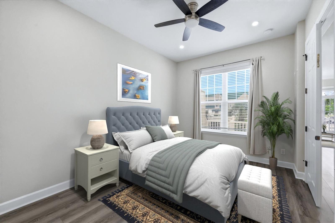
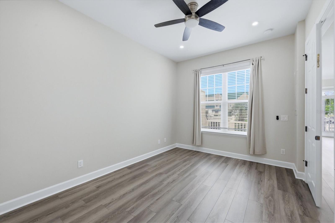
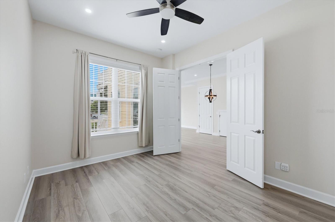
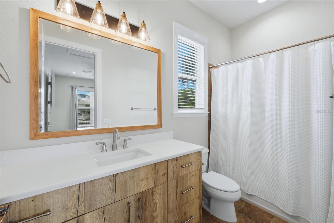
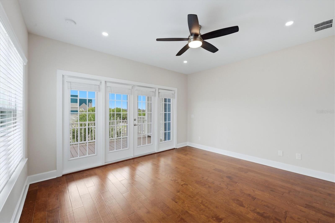
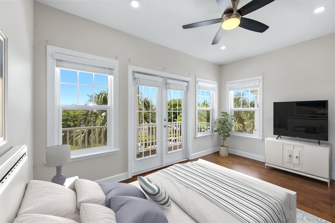
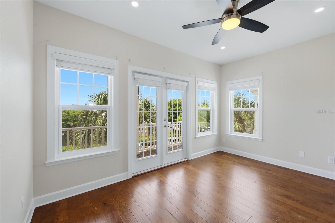
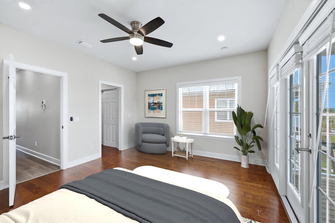
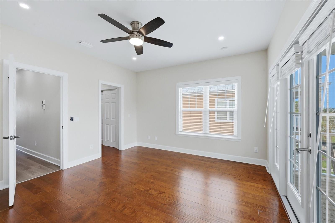
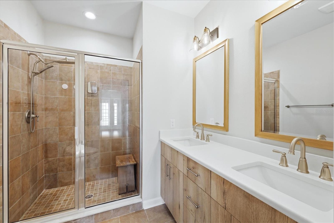
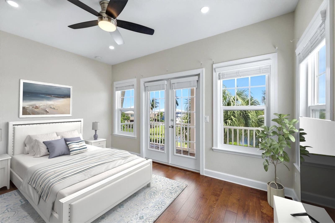
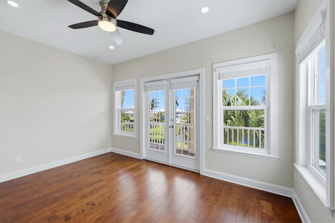
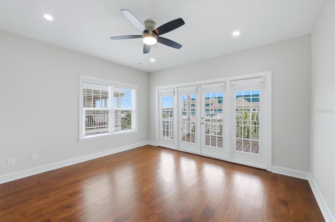
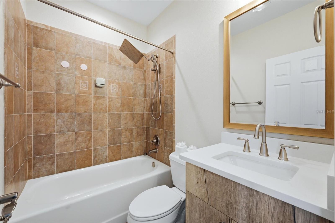
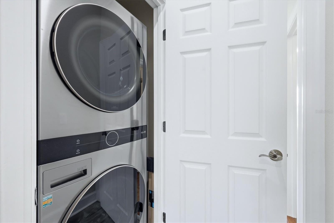
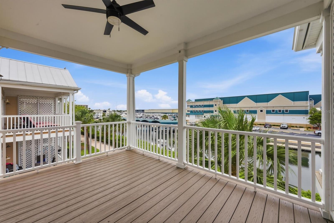
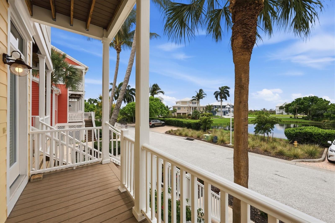
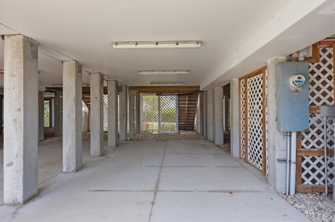
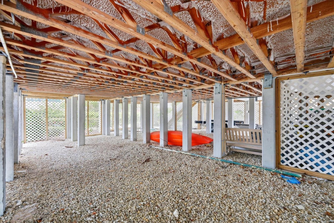
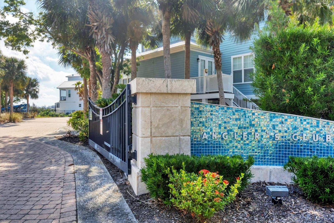
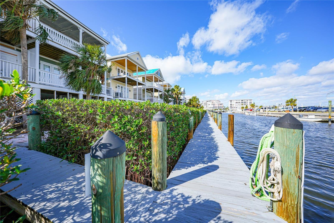
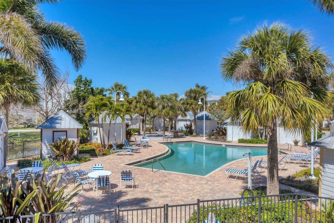
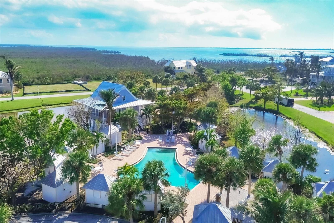
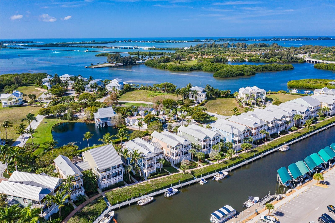
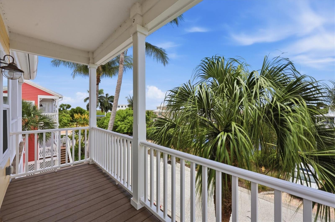
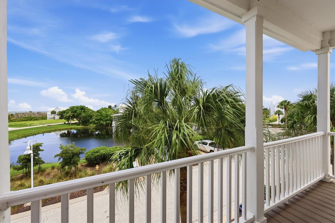
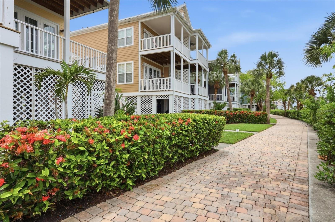
Virtually Staged. RENOVATED WATERFRONT 3 BEDROOM, 3 BATH ANGLERS CLUB TOWNHOUSE! Upgrades in 2023 include NEW KITCHEN, BATHROOM VANITIES, FLOORING, ROOF, COMPOSITE DECKING, IMPACT WINDOWS & DOORS, AND TANKLESS WATER HEATER! The NEW KITCHEN boasts glass accent cabinets, upper display space, tiled backsplash, quartz counters, and stainless appliances! All light fixtures have been upgraded throughout as well as outlets and LED ceiling lights. Bathrooms have new vanities and mirrors. ANGLERS CLUB IS A BOATER’S PARADISE! Included with this ready-to-move home is DEEPWATER DOCKAGE with no bridges to the ICW or Gulf - right outside your back door! The community 1000ft dock allows owners to keep their boats easily accessible behind their home! Rear stairs from the living space conveniently lead down to the dock with composite decking, water and electricity! Located adjacent to Gasparilla Marina which offers fuel, ships store, storage, service, and a restaurant! Anglers Club amenities include a gated entrance, pool, dockage and clubhouse. The 7-mile Pioneer Trail is close by for walking and biking, and golf, restaurants, shopping, fishing and beaches are only a few miles away! Call NOW!
Listing Information
Facts & Features
Location
Community Information
School Information
Architecture
Features & Amenities
Property Features
Square Footage
Tax & Financial Information
Historical Data
Price History
| Date | Event | Price |
|---|---|---|
| 06/08/2026 | Listed for sale | $829,000 |
Listed by Brian Corcoran · THE BRC GROUP, LLC · 9419648180
Listing information provided exclusively for consumers' personal, non-commercial use and may not be used for any purpose other than to identify prospective properties consumers may be interested in purchasing. Information deemed reliable but not guaranteed by the MLS. Copyright 2026, Stellar MLS. All rights reserved.
Last Updated: June 24, 2026 at 6:10 PM | Source: Stellar MLS | MLS#: D6147673

Similar Homes For Sale In Placida
Start Your Real Estate Journey
Whether you have questions about this listing, want to schedule a showing, or just want to talk through your options, Alene Civil is here to help. Reach out and expect a response within one business day.
How can I help?
Alene Civil is here to help. Reach out and expect a response within one business day.
Thanks — Alene Civil will be in touch shortly.
Make A Plan For Your Purchase
Know what you can afford before you start shopping — then run the numbers on any home you have in mind.
How much house can I afford?
- Principal & interest
- Property taxes
- Homeowner's insurance
- HOA dues
If your monthly savings are applied to the loan principal.
Enter your income, debts, and down payment to see how much home you may qualify for. Estimates only — not a lending decision.
Want to know more?
Keisha is here to help. Reach out and expect a response within one business day.
✓ Thanks — Keisha will be in touch shortly.
Your Next Chapter Starts With Just A Few Steps
Before you fall in love with a home, know what you can afford. Fill out a quick pre-approval so you're ready to make your move — on your timeline.

Pre-approval made easy
We're here to help you find the best option, not to help the best option find you. Trust that your information will not be shared with many different lenders like so many platforms do.
What type of home are you looking for?
How do you plan to use your new home?
Where are you in the home buying process?
Are you currently working with a real estate agent?
Do you currently own a home?
Is this your first time purchasing a home?
Do you plan to sell your current home before purchasing a new one?
Have you or your spouse served in the US military?
Veterans and active US military may be eligible for a $0 down VA loan.
What is your price range?
What is your current employment status?
What is your household pre-tax annual income?
What is your credit score?
Have you had a bankruptcy or foreclosure in the past 3 years?
Almost done — where can we reach you?
✓ Thank you for your time!
You'll hear back within one business day with your next steps.