
413 Tomoka Dr
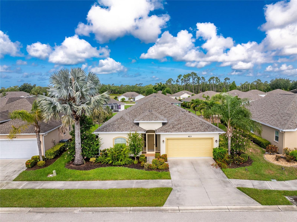
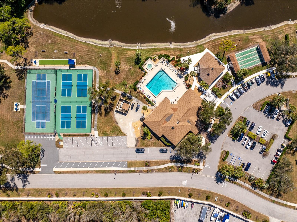
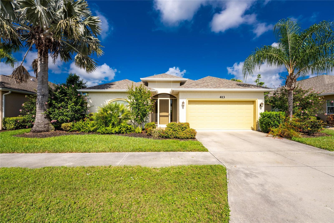
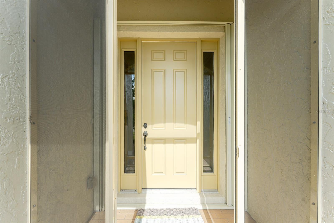
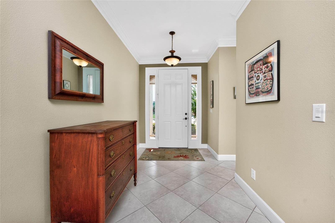
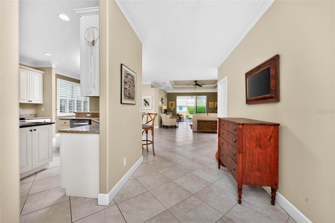
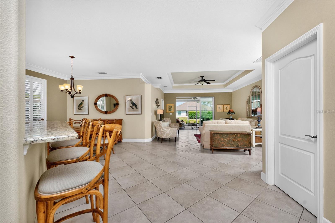
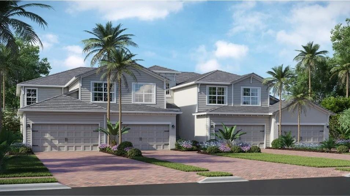
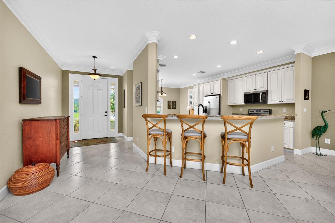
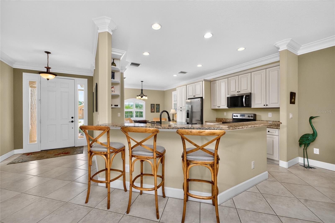
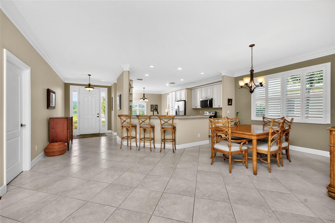
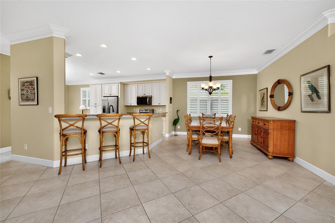
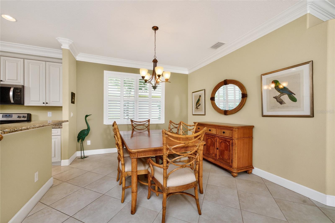
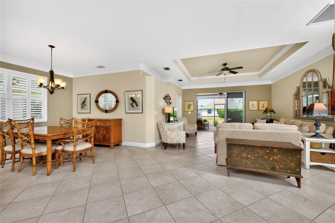
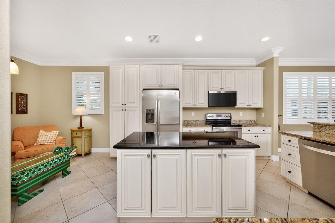
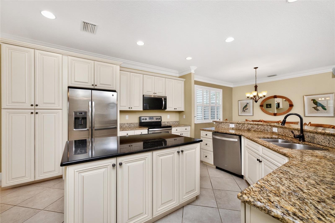
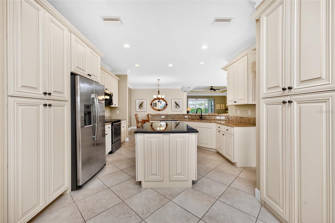
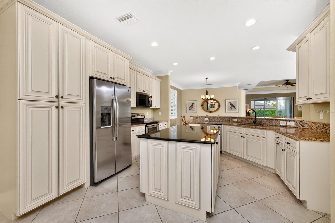
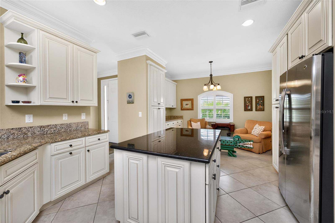
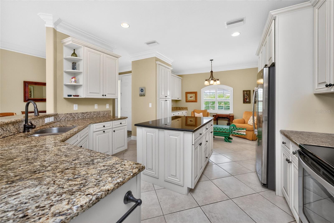
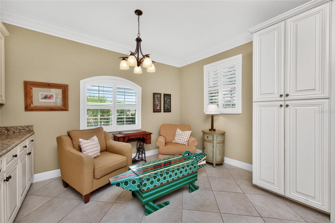
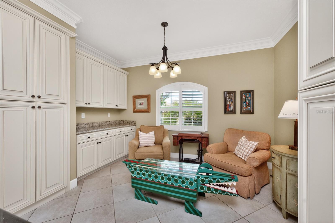
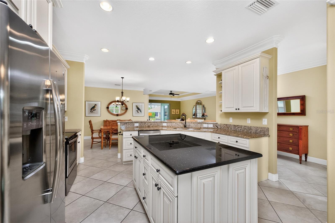
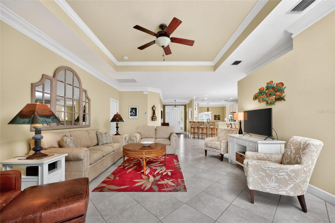
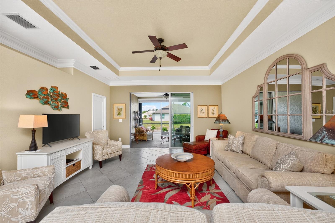
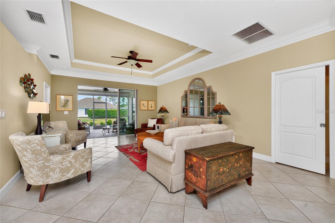
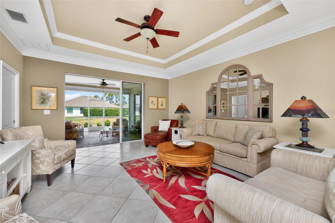
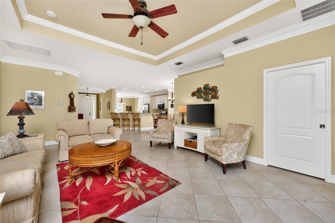
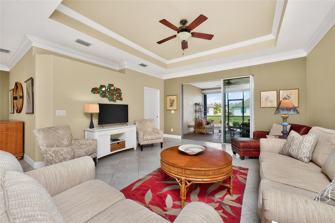
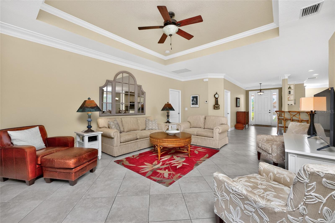
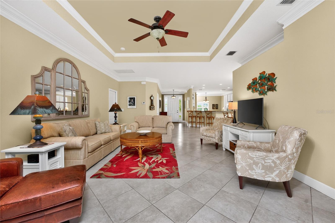
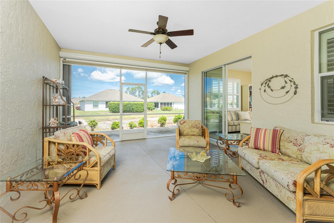
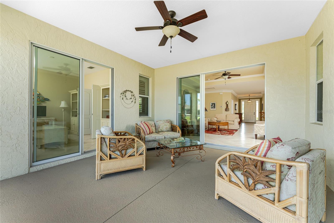
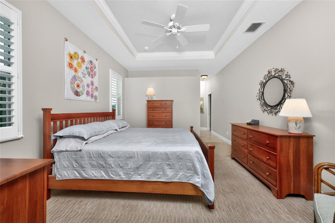
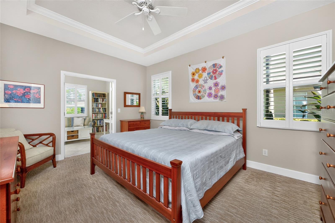
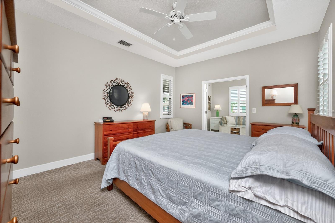
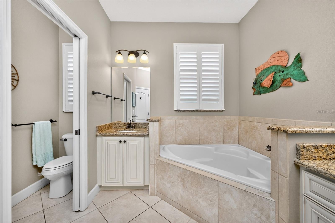
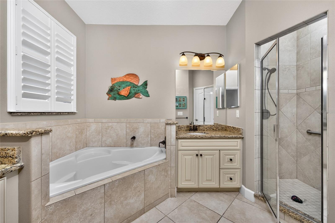
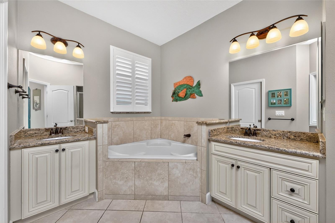
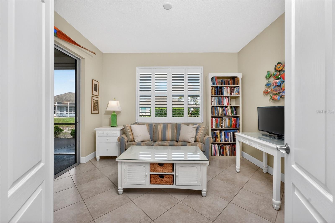
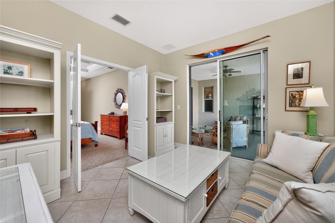
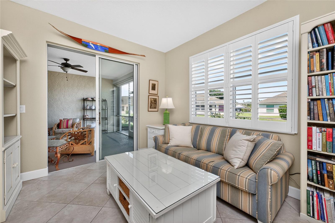
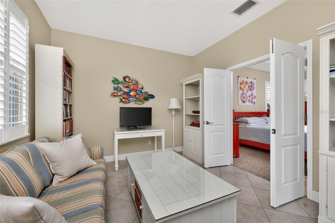
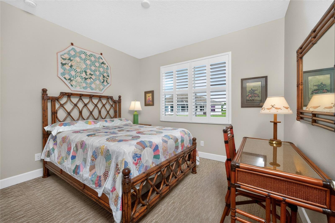
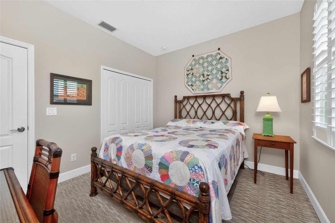
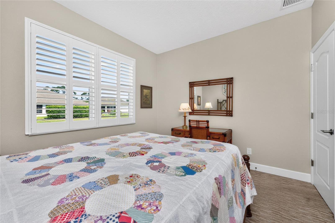
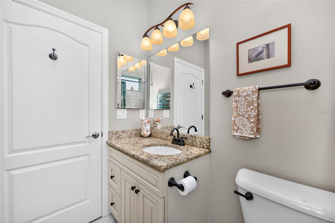
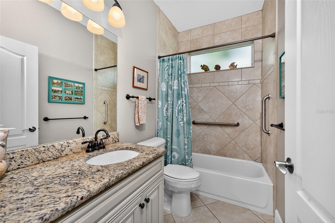
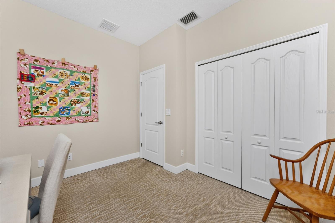
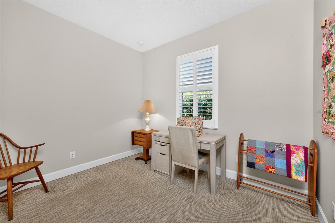
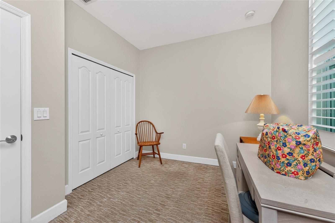
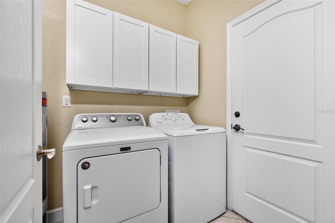
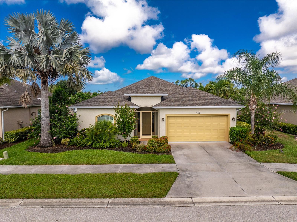
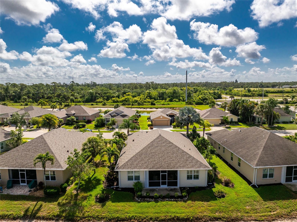
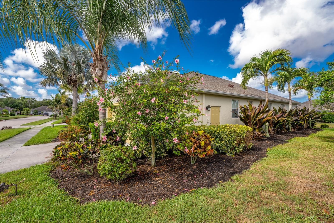
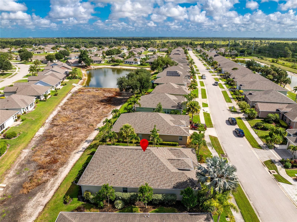
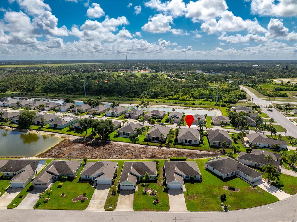
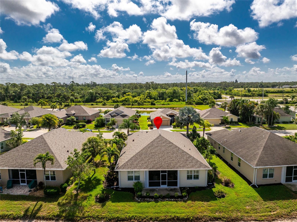
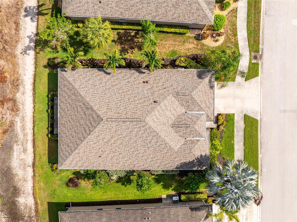
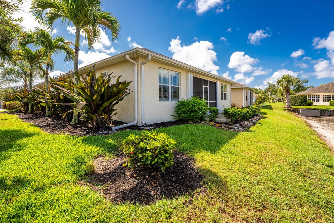
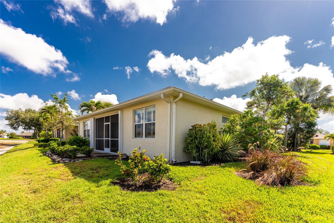
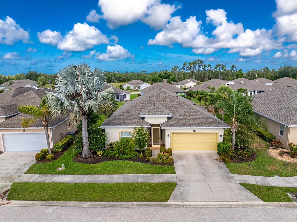
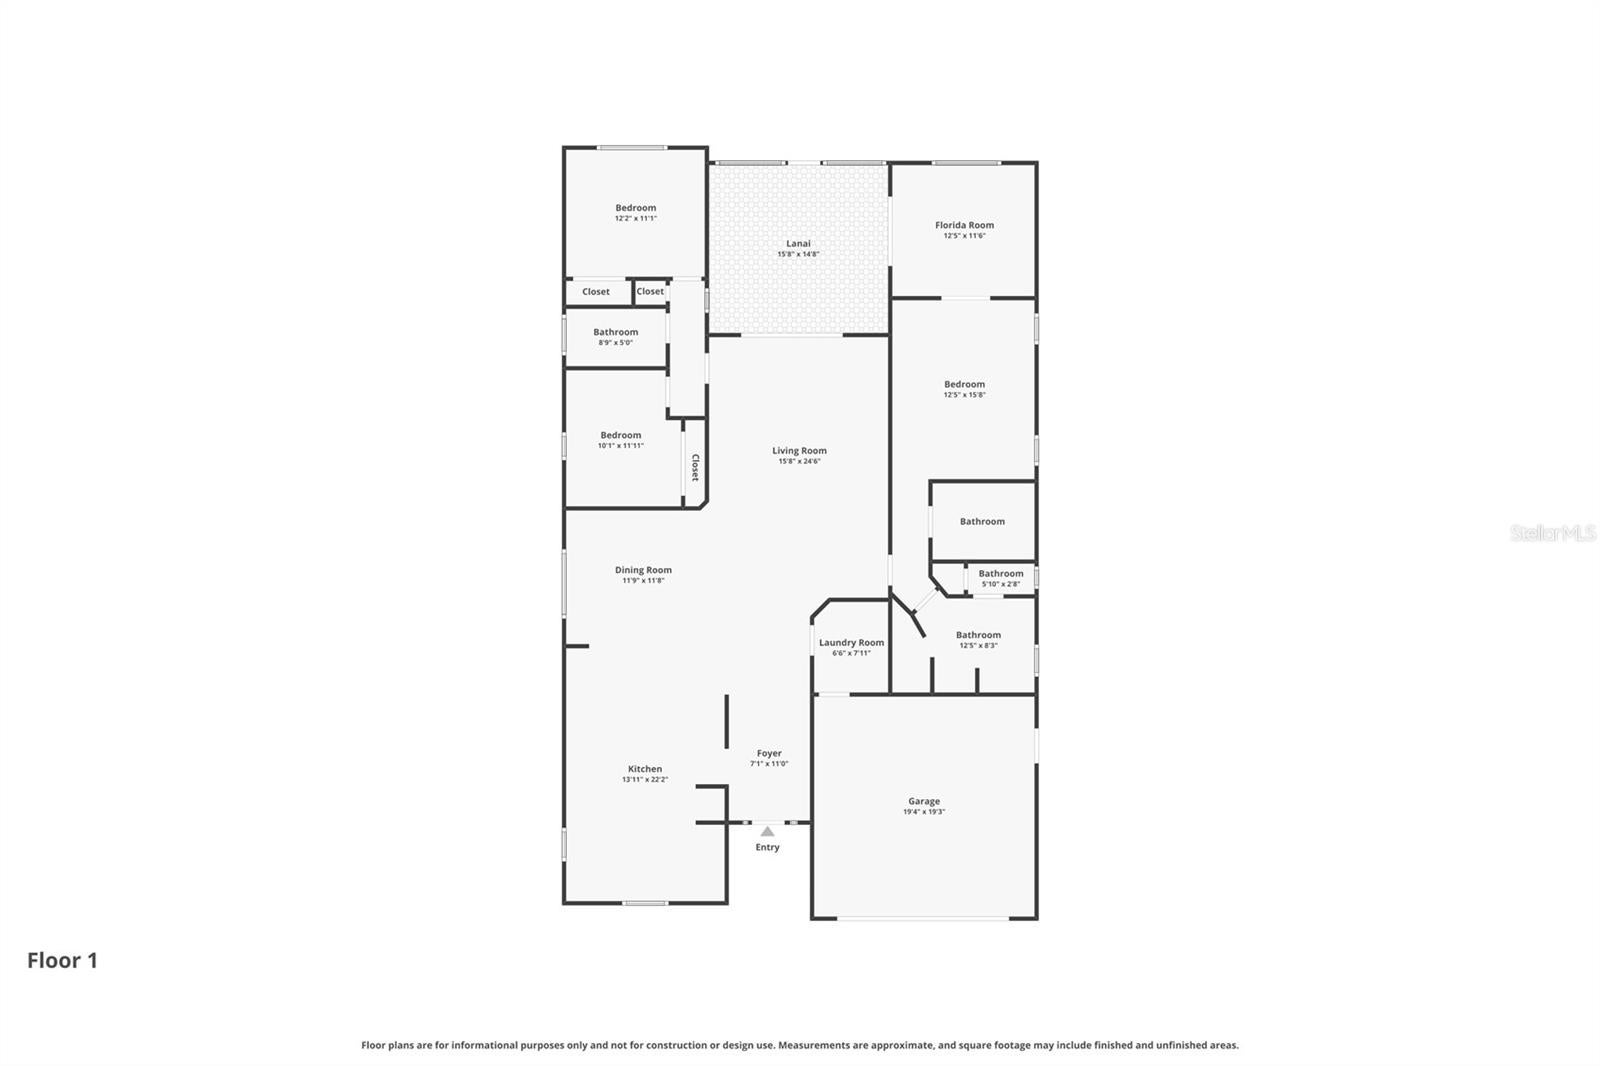
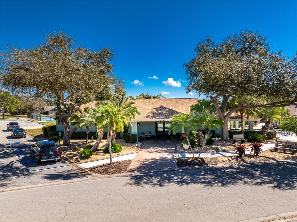
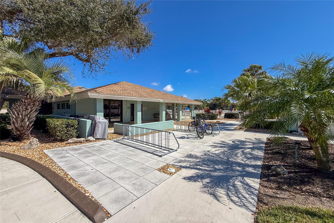
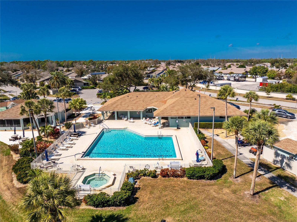
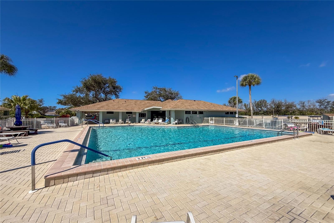
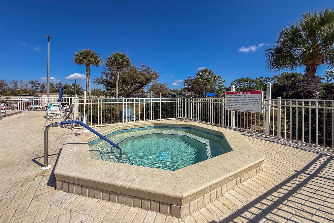
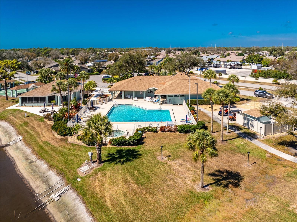
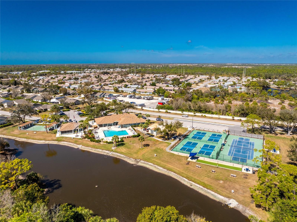
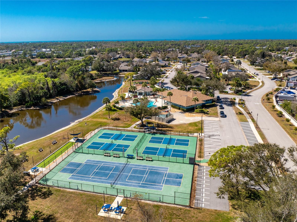
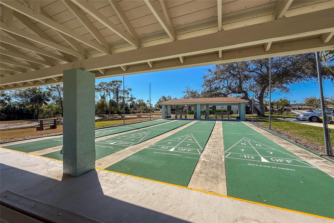
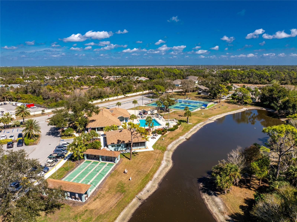
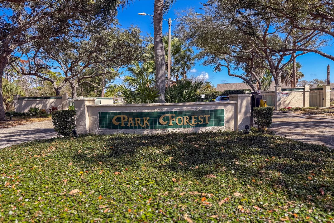
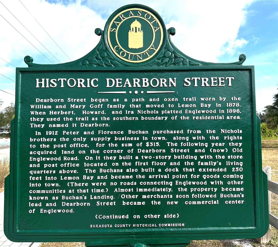
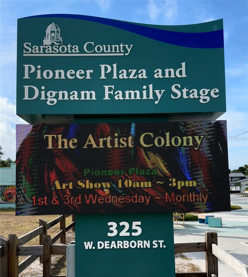
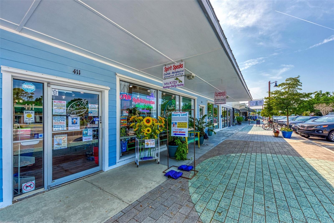
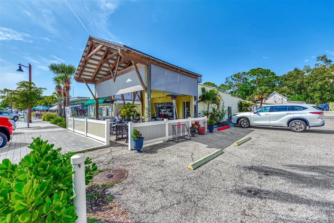
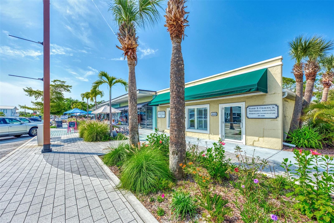
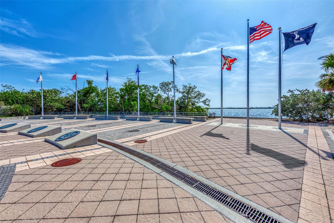
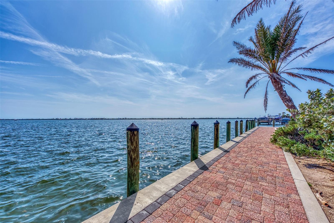
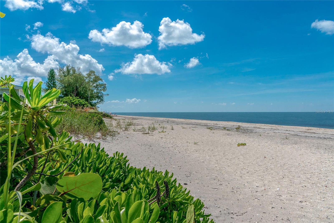
Welcome to Park Forest, one of the area’s most sought-after 55+ gated communities, where vibrant Florida living meets exceptional value and peace of mind. This meticulously maintained Pearl floor plan offers the perfect blend of comfort, space, and thoughtful upgrades. Featuring 3 bedrooms, a flexible den, and 2 full bathrooms, this custom designed home is built for both everyday living and effortless entertaining. Step inside to discover an inviting open-concept layout centered around a spacious Great Room, complemented by elegant finishes and upgraded fixtures throughout. The expansive kitchen is a standout, offering solid wood cabinetry, granite countertops, a built-in pantry, an oversized island, an eat-at counter, and a sunny breakfast nook with additional cabinet space—ideal for gathering with family and friends. A separate dining area flows seamlessly into the main living space, creating the perfect setting for hosting. Generous room sizes continue throughout the home, including the spacious primary suite featuring a large walk-in closet and an en-suite bath with granite countertops, dual vanities, a soaking garden tub and walk-in shower. The versatile den offers tranquil pond views, making it an ideal office or reading room. Pocketing sliding glass doors open to a covered, screened lanai with Sunpro Shade, creating a seamless indoor-outdoor living experience. Beyond, an open patio overlooks a peaceful backyard and serene pond views, providing the perfect backdrop for relaxing sunset. Mature landscaping enhances the home’s exceptional curb appeal. Additional features include accordion hurricane shutters for the lanai and front door, a newer water heater, crown molding, plantation shutters, Hunter Douglas Blinds, new carpet in the bedrooms, pull outs in the kitchen cabinets, newer refrigerator, re-roof in 2019, custom closet orgainizers, screen enclosed front entry, upgraded fans and fixtures, new garage door opener and an inside laundry room complete with a utility sink. This move-in ready residence has been lovingly cared for and is ready for its next owner. Park Forest residents enjoy outstanding HOA benefits, including exterior painting every 7 years, roof replacement every 17 years, exterior grounds maintenance, lawn care, cable, and internet. The community amenities are second to none, featuring a clubhouse with a full calendar of social activities, a heated pool, tennis courts, pickleball, shuffleboard, bocce ball, and even a fenced storage area for boats and RVs. Ideally located just minutes from Historic Dearborn Street, beautiful Gulf beaches, and countless golf courses, this home offers the perfect combination of active community living and coastal convenience. Come discover why life in Park Forest is truly paradise.
Listing Information
Facts & Features
Location
Community Information
Architecture
Features & Amenities
Property Features
Square Footage
Tax & Financial Information
Schools
Englewood Elementary School
L. A. Ainger Middle School
Sky Academy Englewood
Lemon Bay High School
Redeemer Lutheran School
Englewood Christian School
Terra Nichol Academy Df The Arts
School ratings are provided for informational purposes only and are subject to change. Attendance boundaries are for reference only — contact the school or district directly to verify enrollment eligibility.
Historical Data
Price History
| Date | Event | Price |
|---|---|---|
| 05/24/2026 | Listed for sale | $449,000 |
Listed by Karin Dubbs · RE/MAX ALLIANCE GROUP · 9414738484
Listing information provided exclusively for consumers' personal, non-commercial use and may not be used for any purpose other than to identify prospective properties consumers may be interested in purchasing. Information deemed reliable but not guaranteed by the MLS. Copyright 2026, Stellar MLS. All rights reserved.
Last Updated: May 27, 2026 at 11:19 PM | Source: Stellar MLS | MLS#: D6147558

Similar Homes For Sale In Englewood











Start Your Real Estate Journey
Whether you have questions about this listing, want to schedule a showing, or just want to talk through your options, Alene Civil is here to help. Reach out and expect a response within one business day.
How can I help?
Alene Civil is here to help. Reach out and expect a response within one business day.
Thanks — Alene Civil will be in touch shortly.
Make A Plan For Your Purchase
Know what you can afford before you start shopping — then run the numbers on any home you have in mind.
How much house can I afford?
- Principal & interest
- Property taxes
- Homeowner's insurance
- HOA dues
If your monthly savings are applied to the loan principal.
Enter your income, debts, and down payment to see how much home you may qualify for. Estimates only — not a lending decision.
Want to know more?
Keisha is here to help. Reach out and expect a response within one business day.
✓ Thanks — Keisha will be in touch shortly.
Your Next Chapter Starts With Just A Few Steps
Before you fall in love with a home, know what you can afford. Fill out a quick pre-approval so you're ready to make your move — on your timeline.

Pre-approval made easy
We're here to help you find the best option, not to help the best option find you. Trust that your information will not be shared with many different lenders like so many platforms do.
What type of home are you looking for?
How do you plan to use your new home?
Where are you in the home buying process?
Are you currently working with a real estate agent?
Do you currently own a home?
Is this your first time purchasing a home?
Do you plan to sell your current home before purchasing a new one?
Have you or your spouse served in the US military?
Veterans and active US military may be eligible for a $0 down VA loan.
What is your price range?
What is your current employment status?
What is your household pre-tax annual income?
What is your credit score?
Have you had a bankruptcy or foreclosure in the past 3 years?
Almost done — where can we reach you?
✓ Thank you for your time!
You'll hear back within one business day with your next steps.